Videos & Virtual Tours
Open available video, 3D tour, or virtual-tour media for this listing.
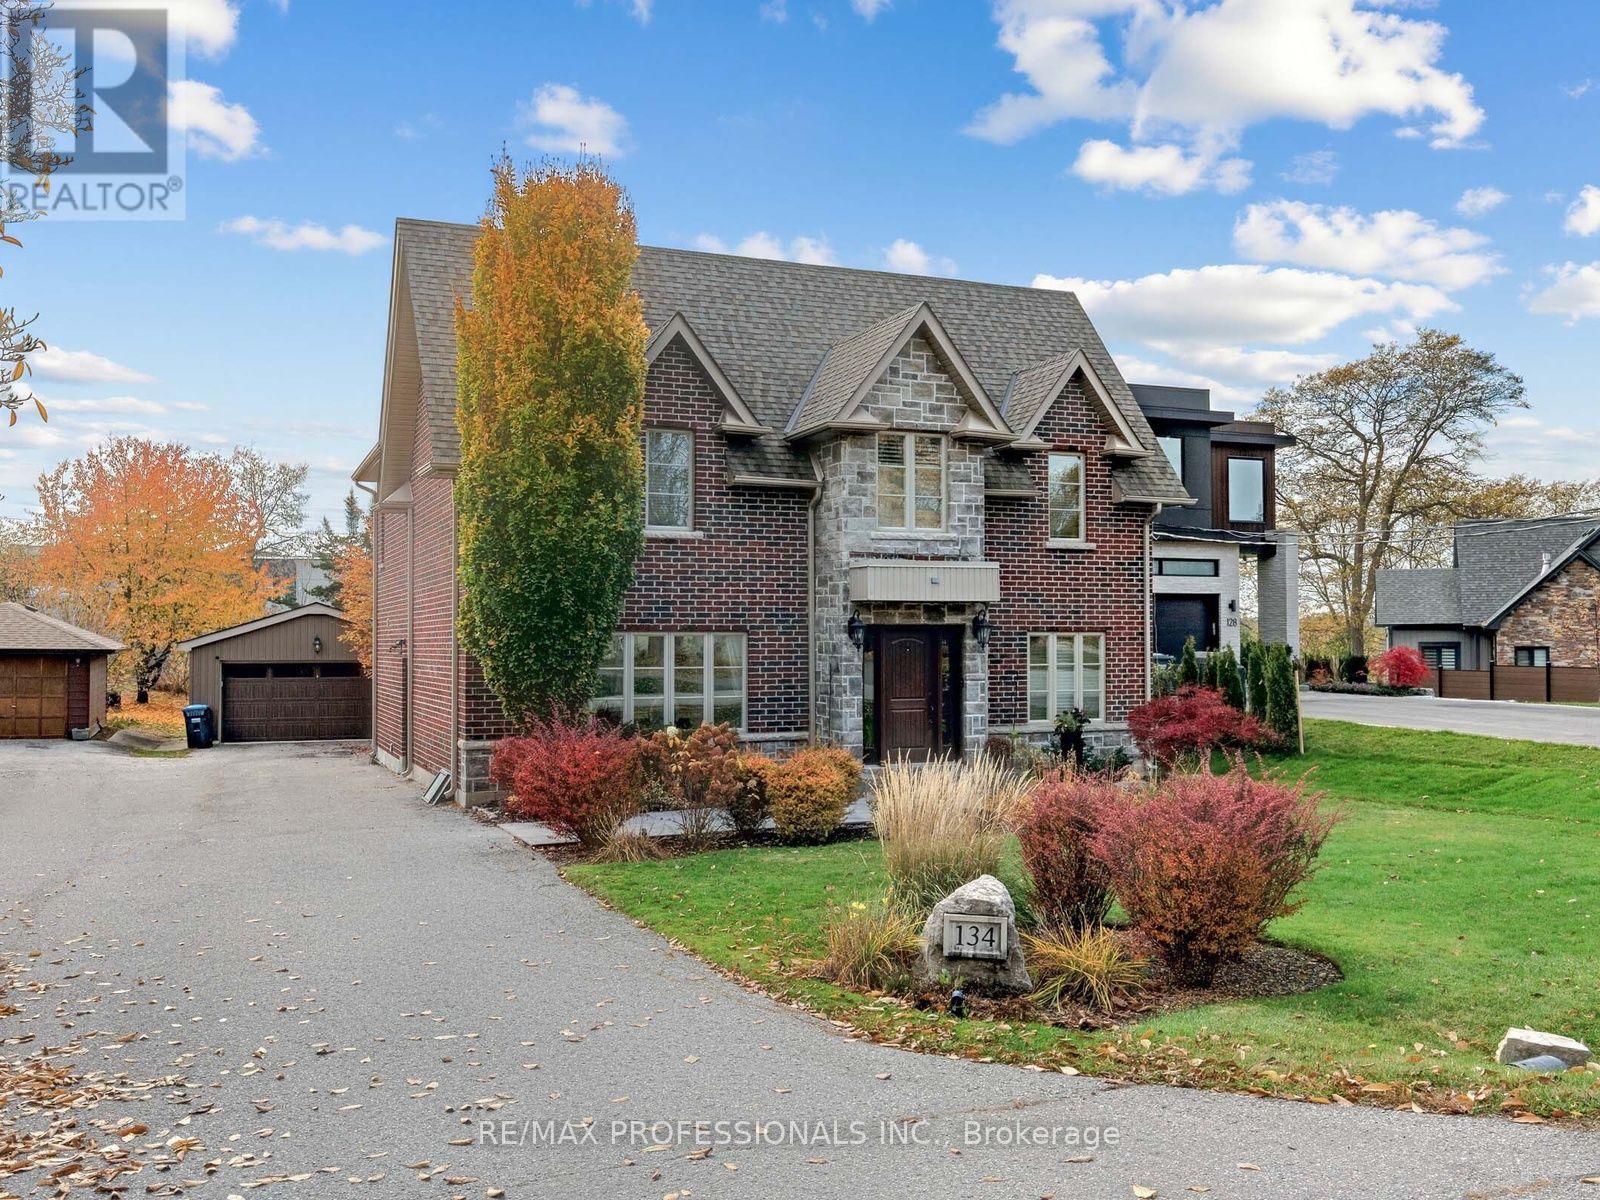
134 Haines Drive
Caledon (Bolton East), Ontario L7E2C4
MLS # W14152738
Property Details
Type
Detached
Beds
4
Baths
4
Status
For Sale
More homes like this
About this property
Discover a hidden gem tucked away on a cul-de-sac in one of Bolton's most charming locations. Offering over 2,500 sq. ft. of above-ground living space, this beautifully appointed four-bedroom home with a den/office combines elegant finishes, spacious interiors and thoughtfully landscaped outdoor spaces. A marble-floored foyer creates a welcoming first impression, complemented by hardwood floors, impressive 10-inch baseboards and pot lights throughout. The sunken living room, featuring a gas fireplace, offers an inviting setting for relaxing and entertaining. A dedicated den/office provides a comfortable space for working from home or enjoying a quiet retreat. The spacious eat-in kitchen features granite countertops, built-in appliances and a walkout to a generous two-tiered deck overlooking the private backyard. A beautifully landscaped patio provides additional space for outdoor dining and gatherings, while landscape lighting enhances the evening atmosphere. A sprinkler system helps maintain the grounds, and a 12-by-12-foot shed offers ample storage for garden tools, outdoor equipment and seasonal essentials. The generous primary bedroom features a four-piece ensuite and a walk-in closet with custom built-ins. Each additional bedroom also includes custom built-in closets, providing thoughtful storage throughout. The finished basement extends the living space with a separate side entrance, a theatre room and an additional kitchen, offering flexibility for entertaining and extended family living. A wonderful opportunity to enjoy space, privacy and comfortable living in a charming cul-de-sac setting.
Mortgage Estimate
Estimated monthly payment
Calculating…
Estimate only. Taxes, insurance, condo fees, and lender terms are not included.
Monthly costs to verify
Property taxes: about $410/month based on listed annual taxes.
Estimate only. Confirm taxes, condo/maintenance fees, insurance, utilities, and lender terms before making decisions.
Rooms
| Room | Level | Dimensions |
|---|---|---|
| Living room | Main level | 5.21 x 3.87 |
| Dining room | Main level | 3.72 x 4.91 |
| Kitchen | Main level | 4.02 x 3.54 |
| Office | Main level | 2.62 x 3.56 |
| Bedroom | Second level | 4.3 x 4.02 |
| Bedroom 2 | Second level | 4.36 x 3.87 |
| Bedroom 3 | Second level | 4.9 x 3.5 |
| Bedroom 4 | Second level | 3.72 x 3.99 |
Facts & Location
Interior Size
2,500 sq ft
Parking
7 spaces
Lot Size
60 x 185.6 FT
Annual Taxes
$4,921
Listing data
Listing information is provided for personal, non-commercial use and should be independently verified before making real estate decisions.
Last refreshed: Nov 12, 2026 3:35 AM
Explore nearby searches
SEO-friendly searches for this area, property type, and nearby neighbourhoods.
Similar Properties
More nearby listings that may fit the same search.
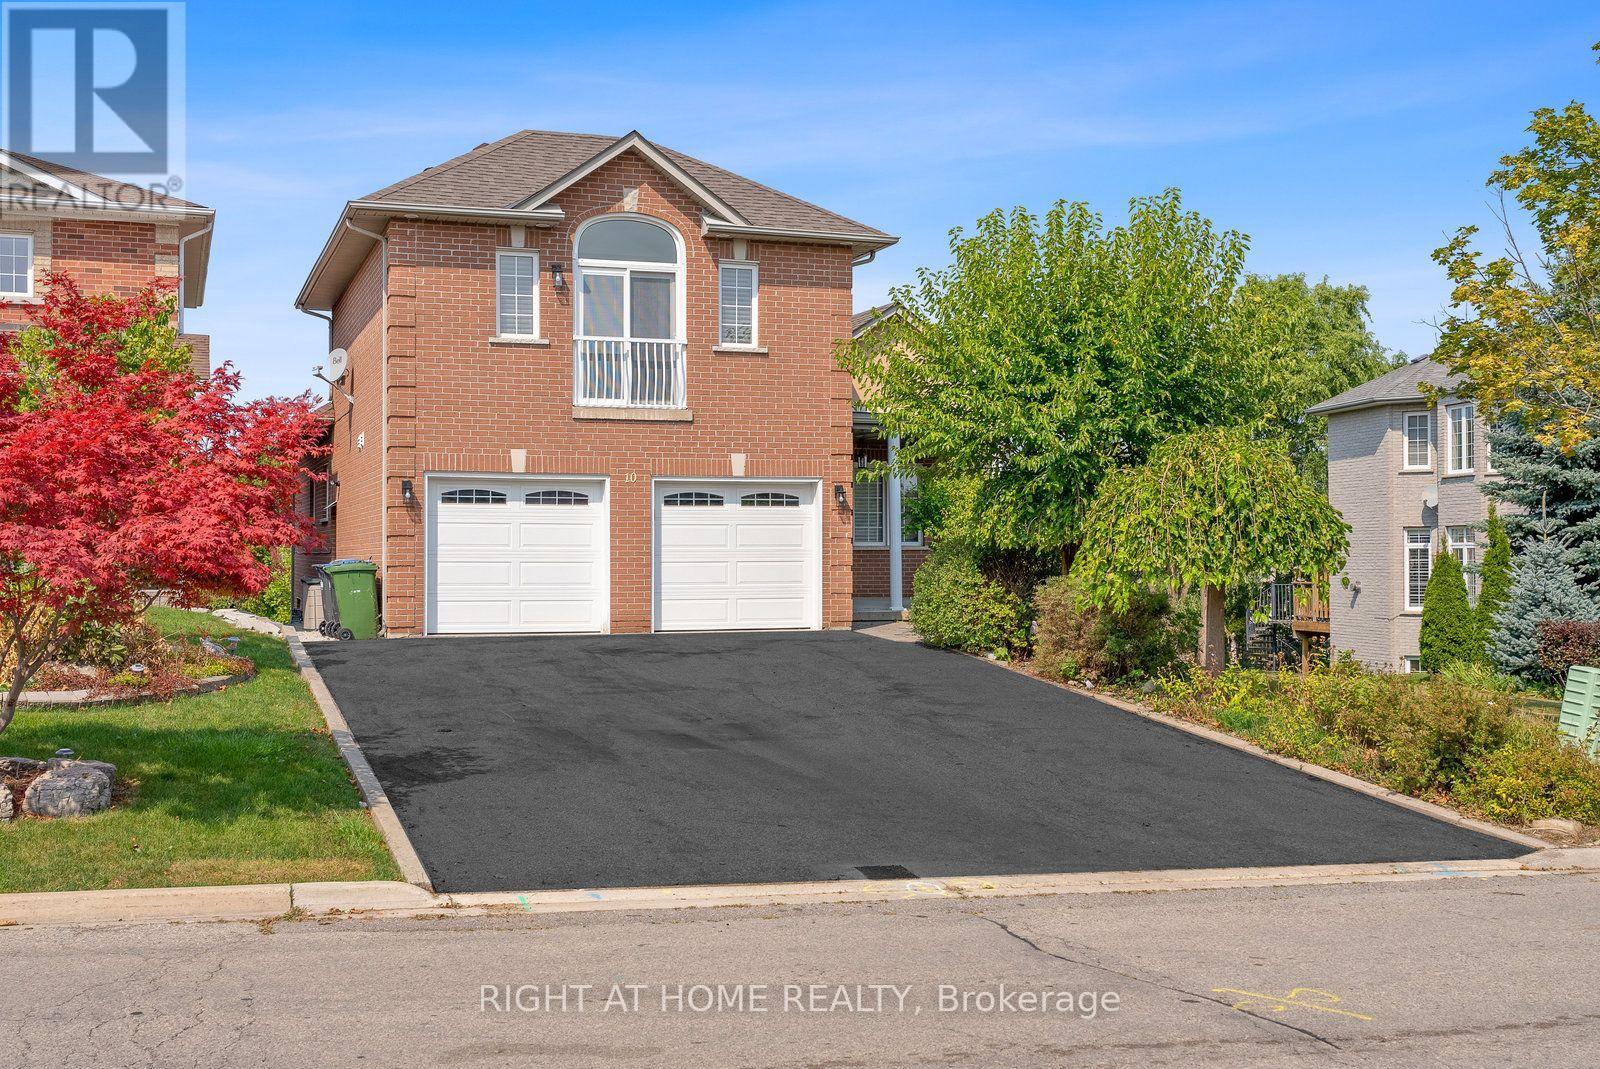
$1,699,998
10 RIVERWOOD Terrace
Caledon (Bolton East) · MLS # W13814672
5 bed · 4 bath
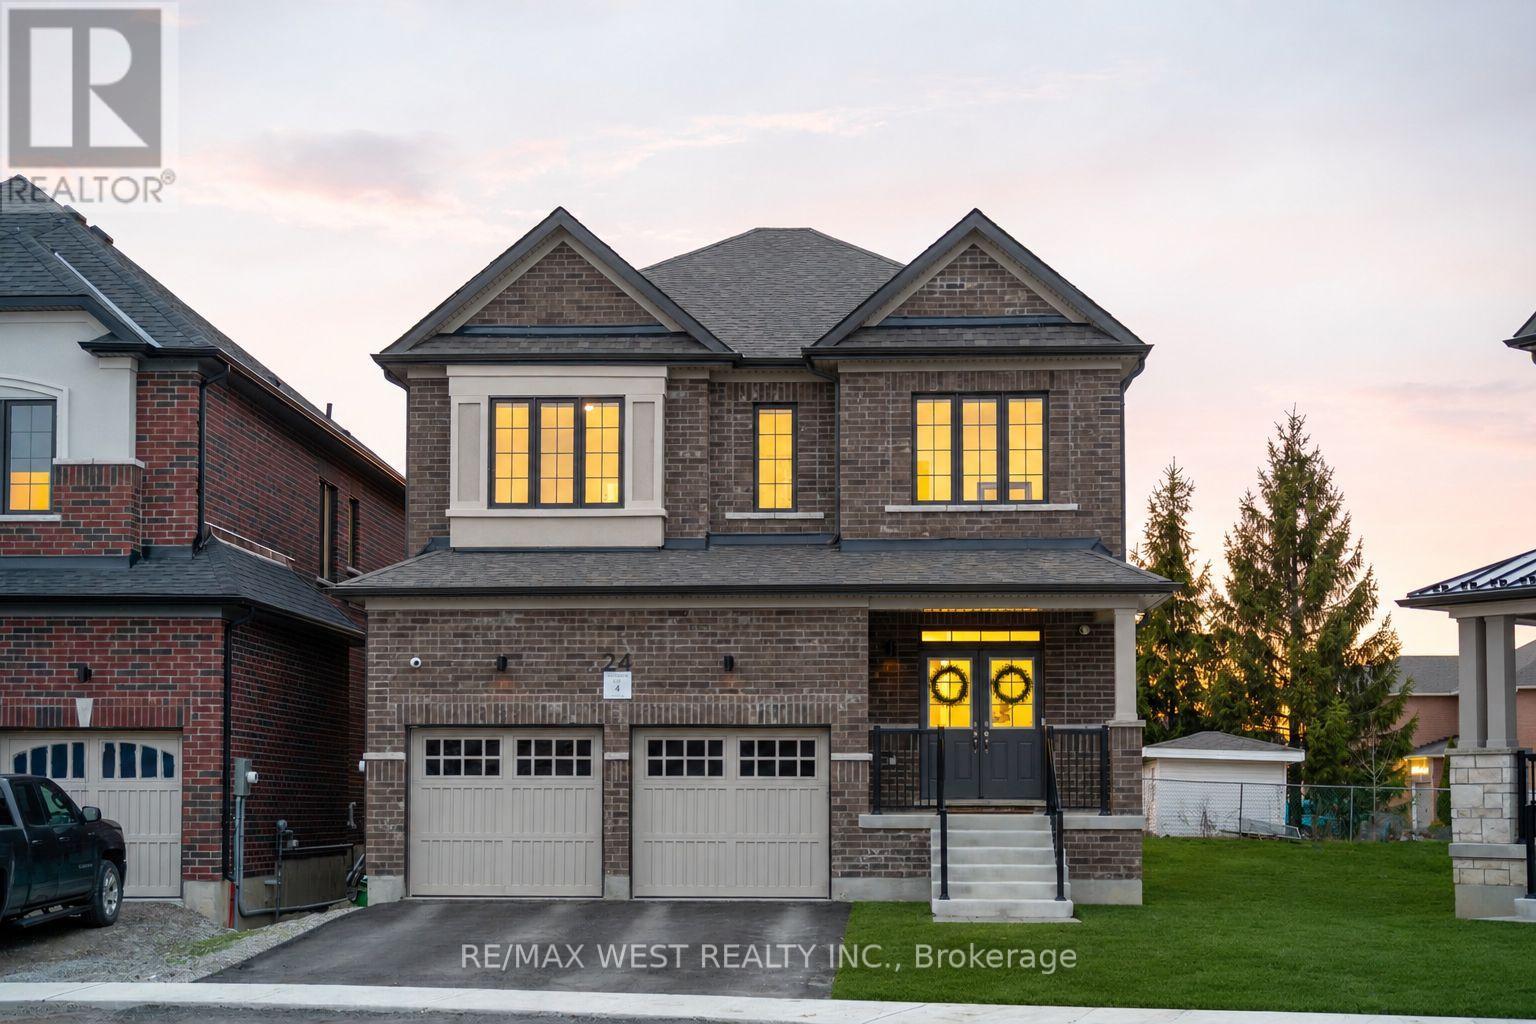
$1,549,000
24 Hanton Crescent
Caledon (Bolton East) · MLS # W13618526
4 bed · 4 bath
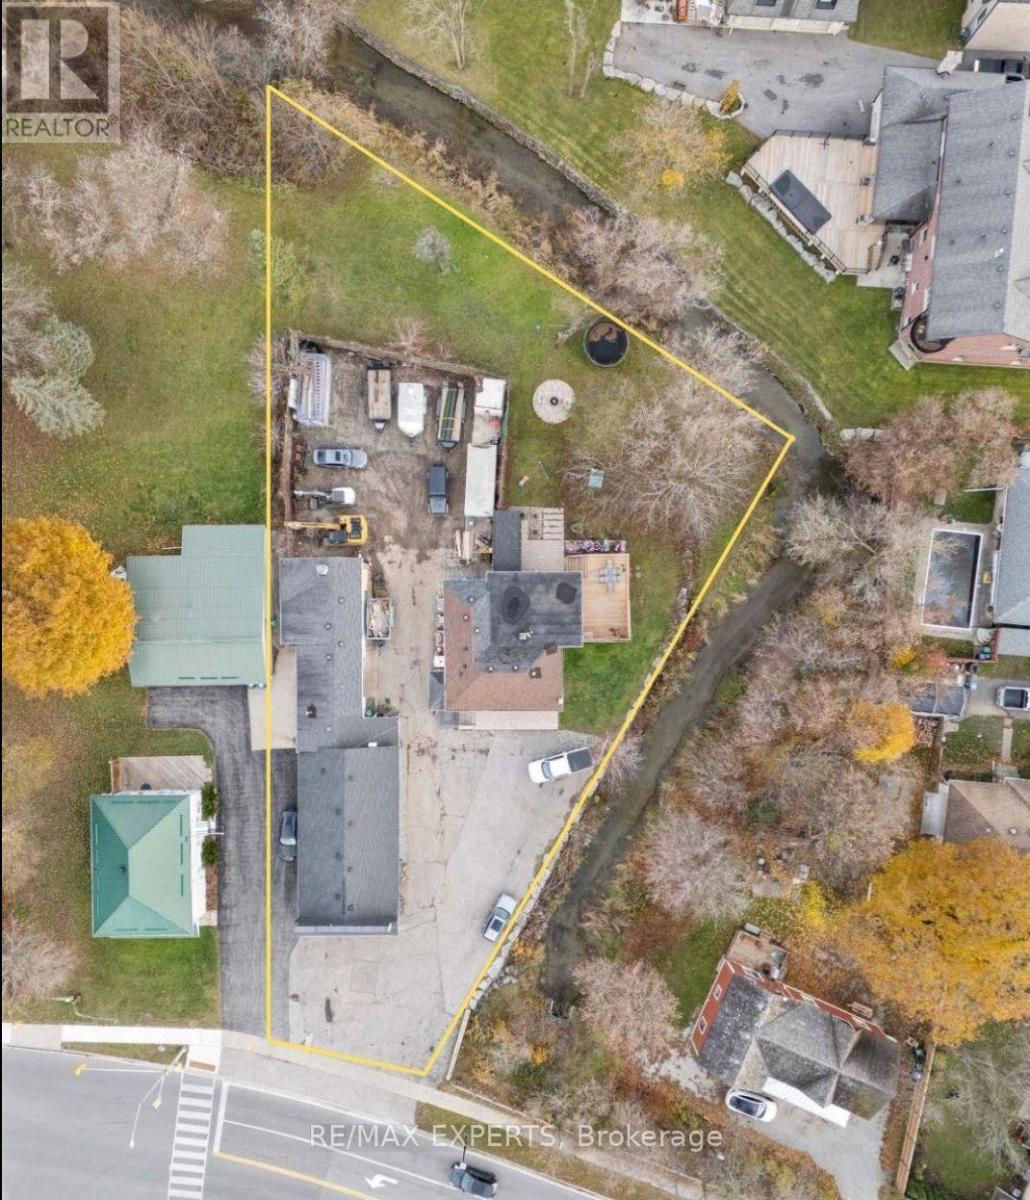
$1,499,999
142 King Street
Caledon (Bolton East) · MLS # W14112426
4 bed · 4 bath