Videos & Virtual Tours
Open available video, 3D tour, or virtual-tour media for this listing.
100 ST. ANDREWS Court
Hamilton, Ontario L8K6H2
MLS # 40876176
Property Details
Type
Condo Townhouse
Beds
3
Baths
3
Status
For Sale
More homes like this
About this property
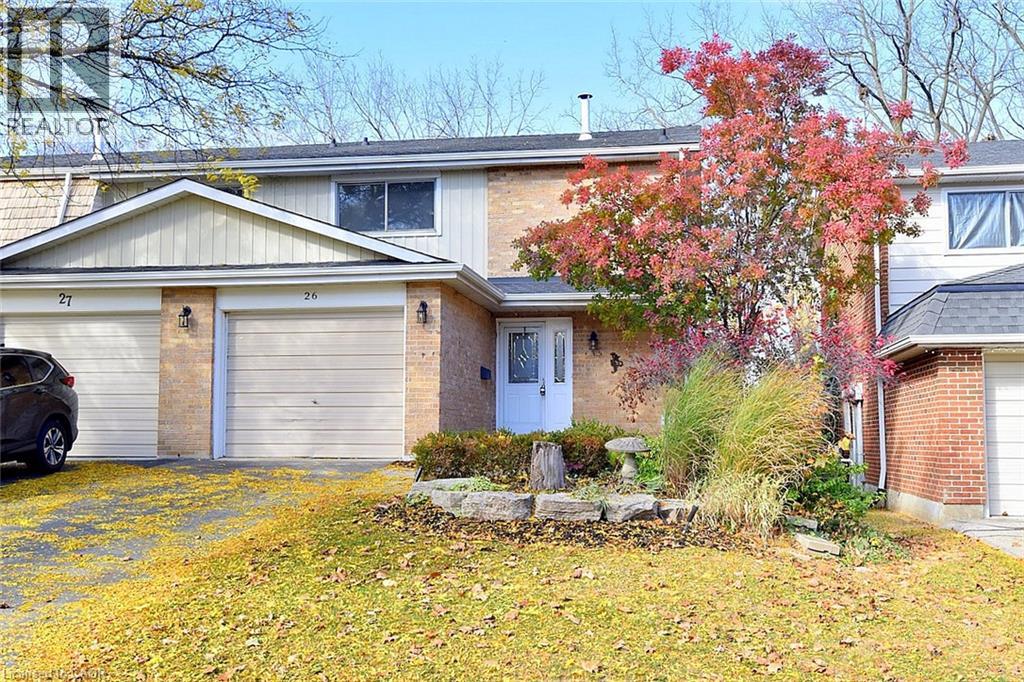
This end unit condominium townhouse is located on a family friendly cul-de-sac in the community of Vincent in Hamilton’s East side. This location offers access to major highways, public transit and schools. This spacious 3 bedroom and 1.5 bath home has recently been refreshed with new paint, new carpet and laminate and lights. This home is ideal for the first time home buyer, the young growing family or investors. The attached garage offers good storage space and has an added feature with inside entry into the home. The kitchen boasts a walk in pantry offering lots of storage for your kitchen needs. The large primary bedroom on the upper level features a walk-in closet with a single sink. Also on the upper lever are two more bedrooms which are generous in size and feature ceiling fans for your comfort and do not forget the 4 piece bathroom. The lower level is finished with access to the outside yard and the laundry room with additional storage space. With a reasonable month condo fee this is an ideal family home.
Mortgage Estimate
Estimated monthly payment
Calculating…
Estimate only. Taxes, insurance, condo fees, and lender terms are not included.
Monthly costs to verify
Property taxes: about $330/month based on listed annual taxes.
Condo / Maintenance Fee: $410.00/mo
Estimate only. Confirm taxes, condo/maintenance fees, insurance, utilities, and lender terms before making decisions.
Rooms
| Room | Level | Dimensions |
|---|---|---|
| Storage | Basement | 6'1'' x 9'11'' |
| 4pc Bathroom | Second level | 5'0'' x 7'4'' |
| Laundry room | Basement | 6'4'' x 9'4'' |
| Recreation room | Lower level | 15'3'' x 20'3'' |
| 1pc Ensuite bath | Second level | 5'7'' x 11'0'' |
| Bedroom | Second level | 9'8'' x 16'2'' |
| Bedroom | Second level | 10'1'' x 11'9'' |
| Primary Bedroom | Second level | 10'4'' x 15'10'' |
| 2pc Bathroom | Main level | 4'1'' x 5'5'' |
| Kitchen | Main level | 9'5'' x 11'3'' |
| Dining room | Main level | 9'6'' x 10'7'' |
| Living room | Main level | 11'9'' x 15'9'' |
Facts & Location
Interior Size
1,372 sq ft
Parking
2 spaces
Annual Taxes
$3,961
Condo / Maintenance Fee
$410.00/mo
Year Built
1974
Listing data
Listing information is provided for personal, non-commercial use and should be independently verified before making real estate decisions.
Last refreshed: Nov 9, 2026 12:45 AM
Explore nearby searches
SEO-friendly searches for this area, property type, and nearby neighbourhoods.
Similar Properties
More nearby listings that may fit the same search.
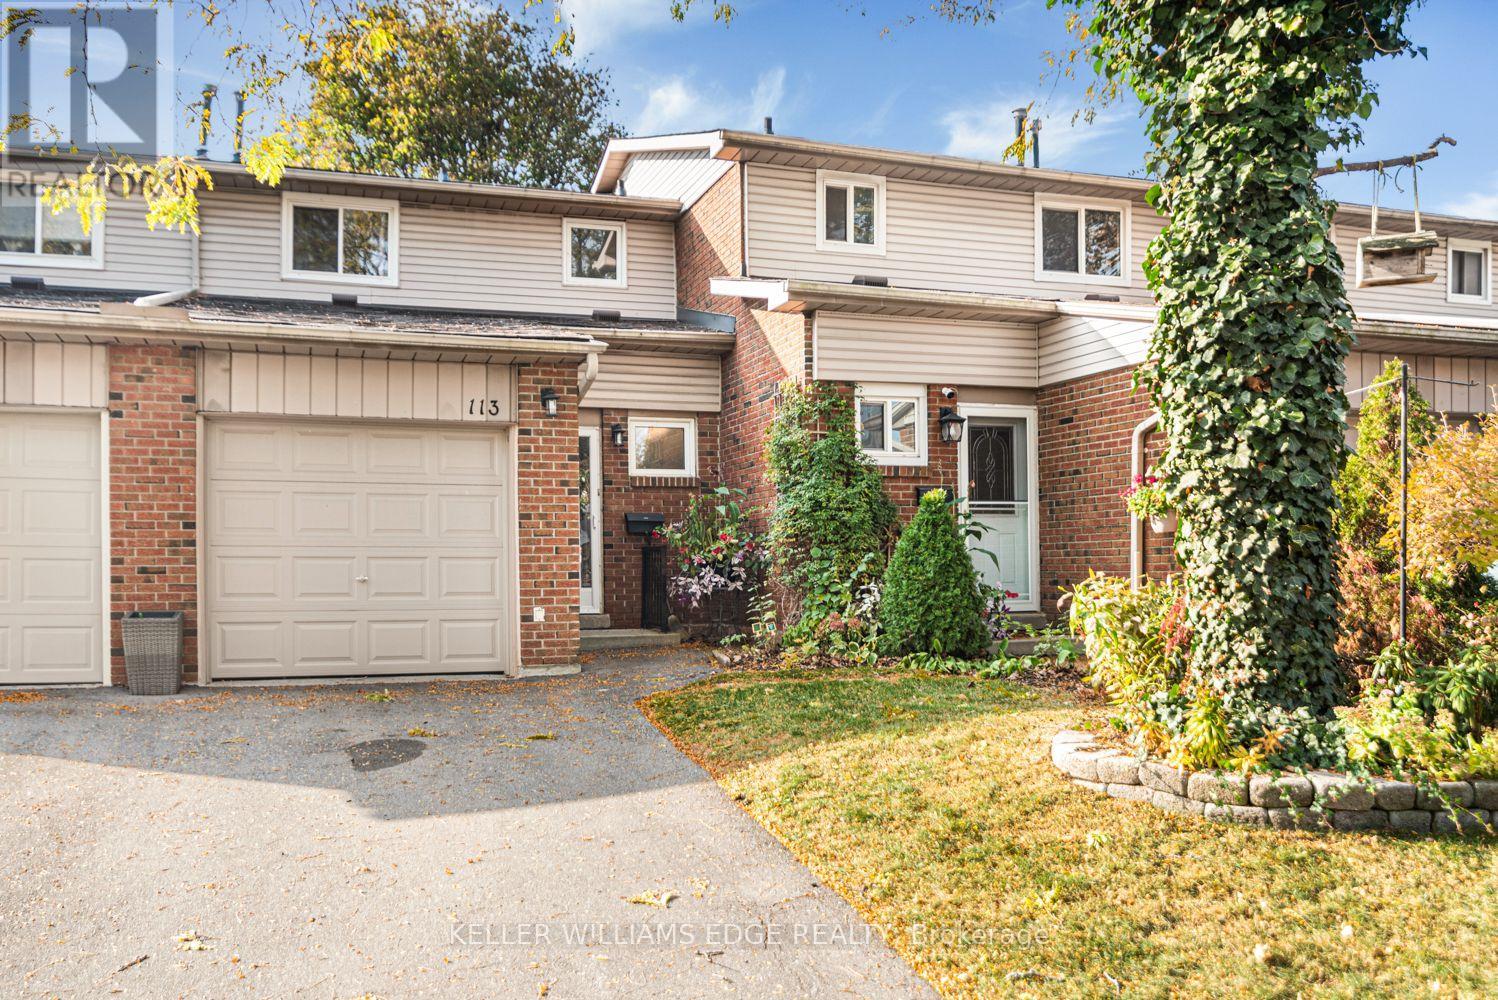
$424,900
100 Quigley Road
Hamilton (Vincent) · MLS # X14121942
3 bed · 2 bath
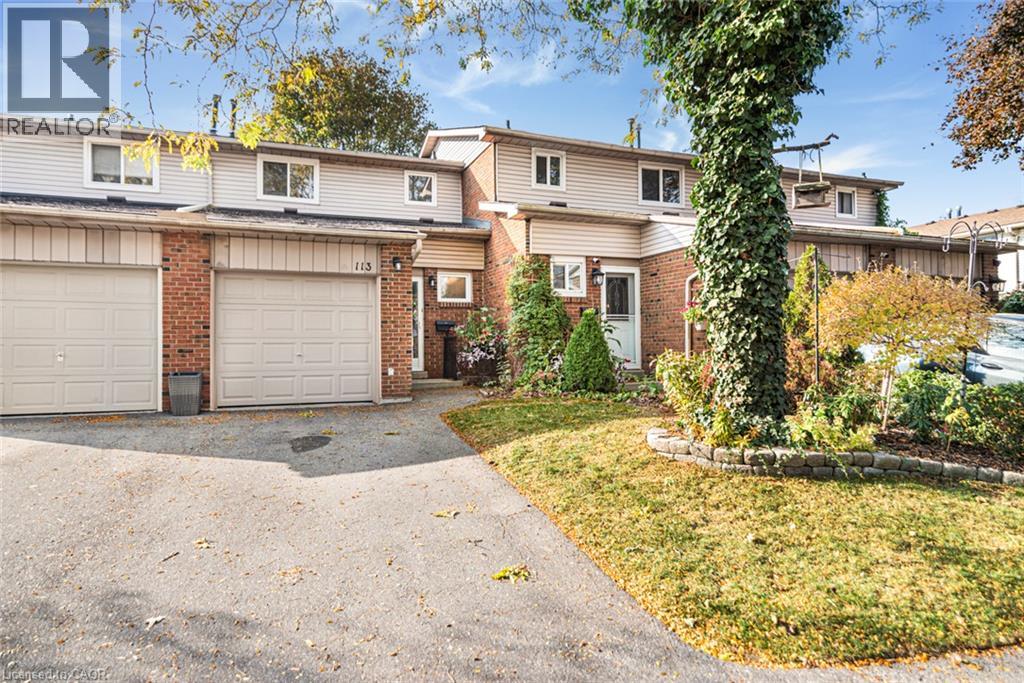
$424,900
100 QUIGLEY Road
Hamilton · MLS # 40873372
3 bed · 2 bath · 1,085 sq ft
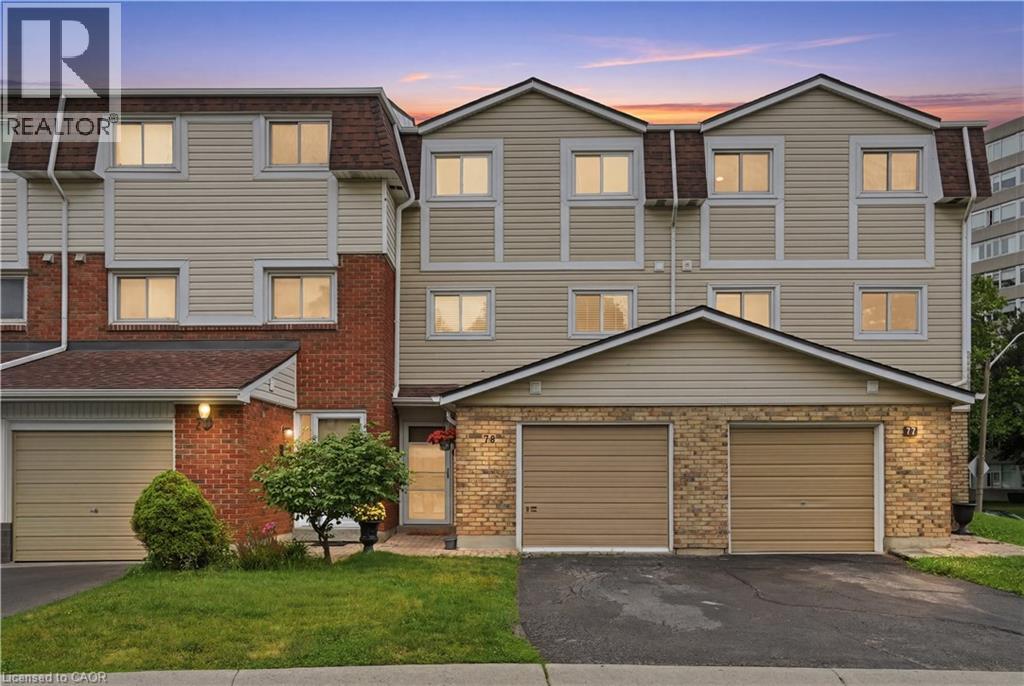
$424,900
11 HARRISFORD Street
Hamilton · MLS # 40842494
3 bed · 2 bath · 1,448 sq ft