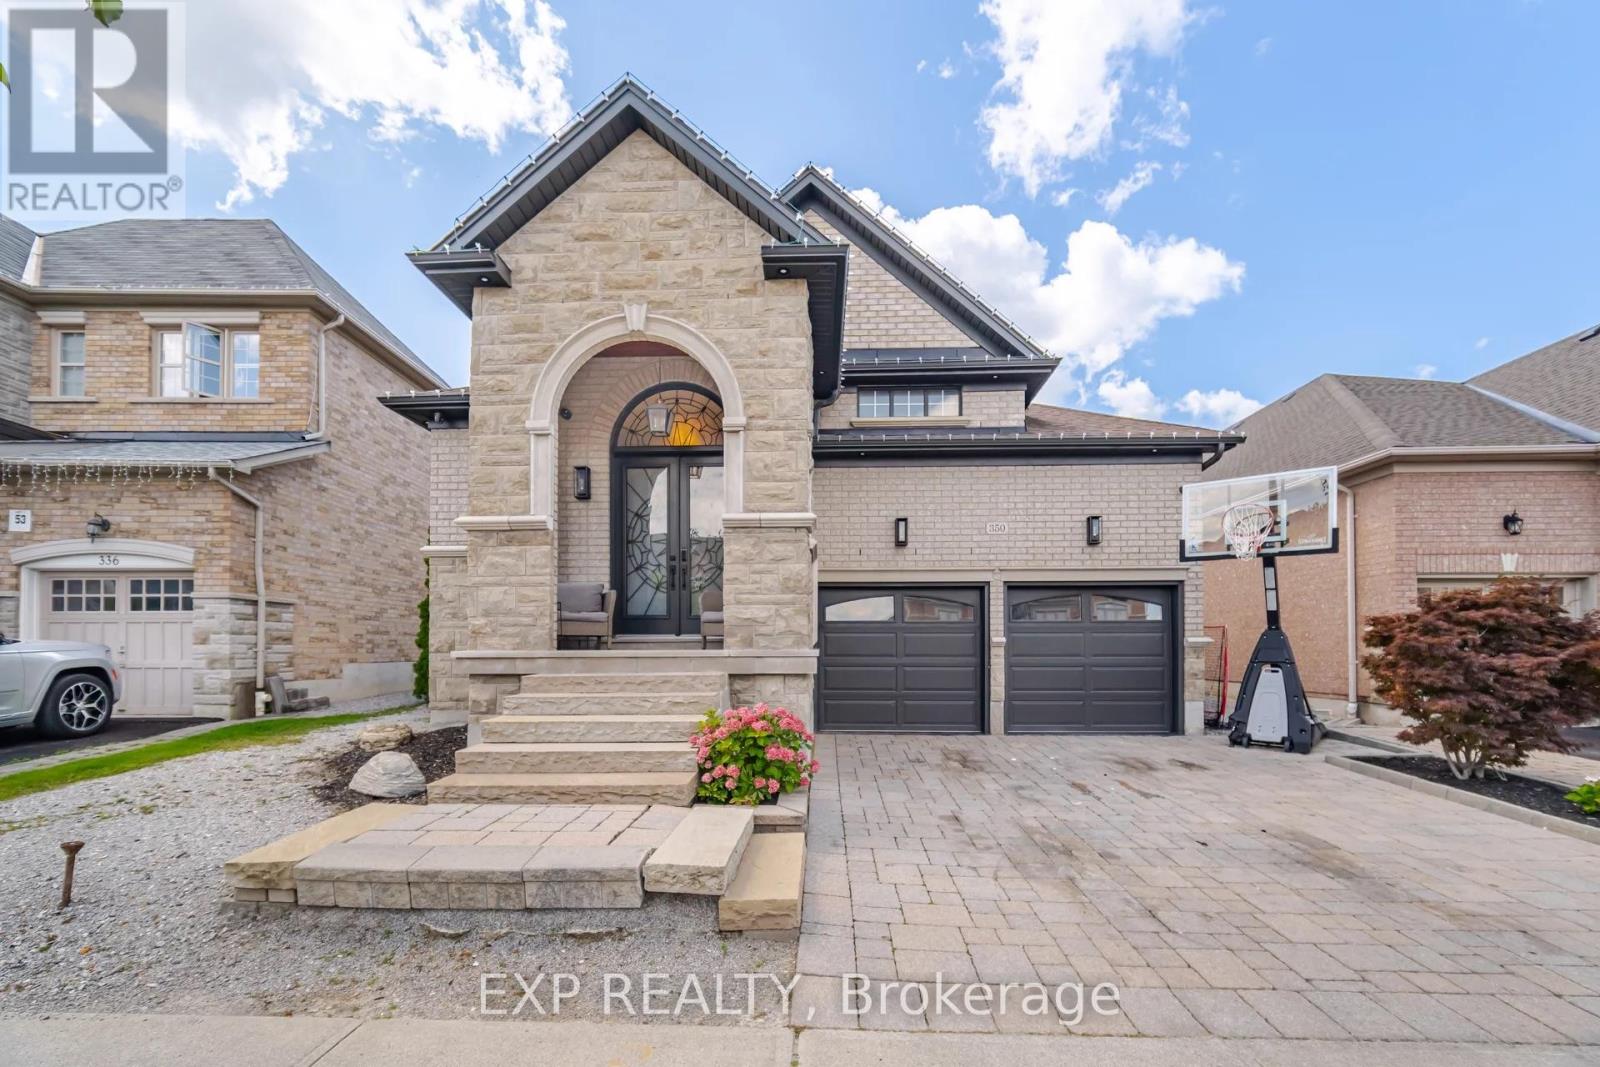
350 Via Romano Boulevard
Vaughan (Patterson), Ontario L6A0H6
MLS # N14152468
Property Details
Type
Detached
Beds
5
Baths
4
Status
For Rent
More homes like this
About this property
Experience exceptional living in this impressive executive residence located in the highly desirable Patterson community of Vaughan. Offering approximately 4,000 sq. ft. of beautifully finished living space, this home combines generous proportions, refined finishes, and thoughtful upgrades throughout. The grand main level features soaring 10-ft ceilings, an inviting family room with a gas fireplace, and a contemporary kitchen equipped with premium stainless steel appliances and an oversized centre island. The spacious primary retreat offers a spa-inspired 6-piece ensuite and a custom-designed dressing room. Additional living space awaits in the professionally completed basement, featuring a separate entrance, upgraded bathroom, and dedicated laundry area. Built-in ceiling speakers and a premium surround sound system further enhance the home's entertainment experience.Step outside to a secluded backyard retreat featuring a swimming pool nearing completion, offering excellent potential for outdoor enjoyment and summer gatherings. Pool removal can be considered upon request, subject to the landlord's approval. The oversized garage is equally impressive, featuring professional-grade, quiet-operating vertical roll-up doors that maximize overhead clearance and provide excellent opportunities for additional storage, shelving, and recreational equipment. A rare leasing opportunity for families seeking space, comfort, privacy, and upscale living in one of Vaughan's most established neighbourhoods, conveniently located near parks, schools, shopping, and major amenities.
Rent Affordability
Affordability guide
Enter income
A common guideline is keeping rent near 30% of gross monthly income. This is an estimate only.
Rooms
| Room | Level | Dimensions |
|---|---|---|
| Family room | Main level | 7.62 x 5.69 |
| Living room | Main level | 7.62 x 5.69 |
| Kitchen | Main level | 7.62 x 7.32 |
| Dining room | Main level | 7.62 x 7.32 |
| Primary Bedroom | Main level | 5.88 x 4.15 |
| Bedroom 2 | Main level | 4.82 x 3.7 |
| Bedroom 3 | Main level | 4.15 x 2.74 |
| Bedroom 4 | Basement | 5.68 x 3.96 |
| Games room | Basement | 7.03 x 3.73 |
| Recreational, Games room | Basement | 9.32 x 7.67 |
Facts & Location
Interior Size
4,000 sq ft
Parking
4 spaces
Lot Size
43.3 x 146.4 FT
Listing data
Listing information is provided for personal, non-commercial use and should be independently verified before making real estate decisions.
Last refreshed: Nov 7, 2026 3:34 AM
Explore nearby searches
SEO-friendly searches for this area, property type, and nearby neighbourhoods.
Similar Properties
More nearby listings that may fit the same search.
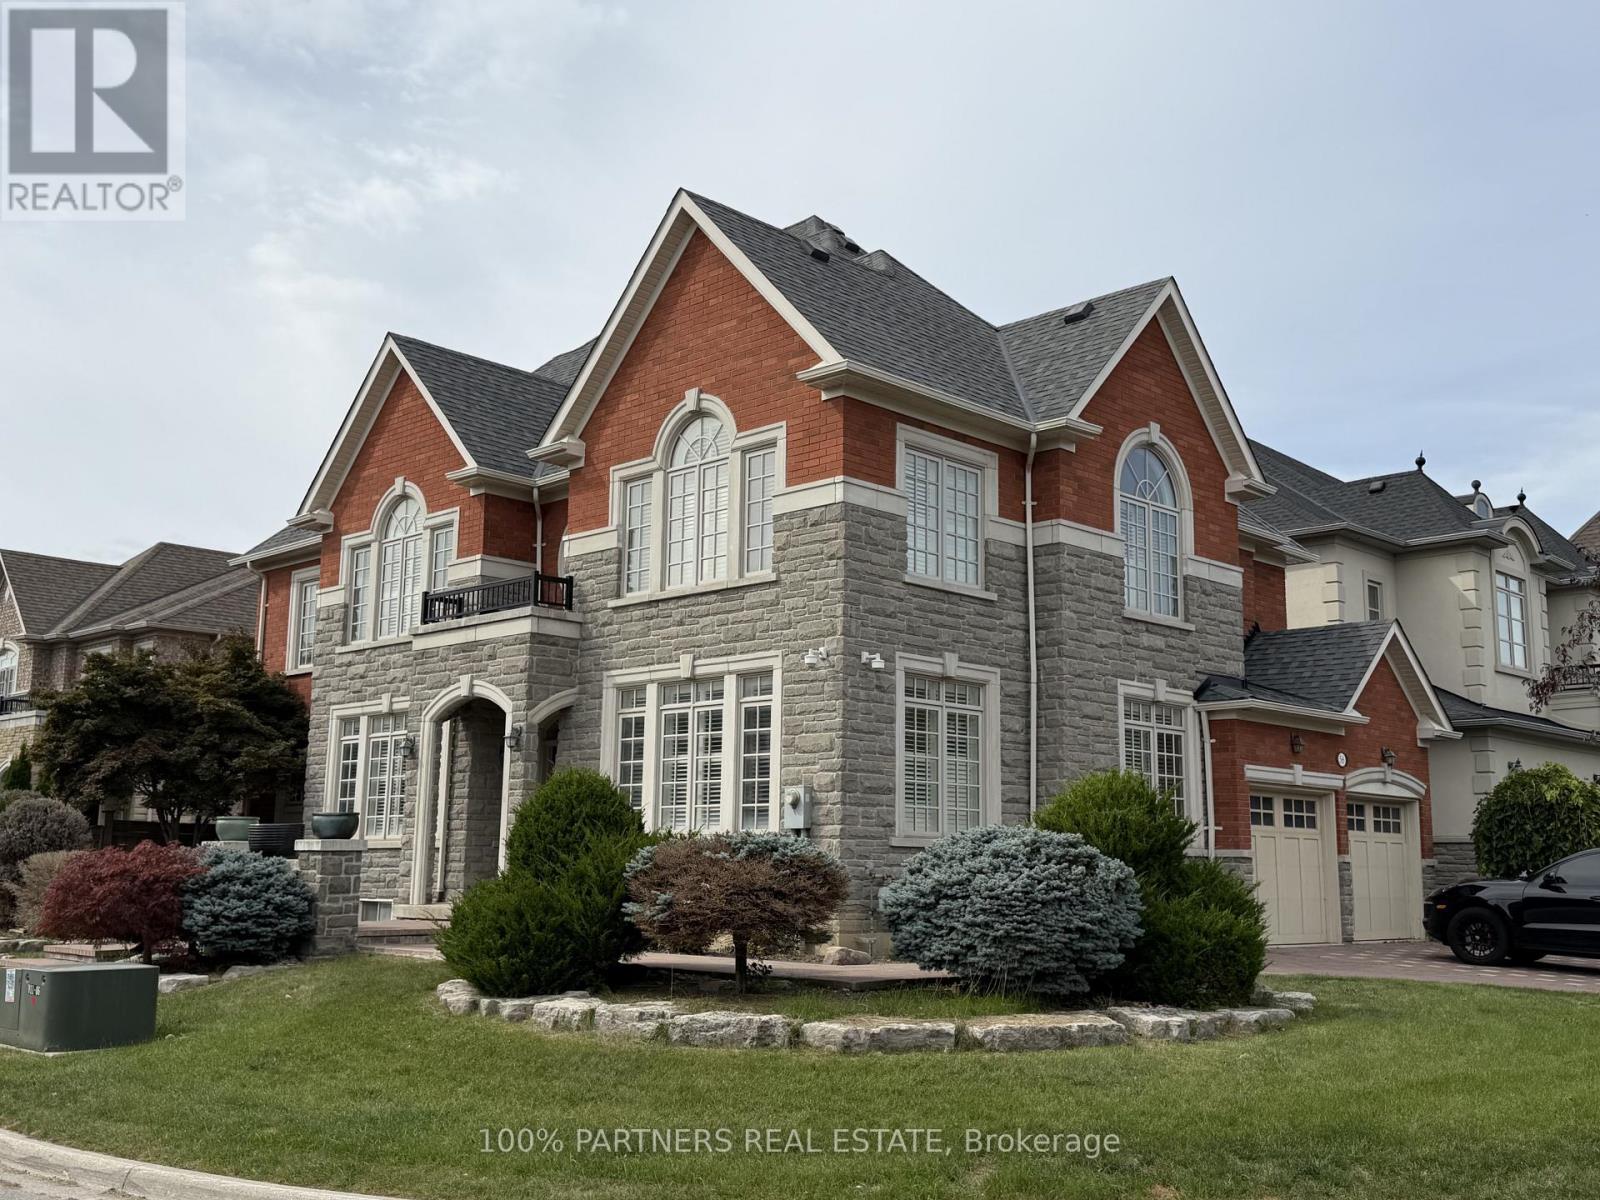
$5,500/mo
56 Woodvalley Crescent
Vaughan (Patterson) · MLS # N13811524
5 bed · 5 bath
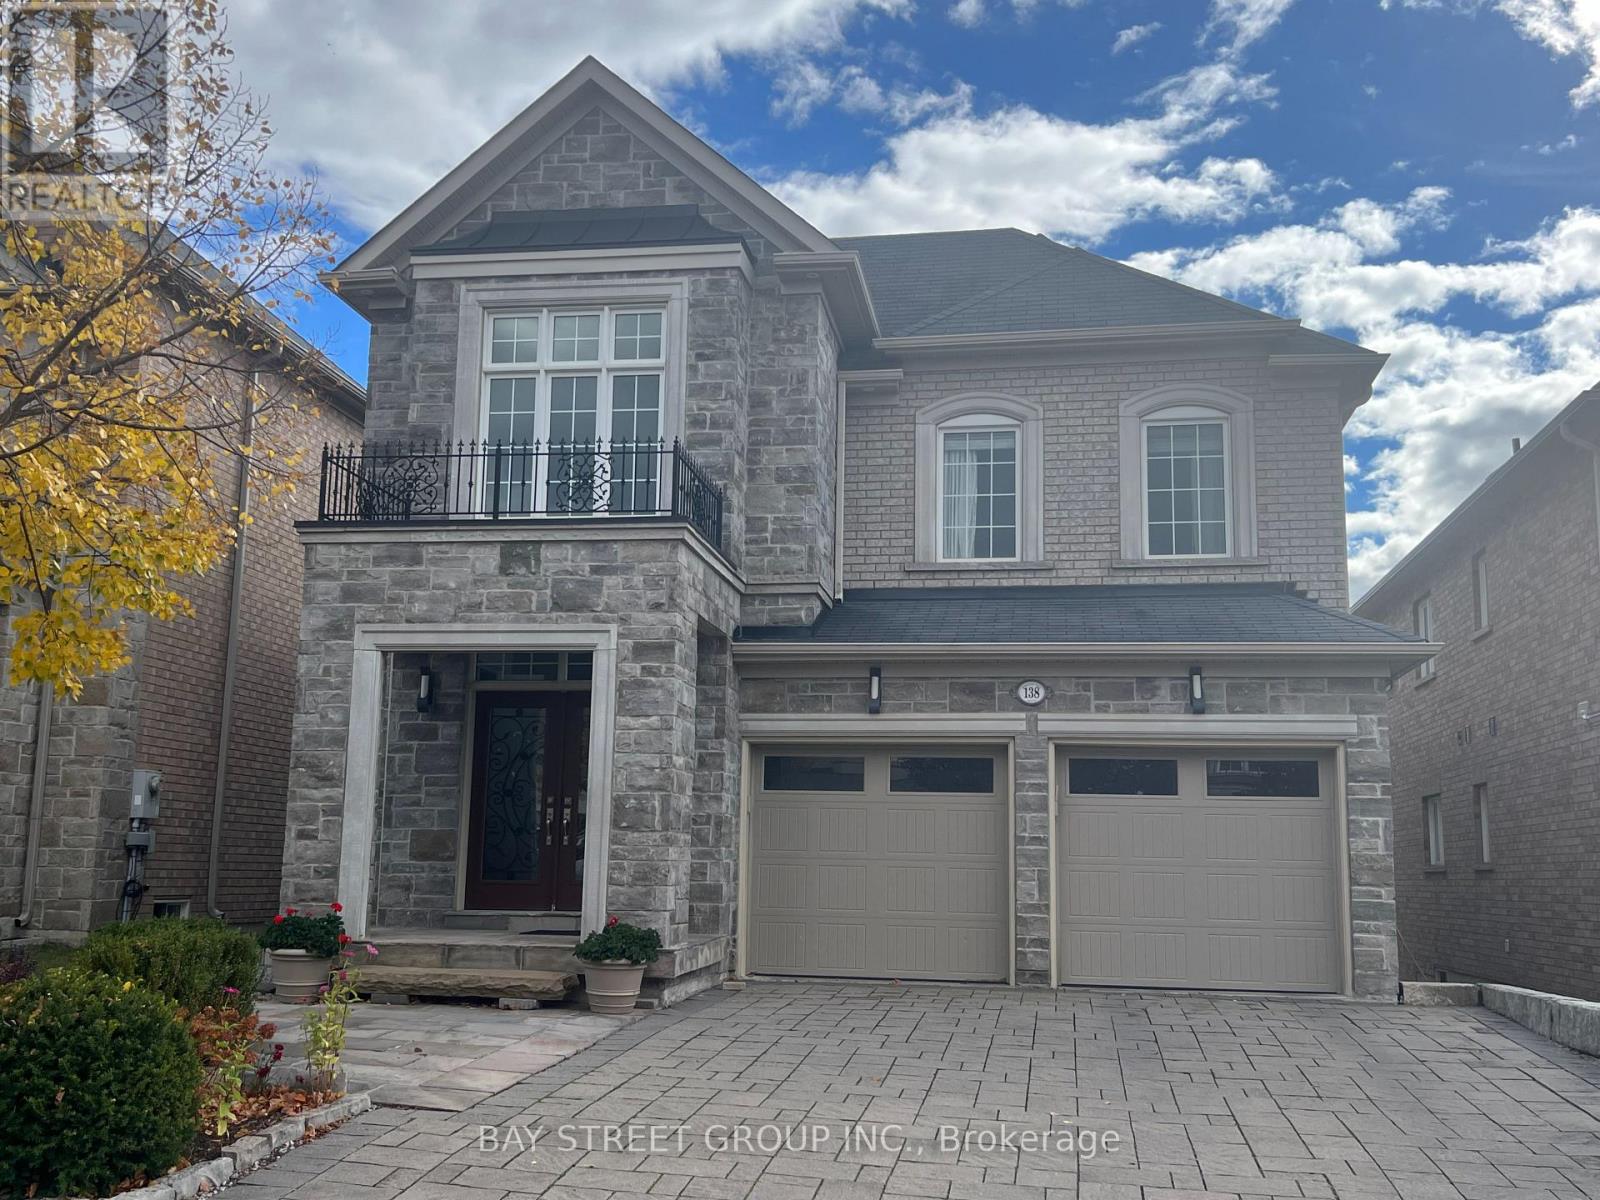
$5,499/mo
138 Moraine Hill Drive
Vaughan (Patterson) · MLS # N14135398
4 bed · 5 bath
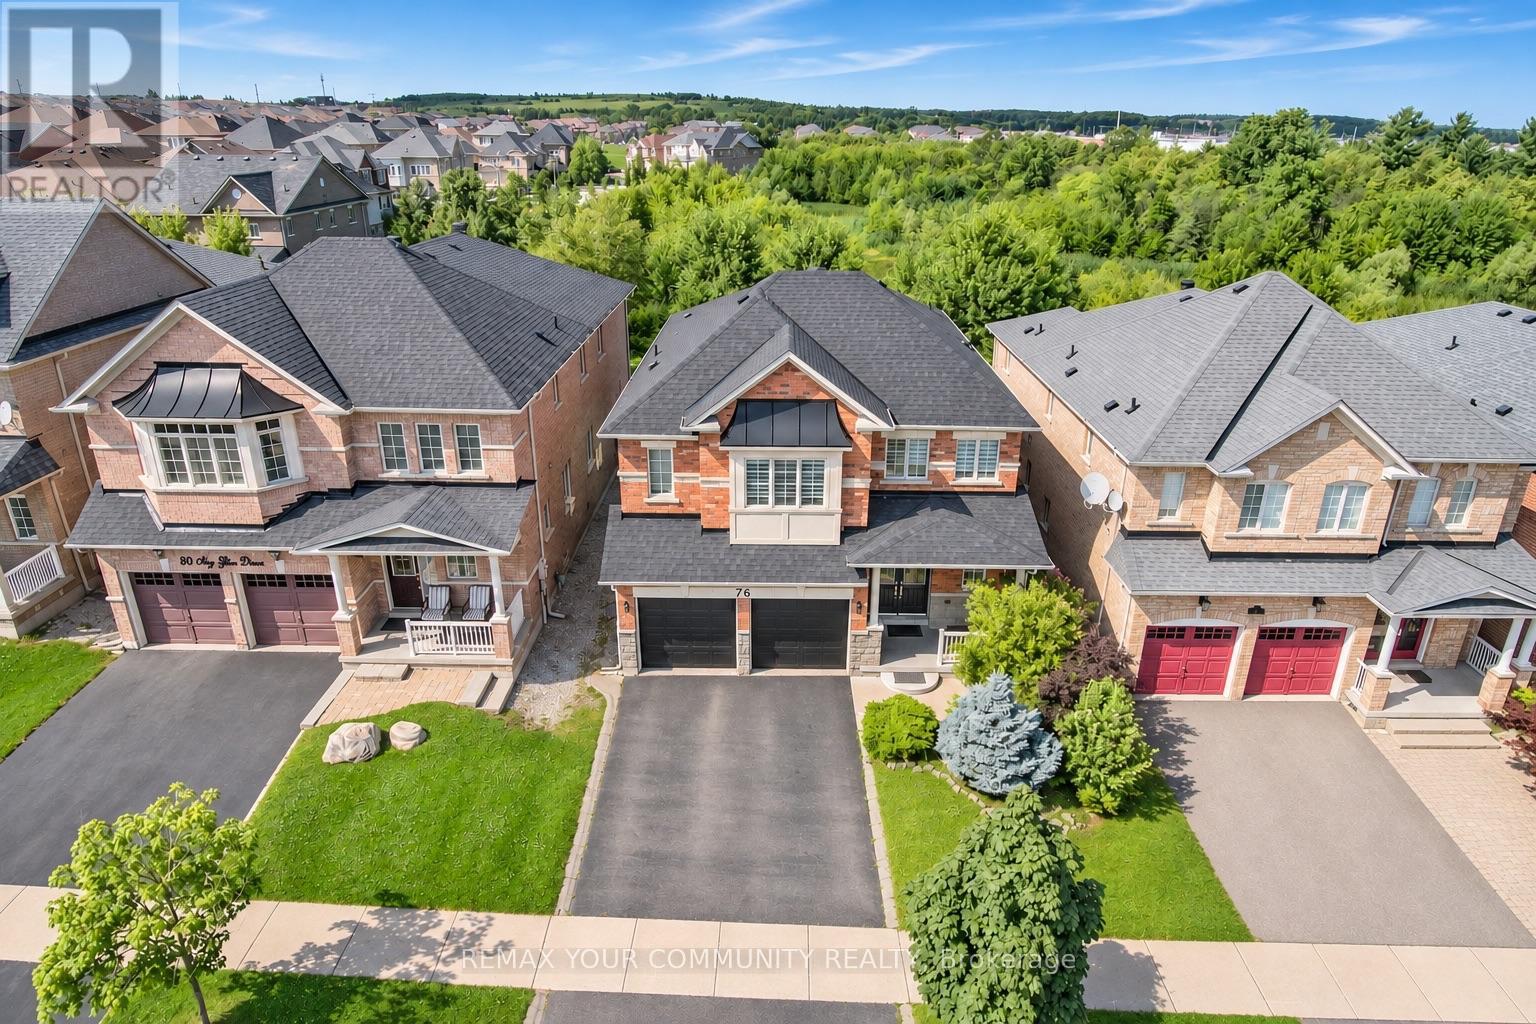
$5,250/mo
76 Ivy Glen Drive
Vaughan (Patterson) · MLS # N14158010
4 bed · 4 bath