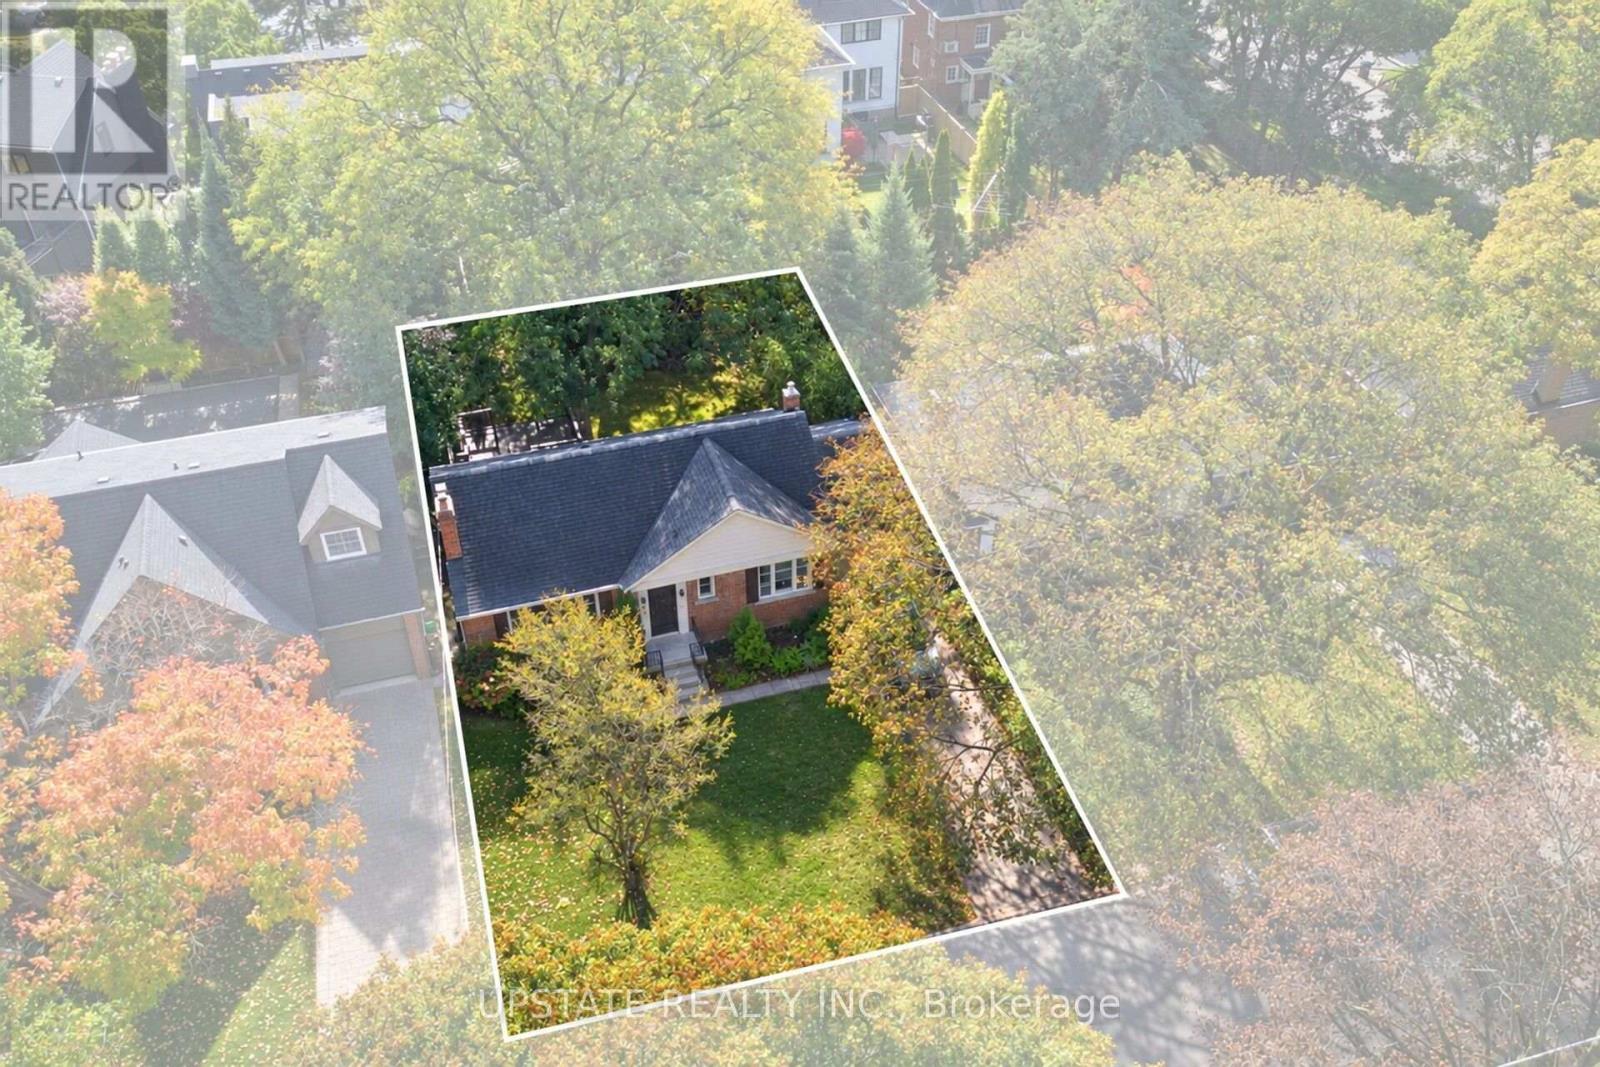
Videos & Virtual Tours
Open available video, 3D tour, or virtual-tour media for this listing.
9 Elderidge Avenue
Toronto (Stonegate-Queensway), Ontario M8Y2C4
MLS # W14120492
Property Details
Type
Detached
Beds
3
Baths
2
Status
For Sale
More homes like this
About this property
Welcome to this charming 55 x 98 ft lot with southern exposure detached bungalow 2+1 bedrooms 2 btahrooms in the sought-after Sunnylea neighbourhood of Toronto! This inviting home features fresh interior paint and a newly painted, spacious backyard deck, ideal for outdoor enjoyment and entertaining. The main floor offers hardwood flooring, a welcoming living room, an updated kitchen with an open-concept dining area, and French doors leading to the deck. The finished lower level provides additional living space, including a recreation room, an extra bedroom, and a second bathroom. Complete with an attached garage, private driveway, and central air conditioning, this home offers comfort and versatility. Enjoy an excellent location with convenient access to downtown Toronto in approximately 15 minutes by car, along with nearby schools, TTC transit, the charming shops and dining options of The Kingsway, and the diverse restaurants, cafés, and everyday conveniences along Bloor Street. Parks and other local amenities are also within easy reach. A wonderful opportunity to enjoy comfortable living in an established west-end Toronto community!
Mortgage Estimate
Estimated monthly payment
Calculating…
Estimate only. Taxes, insurance, condo fees, and lender terms are not included.
Monthly costs to verify
Property taxes: about $701/month based on listed annual taxes.
Estimate only. Confirm taxes, condo/maintenance fees, insurance, utilities, and lender terms before making decisions.
Rooms
| Room | Level | Dimensions |
|---|---|---|
| Living room | Main level | 5.09 x 3.75 |
| Dining room | Main level | 2.96 x 2.99 |
| Kitchen | Main level | 3.02 x 2.99 |
| Primary Bedroom | Main level | 3.84 x 3.99 |
| Bedroom | Main level | 2.9 x 3.44 |
| Recreational, Games room | Basement | 8.32 x 3.9 |
| Bedroom | Basement | 3.08 x 3.9 |
| Utility room | Basement | 2.2 x 2.04 |
Facts & Location
Parking
3 spaces
Lot Size
55 x 98 FT
Annual Taxes
$8,417
Listing data
Listing information is provided for personal, non-commercial use and should be independently verified before making real estate decisions.
Last refreshed: Oct 27, 2026 8:15 PM
Explore nearby searches
SEO-friendly searches for this area, property type, and nearby neighbourhoods.
Similar Properties
More nearby listings that may fit the same search.
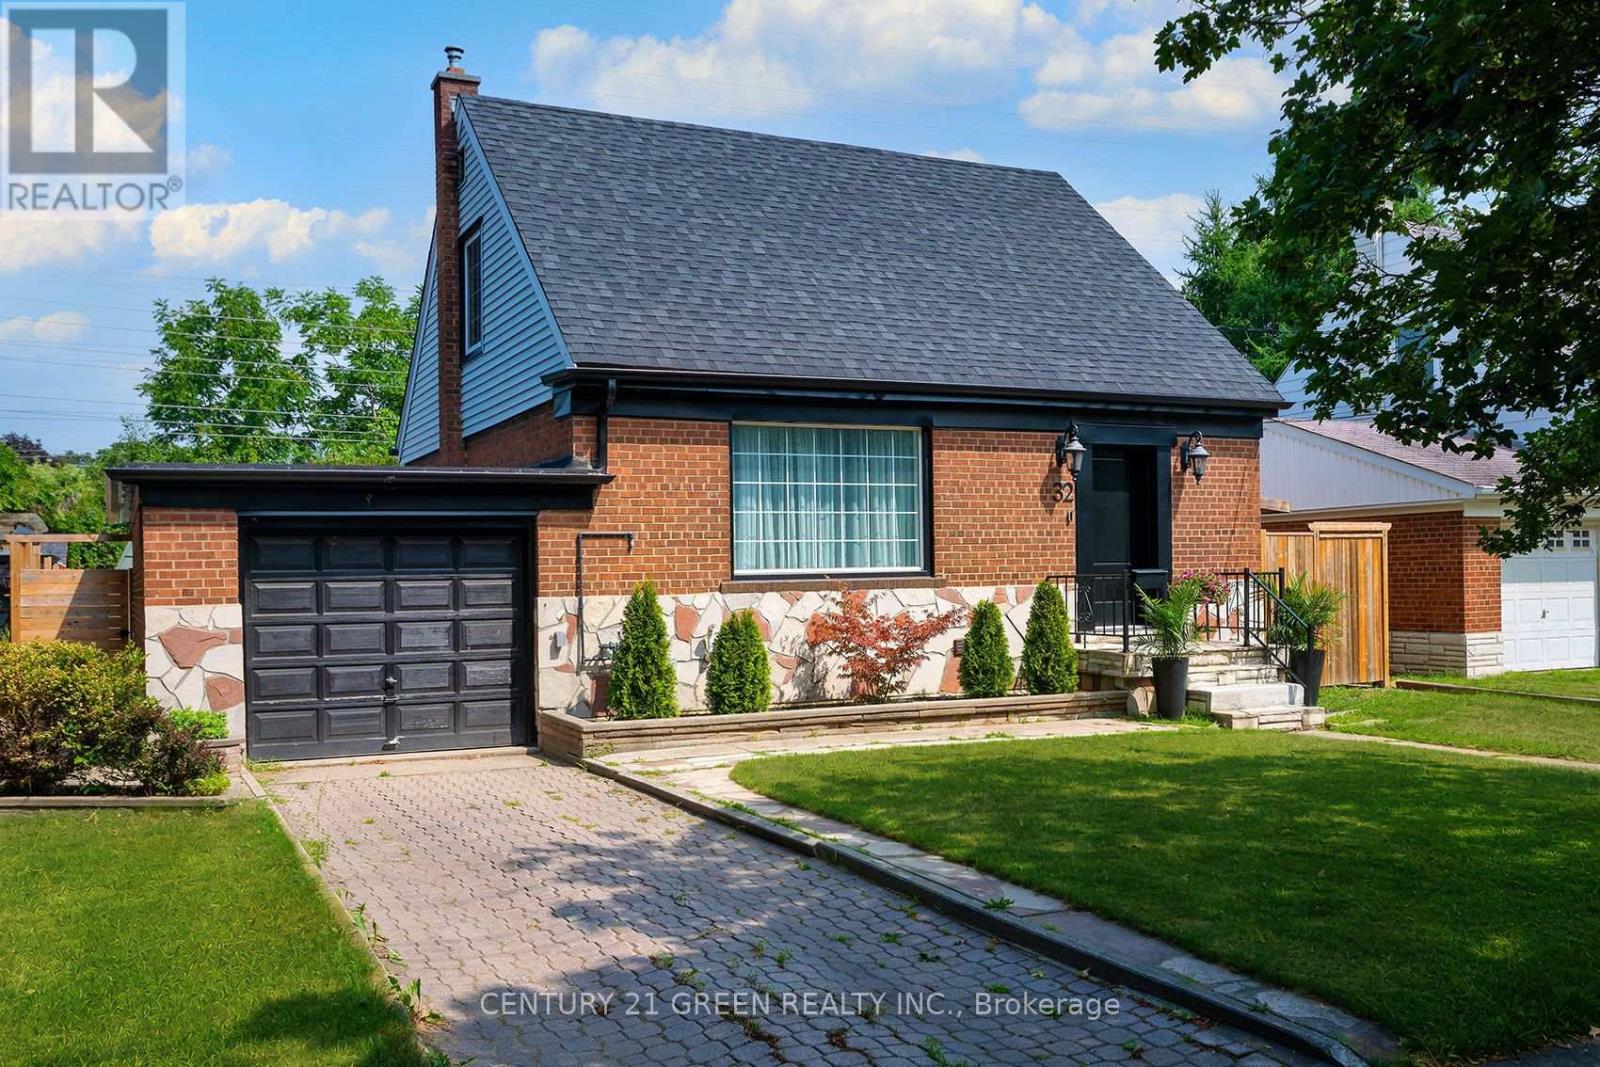
$1,449,900
32 Castlebar Road
Toronto (Stonegate-Queensway) · MLS # W13778348
3 bed · 3 bath
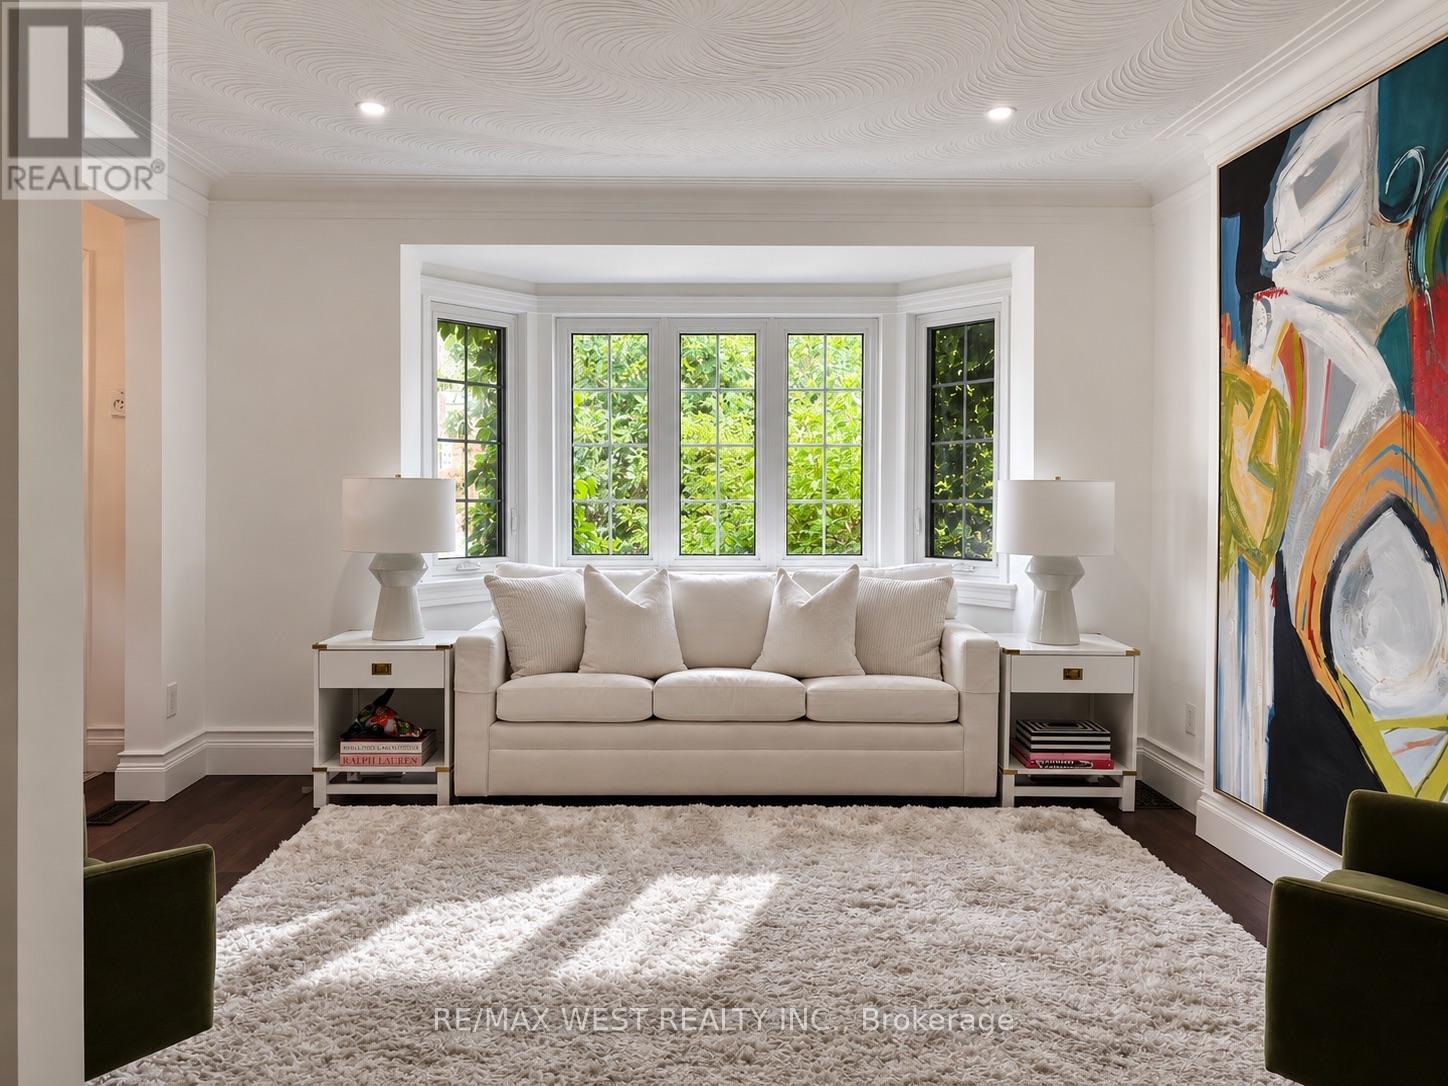
$1,479,000
12 Brentwood Road
Toronto (Stonegate-Queensway) · MLS # W13791282
4 bed · 2 bath
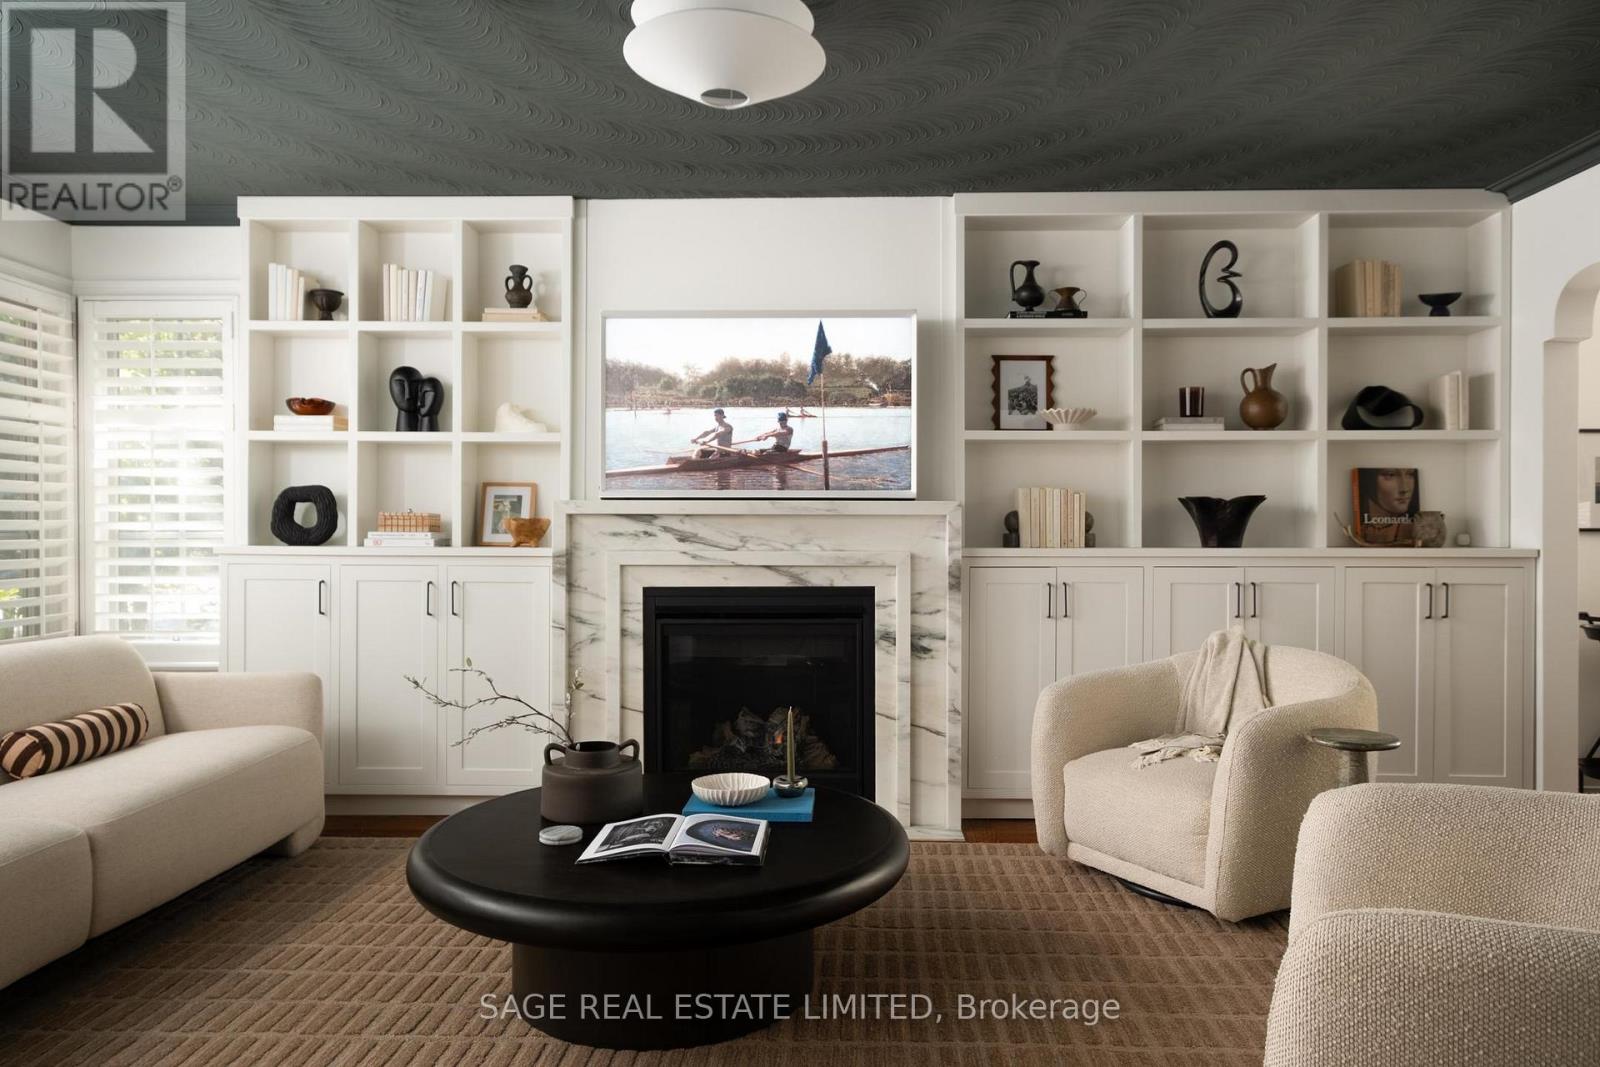
$1,489,000
147 Thompson Avenue
Toronto (Stonegate-Queensway) · MLS # W14096614
3 bed · 2 bath · 2,100 sq ft