Videos & Virtual Tours
Open available video, 3D tour, or virtual-tour media for this listing.
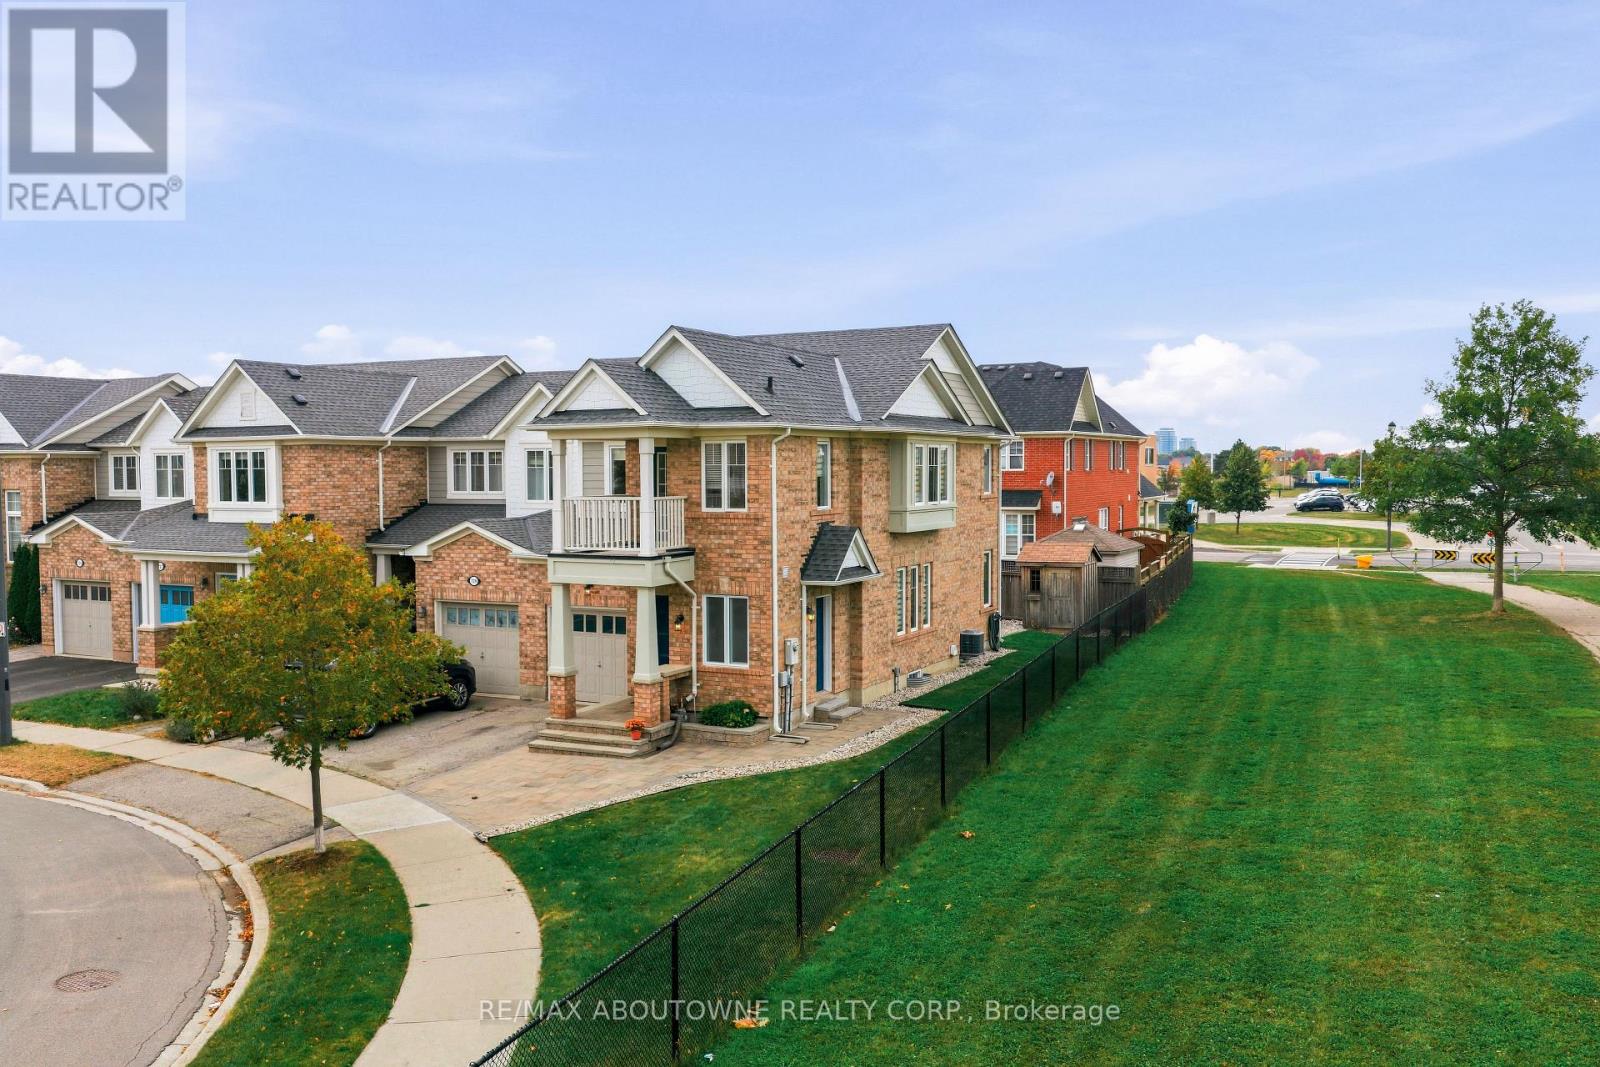
731 Ambroise Crescent
Milton (CO Coates), Ontario L9T0M2
MLS # W14151122
Property Details
Type
Townhouse
Beds
3
Baths
3
Status
For Sale
More homes like this
About this property
### STUNNING FULLY RENOVATED END-UNIT TOWNHOME ON A PREMIUM LOT!**Beautifully renovated, quallity upgrades from the CUSTOM FRONT DOOR TO THE CUSTOM RE-DESINED EUROPEAN INSPIRED ENSUITE BATHROOM. END-UNIT townhome, nestled on quiet crescent court in one of Milton's most desirable, family-friendly neighbourhoods. On **premium lot siding onto greenspace**, this home offers combination of privacy, style and low-maintenance living. **stunning, beautifully appointed custom renovated kitchen** is a dream for both everyday family living and entertaining, featuring an abundance of counter space, a generous centre island, breakfast bar and extensive cabinetry offering plenty of storage for a busy family. Upstairs, generously sized bedrooms, include a spacious primary retreat featuring a ****COMPLETELY RESIGNED, European-inspired ensuite bathroom**** with sophisticated finishes & HIDDEN STORAGE. The second bedroom offers a charming window seat, creating the perfect cozy spot to relax with a favourite book. An additional nook beside the upper-level balcony provides a versatile space for a home office, study area or quiet reading retreat. **Genuine solid-strip hardwood flooring throughout** adds timeless warmth and character, with the added advantage of being refinishable to suit your evolving personal style. The unfinished basement, complete with large windows, & bathroom rough-in, offers exciting possibilities to create the space you've always imagined-whether a family recreation room, home gym, entertainment lounge or your own personal escape. Outside, enjoy a **private, low-maintenance backyard** designed for relaxation rather than endless upkeep. A spacious garden shed provides convenient storage for tools and outdoor essentials, leaving you more time to enjoy the things you love.**A rare combination of premium location, quality renovations, generous living spaces and exceptional versatility, in this Mattamy built dreamhome.**
Mortgage Estimate
Estimated monthly payment
Calculating…
Estimate only. Taxes, insurance, condo fees, and lender terms are not included.
Monthly costs to verify
Property taxes: about $351/month based on listed annual taxes.
Estimate only. Confirm taxes, condo/maintenance fees, insurance, utilities, and lender terms before making decisions.
Rooms
| Room | Level | Dimensions |
|---|---|---|
| Kitchen | Ground level | 5.23 x 3.05 |
| Living room | Ground level | 4.88 x 3.71 |
| Dining room | Ground level | 3.56 x 3.51 |
| Primary Bedroom | Upper Level | 4.65 x 4.45 |
| Bedroom 2 | Upper Level | 3.86 x 2.74 |
| Bedroom 3 | Upper Level | 3.43 x 2.95 |
| Loft | Upper Level | 2.34 x 2.34 |
Facts & Location
Parking
3 spaces
Lot Size
31.5 x 81.6 FT ; 131.46 ft x 31.54 ft x 81.60 ft x 70.98f
Annual Taxes
$4,213
Listing data
Listing information is provided for personal, non-commercial use and should be independently verified before making real estate decisions.
Last refreshed: Nov 6, 2026 3:22 AM
Explore nearby searches
SEO-friendly searches for this area, property type, and nearby neighbourhoods.
Similar Properties
More nearby listings that may fit the same search.
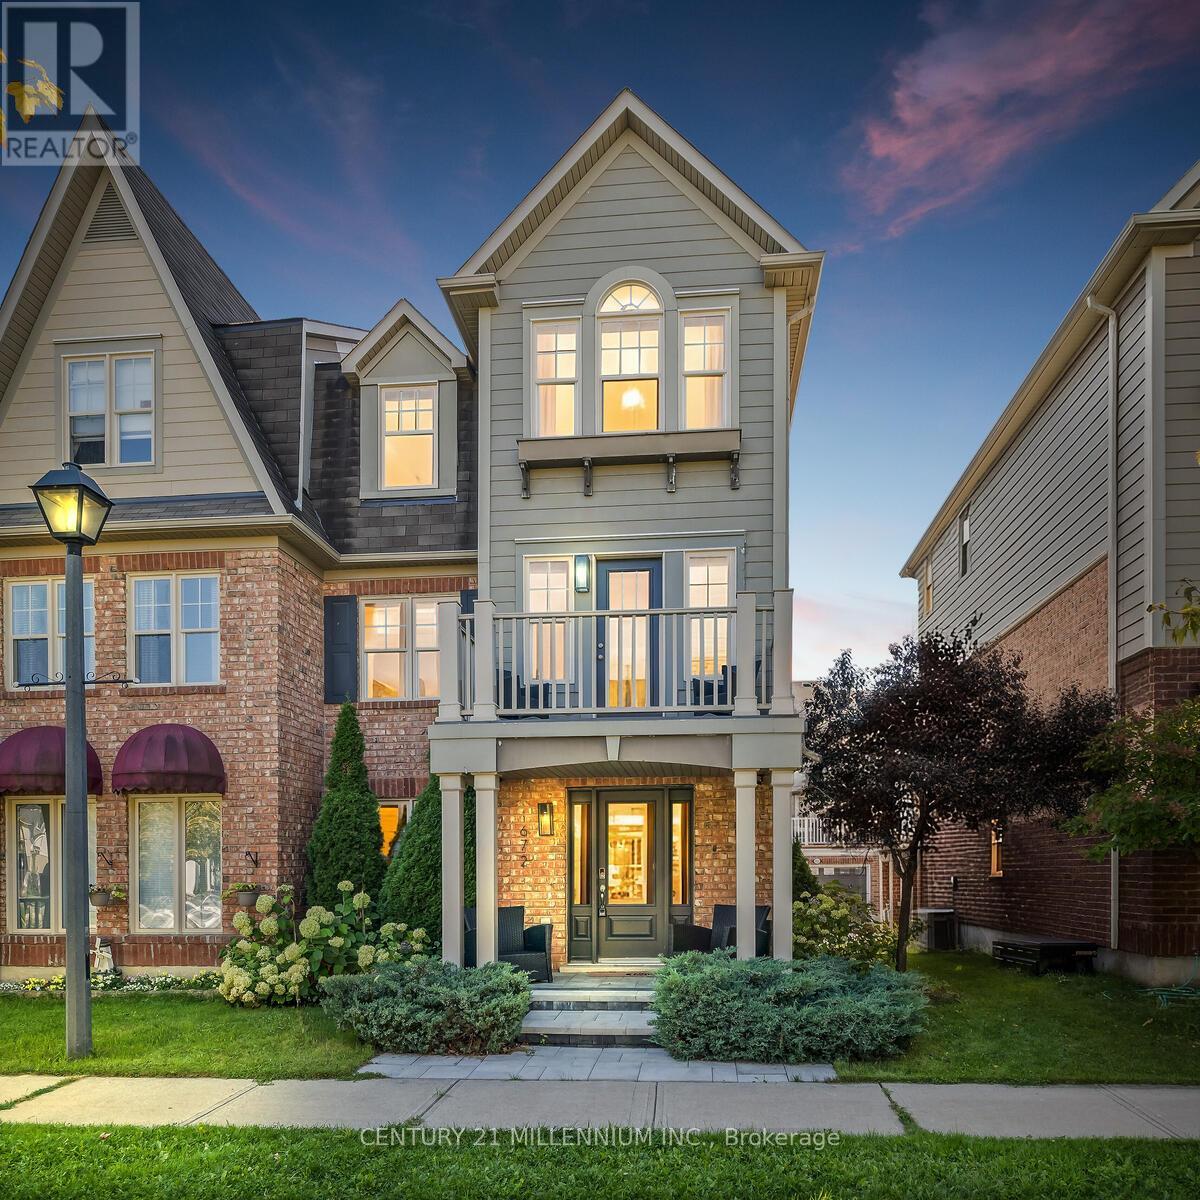
$859,900
672 Holly Avenue
Milton (CO Coates) · MLS # W13866206
3 bed · 3 bath
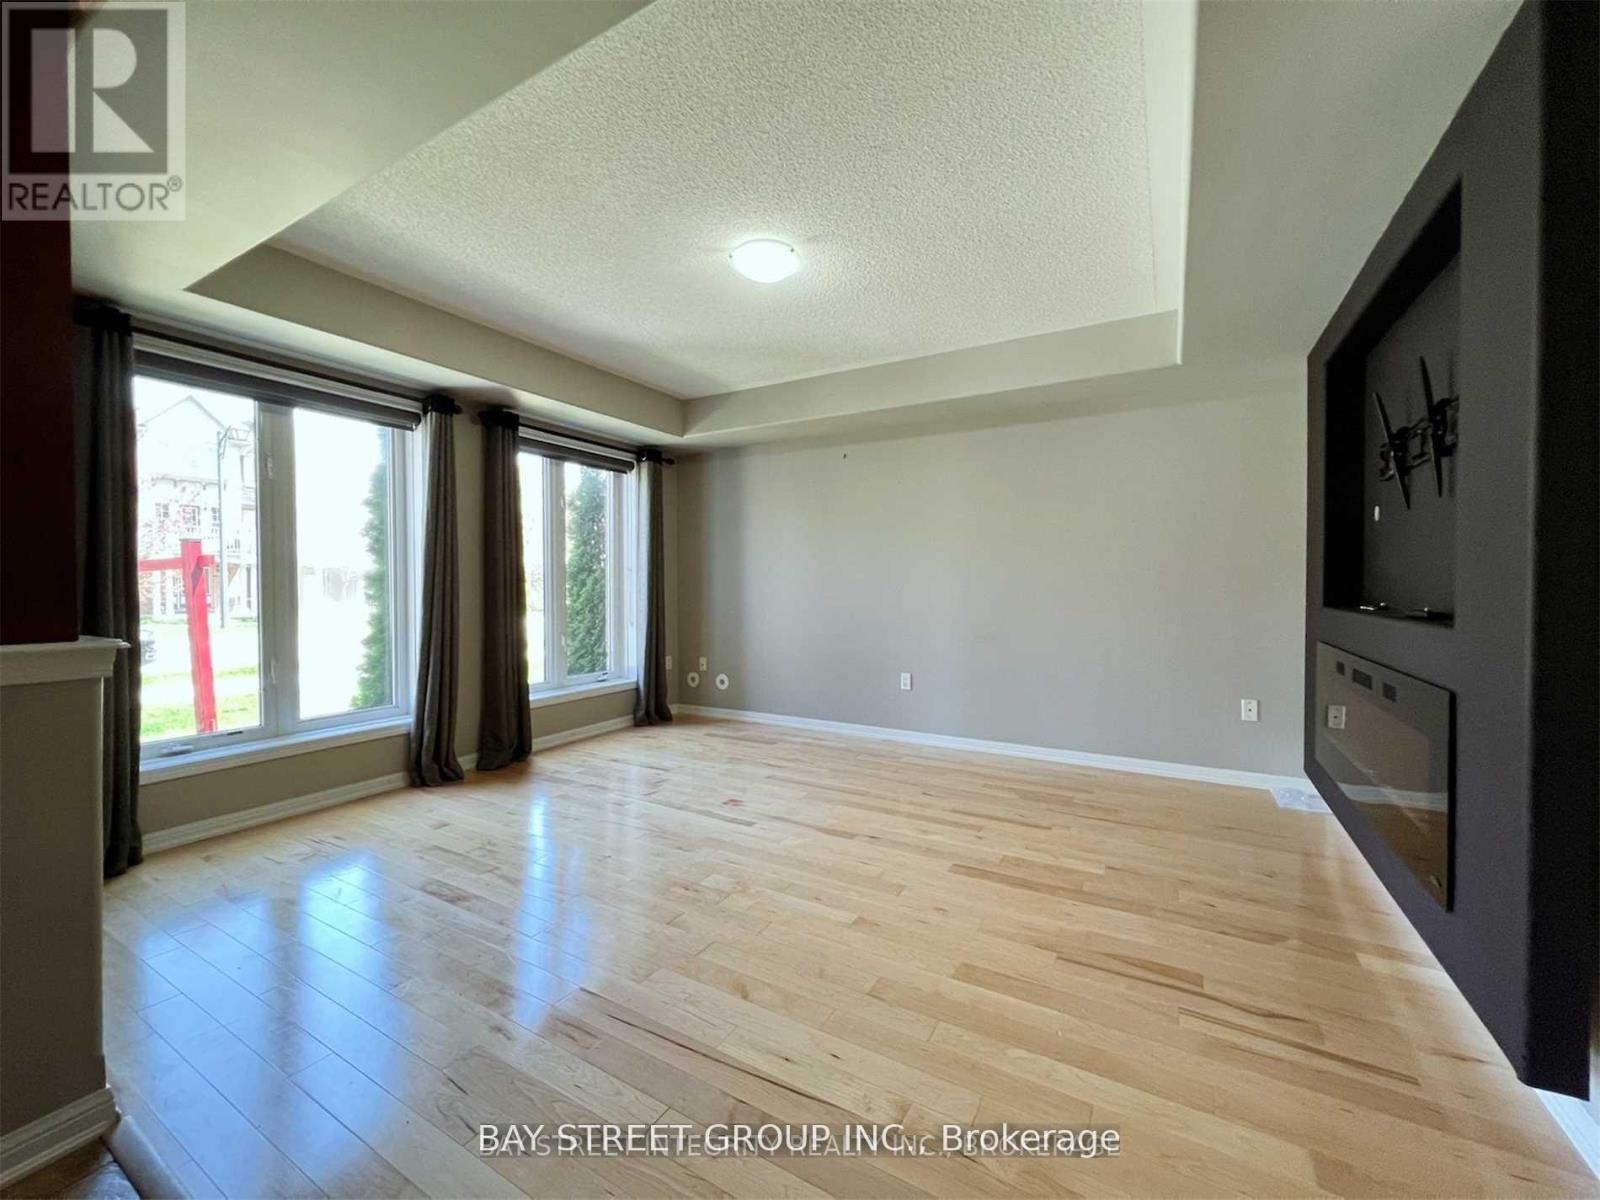
$820,000
656 Holly Avenue
Milton (CO Coates) · MLS # W13435174
3 bed · 3 bath
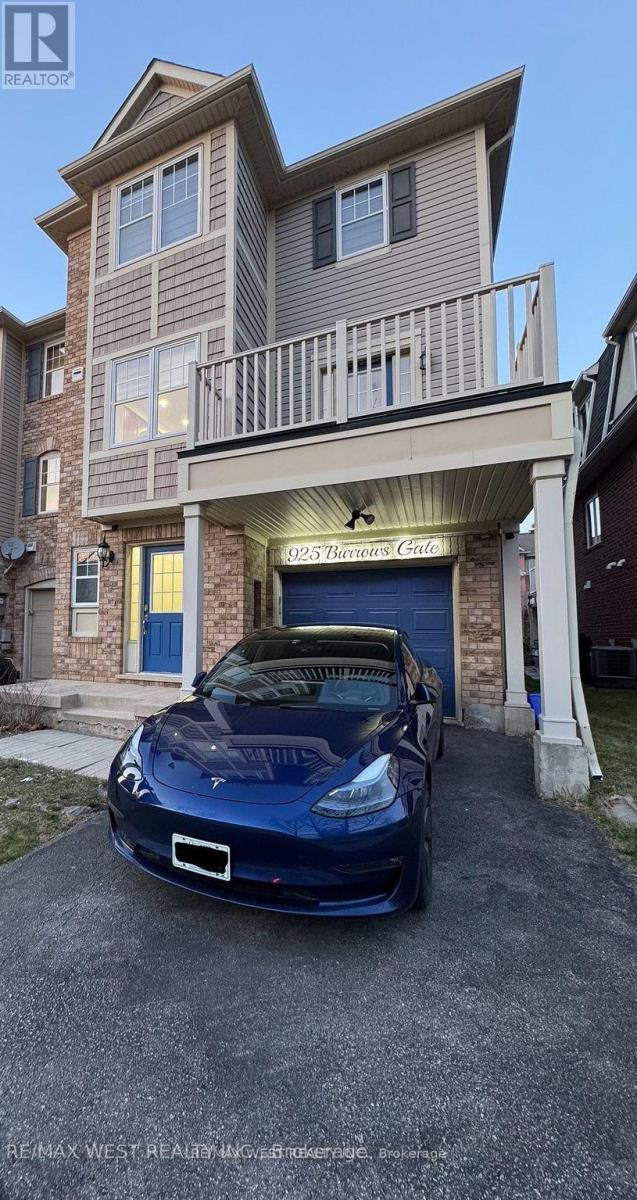
$769,000
925 Burrows Gate
Milton (CO Coates) · MLS # W13820312
2 bed · 2 bath