Videos & Virtual Tours
Open available video, 3D tour, or virtual-tour media for this listing.
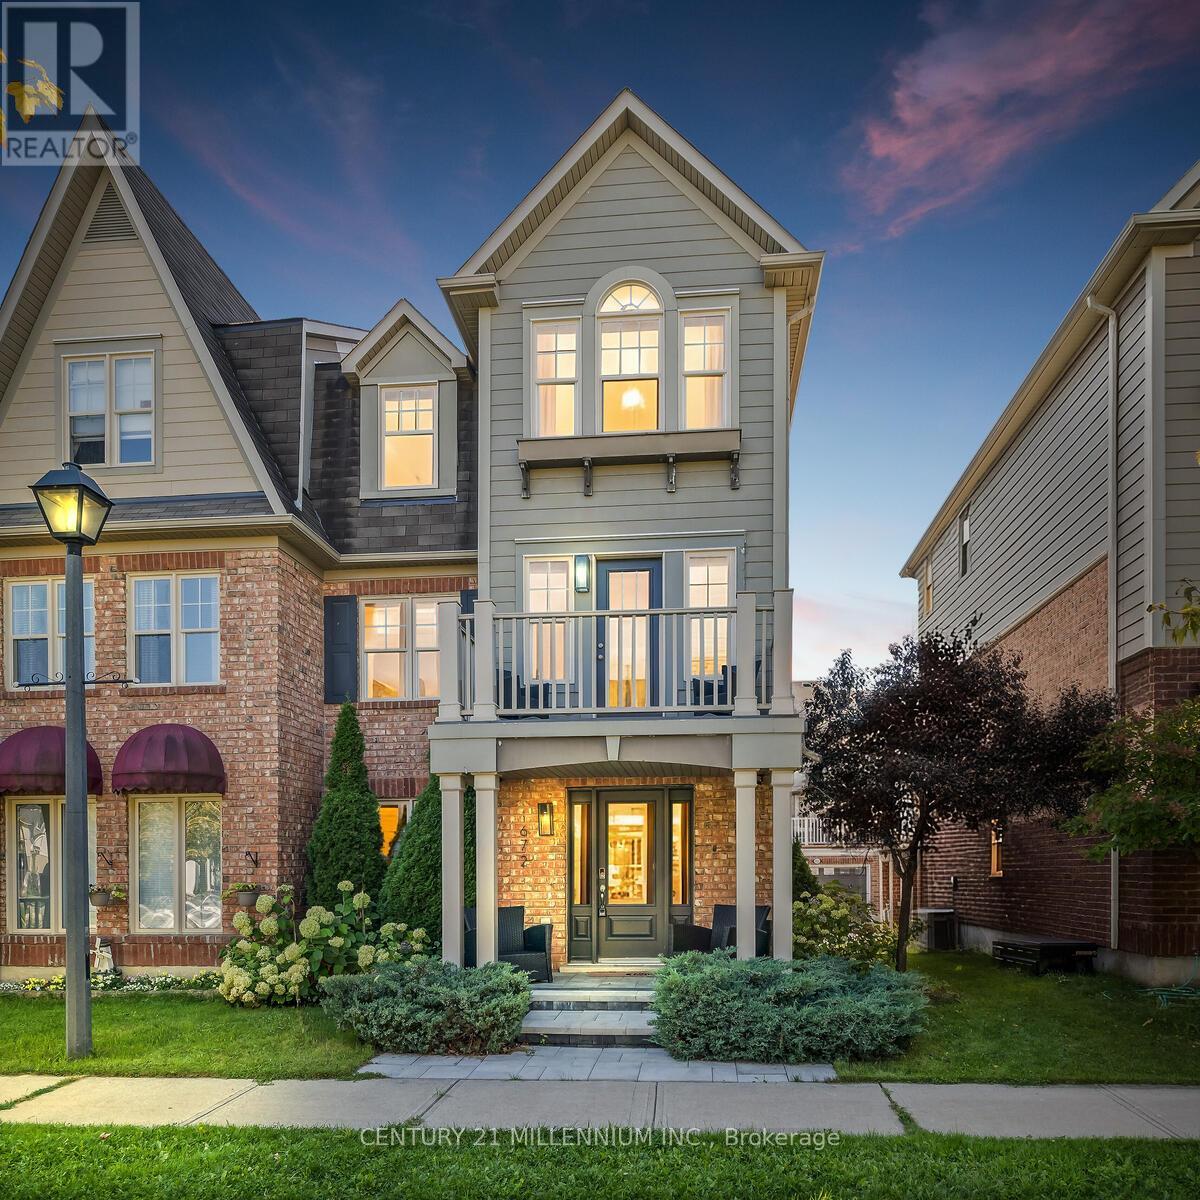
672 Holly Avenue
Milton (CO Coates), Ontario L9T0G2
MLS # W13866206
Property Details
Type
Townhouse
Beds
3
Baths
3
Status
For Sale
More homes like this
About this property
RENOVATED, REFINED & READY TO IMPRESS. Just a stone's throw from Coates Neighbourhood Park, this completely renovated home delivers style, space and those hard-to-find extras that make a property stand out. Step inside to rich hardwood floors, smooth ceilings, an elegant tray ceiling, oversized trim, pot lights and custom blinds. Thoughtful finishes that give the home a polished, custom feel. The sleek kitchen features newer appliances and a stylish breakfast island, creating the perfect gathering place for morning coffee, casual meals or entertaining. With dual walkouts, the living space flows effortlessly outdoors to an impressive back oversized deck, complete with a custom pergola your own outdoor living and entertaining space for summer dinners or evenings with friends and a front terrace with a walk out from the living room. And one of the biggest bonuses is a rare double-car garage-a feature you simply don't find every day! The work is done. The style is here. All that's missing is you. And when it comes to lifestyle, you're just steps from a vibrant community park featuring picturesque walking trails, a pond, splash pad, playground, soccer fields & basketball courts Move in and start living the life that you have been dreaming of.
Mortgage Estimate
Estimated monthly payment
Calculating…
Estimate only. Taxes, insurance, condo fees, and lender terms are not included.
Monthly costs to verify
Property taxes: about $319/month based on listed annual taxes.
Estimate only. Confirm taxes, condo/maintenance fees, insurance, utilities, and lender terms before making decisions.
Rooms
| Room | Level | Dimensions |
|---|---|---|
| Foyer | Main level | 1 x 1 |
| Bedroom 3 | Third level | 3.56 x 2.64 |
| Bathroom | Third level | 1 x 1 |
| Bathroom | Third level | 1 x 1 |
| Family room | Main level | 5.92 x 0.58 |
| Laundry room | Main level | 1 x 1 |
| Utility room | Main level | 3.25 x 2.31 |
| Kitchen | Second level | 3.86 x 2.79 |
| Dining room | Second level | 4.5 x 3.05 |
| Living room | Second level | 5.87 x 5.03 |
| Bathroom | Second level | 1 x 1 |
| Primary Bedroom | Third level | 4.32 x 4.04 |
| Bedroom 2 | Third level | 3.2 x 3.2 |
Facts & Location
Parking
3 spaces
Lot Size
26.9 x 60.7 FT ; Lot size as per Geowarehouse irregular
Annual Taxes
$3,824
Listing data
Listing information is provided for personal, non-commercial use and should be independently verified before making real estate decisions.
Last refreshed: Oct 8, 2026 3:22 AM
Explore nearby searches
SEO-friendly searches for this area, property type, and nearby neighbourhoods.
Similar Properties
More nearby listings that may fit the same search.
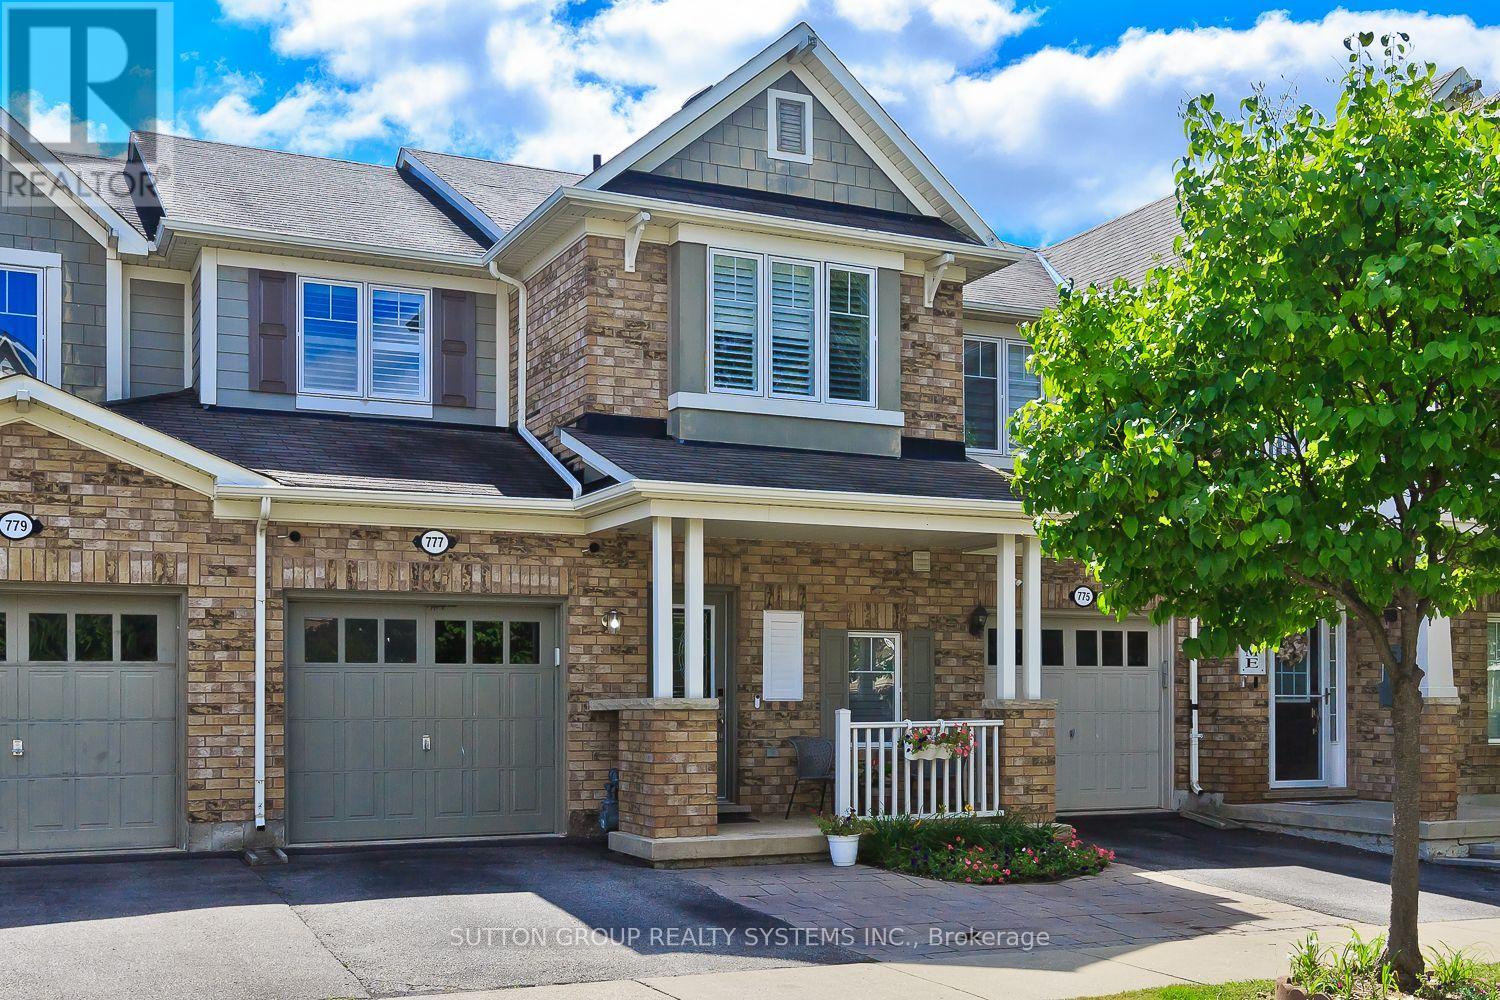
$849,900
777 Shortreed Crescent
Milton (CO Coates) · MLS # W13842618
3 bed · 3 bath
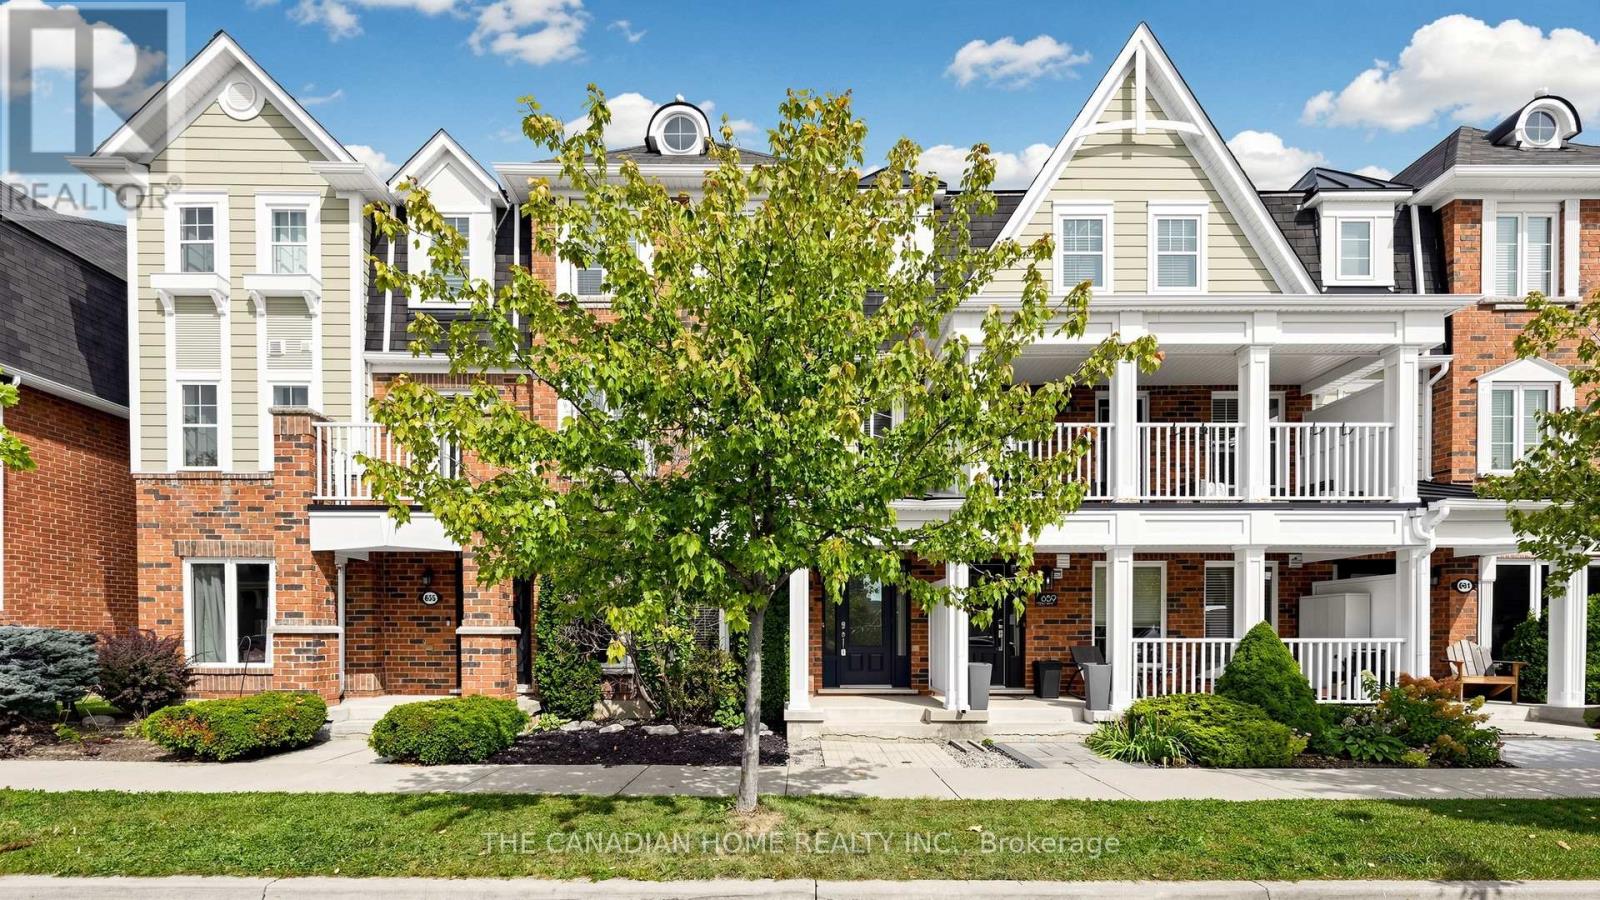
$849,000
657 Cargill Path
Milton (CO Coates) · MLS # W13823304
3 bed · 4 bath · 350 sq ft
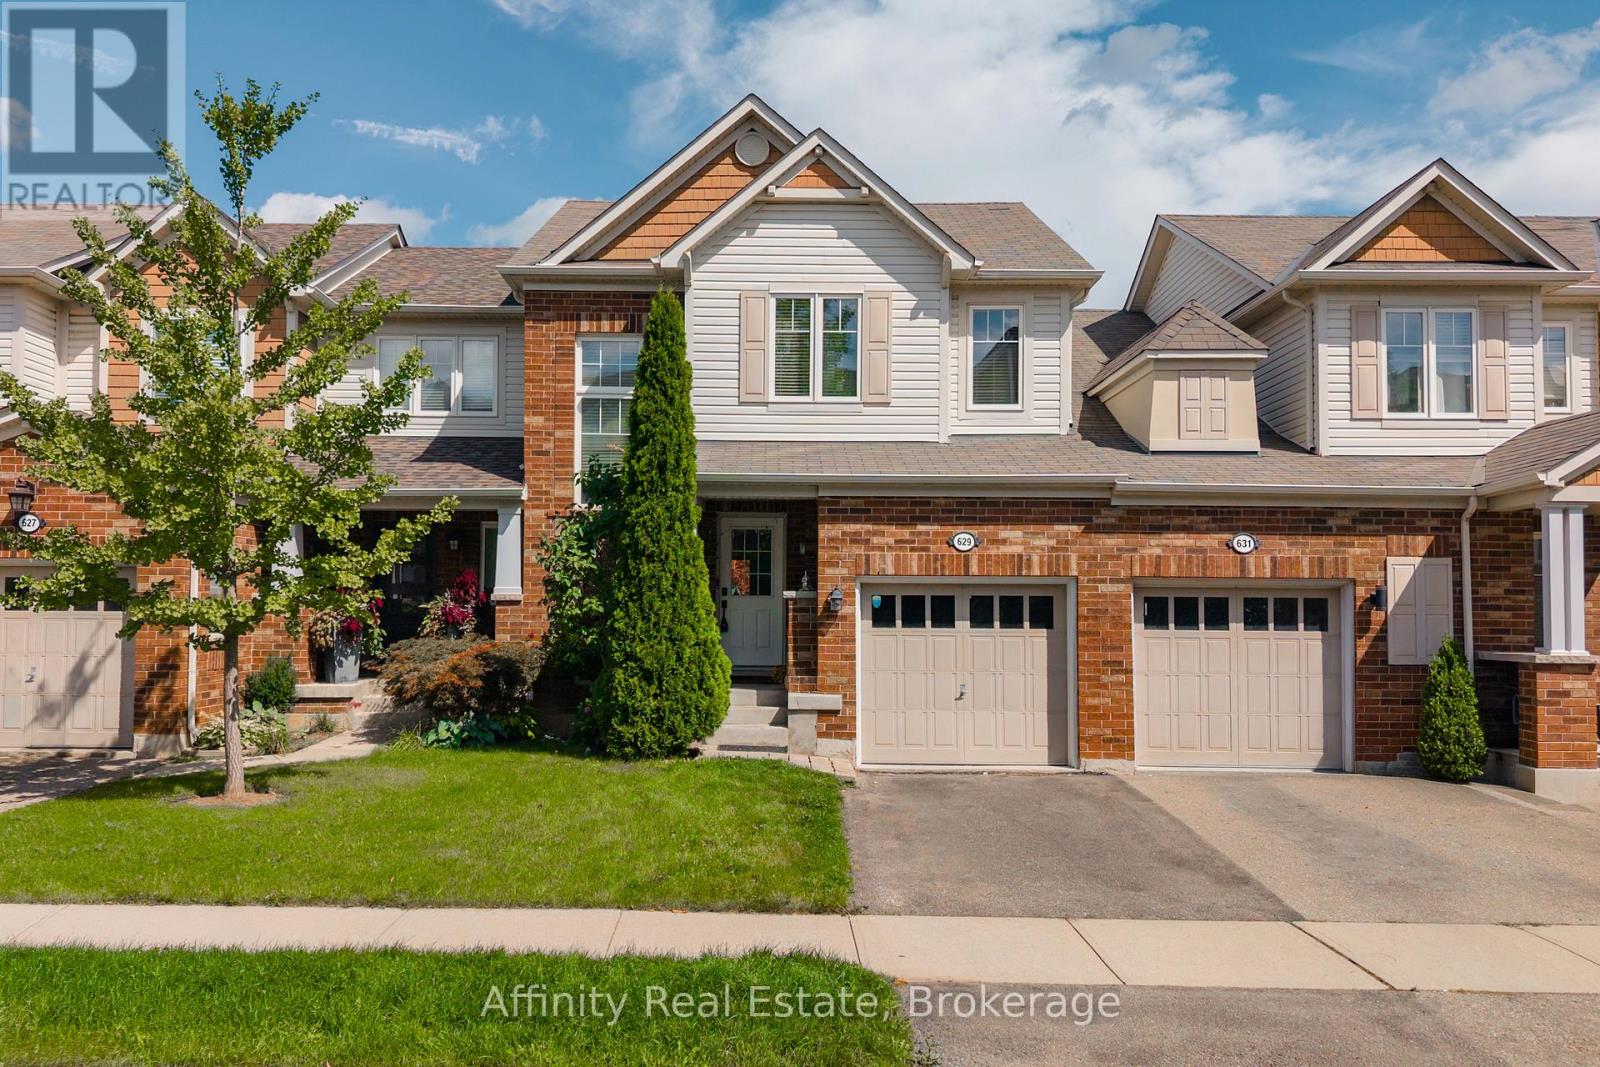
$842,000
629 Gervais Terrace
Milton (CO Coates) · MLS # W13778432
3 bed · 4 bath