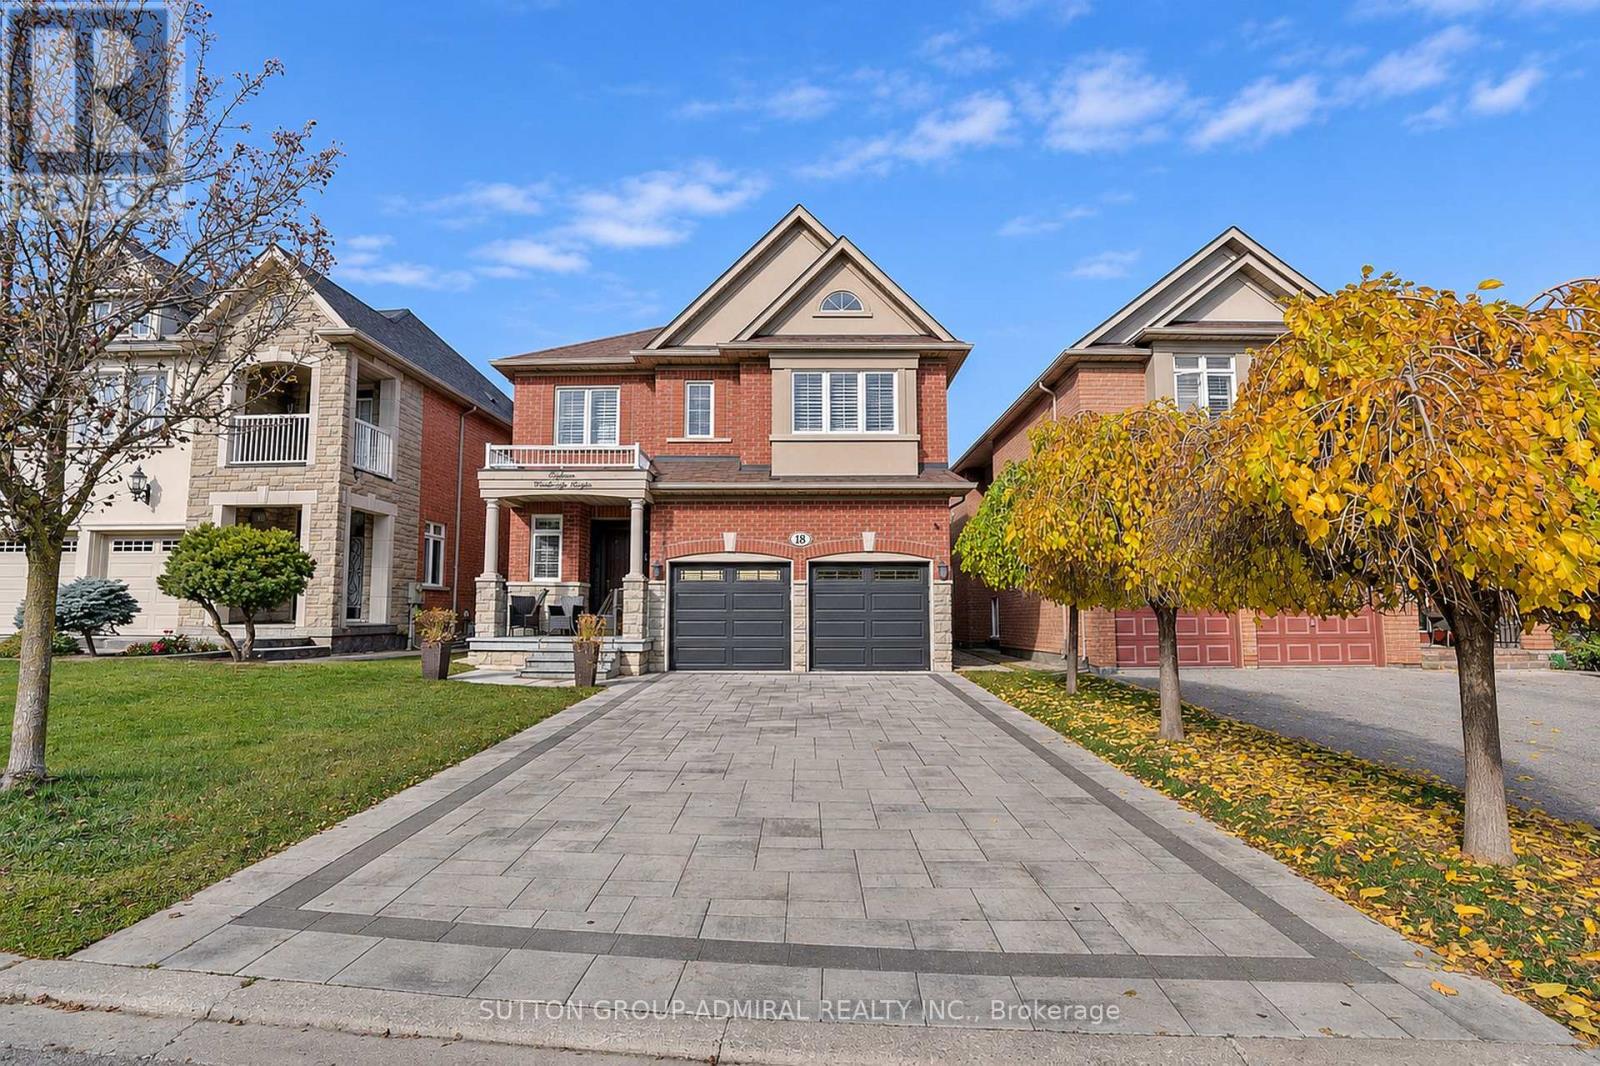
18 Ravel Drive
Vaughan (Patterson), Ontario L4J8Z2
MLS # N14151086
Property Details
Type
Detached
Beds
6
Baths
5
Status
For Sale
More homes like this
About this property
Beautiful 4-bedroom home offering approximately 2,799 sq. ft. of living space, plus a finished basement, located in the desirable Thornhill Woods community!The spacious main floor features 9-ft ceilings, hardwood flooring and pot lights throughout. Welcoming entrance with custom front door, double closet and direct access to the 2-car garage. Separate dining room with a large window, and a bright family room featuring a gas fireplace. Modern kitchen with quartz countertops, stainless steel appliances, backsplash, breakfast bar and a sunny breakfast area with walkout to the interlock patio and backyard. Convenient main-floor laundry.The second floor offers 4 spacious bedrooms, including a generous primary bedroom with his-and-hers walk-in closets and a luxurious 6-piece ensuite. The second bedroom features a walk-in closet and 4-piece ensuite, while the third and fourth bedrooms share a Jack & Jill bathroom. Additional second-floor den, ideal for a home office or potential 5th bedroom.Finished basement featuring a large recreation room, additional bedroom and den, pot lights, laminate flooring and a 3-piece bathroom.Beautiful interlock driveway with parking for up to 4 cars, plus a 2-car garage, offering 6 parking spaces in total.Ideally located in family-friendly Thornhill Woods, close to parks, walking trails, shopping, community centres and public transit. Nearby schools include Thornhill Woods Public School and Stephen Lewis Secondary School. Easy access to major roads and everyday amenities.A wonderful family home offering plenty of space, comfort and convenience in a sought-after Vaughan neighbourhood!
Mortgage Estimate
Estimated monthly payment
Calculating…
Estimate only. Taxes, insurance, condo fees, and lender terms are not included.
Monthly costs to verify
Property taxes: about $635/month based on listed annual taxes.
Estimate only. Confirm taxes, condo/maintenance fees, insurance, utilities, and lender terms before making decisions.
Rooms
| Room | Level | Dimensions |
|---|---|---|
| Living room | Main level | 3.59 x 2.91 |
| Great room | Basement | 0.1 x 0.1 |
| Bedroom | Basement | 0.1 x 0.1 |
| Den | Basement | 0.1 x 0.1 |
| Dining room | Main level | 3.59 x 3.52 |
| Kitchen | Main level | 3.63 x 3.01 |
| Eating area | Main level | 0.1 x 0.1 |
| Family room | Main level | 4.76 x 3.45 |
| Primary Bedroom | Second level | 6.63 x 5.51 |
| Bedroom 2 | Second level | 3.97 x 3.38 |
| Bedroom 3 | Second level | 5.06 x 3.8 |
| Bedroom 4 | Second level | 3.98 x 3.12 |
| Office | Second level | 3 x 2.43 |
Facts & Location
Interior Size
2,799 sq ft
Parking
6 spaces
Lot Size
40.7 x 112.5 FT
Annual Taxes
$7,620
Listing data
Listing information is provided for personal, non-commercial use and should be independently verified before making real estate decisions.
Last refreshed: Nov 5, 2026 2:45 PM
Explore nearby searches
SEO-friendly searches for this area, property type, and nearby neighbourhoods.
Similar Properties
More nearby listings that may fit the same search.
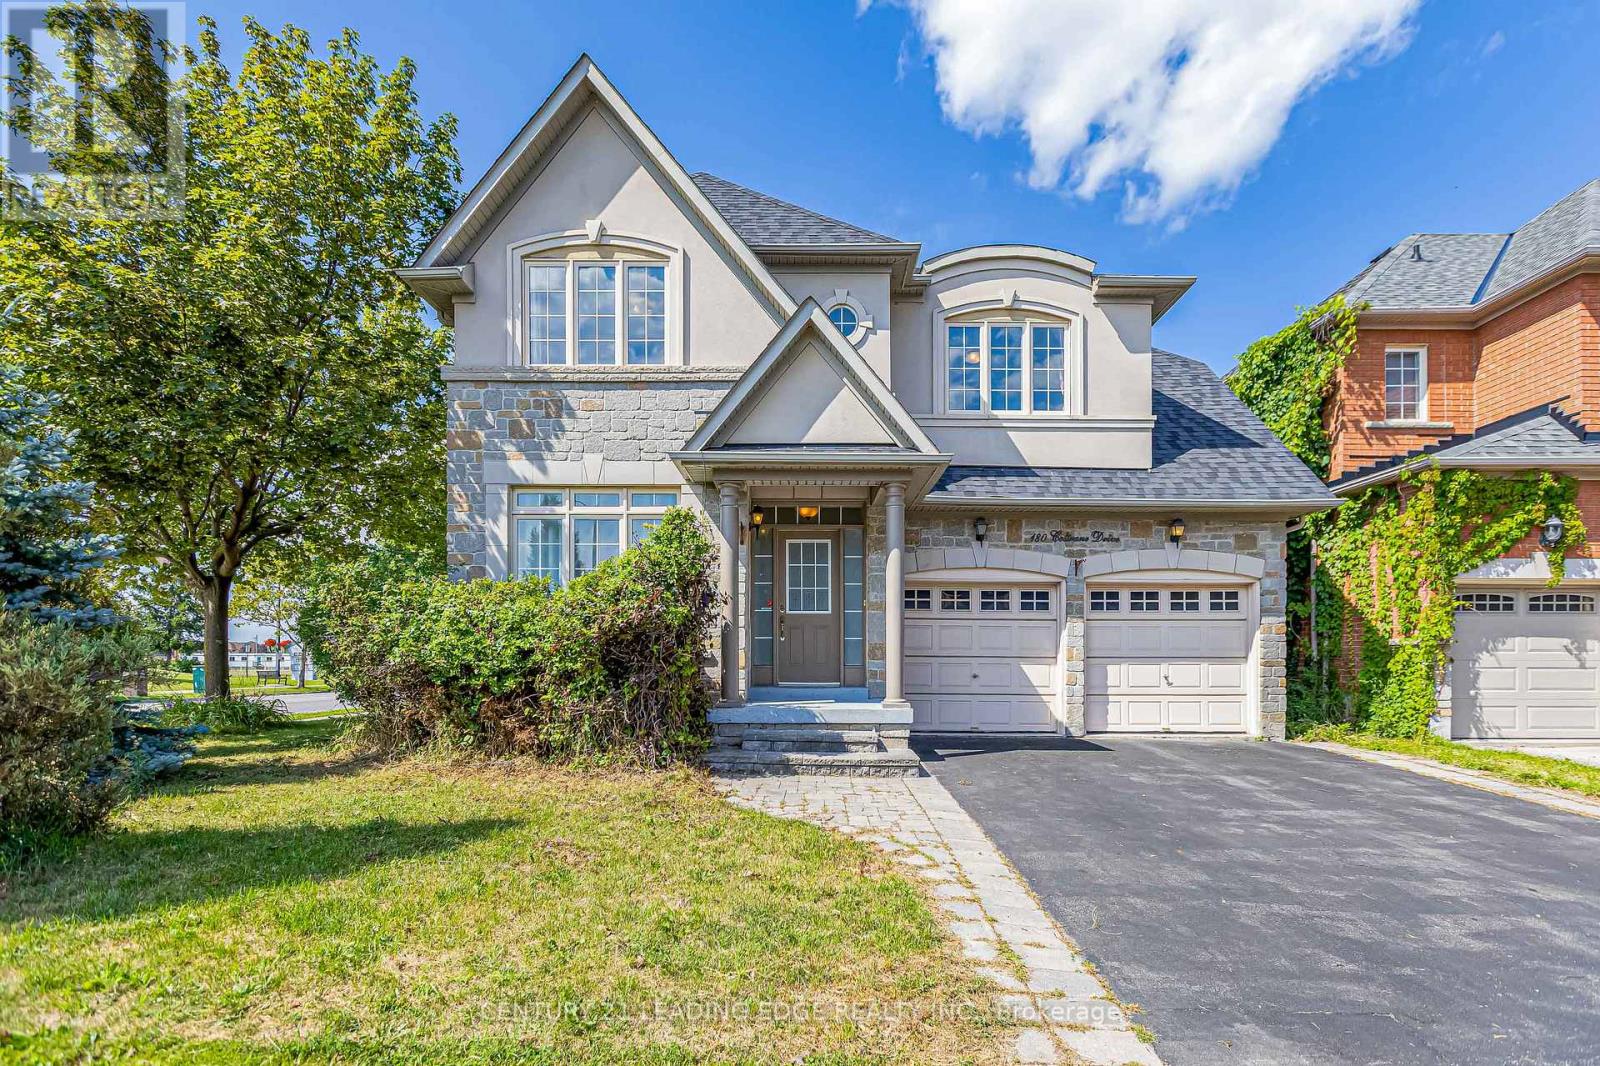
$1,549,900
180 Coltrane Drive
Vaughan (Patterson) · MLS # N13690962
5 bed · 5 bath
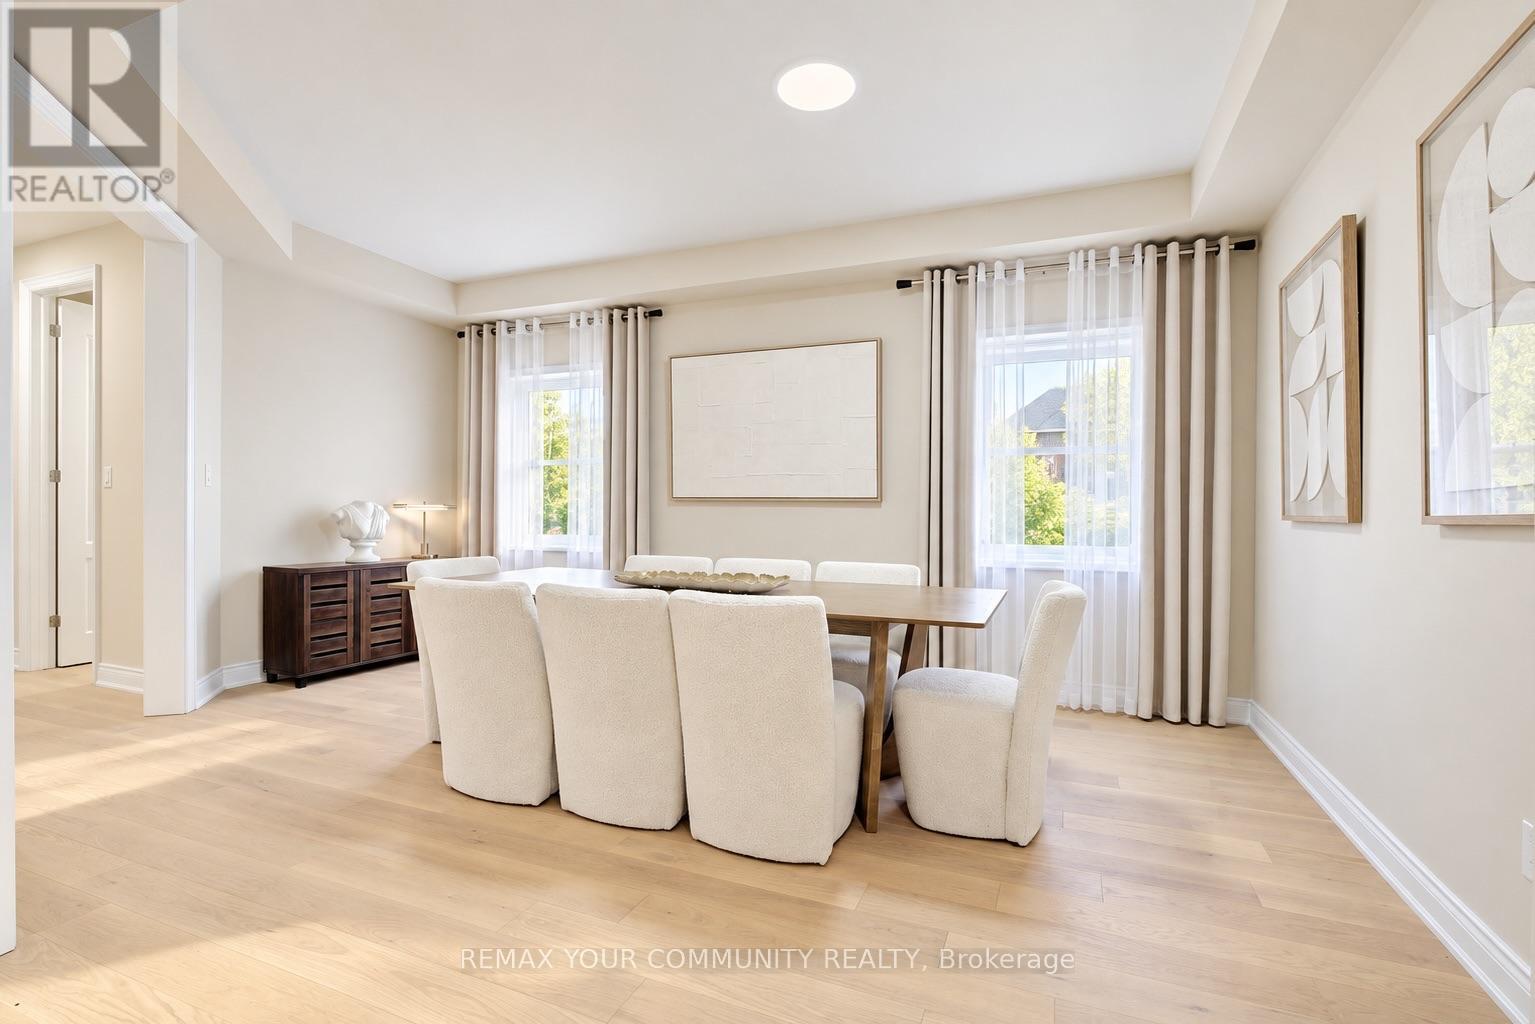
$1,579,000
85 Coral Acres Drive
Vaughan (Patterson) · MLS # N13784000
5 bed · 5 bath · 3,500 sq ft
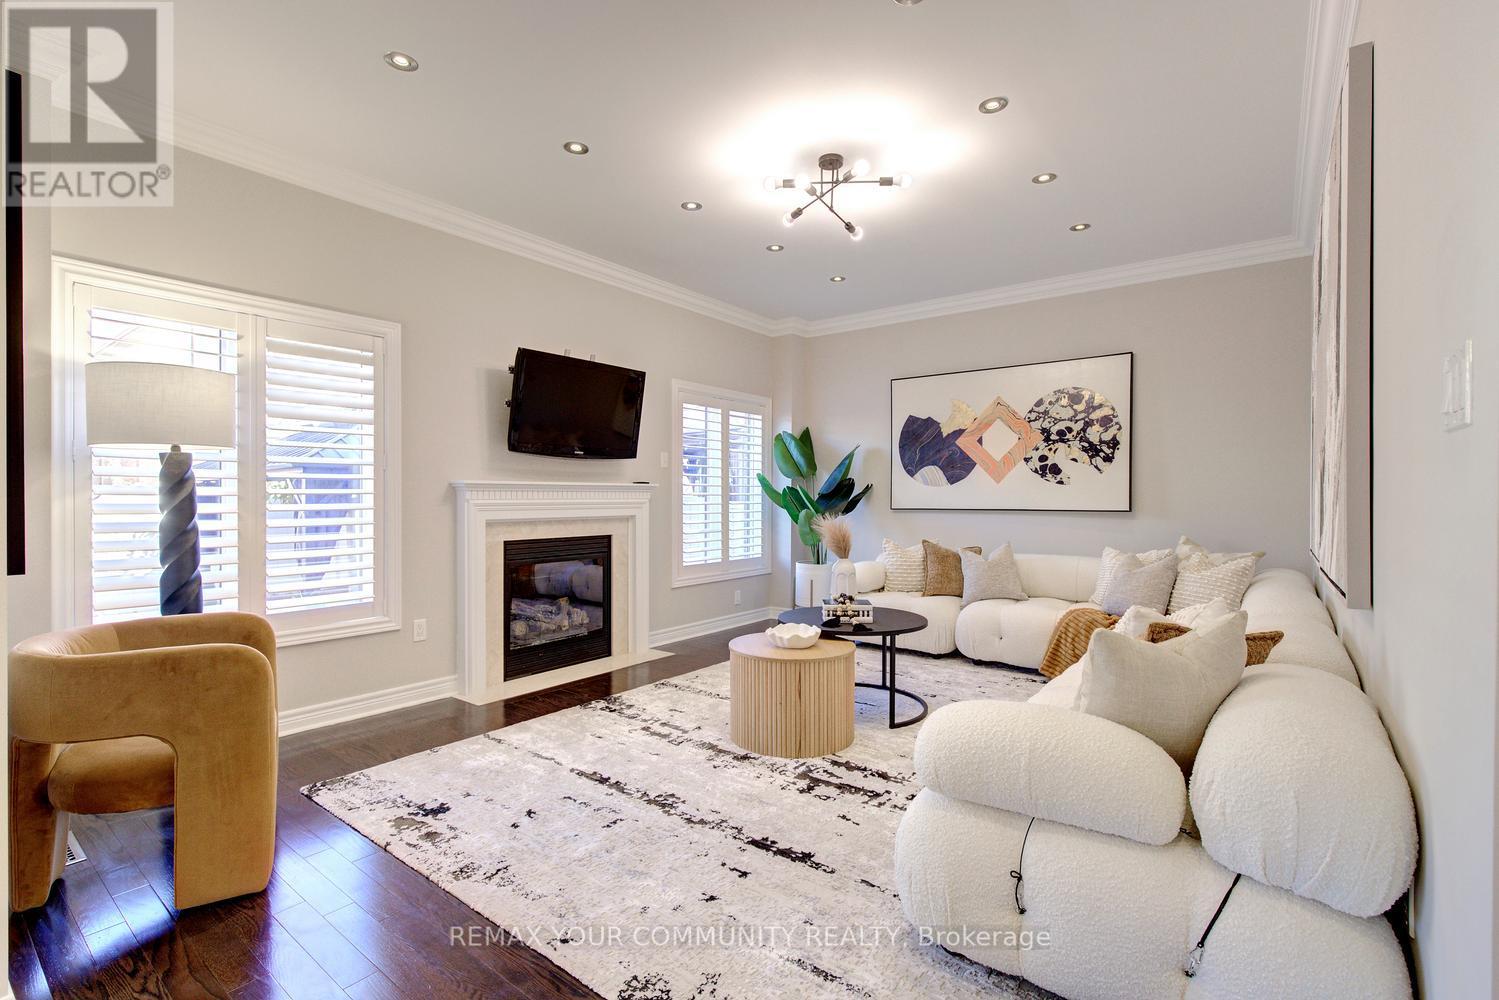
$1,588,000
108 Golden Forest Road
Vaughan (Patterson) · MLS # N14104130
5 bed · 4 bath · 4,100 sq ft