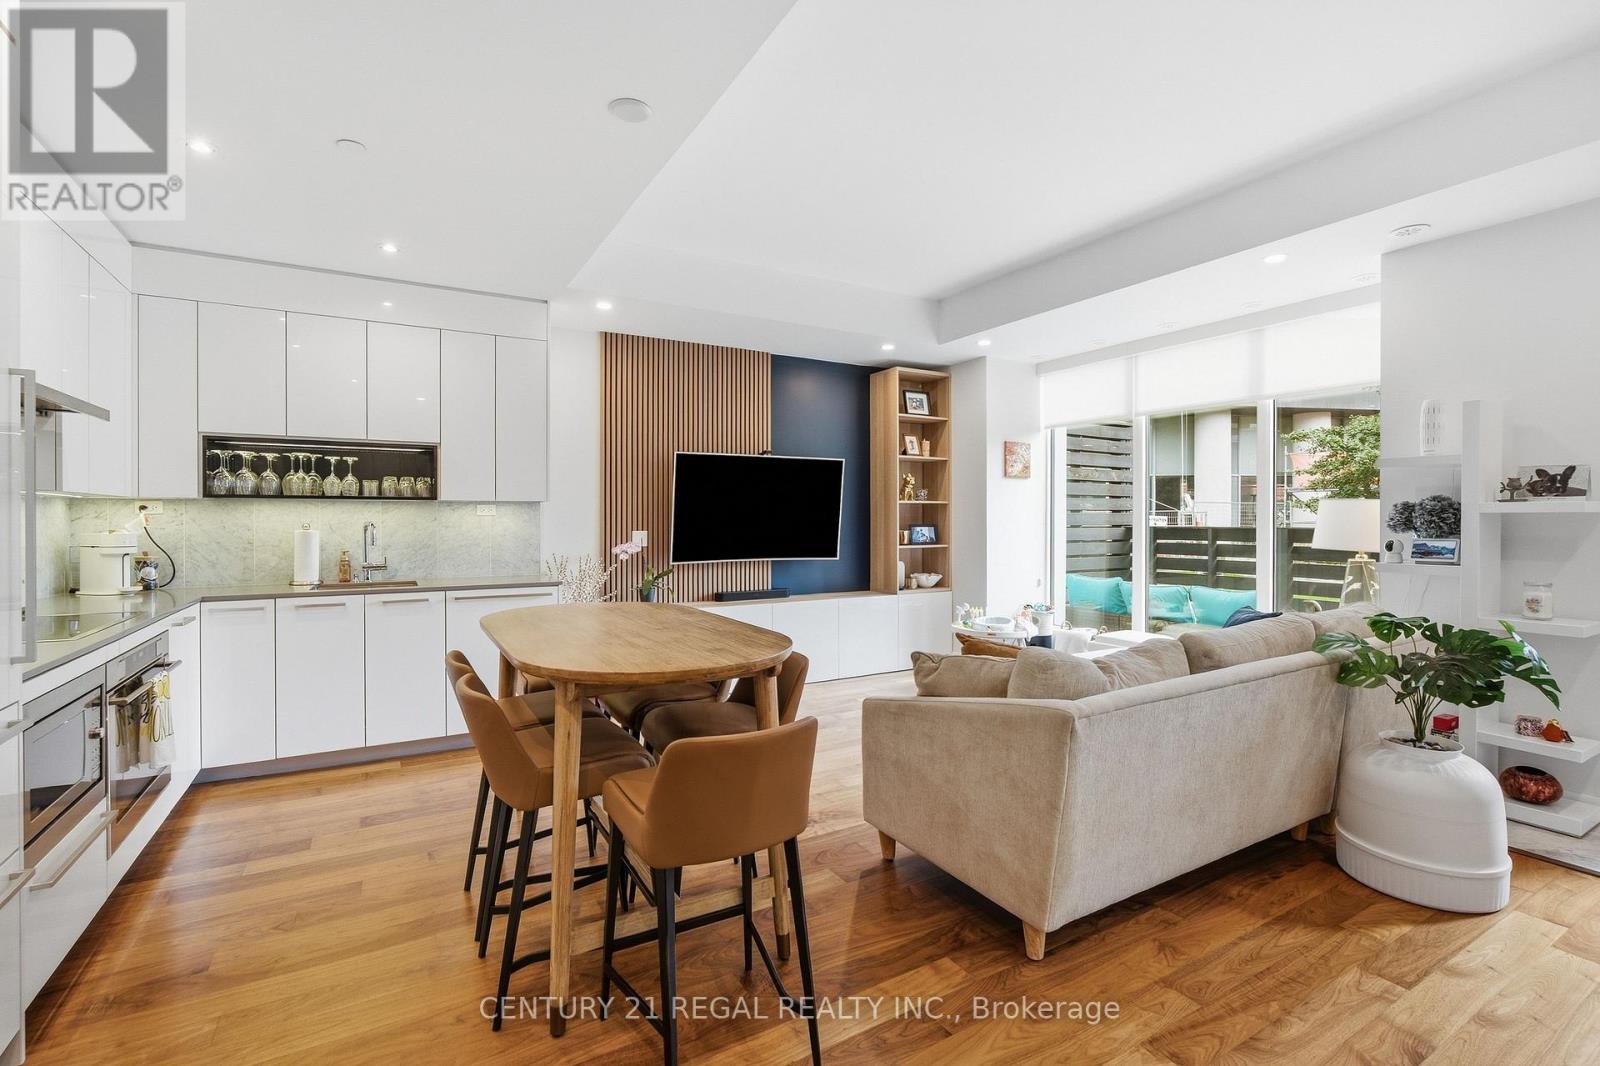
113 Mcmahon Drive
Toronto (Bayview Village), Ontario M2K2X9
MLS # C14158334
Property Details
Type
Condo Townhouse
Beds
3
Baths
3
Status
For Sale
More homes like this
About this property
Welcome to Villa 07! Freshly painted top to bottom with upgraded lighting, hardware, and a custom TV wall with extra storage. Located in sought-after Bayview Village, this luxury 2+1 bedroom townhouse features approx. 1,941 sq. ft. of total living space, 10' main-floor ceilings, floor-to-ceiling windows, a modern quartz kitchen with built-in stainless-steel appliances, and generous cabinetry. Private Rooftop Oasis: Highlights include an approx. 200 sq. ft. patio PLUS a massive 730 sq. ft. private rooftop terrace featuring an included pergola and BBQ/stove rough-in-perfect for al fresco dining and entertaining! The Extras: Front-loading washer/dryer, modern blinds, a no-fee alarm system, 2 prime parking spaces, and 1 locker included. Access to premium amenities including an indoor pool, bowling alley, car wash bay, gym, and security. Excellent location - just a 5-minute walk to subway, with easy access to highways, restaurants, shopping & commercial amenities. A rare combination of space, luxury and outdoor living in Bayview Village!
Mortgage Estimate
Estimated monthly payment
Calculating…
Estimate only. Taxes, insurance, condo fees, and lender terms are not included.
Monthly costs to verify
Property taxes: about $469/month based on listed annual taxes.
Condo / Maintenance Fee: $879.10/mo
Estimate only. Confirm taxes, condo/maintenance fees, insurance, utilities, and lender terms before making decisions.
Rooms
| Room | Level | Dimensions |
|---|---|---|
| Living room | Main level | 6.71 x 5.62 |
| Dining room | Main level | 6.71 x 5.62 |
| Kitchen | Main level | 6.71 x 5.62 |
| Den | Main level | 2.15 x 1.83 |
| Primary Bedroom | Second level | 5.75 x 6.81 |
| Bedroom 2 | Second level | 3.05 x 3.36 |
| Mud room | Third level | 0.92 x 3.05 |
Facts & Location
Interior Size
1,941 sq ft
Parking
2 spaces
Annual Taxes
$5,624
Condo / Maintenance Fee
$879.10/mo
Listing data
Listing information is provided for personal, non-commercial use and should be independently verified before making real estate decisions.
Last refreshed: Nov 6, 2026 4:15 PM
Explore nearby searches
SEO-friendly searches for this area, property type, and nearby neighbourhoods.
Similar Properties
More nearby listings that may fit the same search.
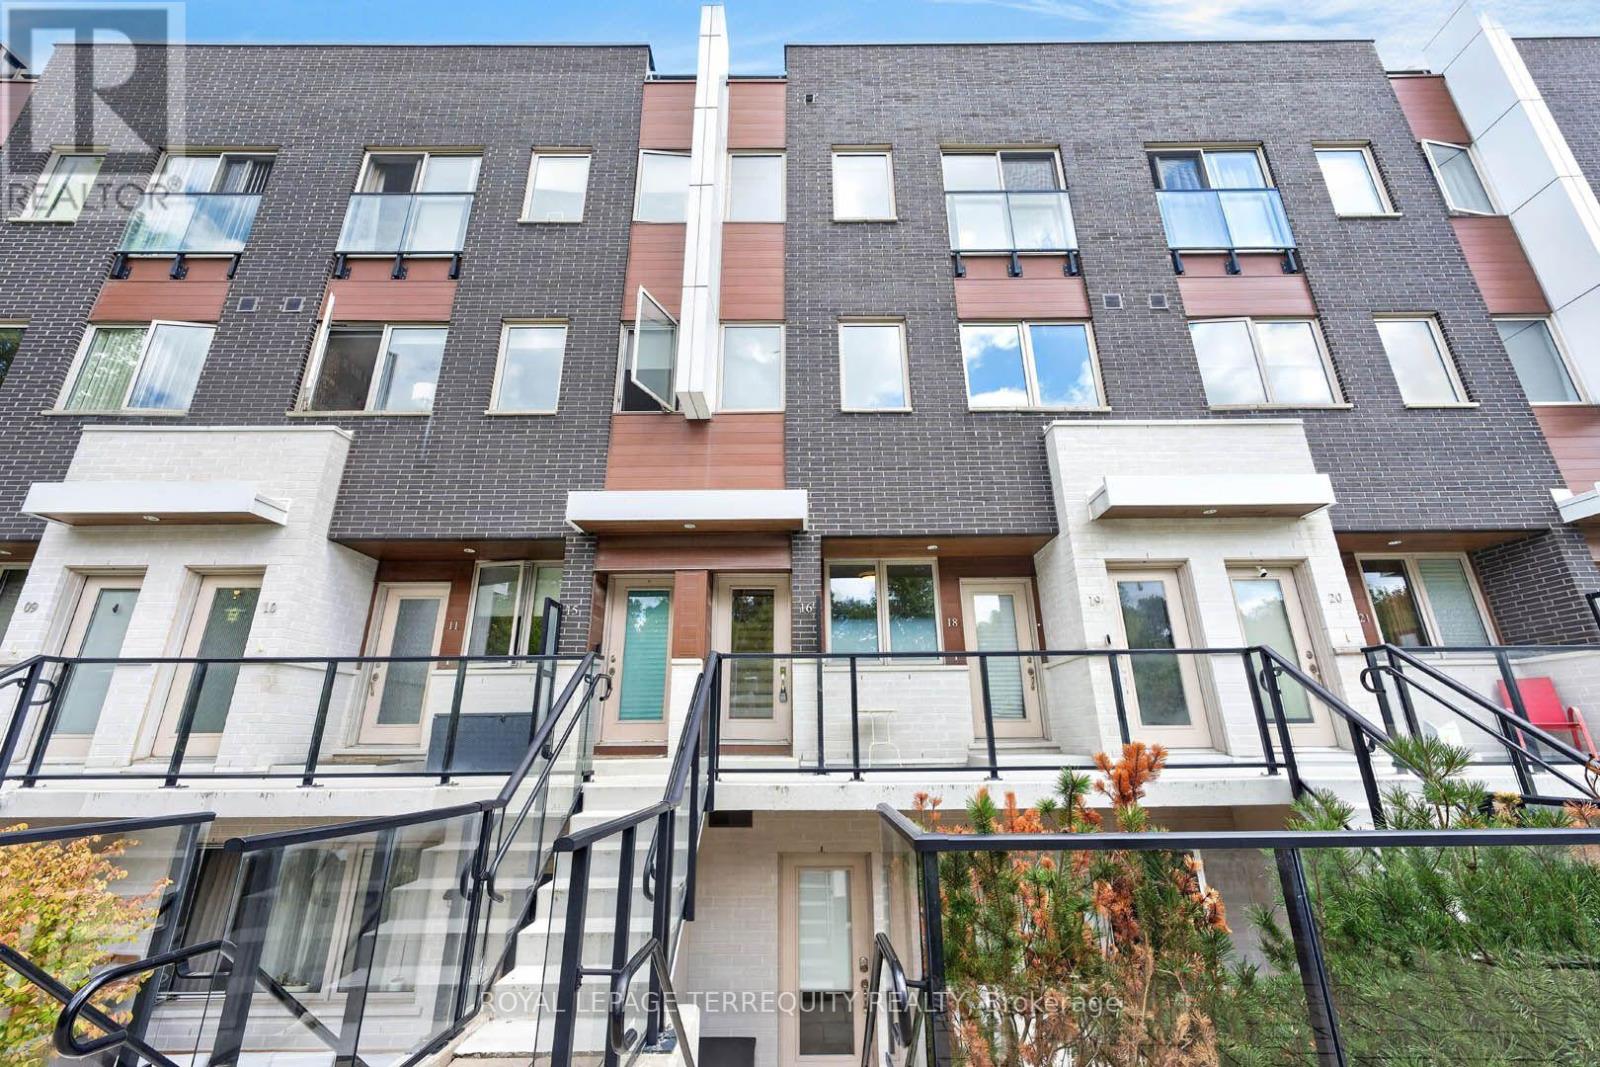
$809,000
780 Sheppard Avenue
Toronto (Bayview Village) · MLS # C14097320
2 bed · 2 bath
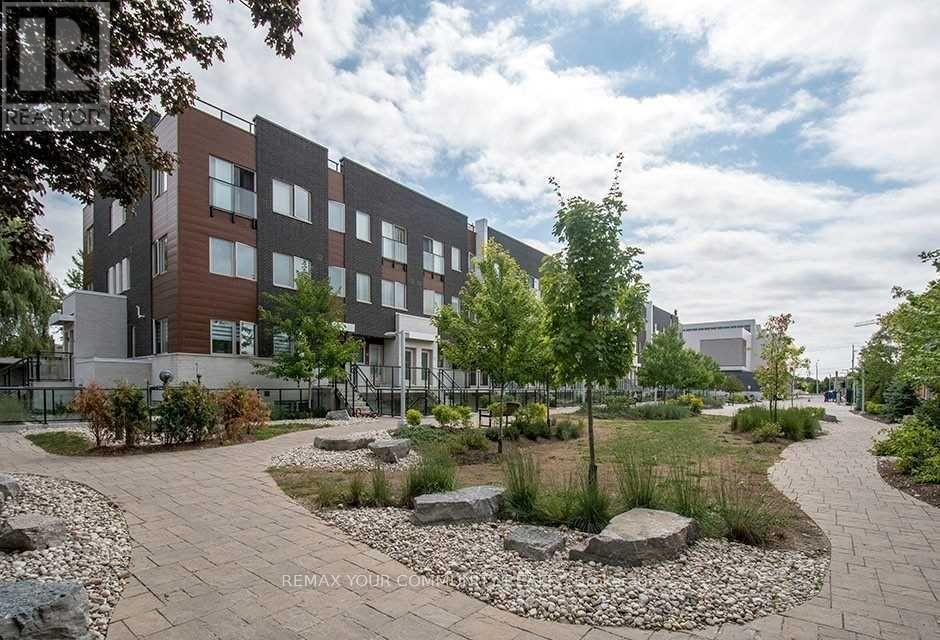
$799,900
780 Sheppard Avenue
Toronto (Bayview Village) · MLS # C14103480
3 bed · 2 bath · 1,000–1,199 sq ft
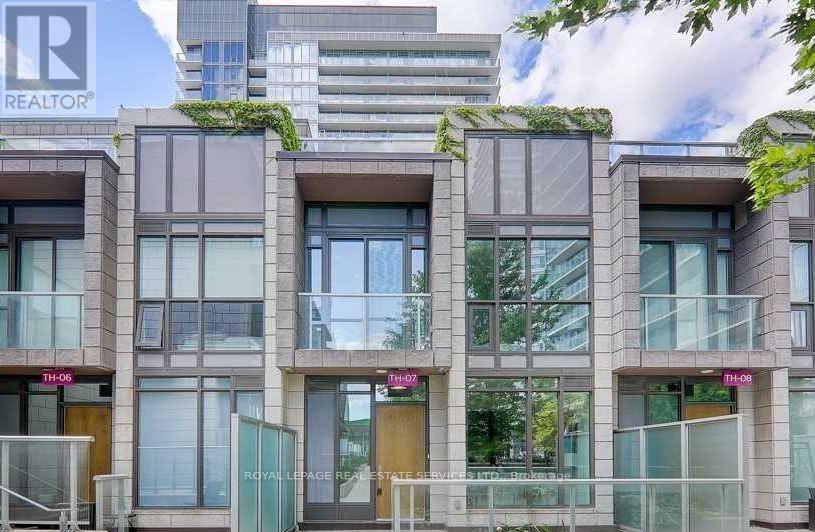
$878,000
121 Mcmahon Drive
Toronto (Bayview Village) · MLS # C13114246
2 bed · 3 bath