Videos & Virtual Tours
Open available video, 3D tour, or virtual-tour media for this listing.
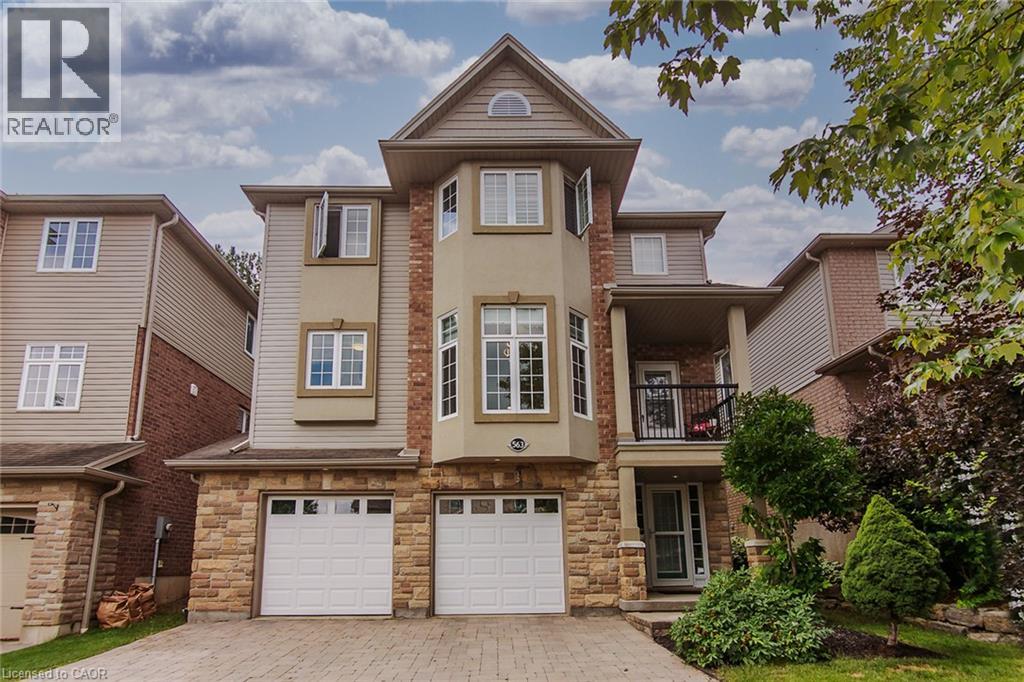
563 WOOLGRASS Avenue
Waterloo, Ontario N2V2Y2
MLS # 40853180
Property Details
Type
Detached
Beds
4
Baths
4
Status
For Sale
More homes like this
About this property
Welcome to this beautiful custom built 4 bedroom, 4 bathroom home backing on greenbelt! Located in the sought after Laurelwood community, and one of Waterloo's top rated school districts. Just minutes from excellent schools, Costco, shopping, and walking trails, this home offers the perfect blend of comfort, style, and convenience. The bright, open concept main floor is designed for both everyday living and entertaining. A spacious family room overlooks the peaceful, private greenbelt backyard, creating a warm and relaxing space to gather with family and friends. Rich cherry hardwood floors flow throughout the main living and dining areas, beautifully complemented by granite countertops and elegant crystal light fixtures. Step out onto the quiet main floor balcony, the perfect spot to enjoy your morning coffee or relax in the evening. Upstairs, the spacious primary suite is your own private retreat, featuring a walk-in closet and a luxurious 5-piece ensuite. Three additional generously sized bedrooms and a well appointed 4-piece bathroom provide plenty of space and comfort for family and guests. The fully finished basement provides a large recreation room with endless possibilities, whether you need a home theatre, games room, gym, or extra living space. Additional features include 9 foot ceilings, a central vacuum system, an oversize double garage with plenty of storage, and a beautiful stone and brick exterior. The professionally landscaped interlock stone driveway and backyard patio add outstanding curb appeal and create the perfect outdoor space for relaxing or entertaining. This exceptional home combines timeless elegance with modern comfort in one of Waterloo's most desirable neighbourhoods. A wonderful place to call home!
Mortgage Estimate
Estimated monthly payment
Calculating…
Estimate only. Taxes, insurance, condo fees, and lender terms are not included.
Monthly costs to verify
Property taxes: about $611/month based on listed annual taxes.
Estimate only. Confirm taxes, condo/maintenance fees, insurance, utilities, and lender terms before making decisions.
Rooms
| Room | Level | Dimensions |
|---|---|---|
| 4pc Bathroom | Second level | x |
| 2pc Bathroom | Main level | x |
| Bedroom | Second level | 10'4'' x 11'4'' |
| Bedroom | Second level | 13'0'' x 12'9'' |
| Bedroom | Second level | 9'10'' x 12'7'' |
| Primary Bedroom | Second level | 11'11'' x 21'2'' |
| 5pc Ensuite bath | Second level | x |
| Laundry room | Main level | x |
| Family room | Main level | 20'9'' x 12'0'' |
| Dining room | Main level | 12'2'' x 11'8'' |
| Living room | Main level | 11'11'' x 13'3'' |
| Kitchen | Main level | 11'1'' x 20'11'' |
| 3pc Bathroom | Lower level | x |
| Recreation room | Lower level | 24'8'' x 11'10'' |
Facts & Location
Interior Size
2,847 sq ft
Parking
4 spaces
Lot Size
0.109
Annual Taxes
$7,333
Year Built
2008
Listing data
Listing information is provided for personal, non-commercial use and should be independently verified before making real estate decisions.
Last refreshed: Nov 13, 2026 3:37 AM
Explore nearby searches
SEO-friendly searches for this area, property type, and nearby neighbourhoods.
Similar Properties
More nearby listings that may fit the same search.
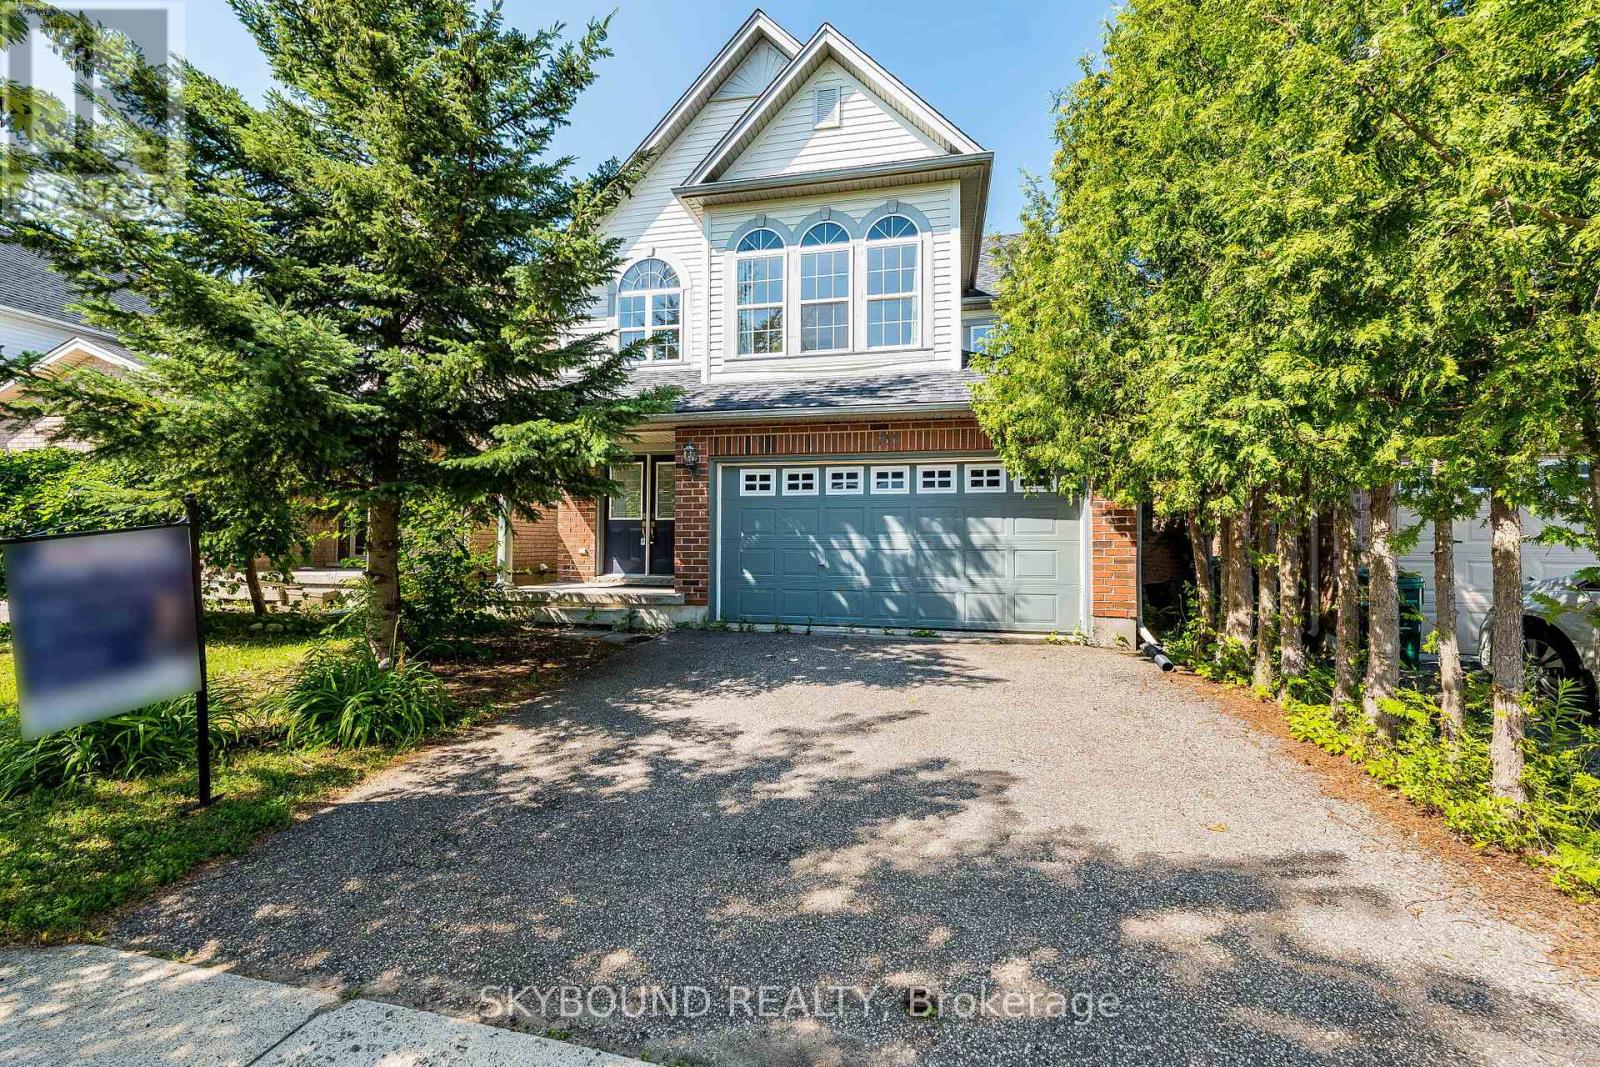
$990,000
735 Karlsfeld Road
Waterloo · MLS # X13600694
4 bed · 3 bath
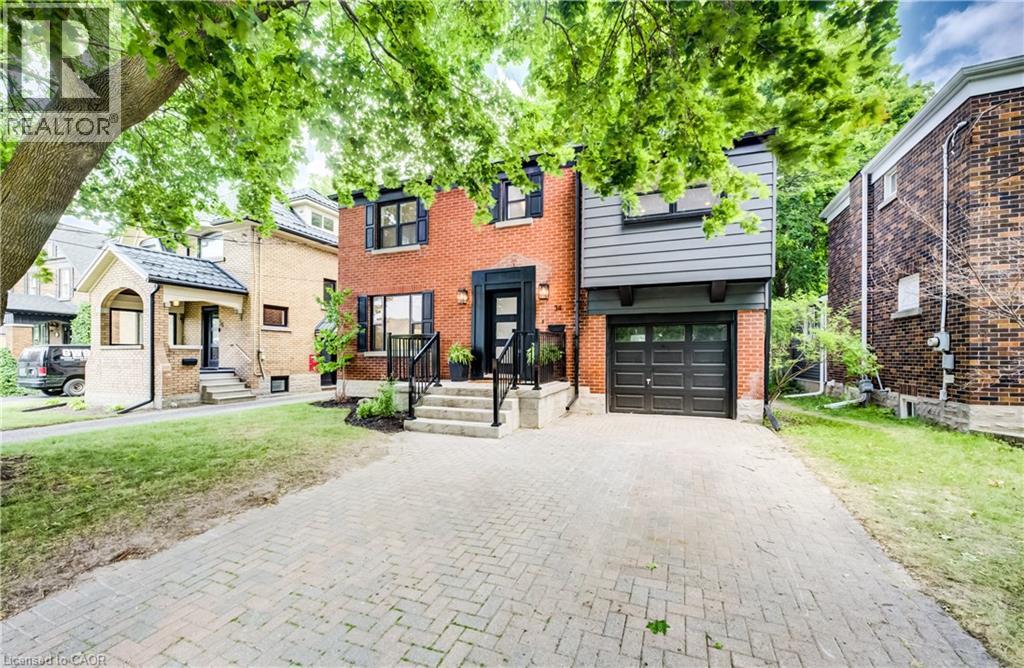
$924,900
34 MOORE Avenue
Waterloo · MLS # 40853970
3 bed · 3 bath · 1,847 sq ft
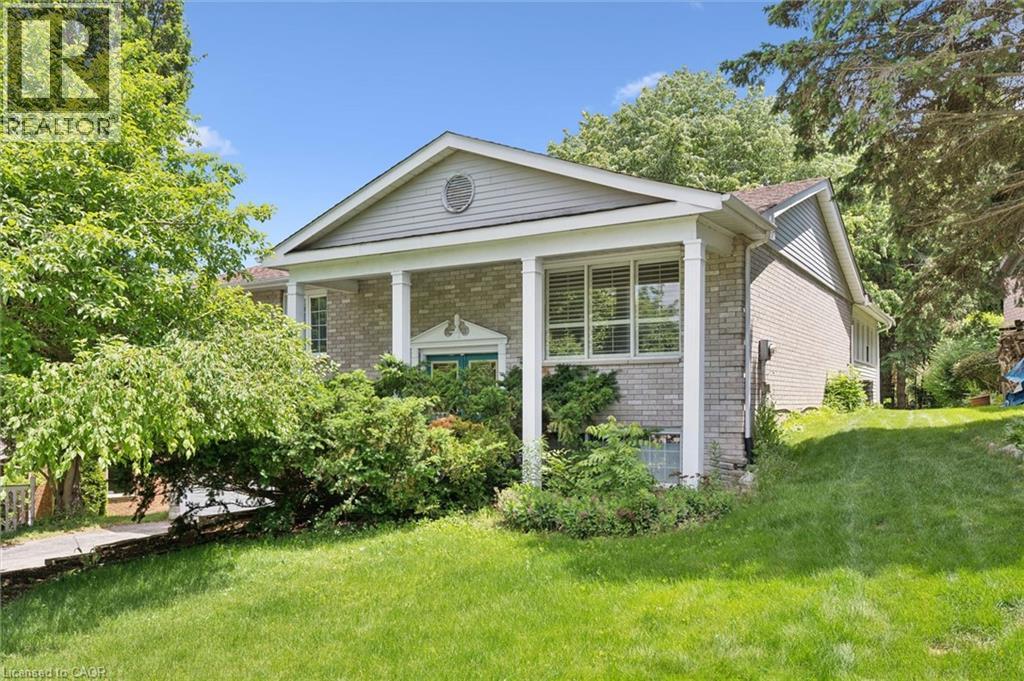
$889,900
176 SANDFORD FLEMING Drive
Waterloo · MLS # 40842430
4 bed · 3 bath · 2,362 sq ft