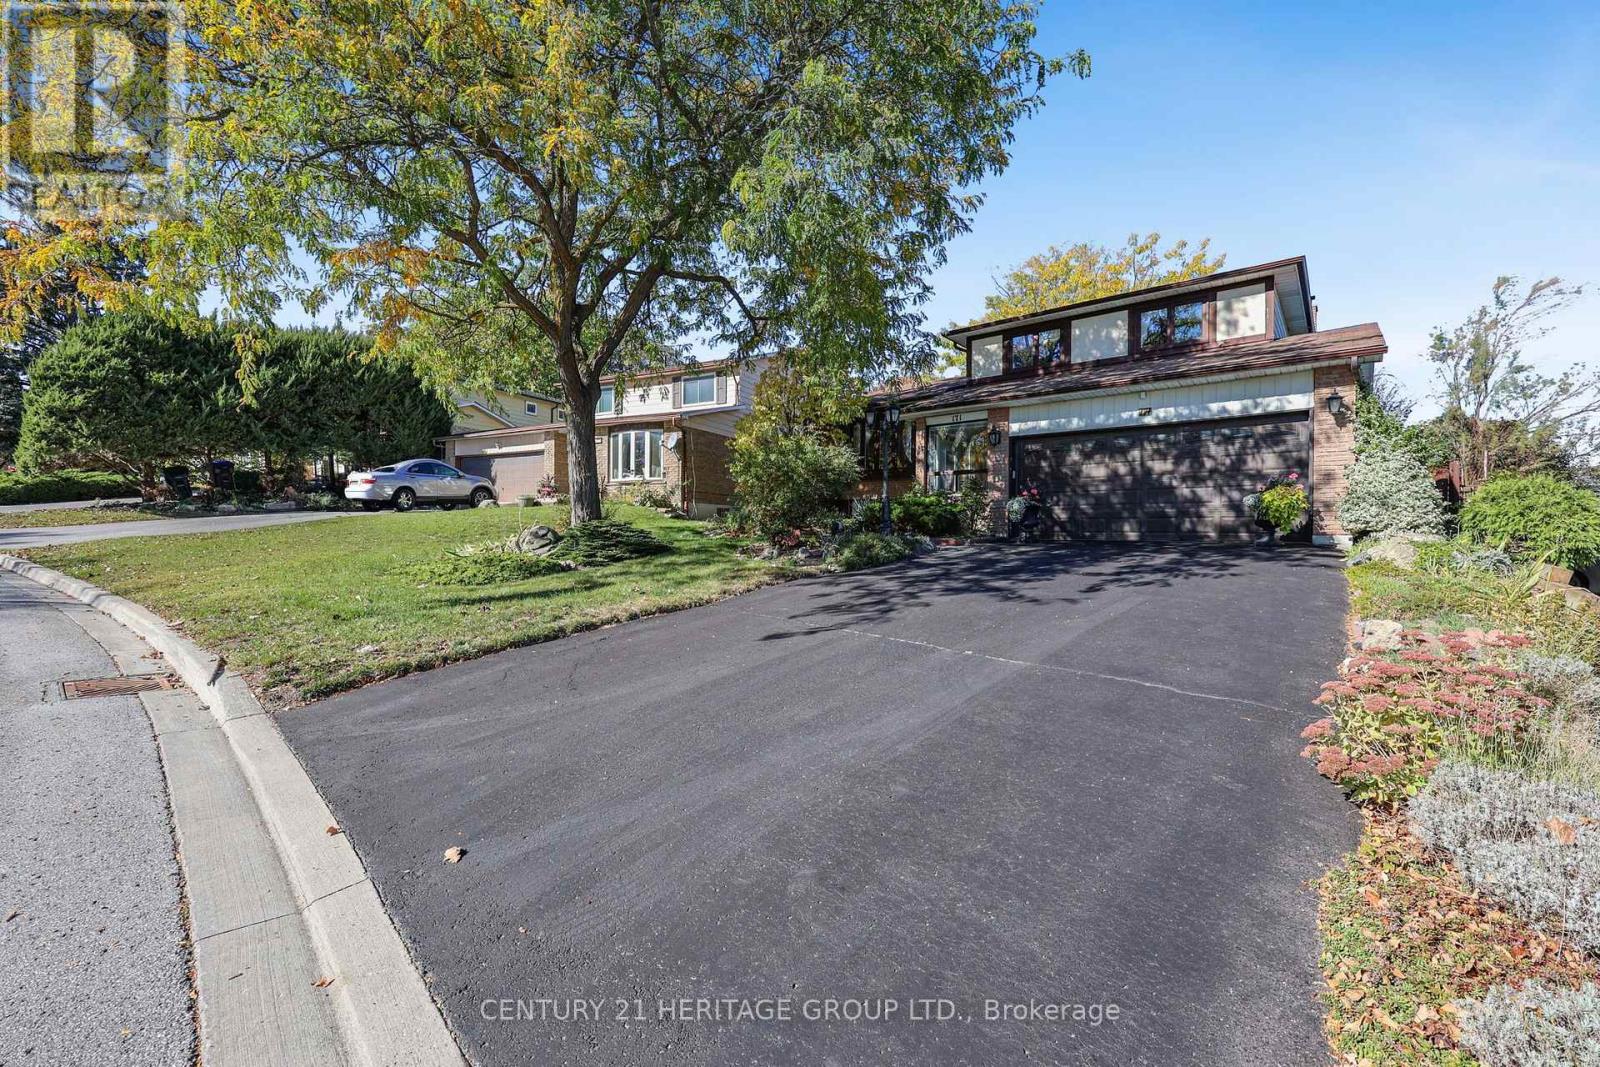
171 Lee Avenue
Bradford West Gwillimbury (Bradford), Ontario L3Z1A8
MLS # N14108952
Property Details
Type
Detached
Beds
3
Baths
3
Status
For Sale
More homes like this
About this property
171 Lee Ave is ready for its next chapter, with the hard-to-find features already in place. A pie-shaped lot on a quiet street in a mature neighbourhood, with no sidewalk, a double garage, parking for six, and just a 3-minute drive to the GO train. This is the largest of the side-split models, with over 2,000 sq ft of living space plus lots of storage. The layout strikes a great balance between connection and quiet spaces. The large entry is functional and inviting with a covered porch, coat closet which then flows into a main floor powder room and laundry room. The eat-in kitchen has solid wood cabinets, pot and pan drawers and a pantry. Adject to the kitchen is the formal dining room which is open to the living room with large bow window. Upstairs there are 3 good-sized bedrooms & 2 bathrooms. The primary bedroom has walk-in closet and 2-piece ensuite. With a little work you could have a lovely primary bath and wall to wall closet. There is also an above grade family room and a finished basement. The family room also features a gas fireplace and walkout to the backyard. You'll find lots of storage throughout, including a workshop area and crawl spaces. The pie-shaped lot is big enough for a pool. Key updates include the electrical panel and wiring were updated in March 2020 with permits and patio door 2019. Furnace 2022. SOME PHOTOS HAVE BEEN VIRTUALLY EDITED TO SHOW POTENTIAL. Update: gas fireplace has been repaired.
Mortgage Estimate
Estimated monthly payment
Calculating…
Estimate only. Taxes, insurance, condo fees, and lender terms are not included.
Monthly costs to verify
Property taxes: about $417/month based on listed annual taxes.
Estimate only. Confirm taxes, condo/maintenance fees, insurance, utilities, and lender terms before making decisions.
Rooms
| Room | Level | Dimensions |
|---|---|---|
| Family room | Lower level | 4.64 x 4.79 |
| Bedroom 2 | Upper Level | 3.06 x 4.03 |
| Bedroom 3 | Upper Level | 3.02 x 4.03 |
| Bathroom | Upper Level | 2 x 2.3 |
| Bedroom | Lower level | 4.64 x 3.48 |
| Utility room | Lower level | 1.54 x 3.09 |
| Foyer | Ground level | 1.11 x 5.93 |
| Laundry room | Ground level | 2.25 x 2.51 |
| Living room | Ground level | 6.18 x 3.47 |
| Living room | Main level | 4.88 x 6.23 |
| Kitchen | Main level | 3.12 x 2.78 |
| Eating area | Main level | 1.75 x 3.49 |
| Primary Bedroom | Upper Level | 4.55 x 3.48 |
Facts & Location
Interior Size
2,000 sq ft
Parking
6 spaces
Lot Size
46 x 11.6 FT ; 128.53ft x 77.05ft x 111.58ft x 45.99ft
Annual Taxes
$5,009
Listing data
Listing information is provided for personal, non-commercial use and should be independently verified before making real estate decisions.
Last refreshed: Nov 8, 2026 3:26 AM
Explore nearby searches
SEO-friendly searches for this area, property type, and nearby neighbourhoods.
Similar Properties
More nearby listings that may fit the same search.
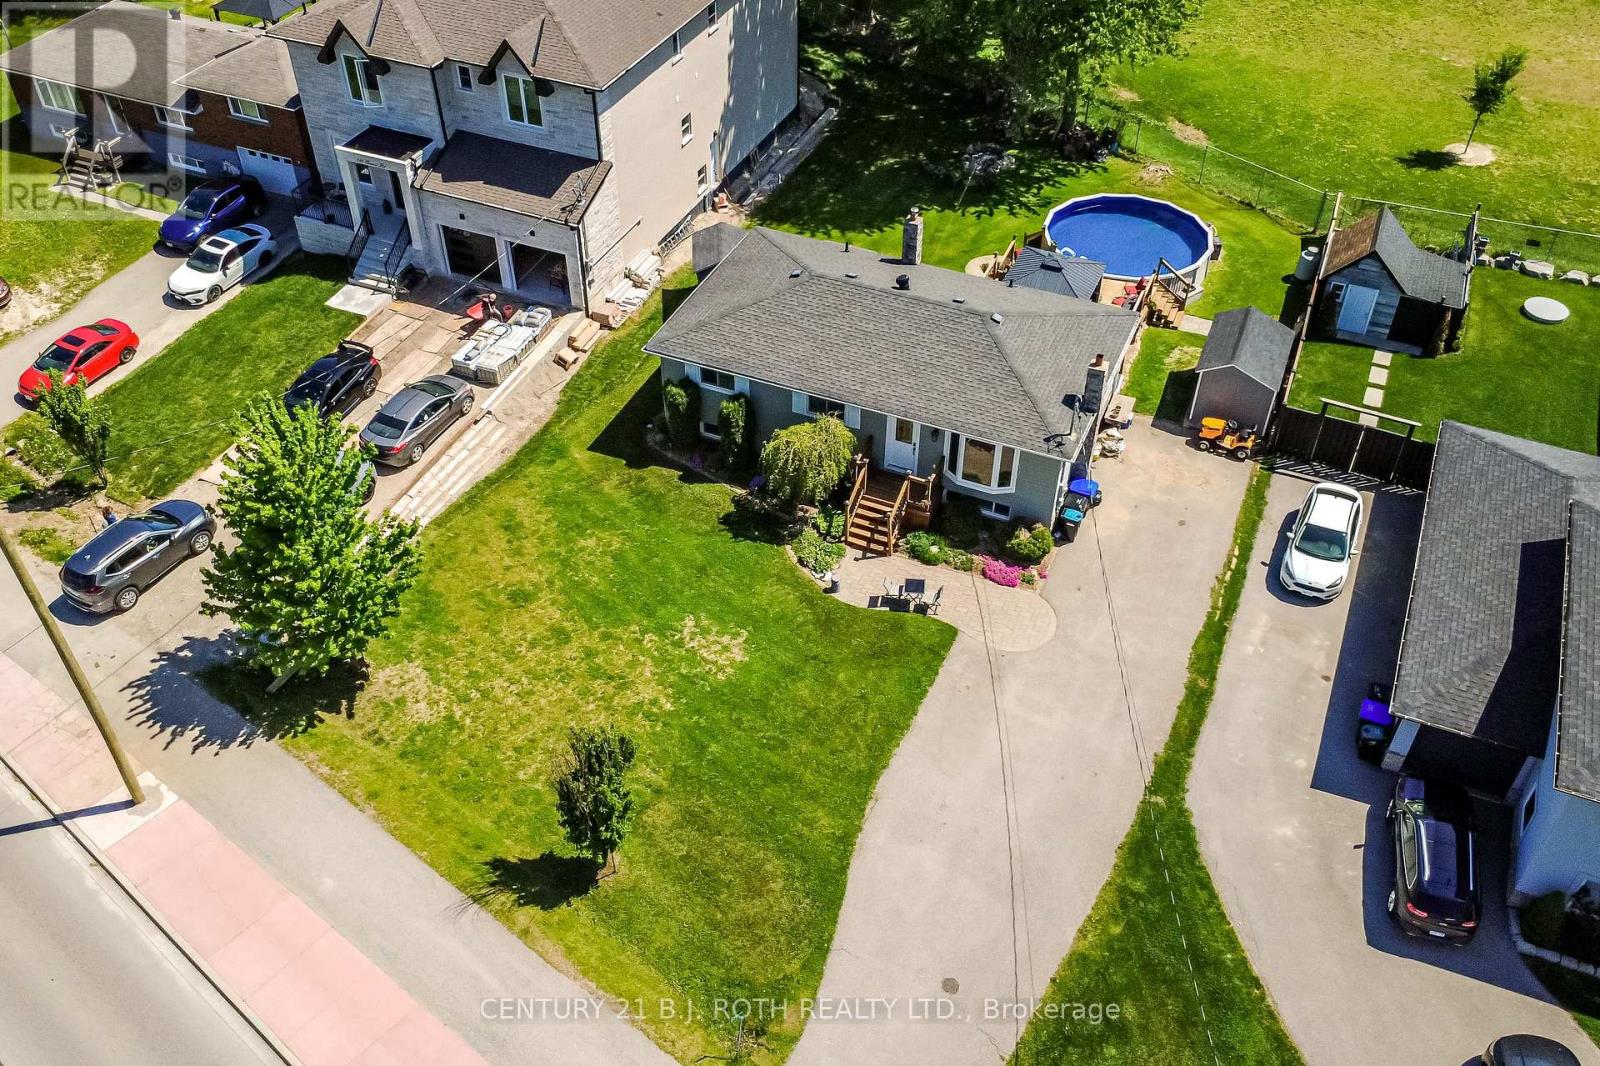
$779,000
671 Simcoe Road
Bradford West Gwillimbury (Bradford) · MLS # N13855542
4 bed · 2 bath
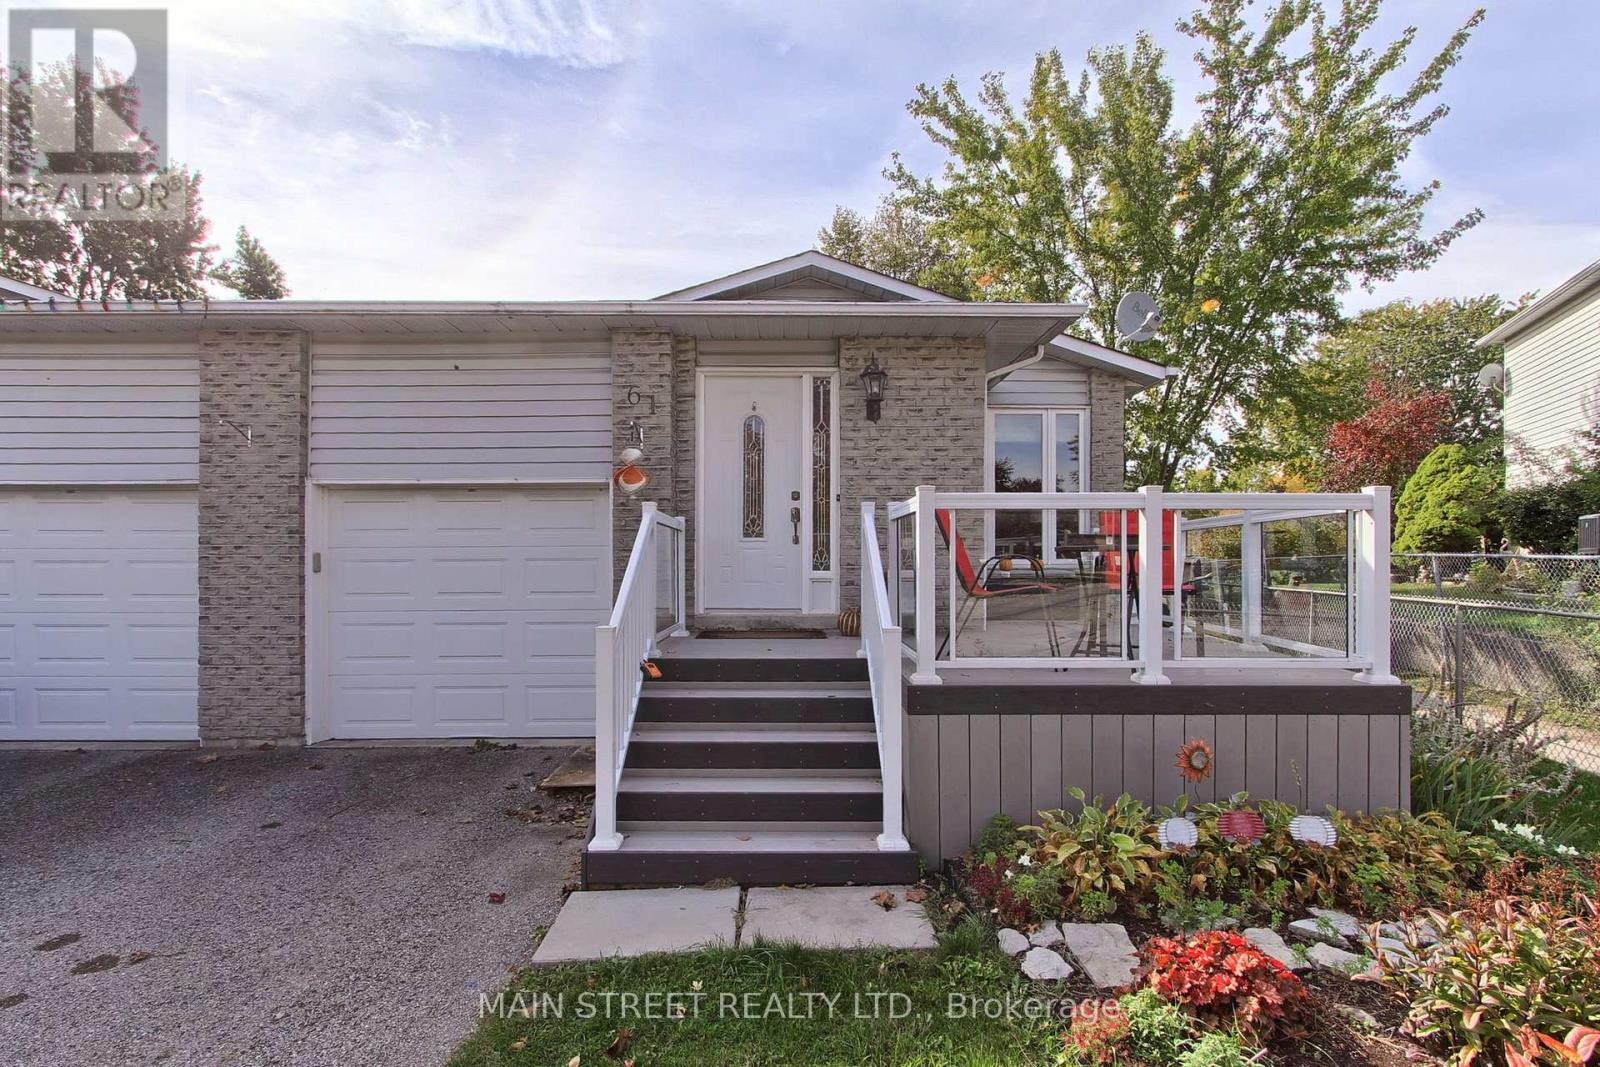
$729,000
61 Hudson Crescent
Bradford West Gwillimbury (Bradford) · MLS # N14031298
4 bed · 2 bath
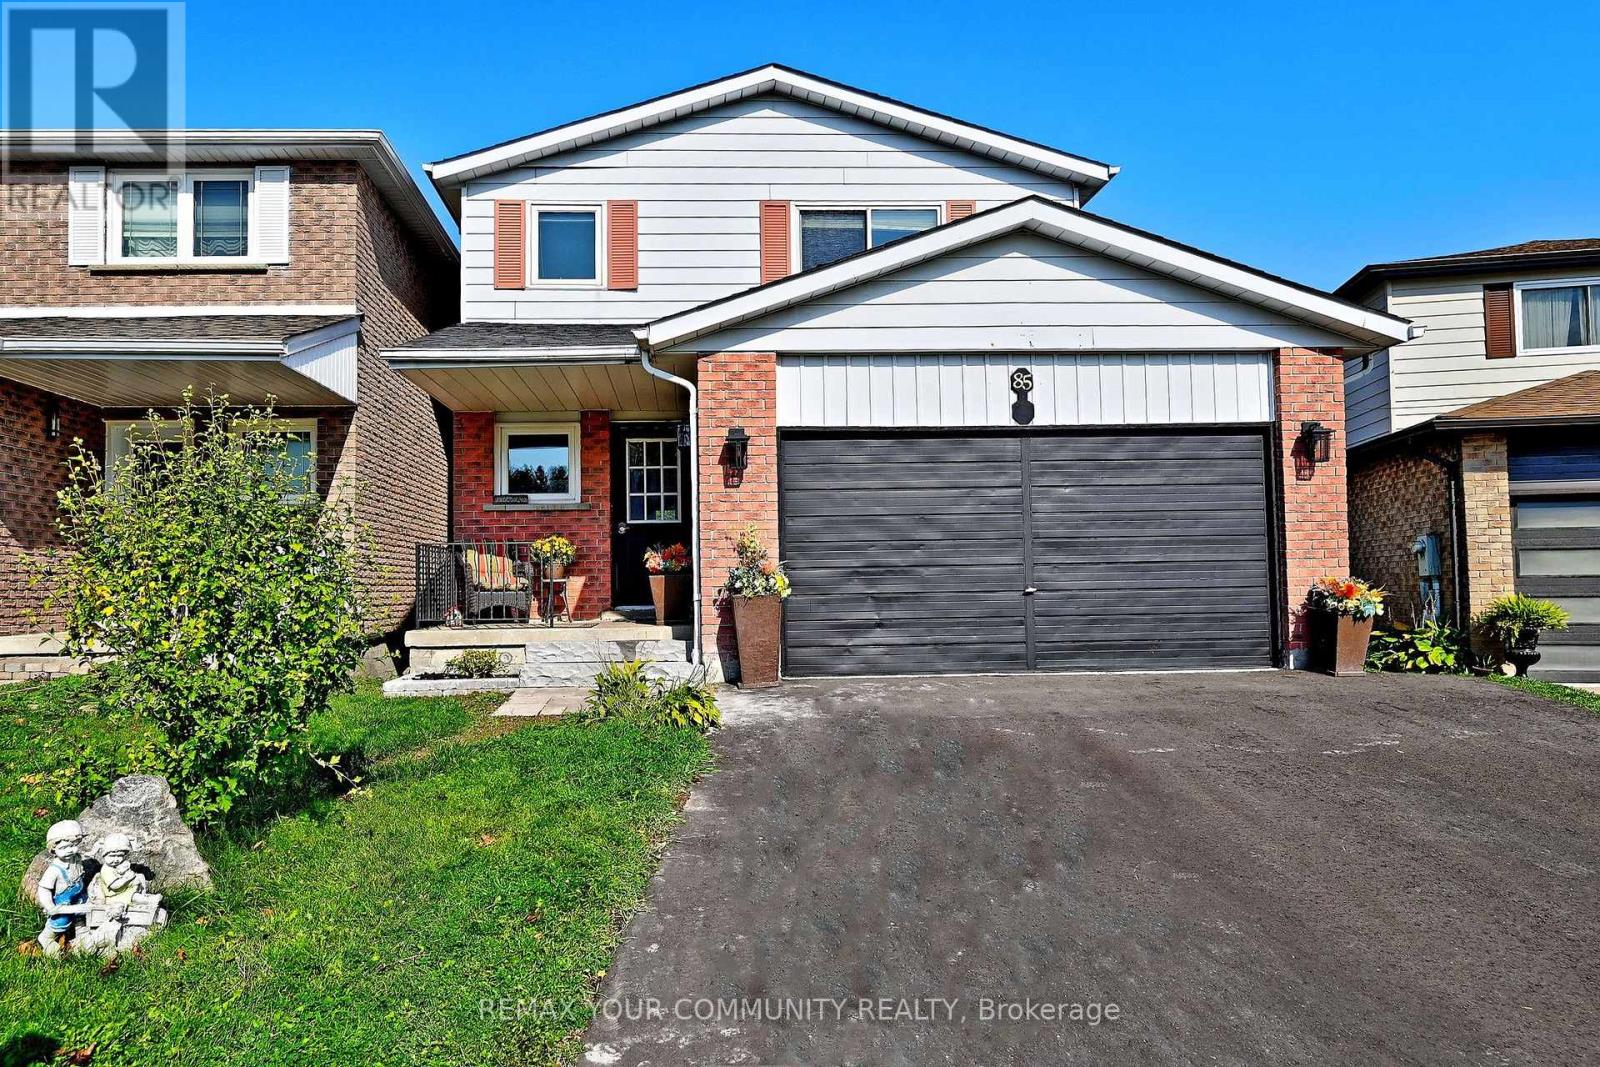
$799,900
85 Fred Cook Drive
Bradford West Gwillimbury (Bradford) · MLS # N14032048
3 bed · 3 bath