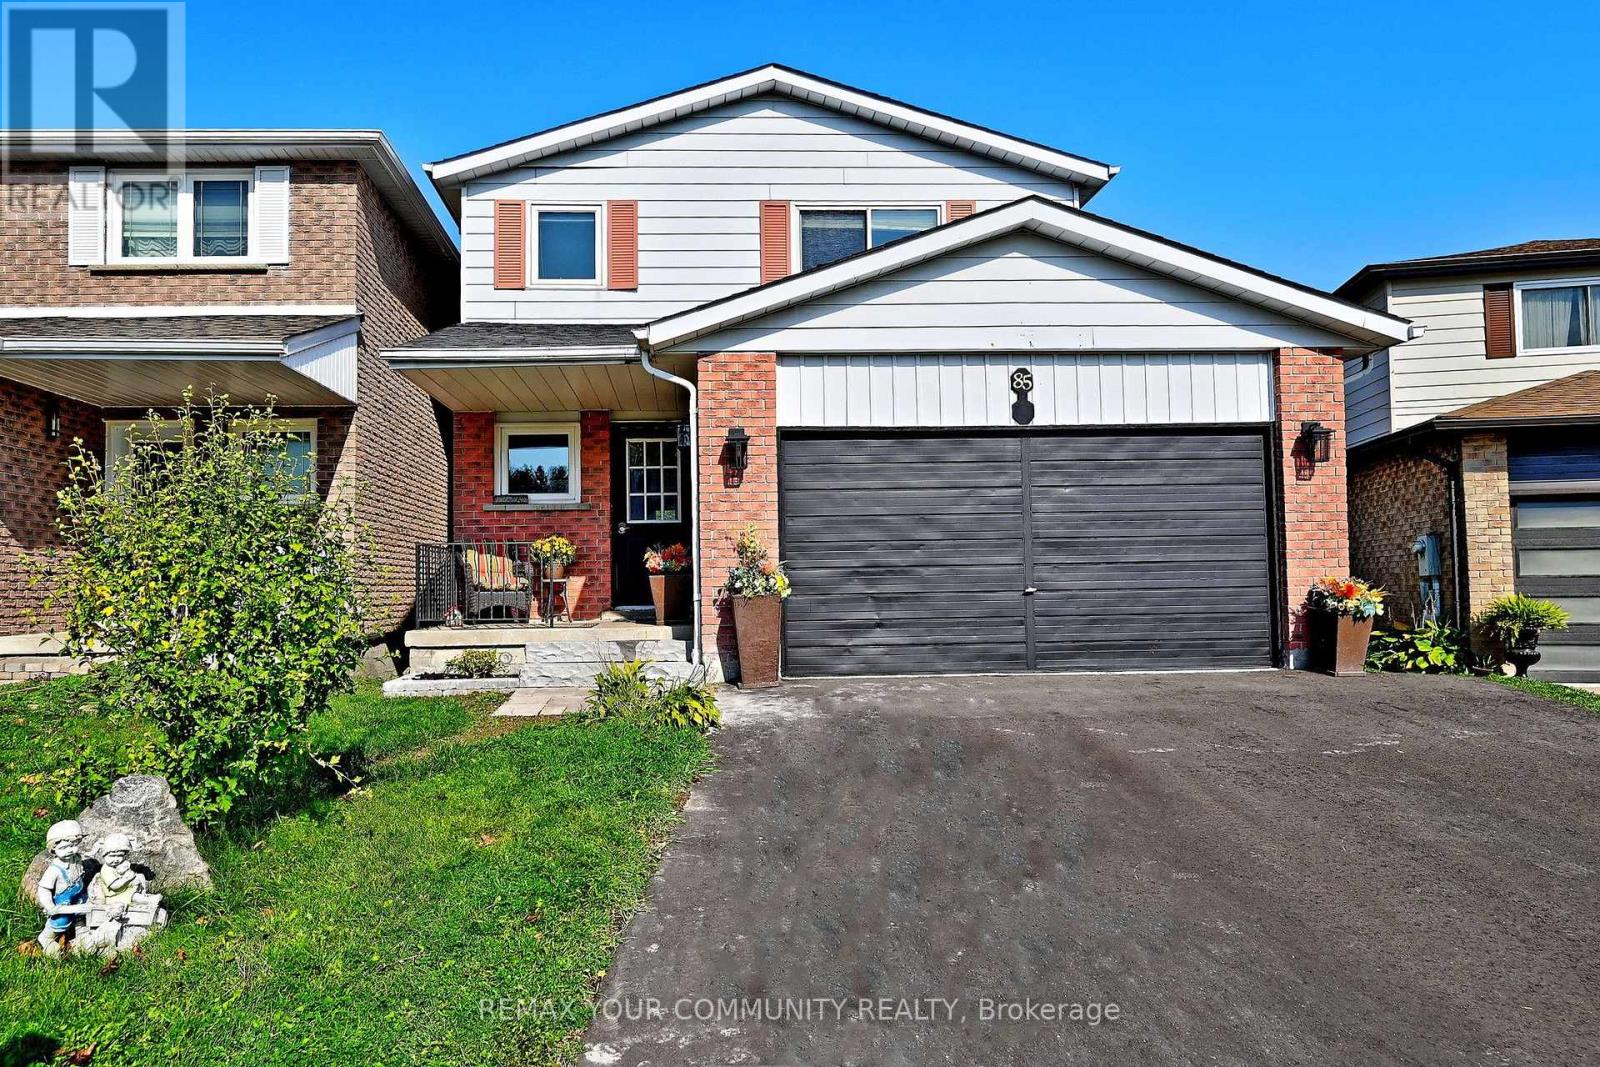
85 Fred Cook Drive
Bradford West Gwillimbury (Bradford), Ontario L3Z1V1
MLS # N14032048
Property Details
Type
Detached
Beds
3
Baths
3
Status
For Sale
More homes like this
About this property
Backs Onto a Park! Step inside and fall in love with this bright, sun-filled home on a pie shaped lot. Where space, comfort, and a beautiful green-space setting come together! The inviting traditional layout features a separate formal dining room, perfect for hosting memorable dinners, and a spacious, family-sized living room made for relaxing and gathering with loved ones. The Welcoming Kitchen boasts a View overlooking the Park, bringing a touch of Nature into your everyday routine. Step outside to an oversized deck(19.50ft x 16.40ft) that's an entertainer's dream-perfect for summer BBQs, outdoor dining, and making memories with family and friends! Upstairs, discover three generously sized bedrooms, including a primary retreat complete with its own ensuite. Need even more room? The fully finished, open-concept basement offers the perfect space for family get-togethers, movie nights, or entertaining guests. Bright, spacious, and backing onto green space-this is a home you won't want to miss! Come experience the space, the setting, and the lifestyle for yourself. Book your private viewing today and imagine yourself calling this wonderful home yours! ** This is a linked property.**
Mortgage Estimate
Estimated monthly payment
Calculating…
Estimate only. Taxes, insurance, condo fees, and lender terms are not included.
Monthly costs to verify
Property taxes: about $356/month based on listed annual taxes.
Estimate only. Confirm taxes, condo/maintenance fees, insurance, utilities, and lender terms before making decisions.
Rooms
| Room | Level | Dimensions |
|---|---|---|
| Family room | Main level | 4.87 x 3.29 |
| Dining room | Main level | 3.25 x 3.29 |
| Primary Bedroom | Second level | 5.05 x 3.93 |
| Bedroom 2 | Second level | 3.84 x 4.27 |
| Bedroom 3 | Second level | 3 x 4.27 |
| Recreational, Games room | Lower level | 7.29 x 4.36 |
Facts & Location
Parking
5 spaces
Lot Size
25.6 x 120 FT
Annual Taxes
$4,277
Listing data
Listing information is provided for personal, non-commercial use and should be independently verified before making real estate decisions.
Last refreshed: Oct 28, 2026 3:24 AM
Explore nearby searches
SEO-friendly searches for this area, property type, and nearby neighbourhoods.
Similar Properties
More nearby listings that may fit the same search.
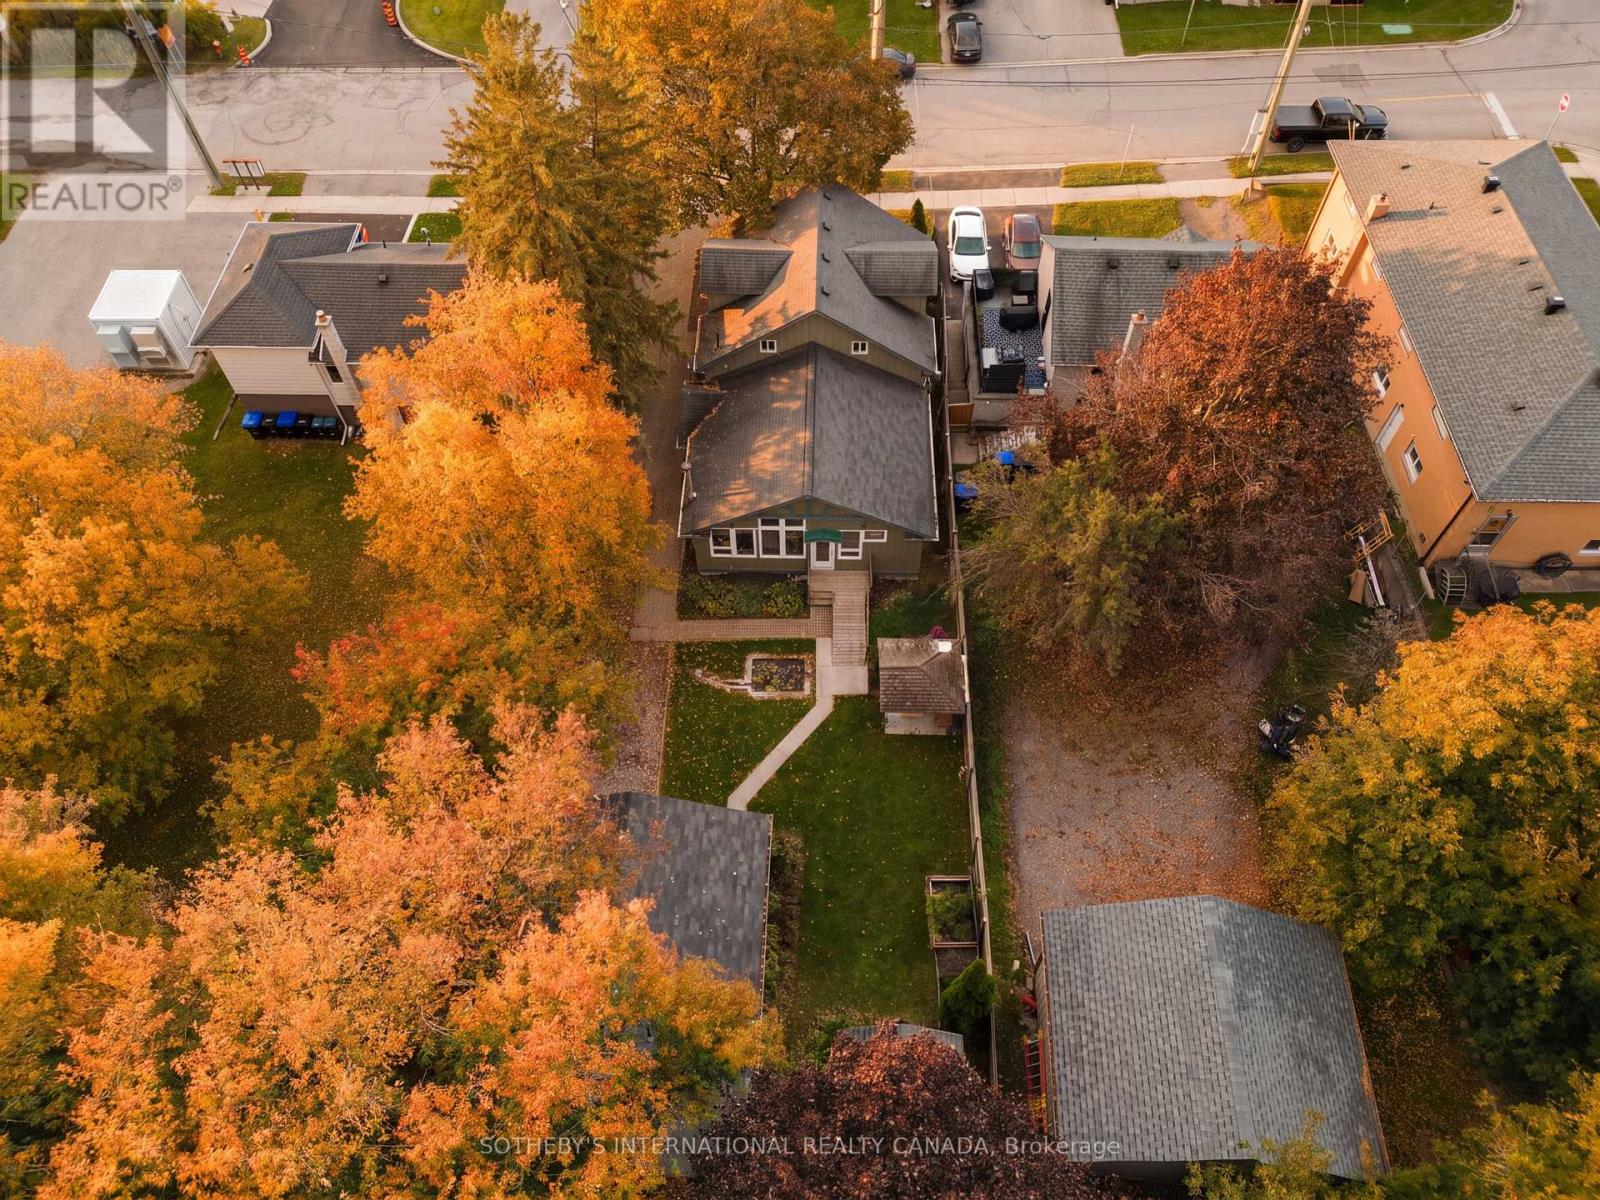
$779,000
131 John Street
Bradford West Gwillimbury (Bradford) · MLS # N13885400
4 bed · 4 bath · 3,126 sq ft

$779,000
671 Simcoe Road
Bradford West Gwillimbury (Bradford) · MLS # N13855542
4 bed · 2 bath

$729,000
61 Hudson Crescent
Bradford West Gwillimbury (Bradford) · MLS # N14031298
4 bed · 2 bath