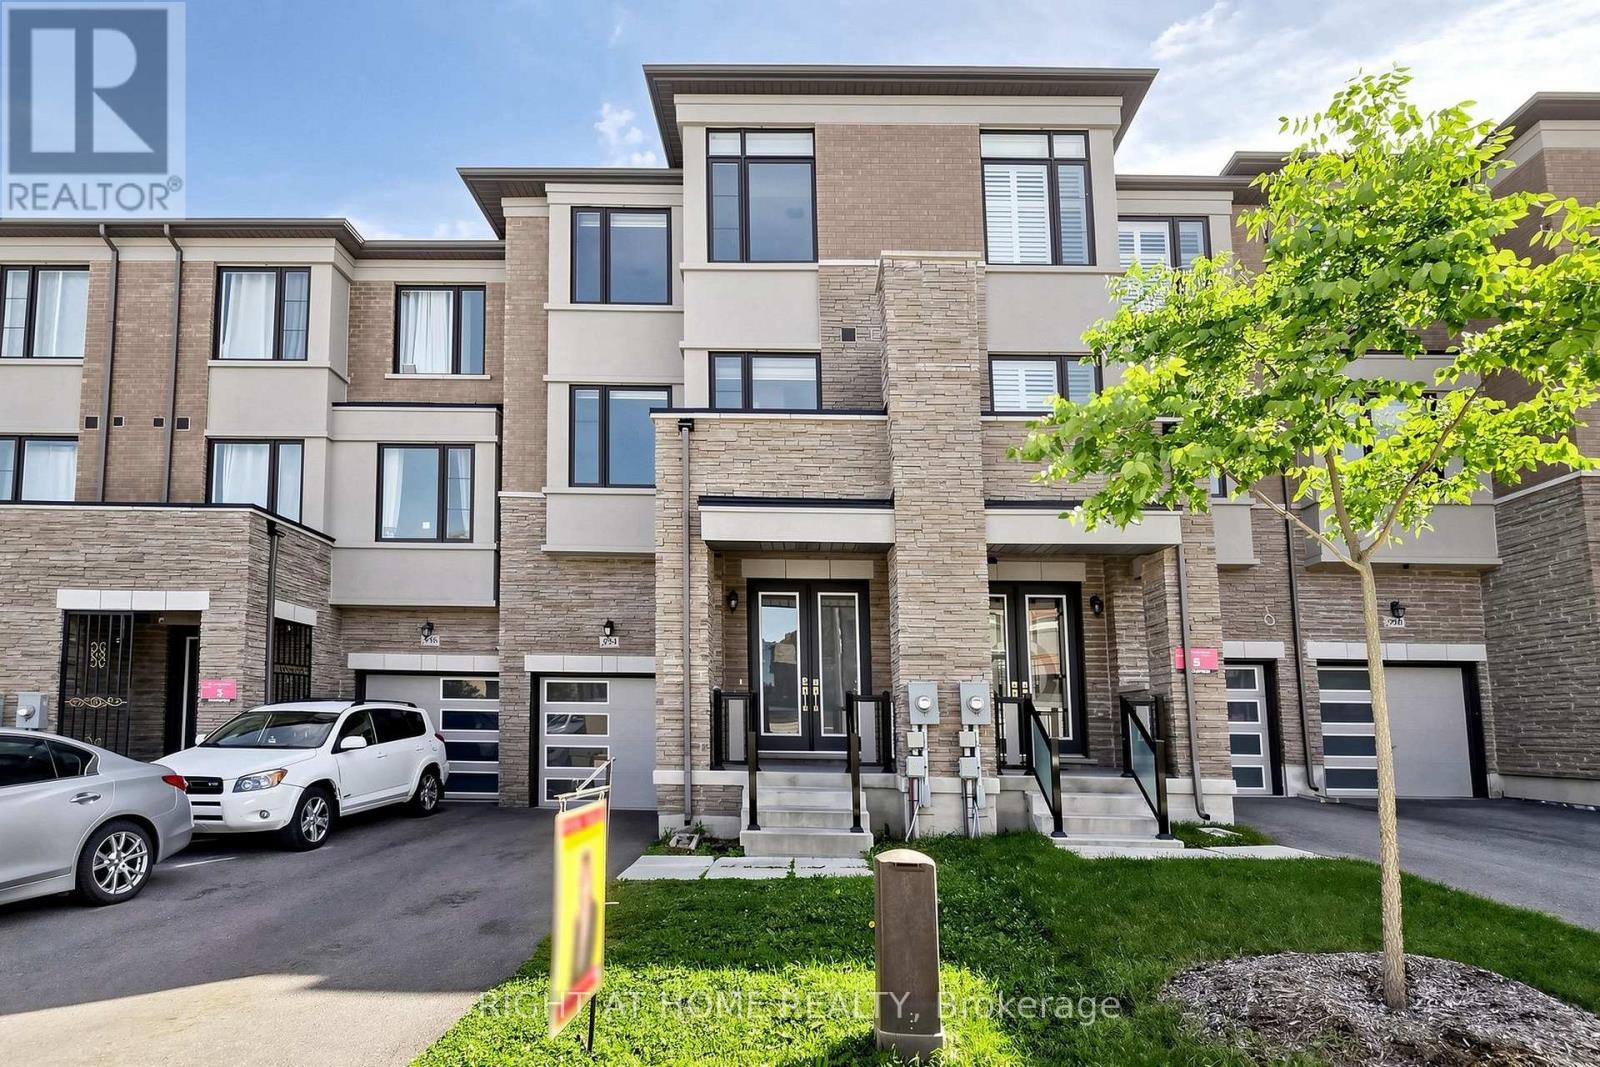
954 Isaac Phillips Way
Newmarket (Summerhill Estates), Ontario L3X2Y8
MLS # N13805820
Property Details
Type
Townhouse
Beds
3
Baths
4
Status
For Sale
More homes like this
About this property
Welcome to the prestigious Summerhill Estates ! This *Country Wide* built 3 bedroom, 4 bathroom townhouse offers a perfect blend of modern luxury and comfort. Boasting an open-concept layout, 9ft smooth ceilings, hardwood flooring and upgraded tile throughout. Bathed in natural light in every corner, the space flows into an upgraded kitchen featuring s/s appliances, quartz countertops, and a large centre island that opens up to a spacious balcony. The primary bedroom features a Juliet balcony, walk-in closet and a roomy 4pc ensuite. Additional bedrooms are generously sized with ample storage and sizeable windows. The unfinished basement offers endless possibilities and is ready to be transformed according to your vision. Experience seamless indoor-outdoor living in the backyard and multiple inviting balconies to relax and entertain. Located in a highly desirable community close to top-rated schools, parks, shopping and transit, this home has everything you need. Don't miss this incredible opportunity to own a home in one of Newmarket's newest and most sought-after communities!
Mortgage Estimate
Estimated monthly payment
Calculating…
Estimate only. Taxes, insurance, condo fees, and lender terms are not included.
Monthly costs to verify
Property taxes: about $483/month based on listed annual taxes.
Estimate only. Confirm taxes, condo/maintenance fees, insurance, utilities, and lender terms before making decisions.
Rooms
| Room | Level | Dimensions |
|---|---|---|
| Foyer | Ground level | 2.46 x 1.85 |
| Family room | Ground level | 4.57 x 4.21 |
| Laundry room | Second level | 2.47 x 2.74 |
| Living room | Second level | 2.83 x 2.1 |
| Dining room | Second level | 2.83 x 2.1 |
| Eating area | Second level | 3.05 x 4.21 |
| Kitchen | Second level | 2.74 x 4.21 |
| Primary Bedroom | Third level | 3.66 x 5.49 |
| Bedroom 2 | Third level | 2.99 x 3.38 |
| Bedroom 3 | Third level | 2.74 x 3.05 |
Facts & Location
Parking
3 spaces
Lot Size
20.1 x 87.7 FT
Annual Taxes
$5,799
Listing data
Listing information is provided for personal, non-commercial use and should be independently verified before making real estate decisions.
Last refreshed: Nov 8, 2026 3:01 AM
Explore nearby searches
SEO-friendly searches for this area, property type, and nearby neighbourhoods.
Similar Properties
More nearby listings that may fit the same search.
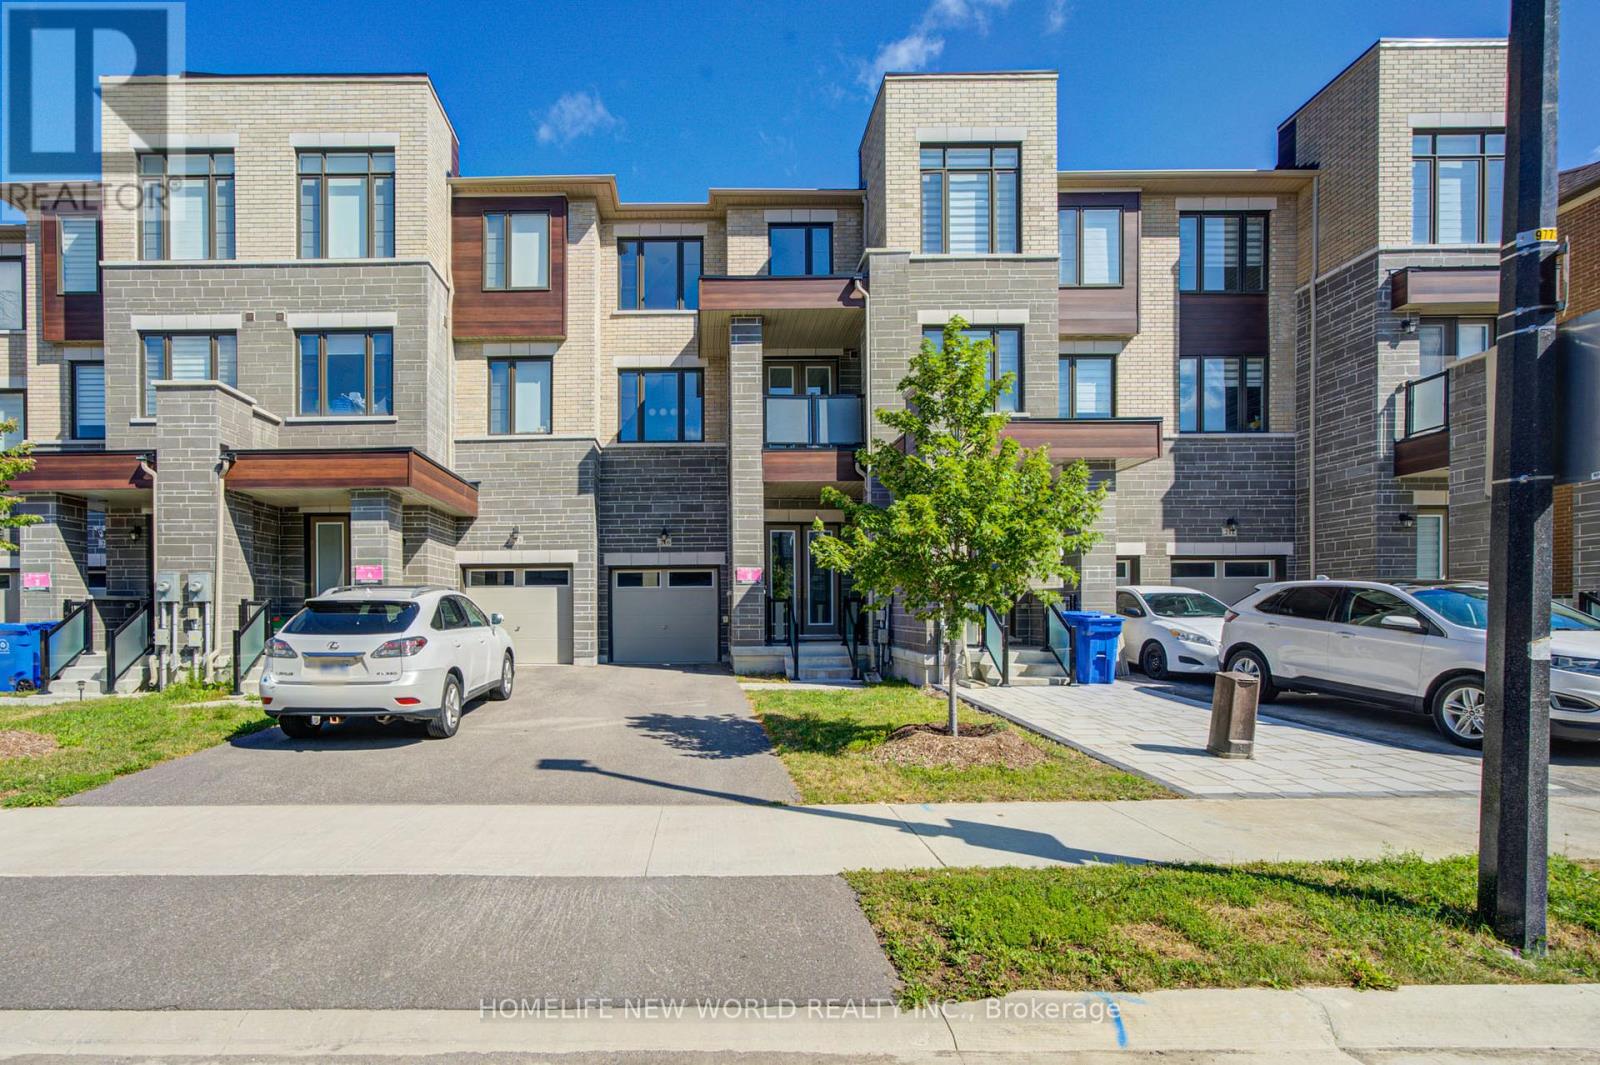
$925,000
216 Vermont Avenue
Newmarket (Summerhill Estates) · MLS # N13789294
3 bed · 3 bath · 1,949 sq ft
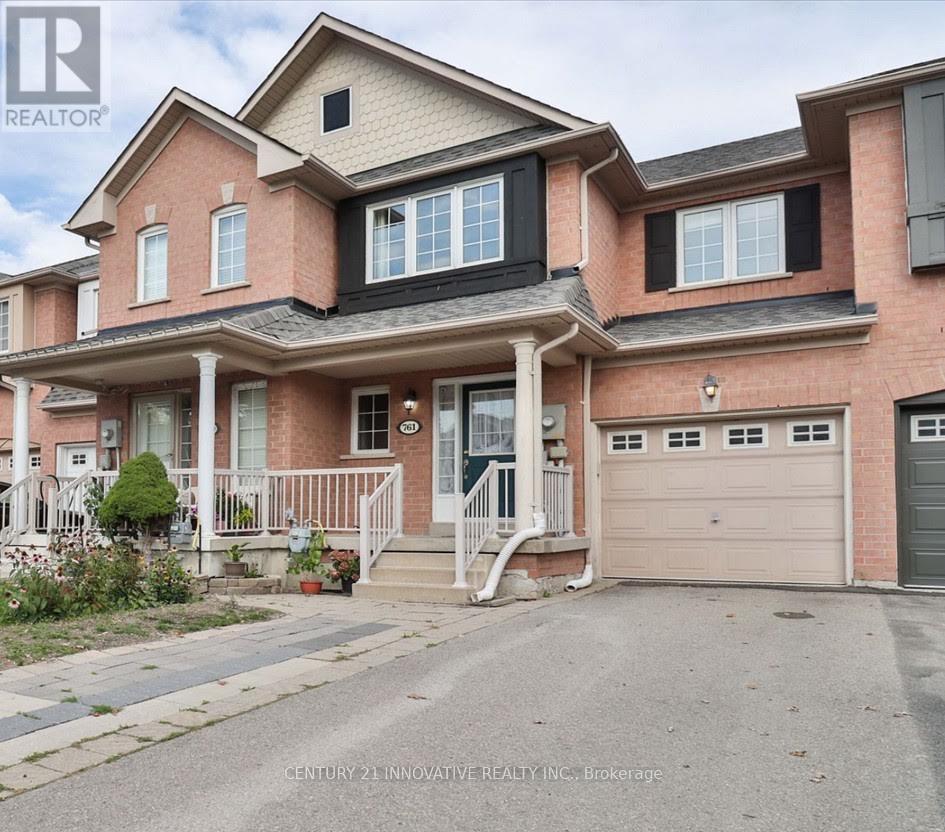
$840,000
761 Joe Persechini Drive
Newmarket (Summerhill Estates) · MLS # N13561616
3 bed · 3 bath
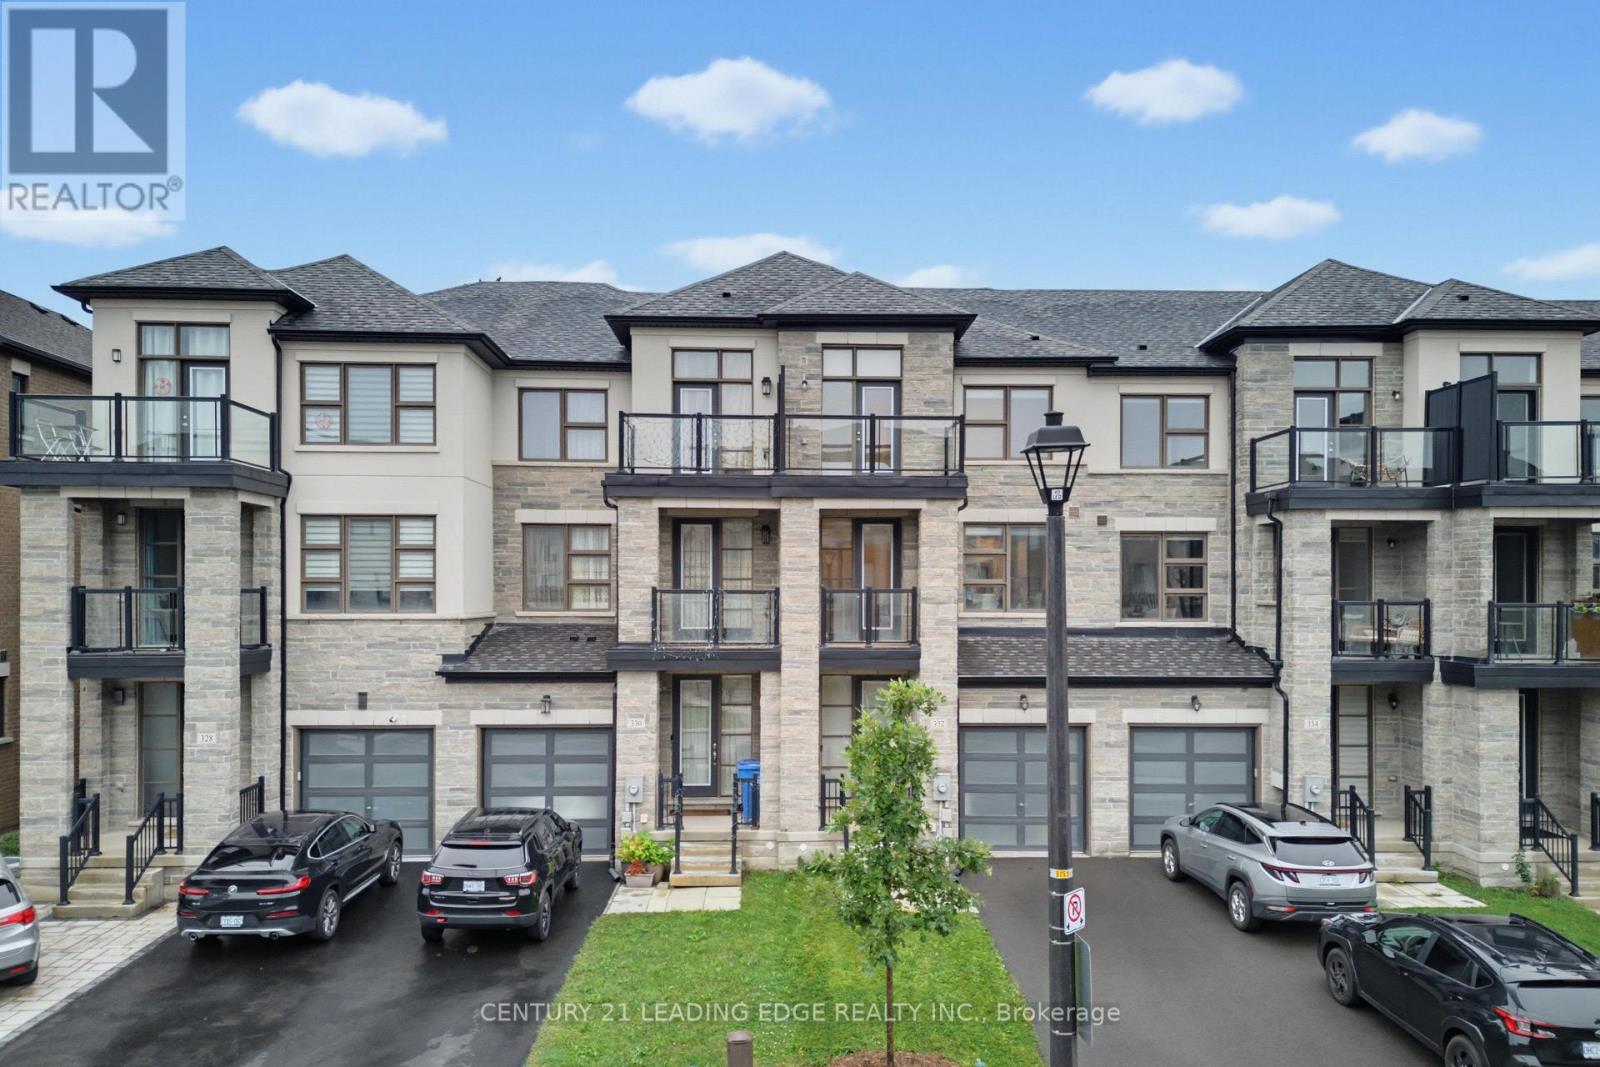
$969,990
332 Laplante Street
Newmarket (Summerhill Estates) · MLS # N13802162
4 bed · 5 bath