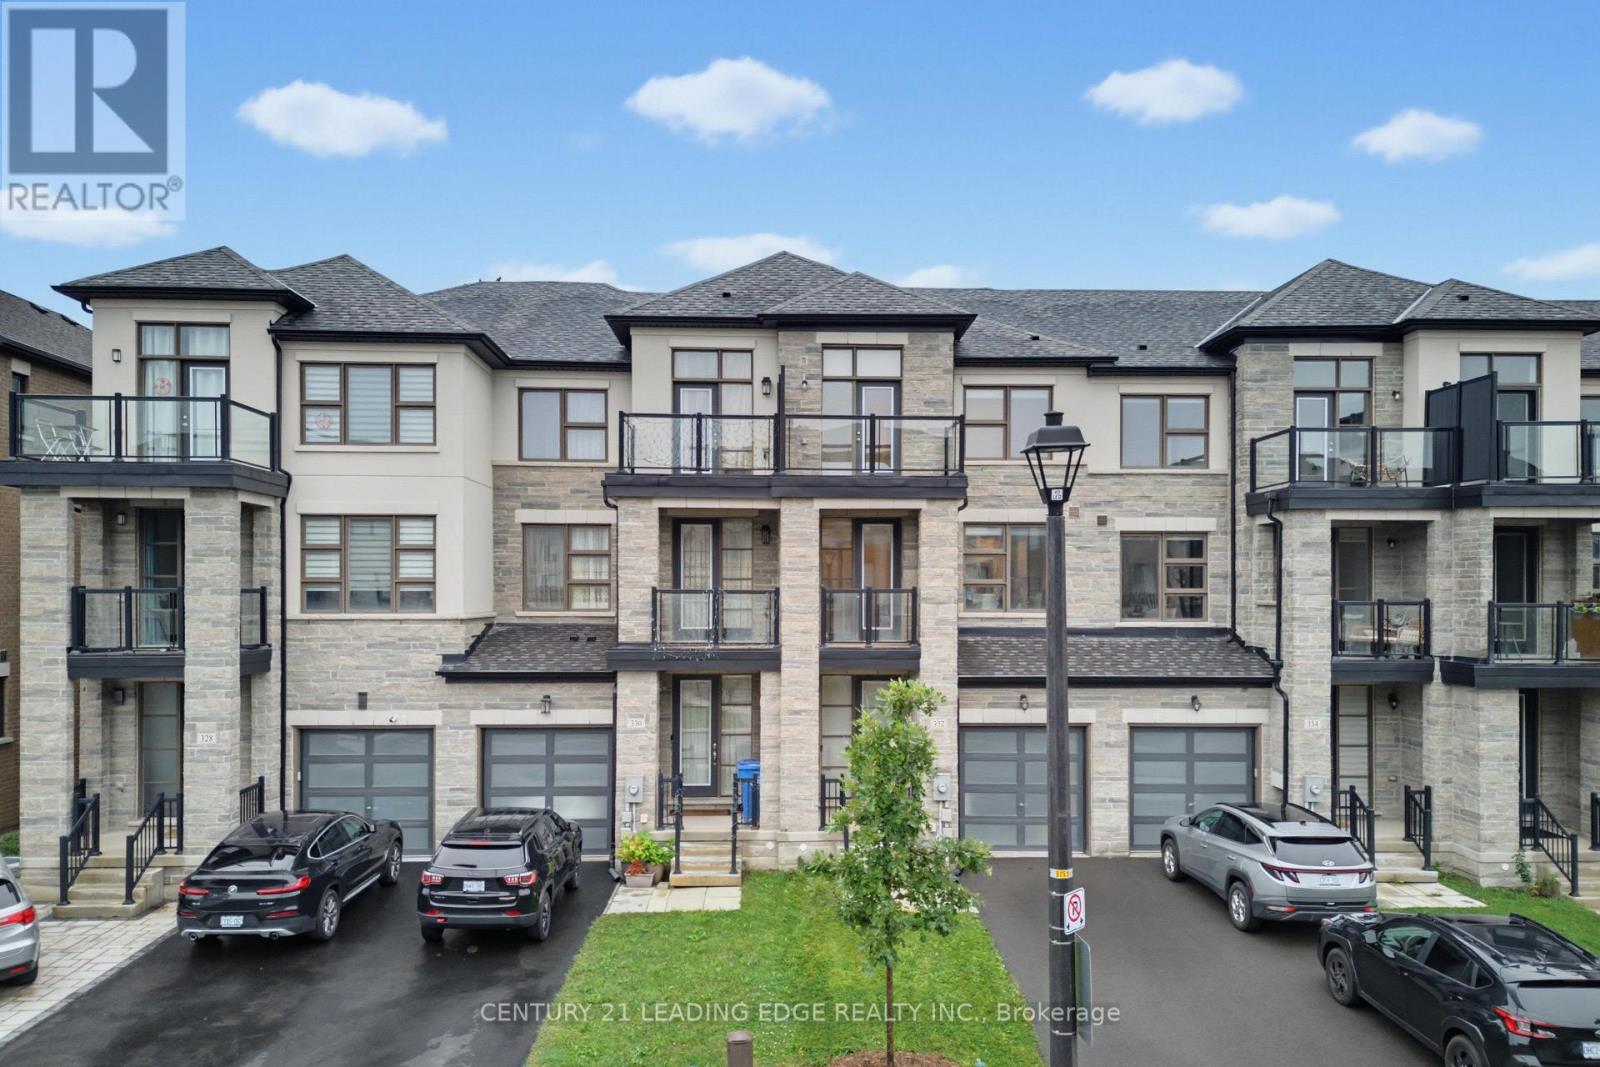
332 Laplante Street
Newmarket (Summerhill Estates), Ontario L3X0M5
MLS # N13802162
Property Details
Type
Townhouse
Beds
4
Baths
5
Status
For Sale
More homes like this
About this property
Welcome to 332 Laplante St, a move-in ready, turnkey 3-storey townhome ideally situated in the highly sought-after Summerhill Estates community of Newmarket. This spacious 3-bedroom, 5-bathroom home offers a bright and thoughtfully designed layout with upgraded flooring throughout and a beautifully finished basement, completed in 2021, providing additional space for a recreation room, home office, gym, or entertainment area. The main floor features a versatile flex/living space with a convenient powder room and access to the backyard, creating the perfect setting for entertaining or relaxing. The second floor showcases a chef-inspired kitchen with stainless steel appliances, ample cabinetry, and a functional layout, along with a second powder room. The spacious living area includes a flexible room that can easily be used as a home office, den, or additional living space. The third floor offers three generously sized bedrooms, including a comfortable primary retreat, along with two additional bathrooms for everyday convenience. Step outside and enjoy the rare and highly desirable backyard setting, backing onto a scenic walking trail, lush forested area, and community amenities including a tennis court and community centre. With no homes directly behind, the backyard provides a wonderful sense of privacy and a peaceful outdoor setting for morning coffee, entertaining, or unwinding at the end of the day. Ideally located close to schools, parks, shopping, dining, transit, and major highways, this home truly offers the perfect blend of comfort, convenience, and lifestyle. Simply unpack, settle in, and enjoy-this turnkey home is ready to welcome you!
Mortgage Estimate
Estimated monthly payment
Calculating…
Estimate only. Taxes, insurance, condo fees, and lender terms are not included.
Monthly costs to verify
Property taxes: about $456/month based on listed annual taxes.
Estimate only. Confirm taxes, condo/maintenance fees, insurance, utilities, and lender terms before making decisions.
Rooms
| Room | Level | Dimensions |
|---|---|---|
| Family room | Ground level | 4.57 x 4.16 |
| Living room | Second level | 5.63 x 4.16 |
| Dining room | Second level | 5.63 x 4.16 |
| Kitchen | Second level | 4.16 x 2.74 |
| Eating area | Second level | 4.16 x 3.05 |
| Primary Bedroom | Third level | 5.48 x 3.65 |
| Bedroom 2 | Third level | 2.94 x 3.6 |
| Bedroom 3 | Third level | 2.74 x 3.05 |
Facts & Location
Parking
3 spaces
Lot Size
20.1 x 124.7 FT
Annual Taxes
$5,478
Listing data
Listing information is provided for personal, non-commercial use and should be independently verified before making real estate decisions.
Last refreshed: Nov 8, 2026 3:01 AM
Explore nearby searches
SEO-friendly searches for this area, property type, and nearby neighbourhoods.
Similar Properties
More nearby listings that may fit the same search.
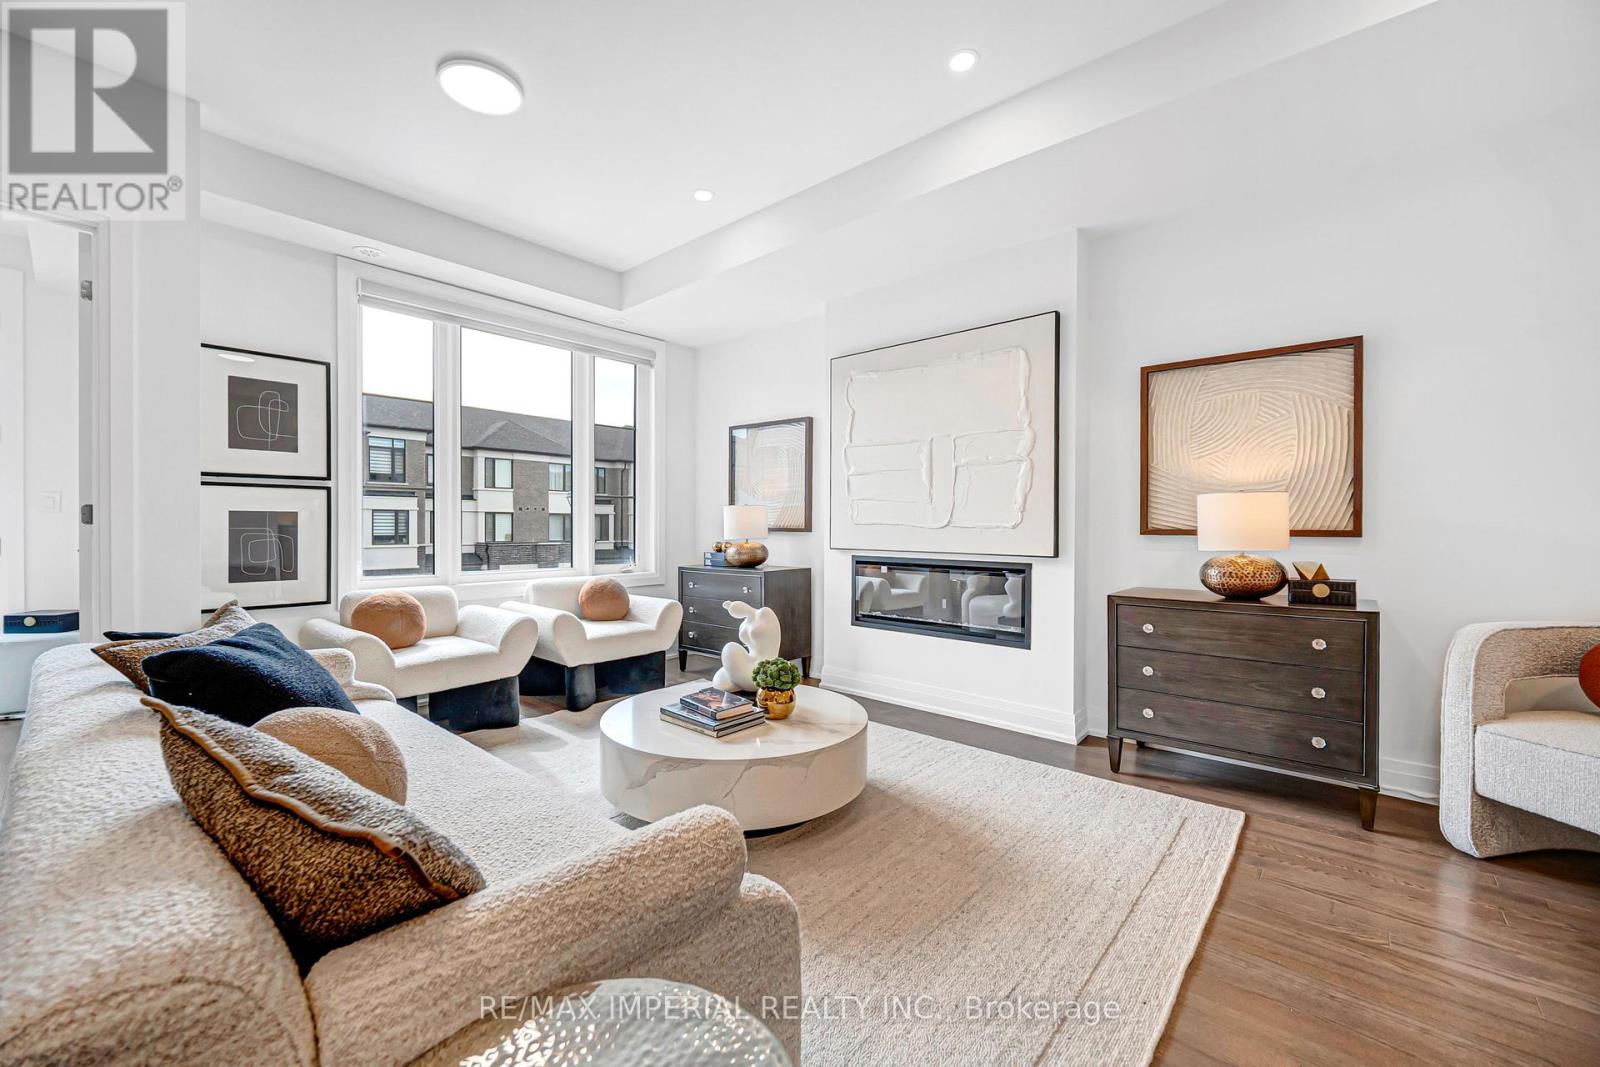
$988,000
212 Vermont Avenue
Newmarket (Summerhill Estates) · MLS # N13789252
3 bed · 4 bath · 2,414 sq ft
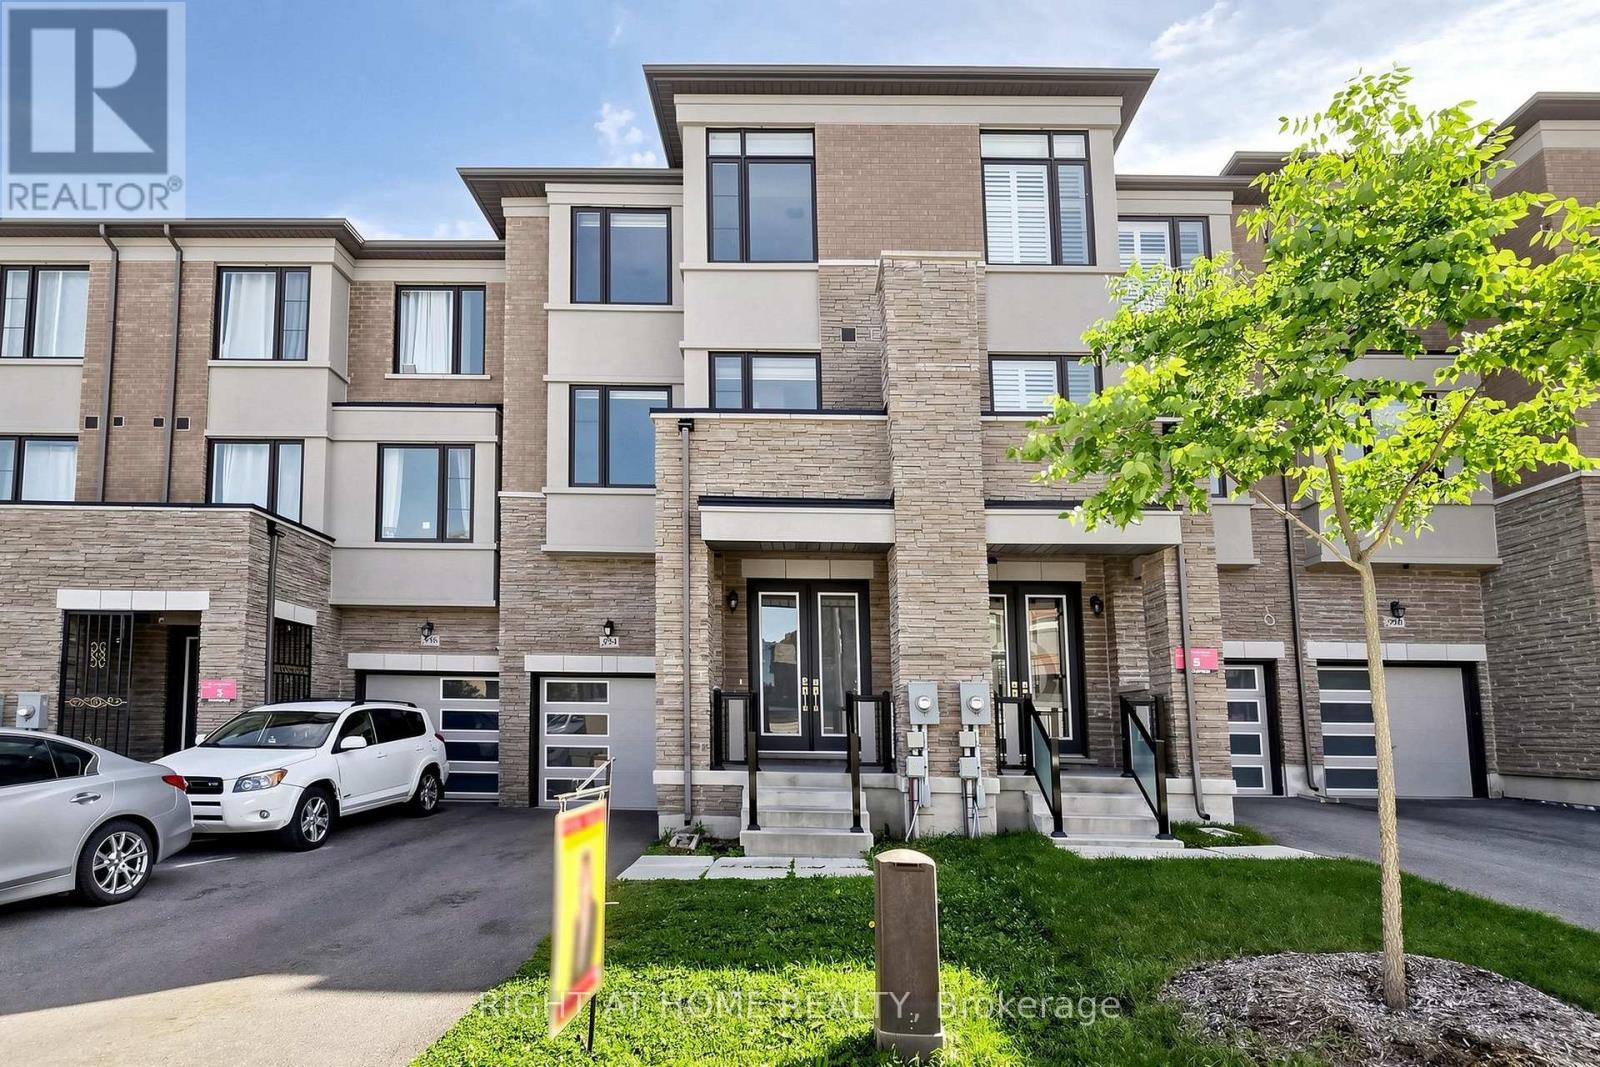
$899,998
954 Isaac Phillips Way
Newmarket (Summerhill Estates) · MLS # N13805820
3 bed · 4 bath
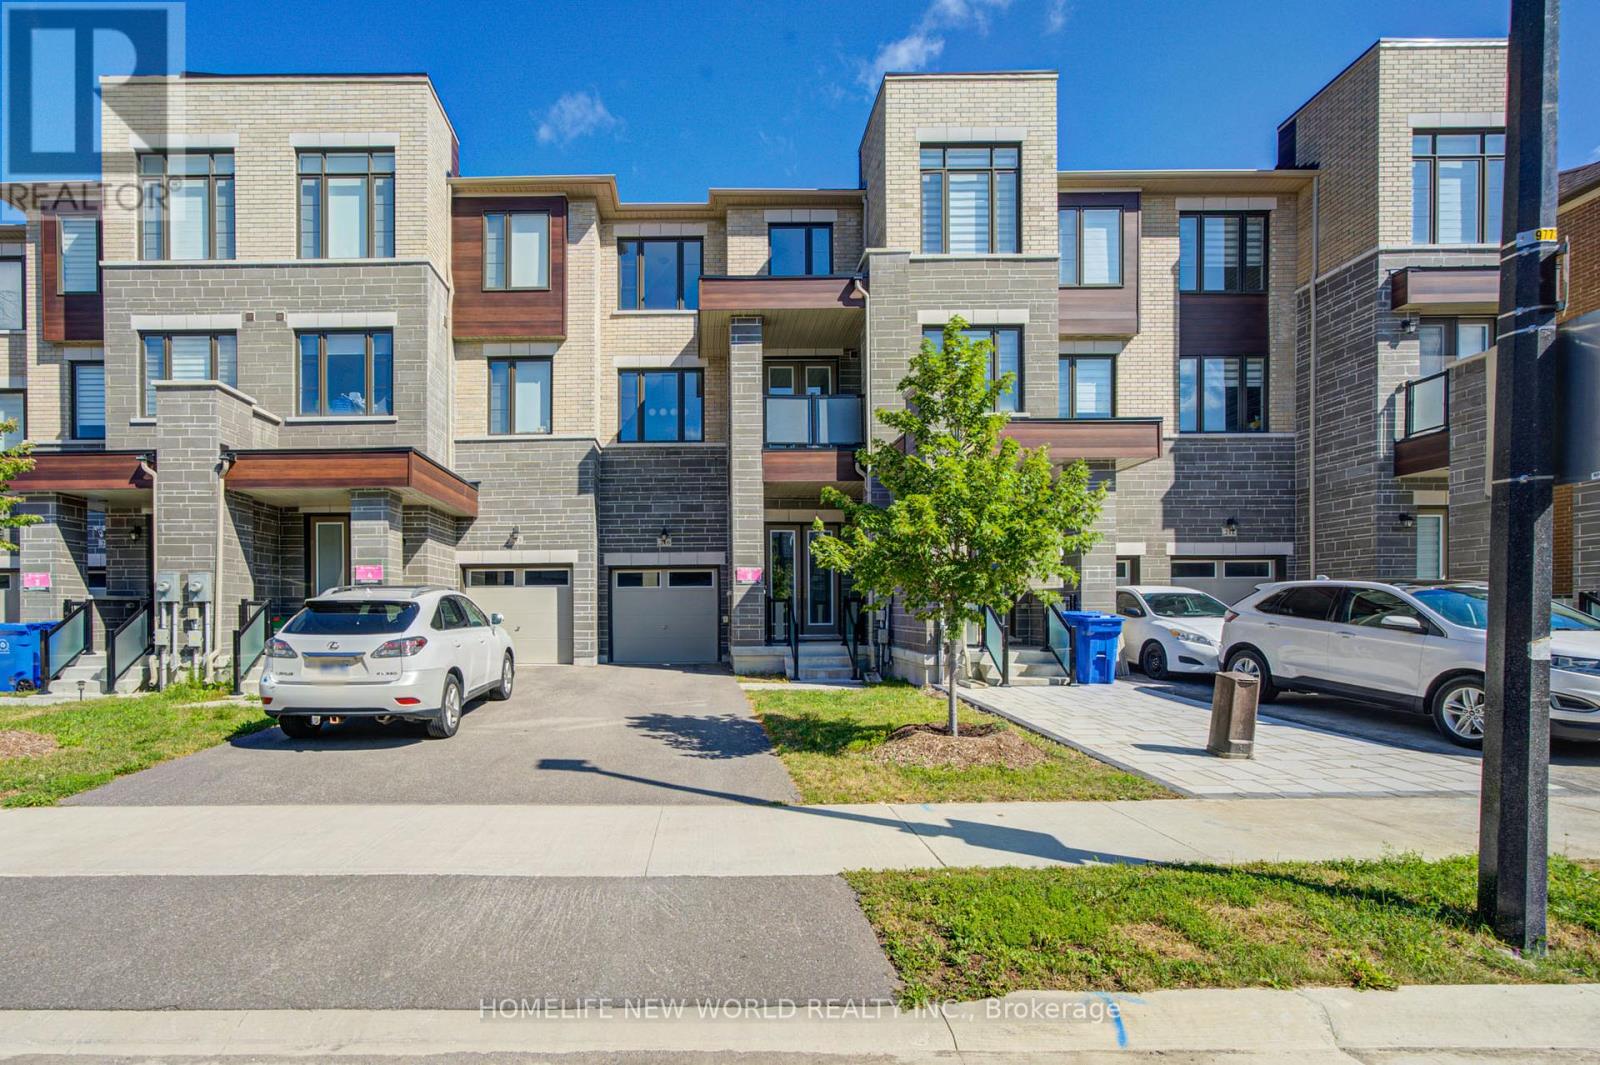
$925,000
216 Vermont Avenue
Newmarket (Summerhill Estates) · MLS # N13789294
3 bed · 3 bath · 1,949 sq ft