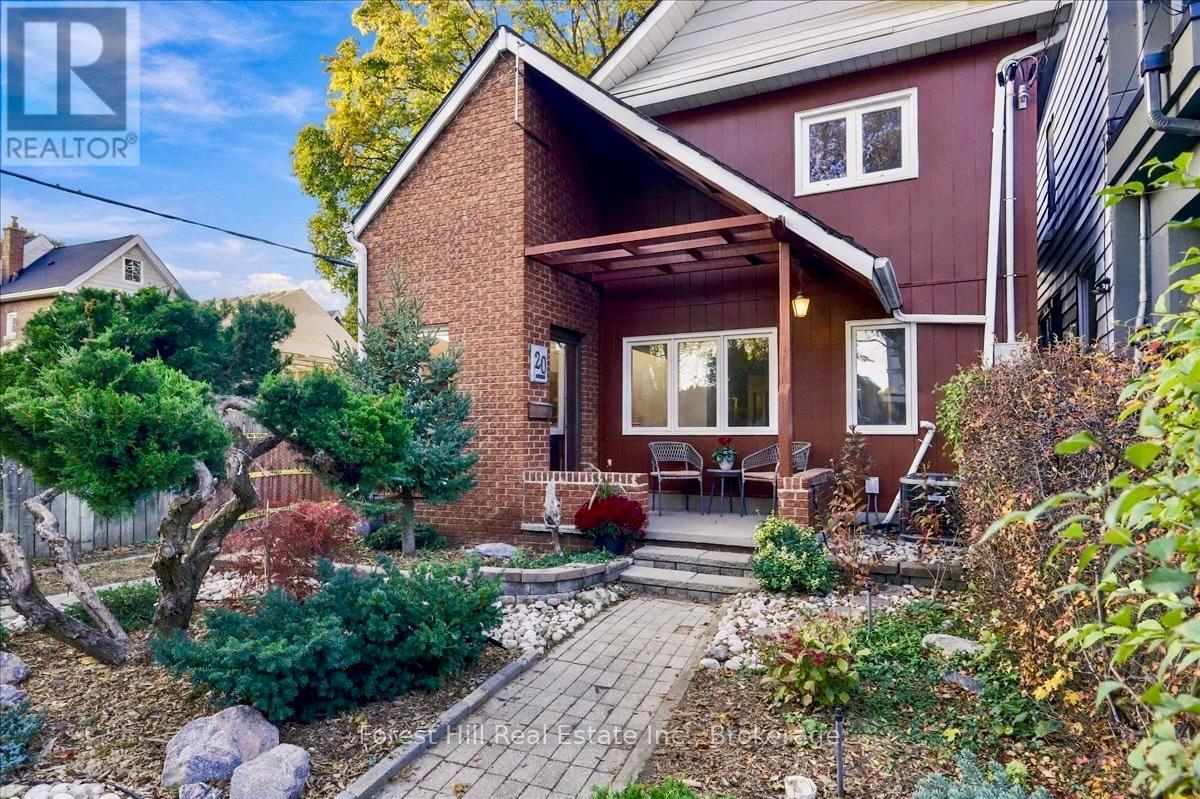
20 Winfield Avenue
Toronto (Runnymede-Bloor West Village), Ontario M6S2J8
MLS # W14150682
Property Details
Type
Detached
Beds
3
Baths
3
Status
For Sale
More homes like this
About this property
This property stands out in the Runnymede neighbourhood. Tucked at the very end of a short dead end street, 20 Winfield Avenue offers a quiet, private feeling setting on a generous 30 x 122 foot lot, with parking for three cars off the street. Thoughtfully updated, this detached three bedroom home with central air features a bright, spacious open concept layout with hardwood floors. The kitchen offers stainless steel appliances and a centre island, while an office tucked off the kitchen provides convenient space for working from home. The main floor powder room includes laundry. Upstairs, the primary bedroom features a walk in closet and three piece ensuite, with two additional bedrooms sharing a second full bathroom. The unfinished basement offers generous storage and potential for additional living space, whether a recreation room or home gym. French doors off the kitchen open to an inviting paved backyard with plenty of room for outdoor dining and a separate seating area, ideal for barbecues and backyard entertaining. A large two car garage and carport, reached by a shared private drive provides convenient parking and storage. Set between Bloor West Village, The Junction and Baby Point, this welcoming home puts distinctive shops, cafés, restaurants, schools and neighbourhood amenities within reach.
Mortgage Estimate
Estimated monthly payment
Calculating…
Estimate only. Taxes, insurance, condo fees, and lender terms are not included.
Monthly costs to verify
Property taxes: about $706/month based on listed annual taxes.
Estimate only. Confirm taxes, condo/maintenance fees, insurance, utilities, and lender terms before making decisions.
Rooms
| Room | Level | Dimensions |
|---|---|---|
| Kitchen | Main level | 4.27 x 4.04 |
| Dining room | Main level | 4.67 x 2.39 |
| Living room | Main level | 4.48 x 4.67 |
| Partial bathroom | Main level | 2.74 x 1.78 |
| Office | Main level | 3.86 x 1.8 |
| Primary Bedroom | Second level | 3.62 x 3.85 |
| Bedroom 2 | Second level | 2.61 x 4.03 |
| Bedroom 3 | Second level | 4.53 x 2.77 |
Facts & Location
Parking
3 spaces
Lot Size
29.5 x 122.5 FT
Annual Taxes
$8,471
Listing data
Listing information is provided for personal, non-commercial use and should be independently verified before making real estate decisions.
Last refreshed: Nov 7, 2026 4:32 AM
Explore nearby searches
SEO-friendly searches for this area, property type, and nearby neighbourhoods.
Similar Properties
More nearby listings that may fit the same search.
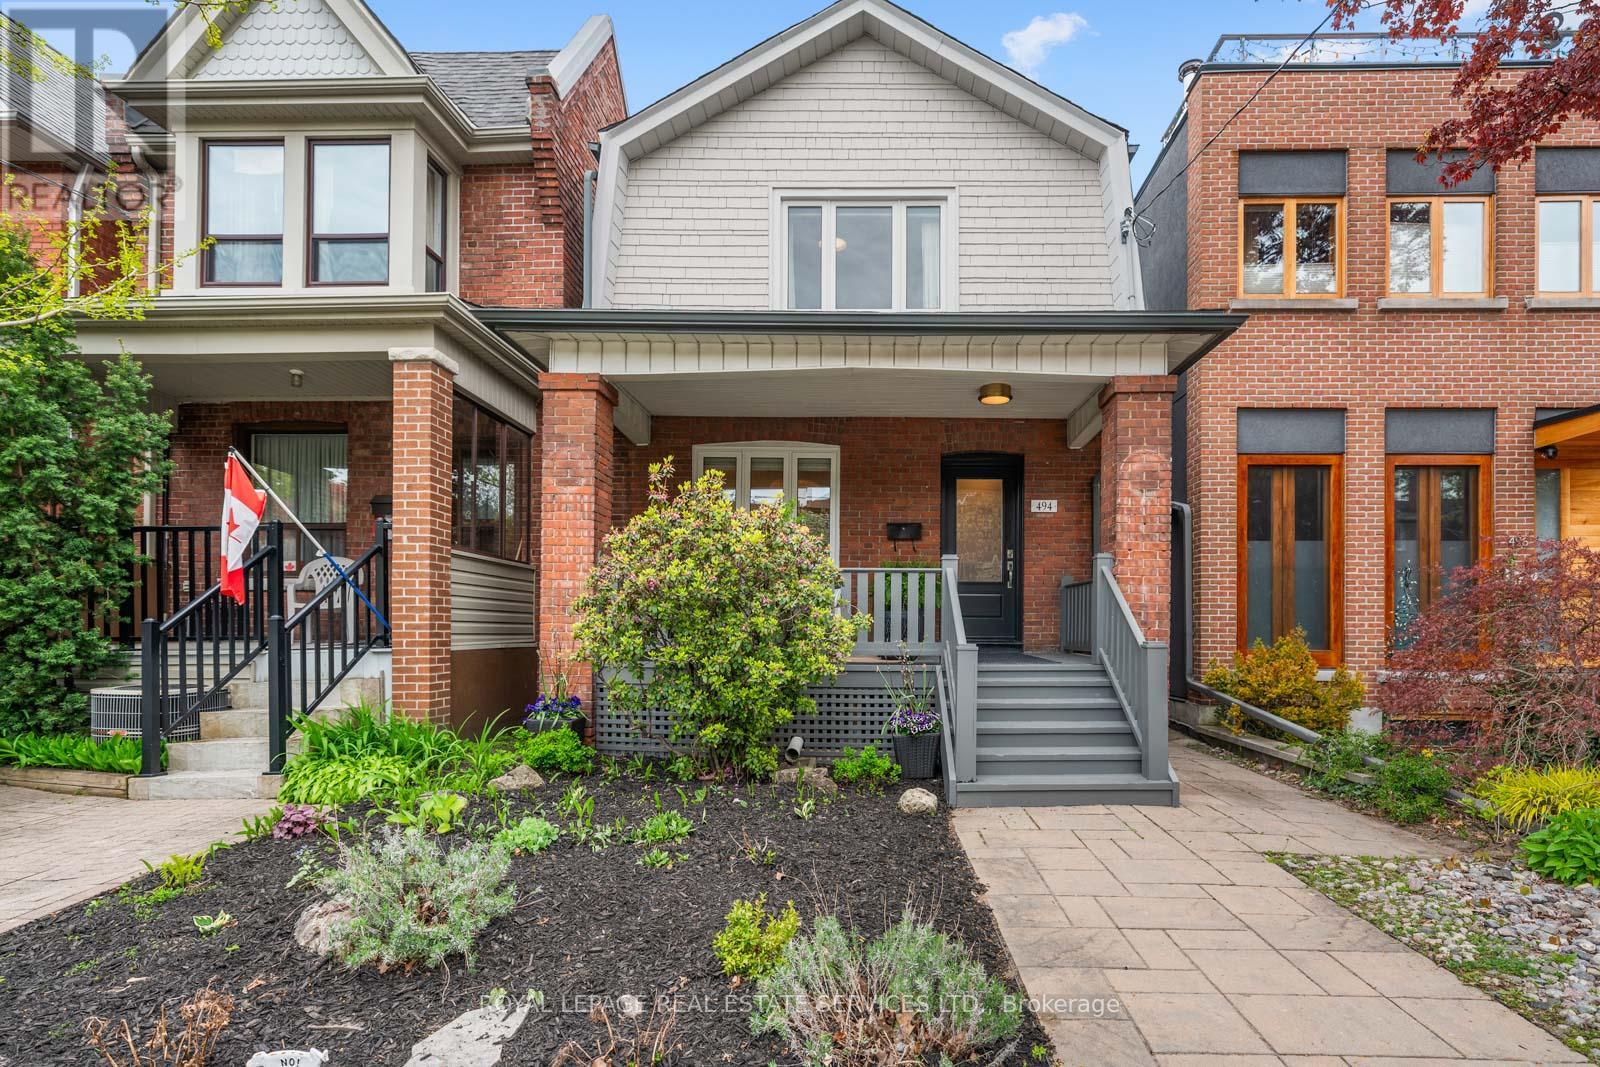
$1,769,000
494 Durie Street
Toronto (Runnymede-Bloor West Village) · MLS # W13838348
3 bed · 2 bath
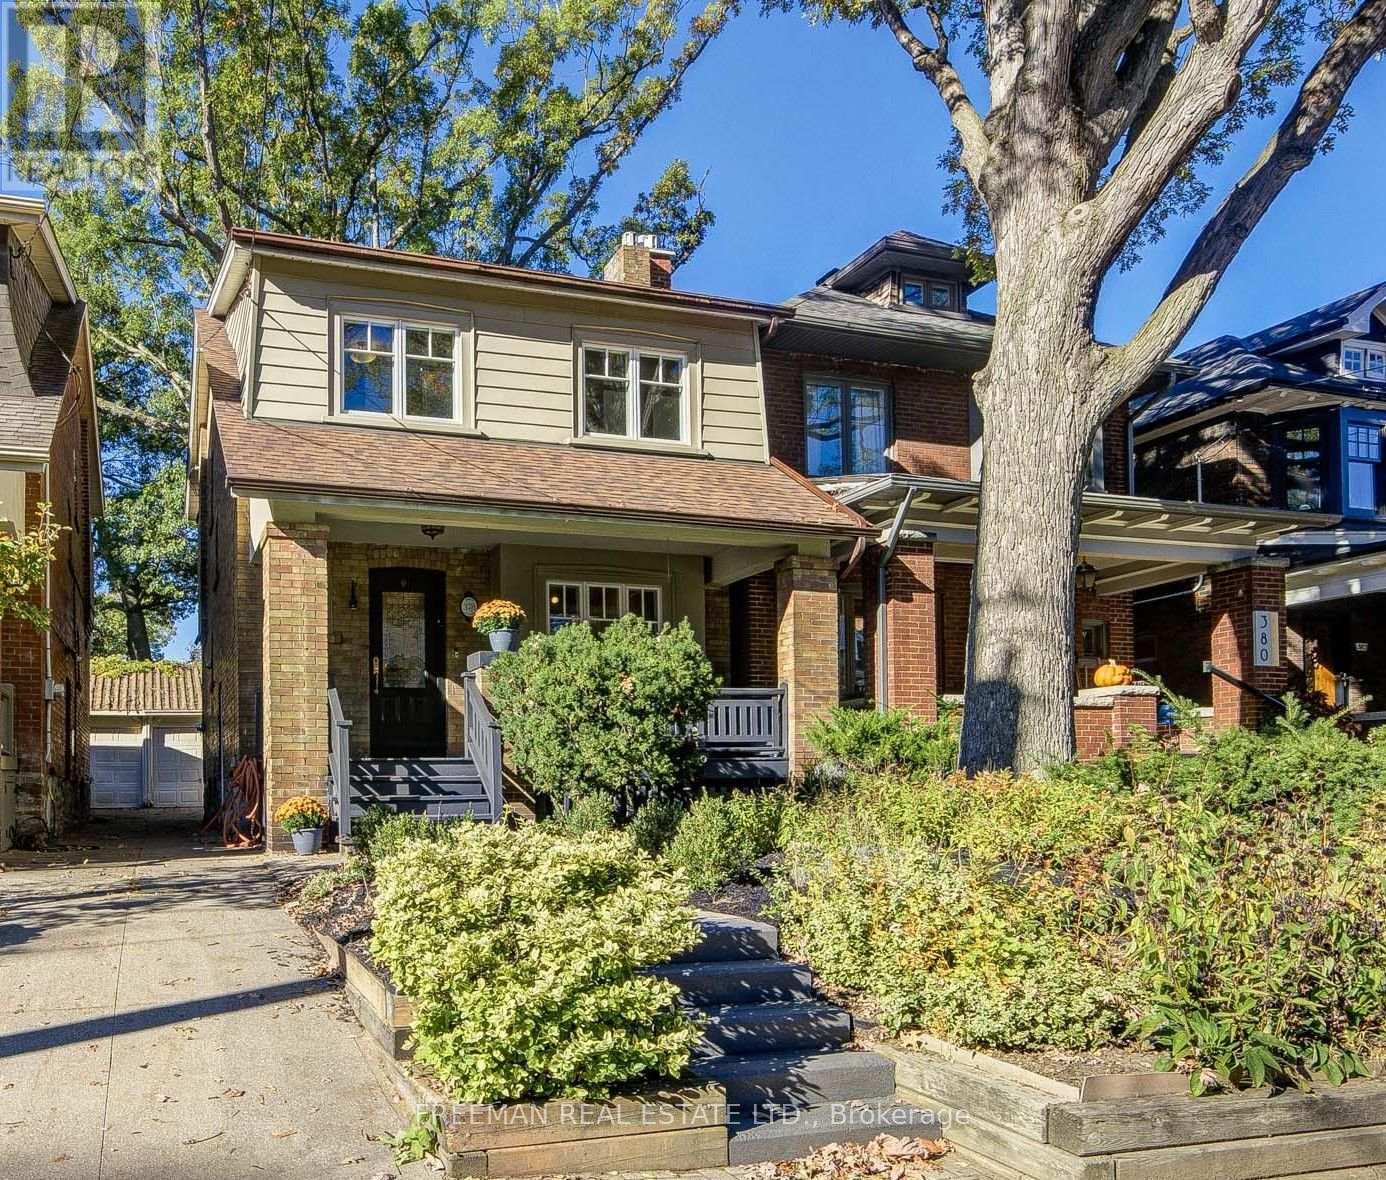
$1,749,000
378 Durie Street
Toronto (Runnymede-Bloor West Village) · MLS # W14129858
4 bed · 2 bath
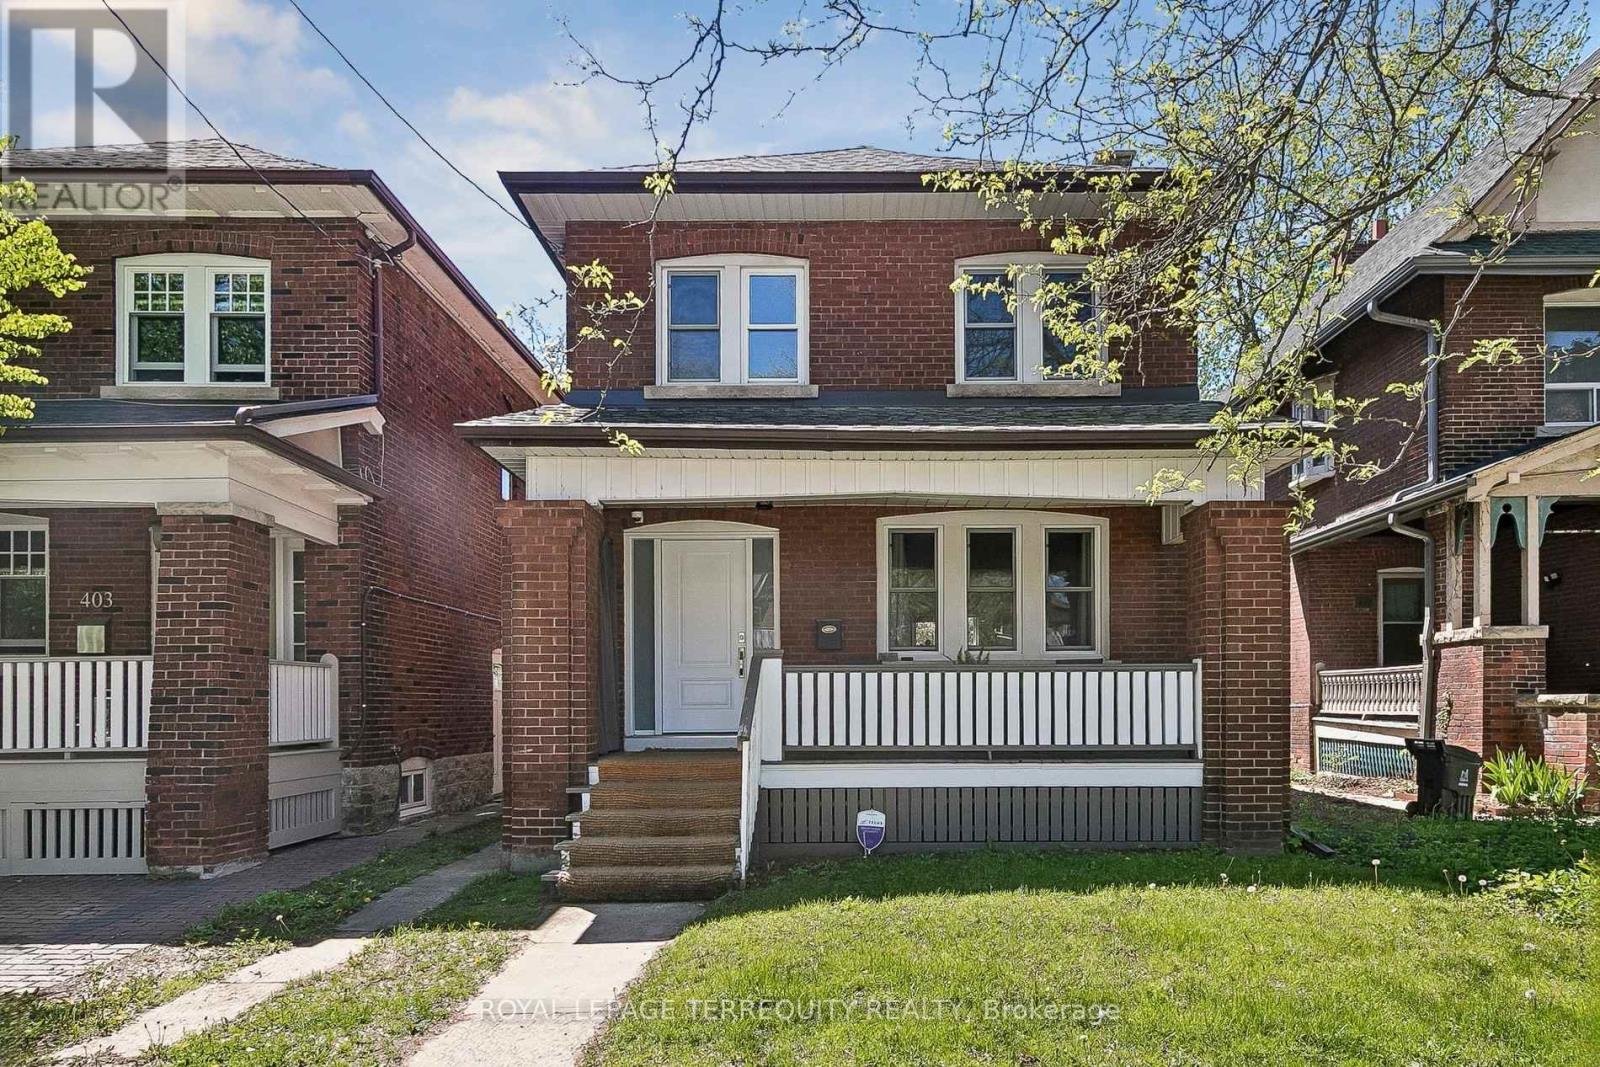
$1,455,000
407 Annette Street
Toronto (Runnymede-Bloor West Village) · MLS # W13735618
4 bed · 2 bath