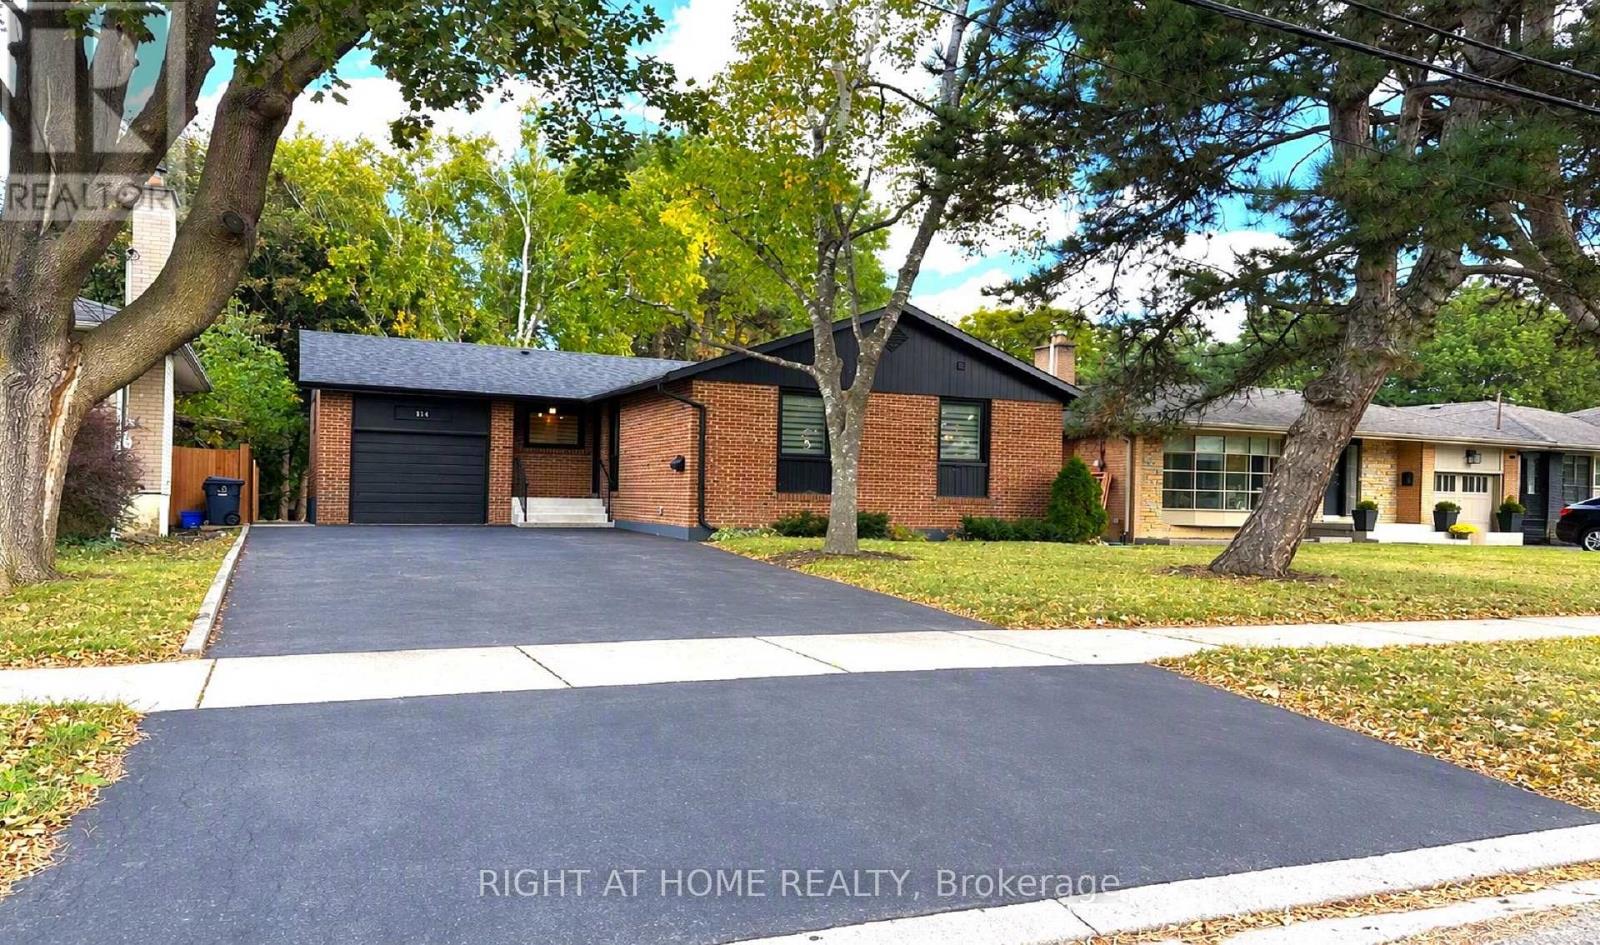
104 West Deane Park Drive
Toronto (Eringate-Centennial-West Deane), Ontario M9B2S3
MLS # W14150130
Property Details
Type
Detached
Beds
4
Baths
2
Status
For Sale
More homes like this
About this property
Exceptional Opportunity To Own a Fully Renovated Solid Bungalow On a Massive Ravine Lot In The Prime West Deane Park Neighborhood! Lot Is 50'X240'(175' West Side, 80' Rear). Fantastic Layout-Living/Dining Rooms Overlooking Ravine/Greenbelt! New High-End Gourmet Kitchen, Finished Basement Apartment With Its Own Laundry Set, Full Bathroom, And Full Kitchen With Above Ground Walk-Out To Backyard, Perfect For Additional Income Or In-Law Suite. All Appliances, Roof, Windows, Furnace, AC Are All New and Were Done a Few Years a Go. Schools: St Gregory Cs, John G Althouse Ms, Princess Margaret Js. Fantastic Community!
Mortgage Estimate
Estimated monthly payment
Calculating…
Estimate only. Taxes, insurance, condo fees, and lender terms are not included.
Monthly costs to verify
Property taxes: about $520/month based on listed annual taxes.
Estimate only. Confirm taxes, condo/maintenance fees, insurance, utilities, and lender terms before making decisions.
Rooms
| Room | Level | Dimensions |
|---|---|---|
| Living room | Main level | 4.22 x 4.06 |
| Dining room | Main level | 2.67 x 2.59 |
| Kitchen | Main level | 4.06 x 2.69 |
| Primary Bedroom | Main level | 3.99 x 3.07 |
| Bedroom 2 | Main level | 3.58 x 2.82 |
| Bedroom 3 | Main level | 3.07 x 3 |
| Family room | Basement | 5.16 x 3.02 |
| Bedroom | Lower level | 3.63 x 2.62 |
| Mud room | Basement | 2.29 x 1.42 |
Facts & Location
Parking
5 spaces
Lot Size
50.1 x 240.3 FT
Annual Taxes
$6,238
Listing data
Listing information is provided for personal, non-commercial use and should be independently verified before making real estate decisions.
Last refreshed: Nov 4, 2026 7:30 PM
Explore nearby searches
SEO-friendly searches for this area, property type, and nearby neighbourhoods.
Similar Properties
More nearby listings that may fit the same search.
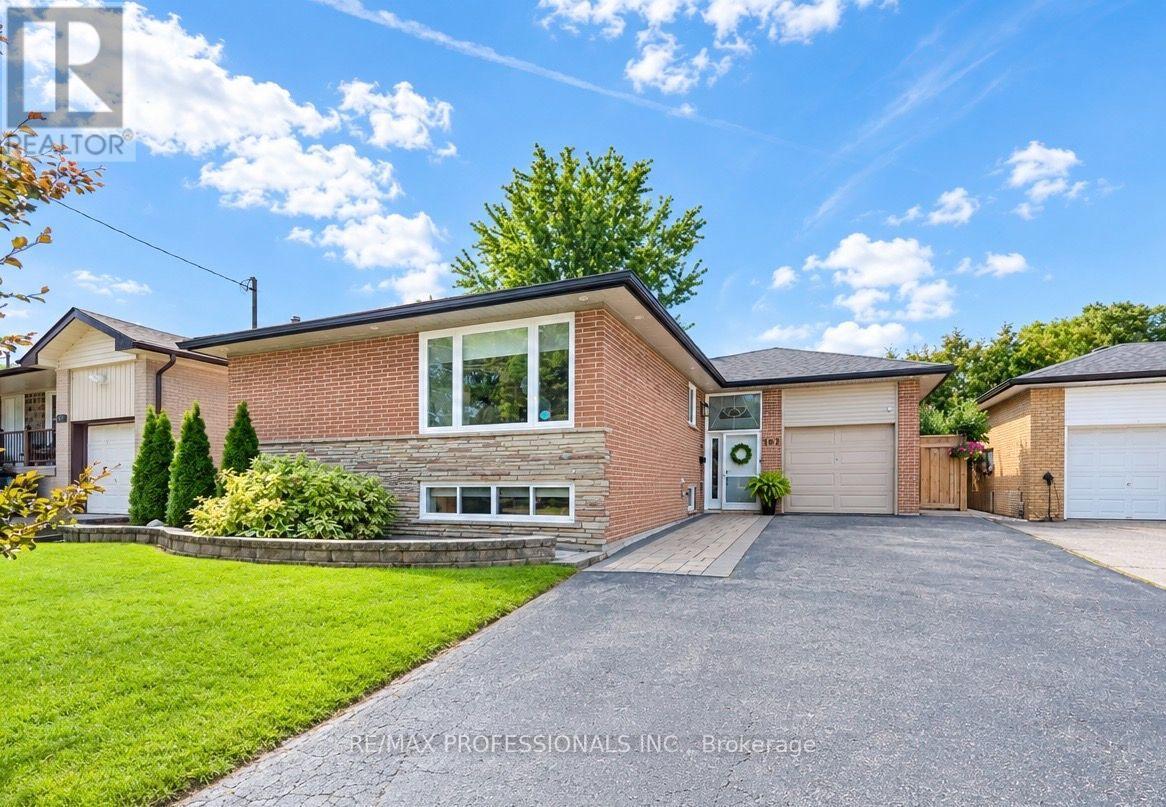
$1,399,900
103 West Deane Park Drive
Toronto (Eringate-Centennial-West Deane) · MLS # W13823780
5 bed · 2 bath
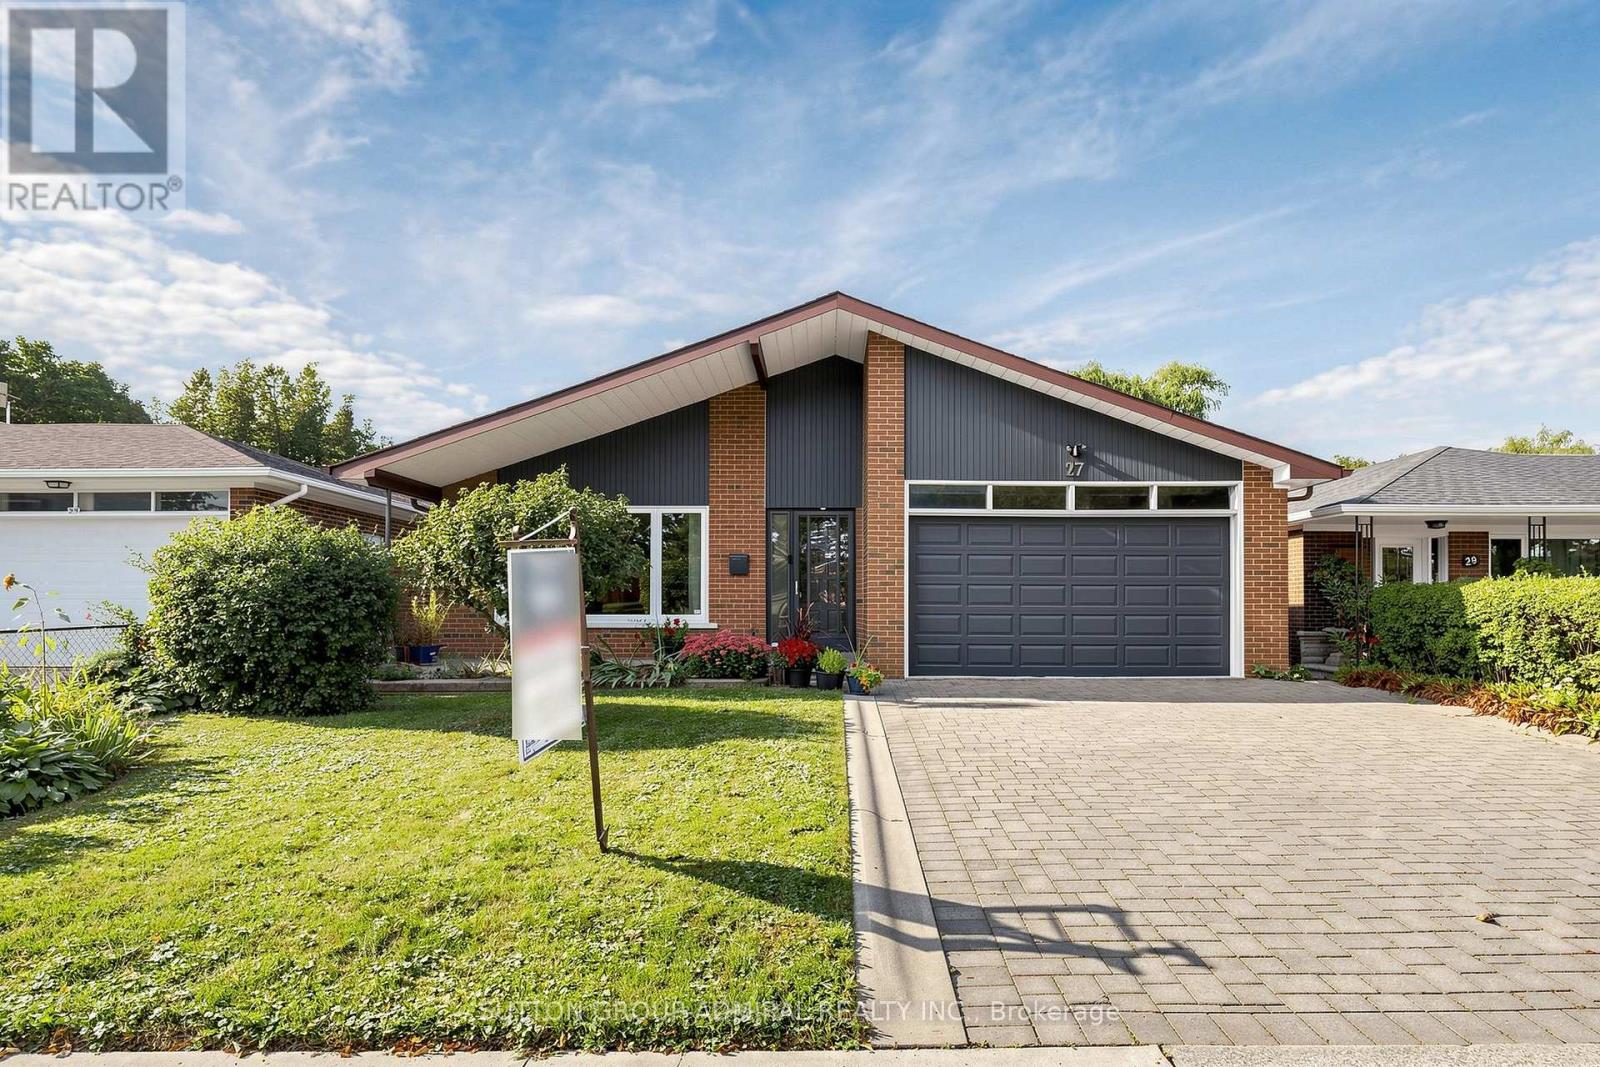
$1,399,800
27 Warlingham Court
Toronto (Eringate-Centennial-West Deane) · MLS # W13787032
4 bed · 2 bath · 2,600 sq ft
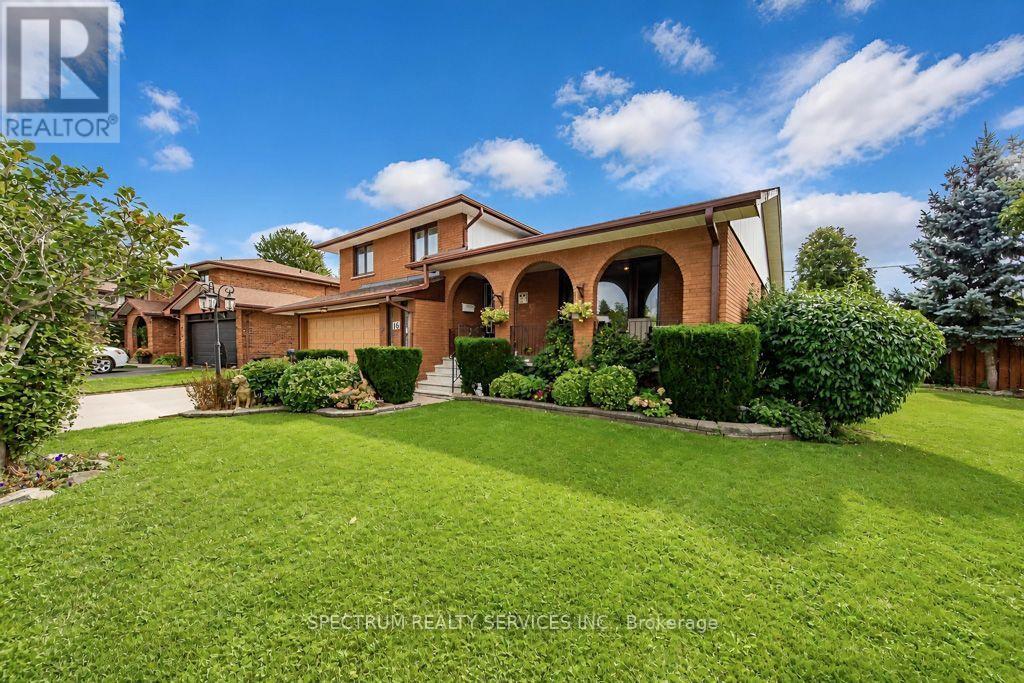
$1,375,000
16 Burin Court
Toronto (Eringate-Centennial-West Deane) · MLS # W13825468
3 bed · 3 bath