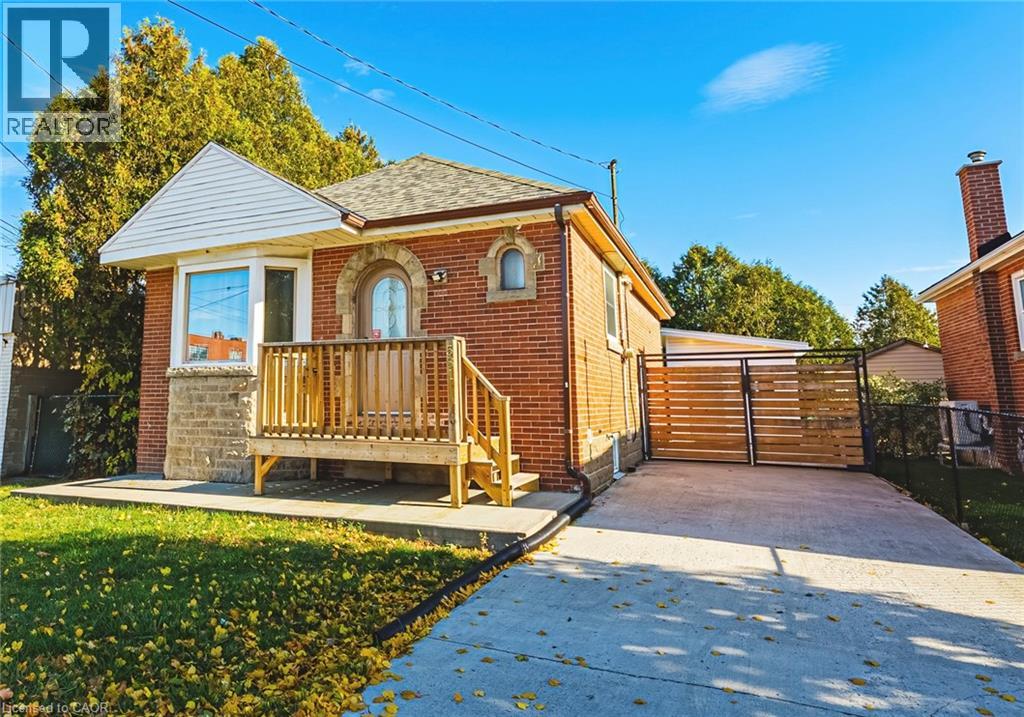
531 UPPER SHERMAN Avenue
Hamilton, Ontario L8V3L9
MLS # 40876436
Property Details
Type
Detached
Beds
3
Baths
2
Status
For Sale
More homes like this
About this property
Welcome to 531 Upper Sherman Avenue! This well-maintained, turnkey home offers exceptional flexibility for homeowners, investors, or multi-generational families. Featuring two bedrooms on the main level and an additional bedroom in the basement, along with a full bathroom on each level, the functional layout provides excellent potential for extended family living or additional rental income to help offset your mortgage. The interior features tasteful, semi-modern finishes and is move-in ready. Outside, enjoy a private backyard surrounded by mature cedars, complete with a detached shed/workshop equipped with electricity, ideal for hobbies, additional storage, or a dedicated workspace. Whether you're looking to get into the market, supplement your income, or accommodate extended family, this property offers versatility and value at an attractive price. Don't miss this opportunity!
Mortgage Estimate
Estimated monthly payment
Calculating…
Estimate only. Taxes, insurance, condo fees, and lender terms are not included.
Monthly costs to verify
Property taxes: about $291/month based on listed annual taxes.
Estimate only. Confirm taxes, condo/maintenance fees, insurance, utilities, and lender terms before making decisions.
Rooms
| Room | Level | Dimensions |
|---|---|---|
| Utility room | Basement | x |
| Laundry room | Basement | x |
| 3pc Bathroom | Basement | x |
| Bedroom | Basement | 12'1'' x 8'9'' |
| Dining room | Basement | 9'0'' x 10'4'' |
| Living room | Basement | 9'0'' x 10'4'' |
| Kitchen | Basement | 9'0'' x 10'4'' |
| 4pc Bathroom | Main level | x |
| Bedroom | Main level | 8'3'' x 9'8'' |
| Primary Bedroom | Main level | 9'0'' x 12'7'' |
| Living room/Dining room | Main level | 11'0'' x 18'4'' |
| Eat in kitchen | Main level | 9'0'' x 11'0'' |
Facts & Location
Interior Size
1,654 sq ft
Parking
3 spaces
Annual Taxes
$3,492
Year Built
1950
Listing data
Listing information is provided for personal, non-commercial use and should be independently verified before making real estate decisions.
Last refreshed: Nov 5, 2026 7:45 AM
Explore nearby searches
SEO-friendly searches for this area, property type, and nearby neighbourhoods.
Similar Properties
More nearby listings that may fit the same search.
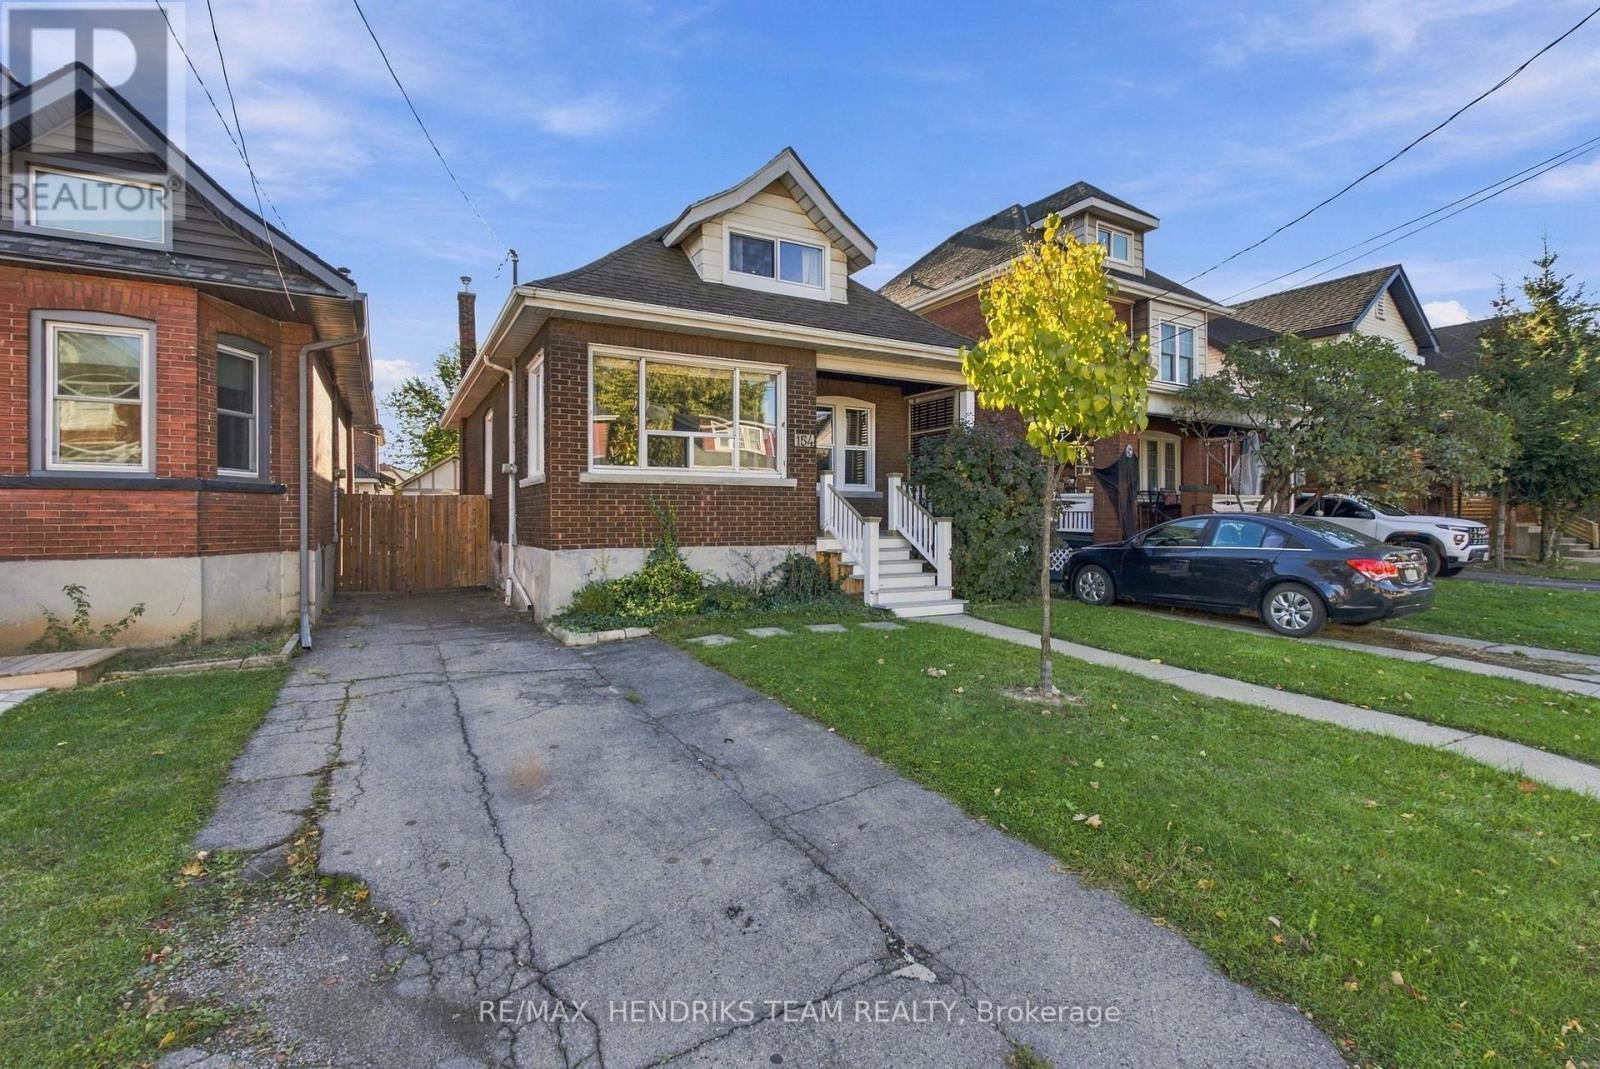
$499,000
154 Prospect Street
Hamilton (Stipley) · MLS # X14106352
3 bed · 2 bath · 1,300 sq ft
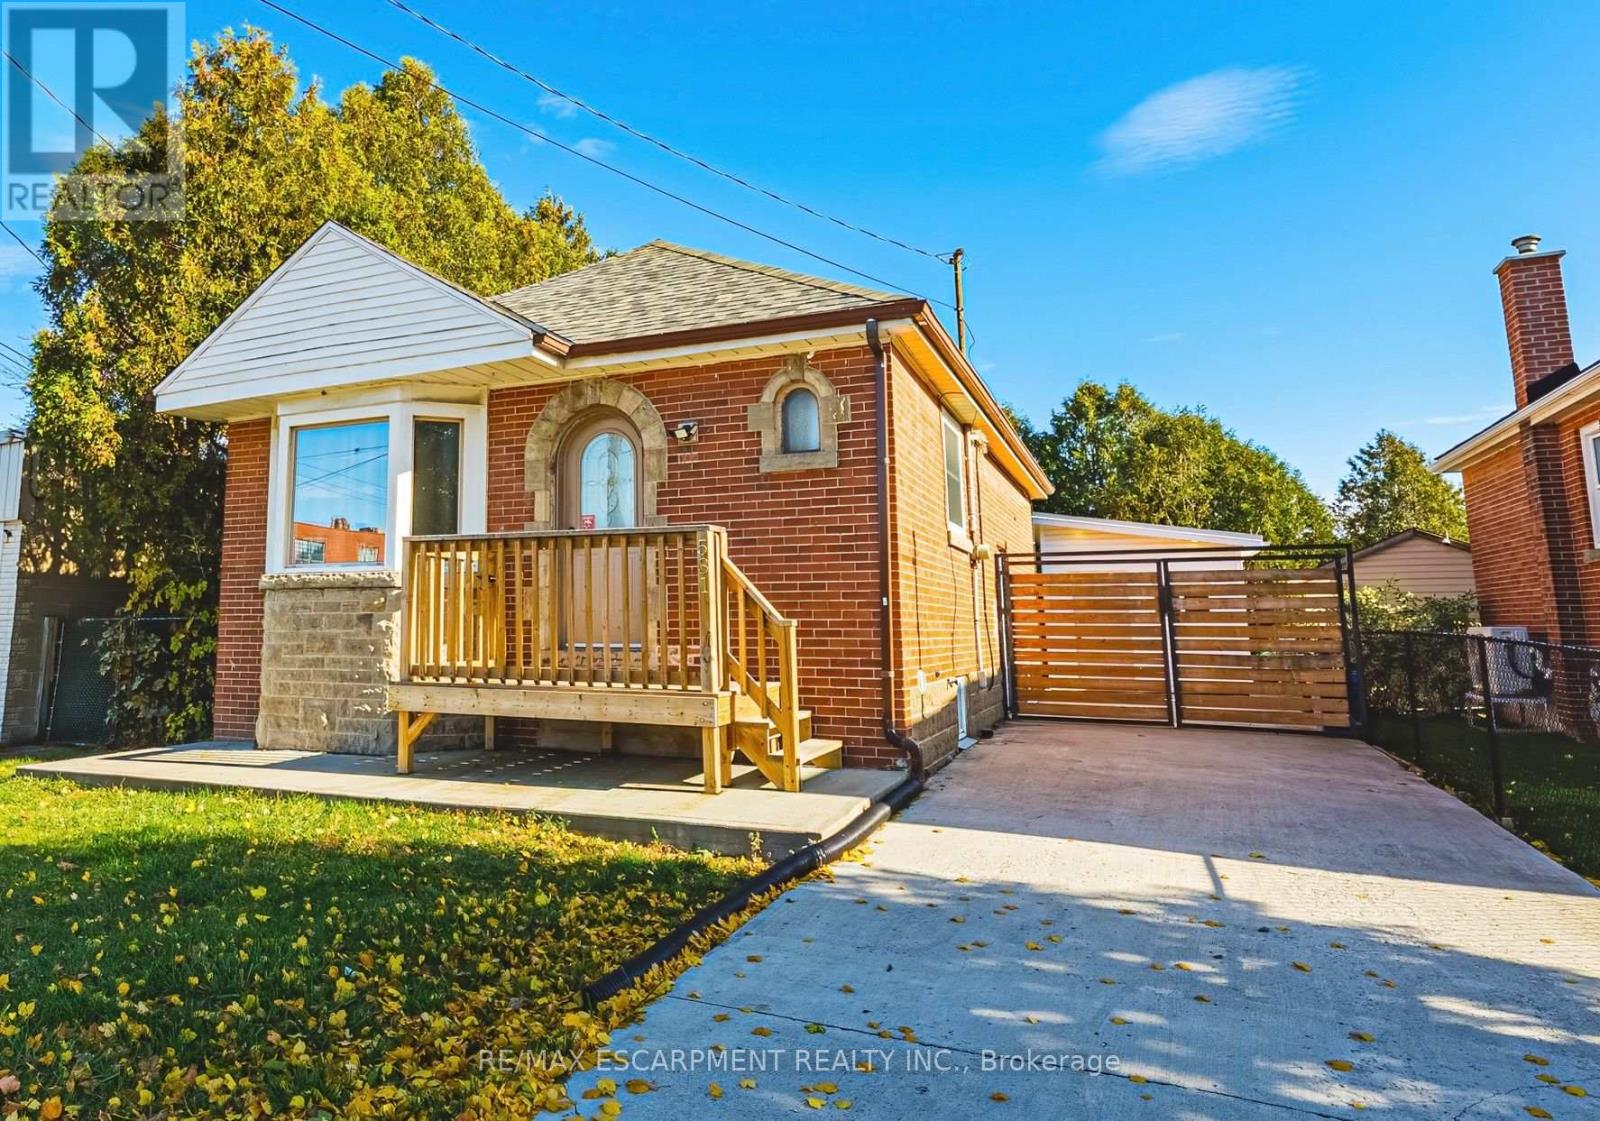
$499,000
531 Upper Sherman Avenue
Hamilton (Raleigh) · MLS # X14149678
3 bed · 2 bath
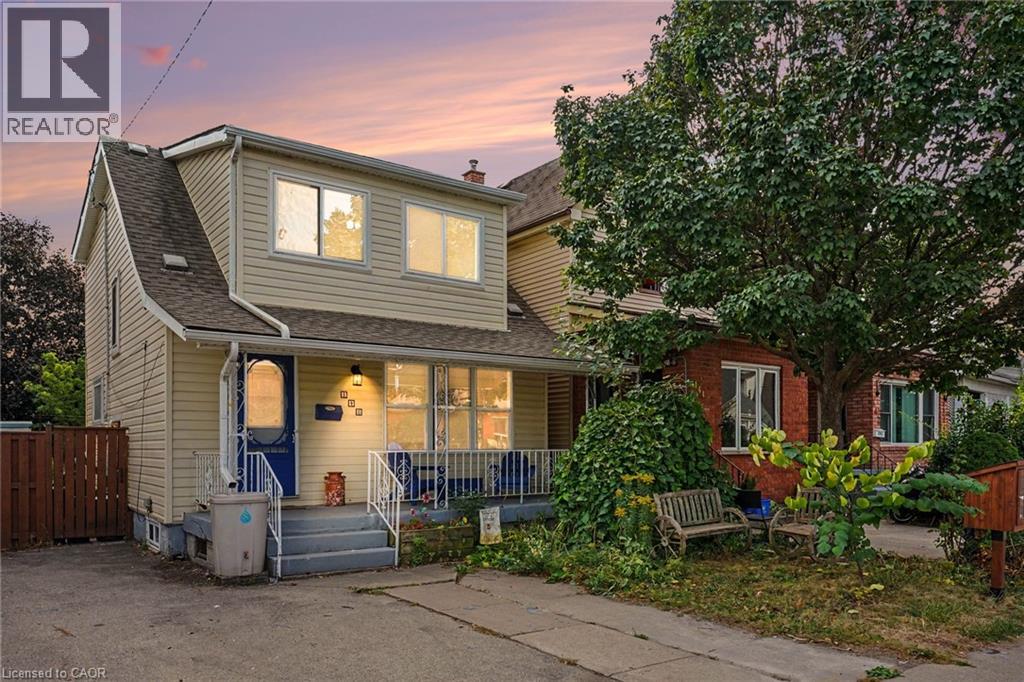
$499,000
146 BELMONT Avenue
Hamilton · MLS # 40867603
3 bed · 2 bath · 1,155 sq ft