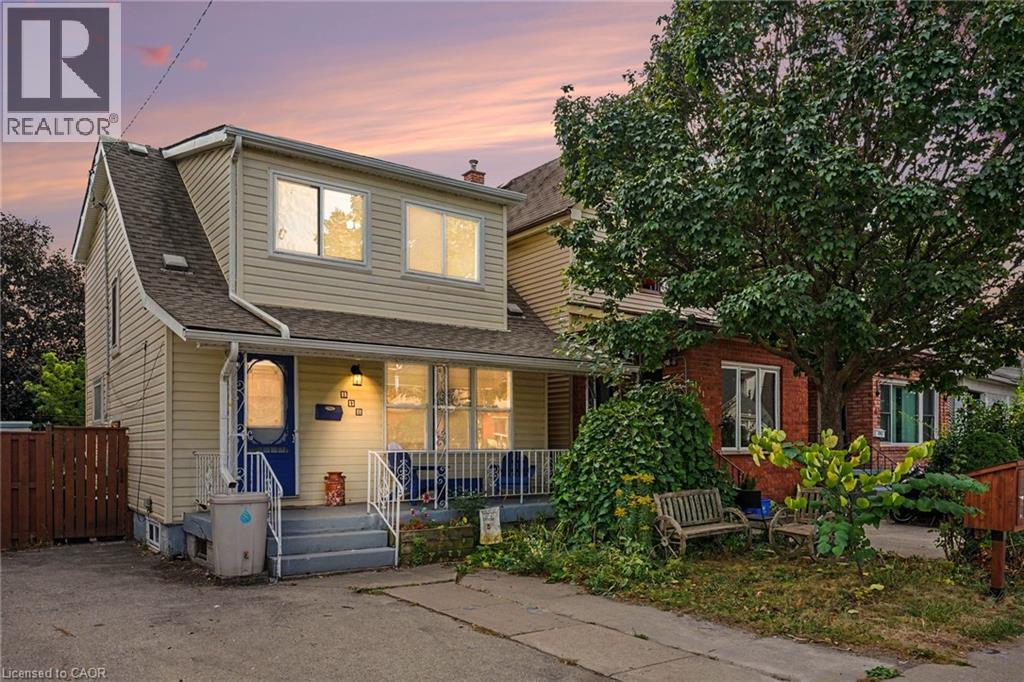
146 BELMONT Avenue
Hamilton, Ontario L8L7M3
MLS # 40867603
Property Details
Type
Detached
Beds
3
Baths
2
Status
For Sale
More homes like this
About this property
Welcome home to 146 Belmont Avenue, located in one of Hamilton’s classic and vibrant neighbourhoods. Offering a seamless blend of traditional charm and functional living space, this multi-level home presents an ideal opportunity for families, first-time buyers, or savvy investors. Walking distance to local amenities, parks, schools, transit, shopping, and local shops and dining along Ottawa St. The main level features a welcoming front veranda, functional light-filled living and dining areas, perfect for daily living and easy entertaining with direct access to the large fenced backyard. The second level features bedroom sizes with ample natural light and flexible layout options to suit a home office, nursery, or guest rooms complete with an updated 4-PC bath. Additional living space on the lower level with separate entrance and 2-PC bath provides great potential for a recreation room, media den, home gym, or extra storage. Recent updates include: roof (2018), windows/patio door (2021)/ BONUS: Rare 3 car parking! Do not miss out, book your showing today!
Mortgage Estimate
Estimated monthly payment
Calculating…
Estimate only. Taxes, insurance, condo fees, and lender terms are not included.
Monthly costs to verify
Property taxes: about $277/month based on listed annual taxes.
Estimate only. Confirm taxes, condo/maintenance fees, insurance, utilities, and lender terms before making decisions.
Rooms
| Room | Level | Dimensions |
|---|---|---|
| 2pc Bathroom | Basement | 7'1'' x 4'0'' |
| Utility room | Basement | 17'9'' x 19'11'' |
| Recreation room | Basement | 8'5'' x 19'11'' |
| 4pc Bathroom | Second level | 11'11'' x 4'5'' |
| Bedroom | Second level | 8'5'' x 12'11'' |
| Bedroom | Second level | 15'10'' x 11'8'' |
| Primary Bedroom | Second level | 12'3'' x 13'9'' |
| Kitchen | Main level | 12'4'' x 8'9'' |
| Dining room | Main level | 14'11'' x 10'10'' |
| Living room | Main level | 12'3'' x 12'0'' |
| Foyer | Main level | 6'7'' x 7'6'' |
Facts & Location
Interior Size
1,155 sq ft
Parking
3 spaces
Lot Size
0.07
Annual Taxes
$3,321
Listing data
Listing information is provided for personal, non-commercial use and should be independently verified before making real estate decisions.
Last refreshed: Oct 21, 2026 3:31 AM
Explore nearby searches
SEO-friendly searches for this area, property type, and nearby neighbourhoods.
Similar Properties
More nearby listings that may fit the same search.
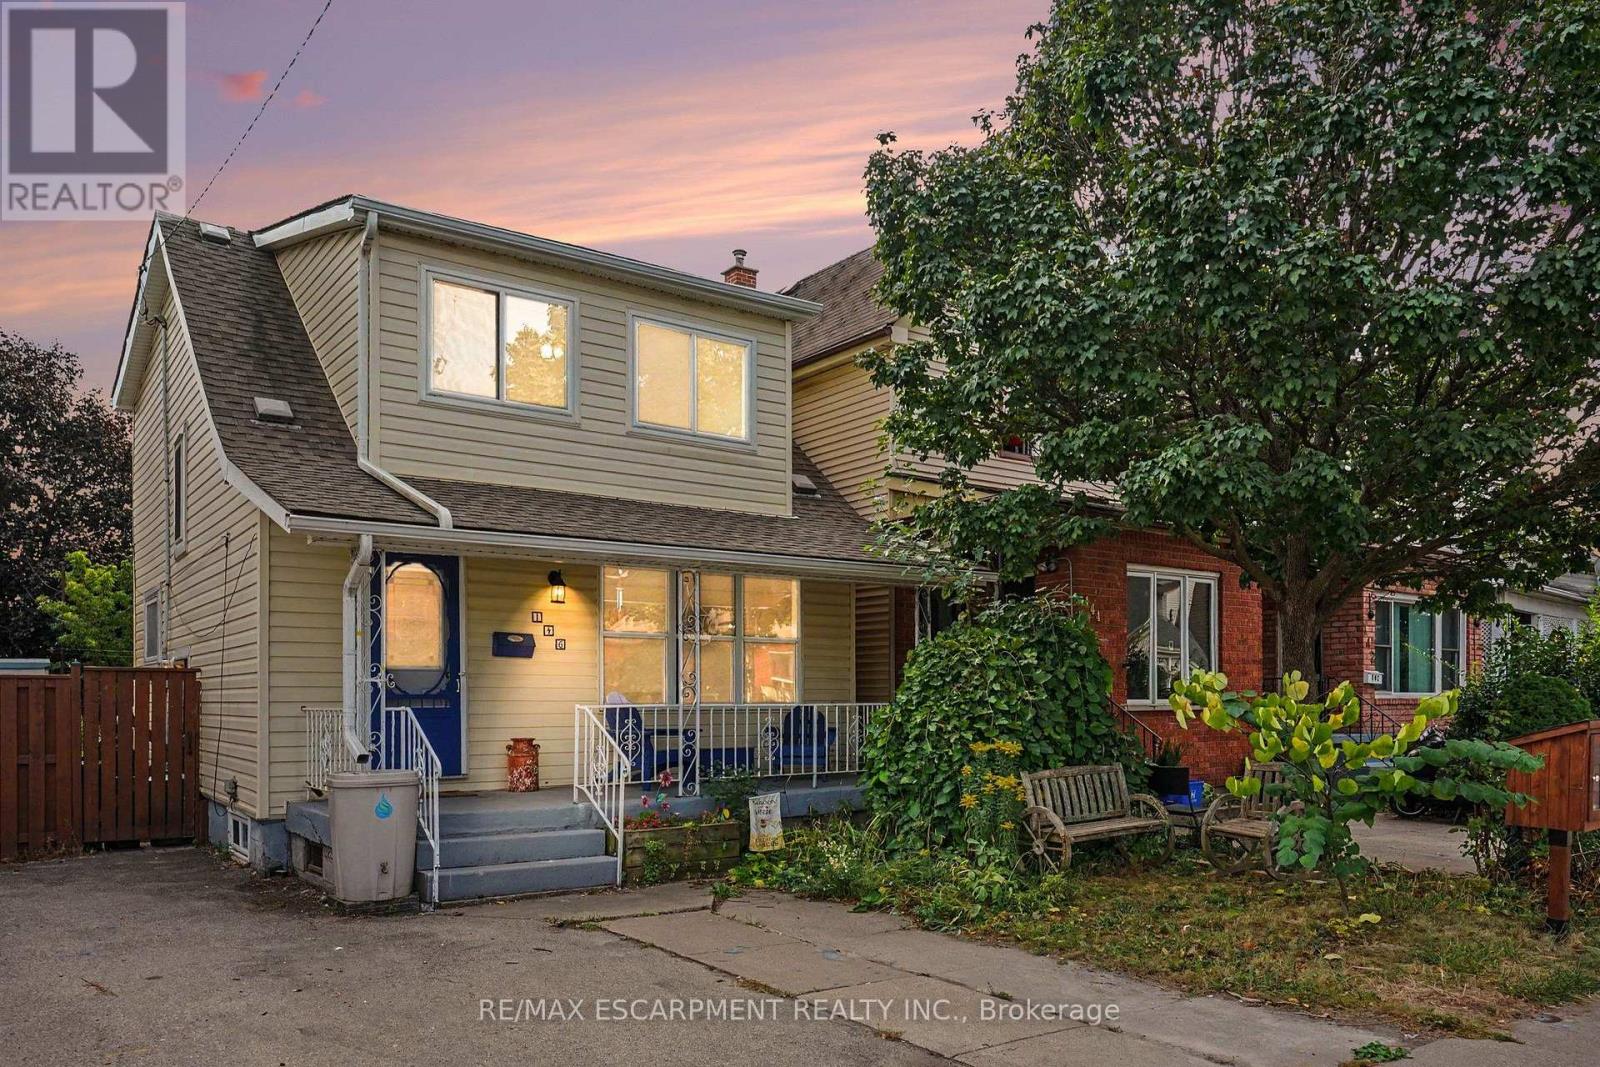
$499,000
146 Belmont Avenue
Hamilton (Crown Point) · MLS # X13842844
3 bed · 2 bath
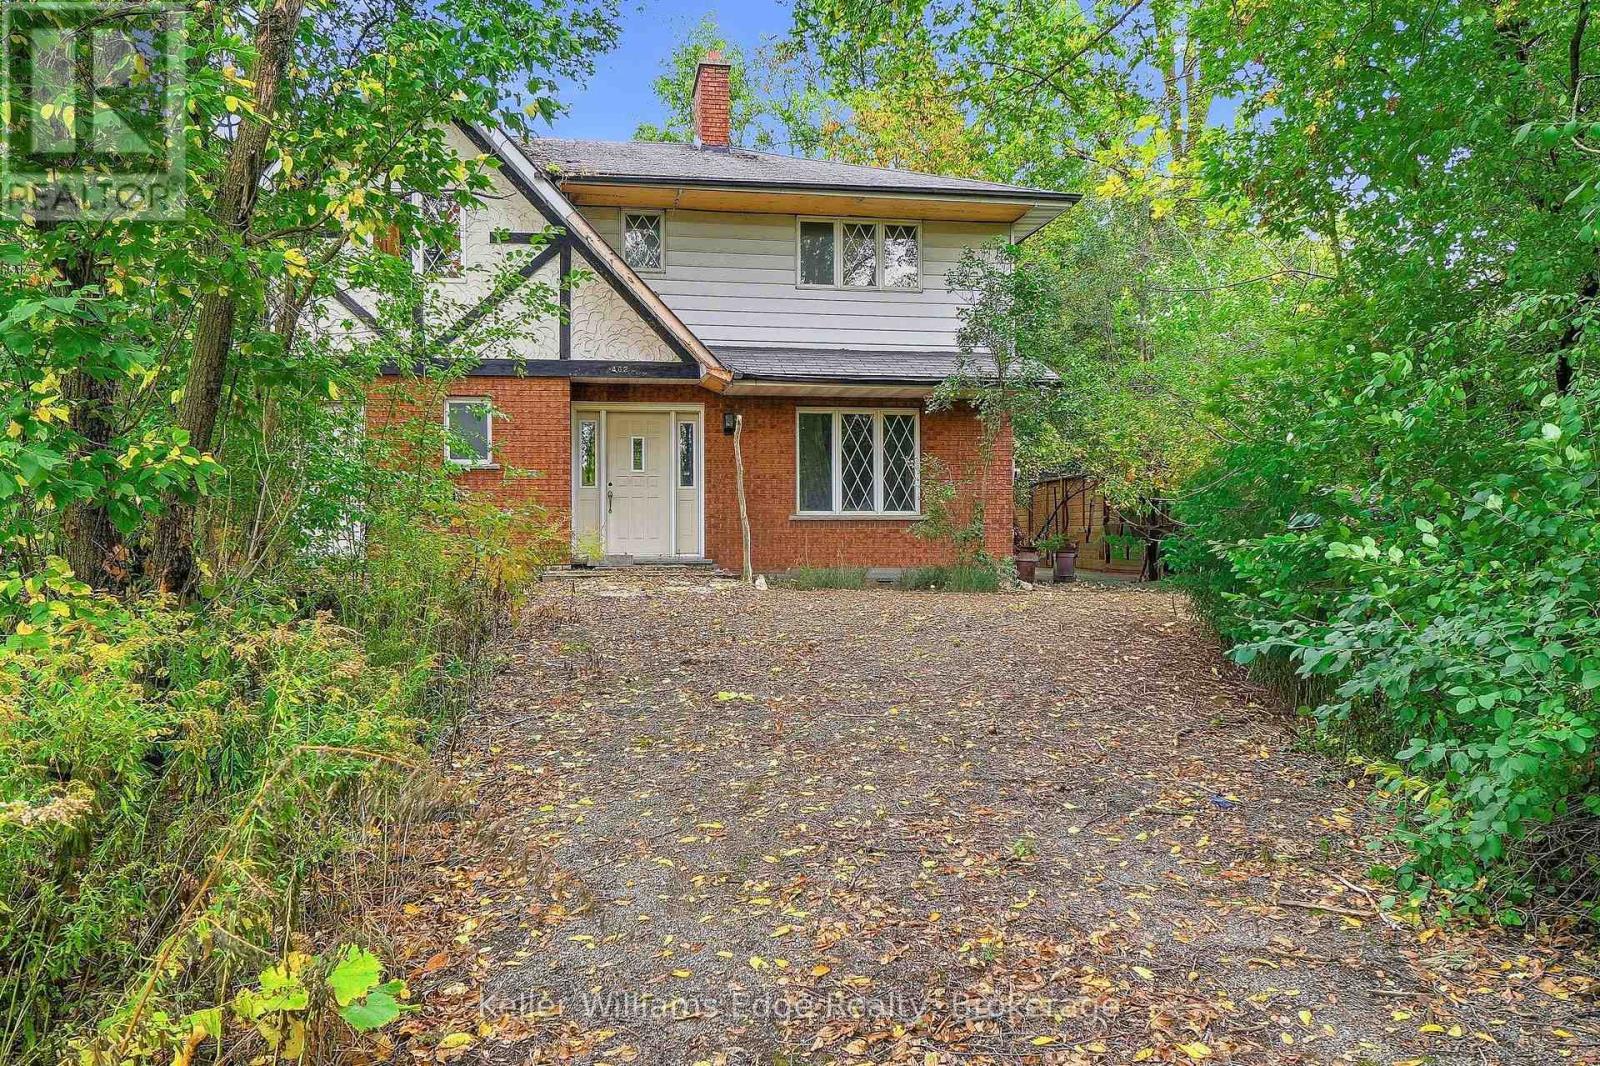
$499,000
402 Rock Chapel Road
Hamilton · MLS # X13864630
3 bed · 3 bath · 2,238 sq ft
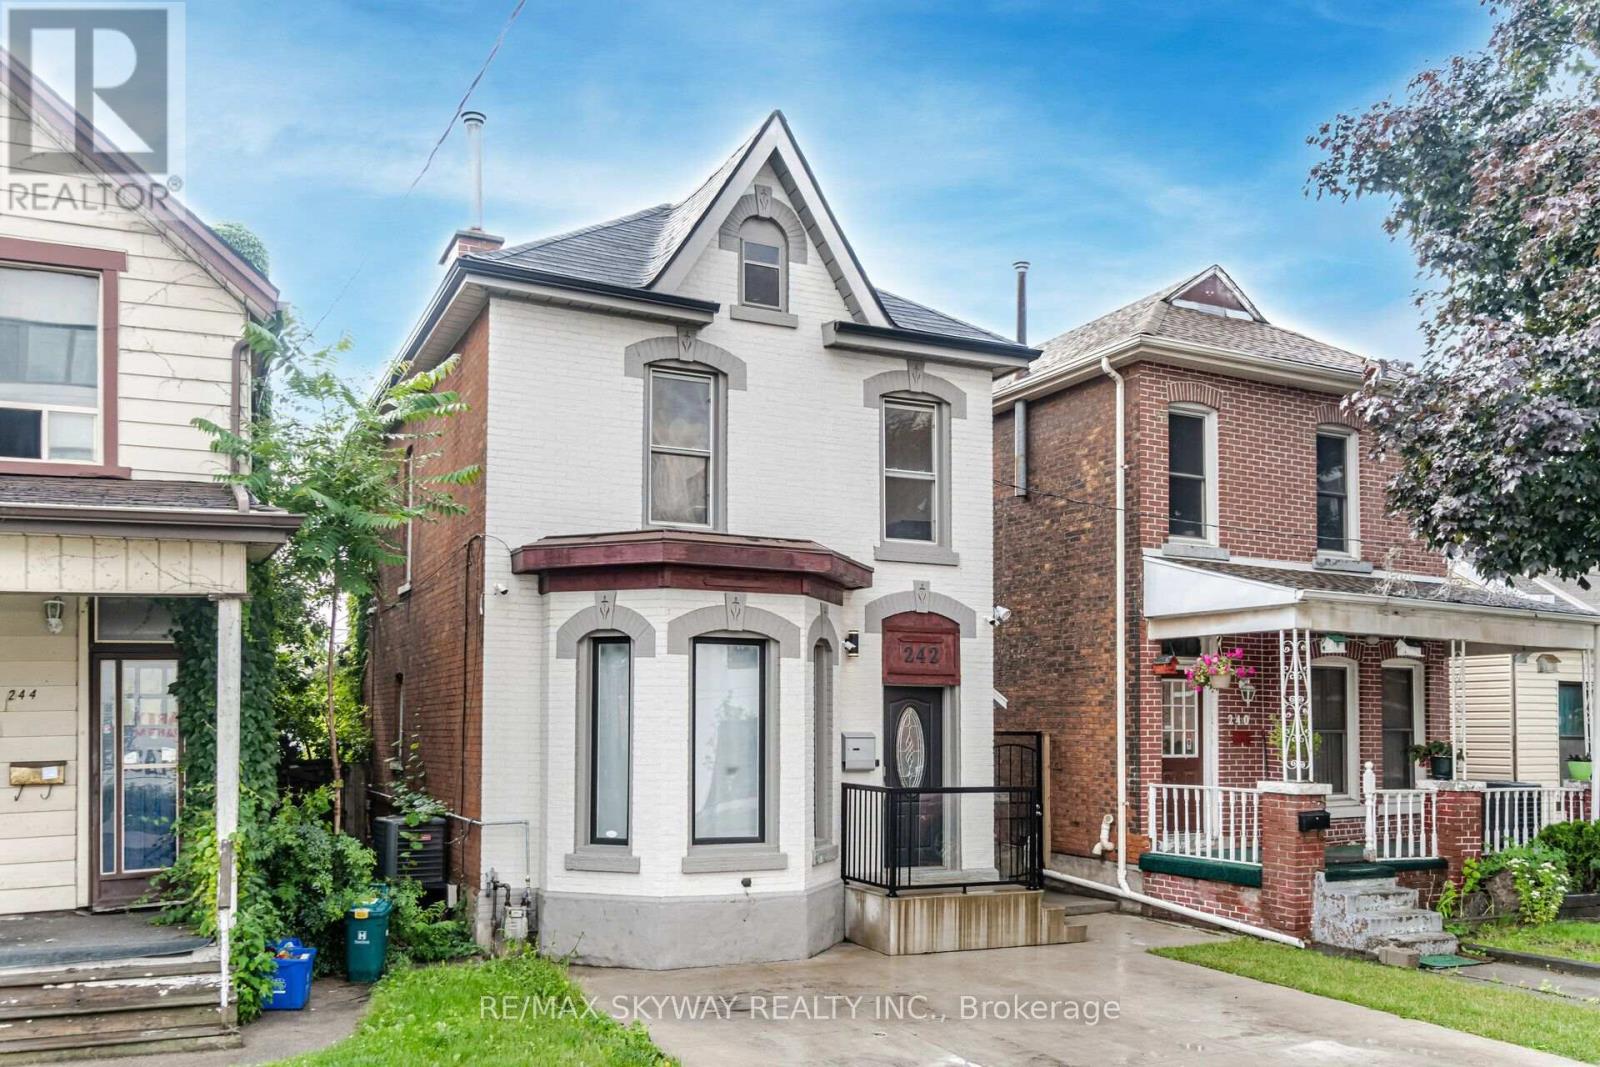
$499,000
242 East Avenue
Hamilton (Landsdale) · MLS # X14089340
4 bed · 2 bath