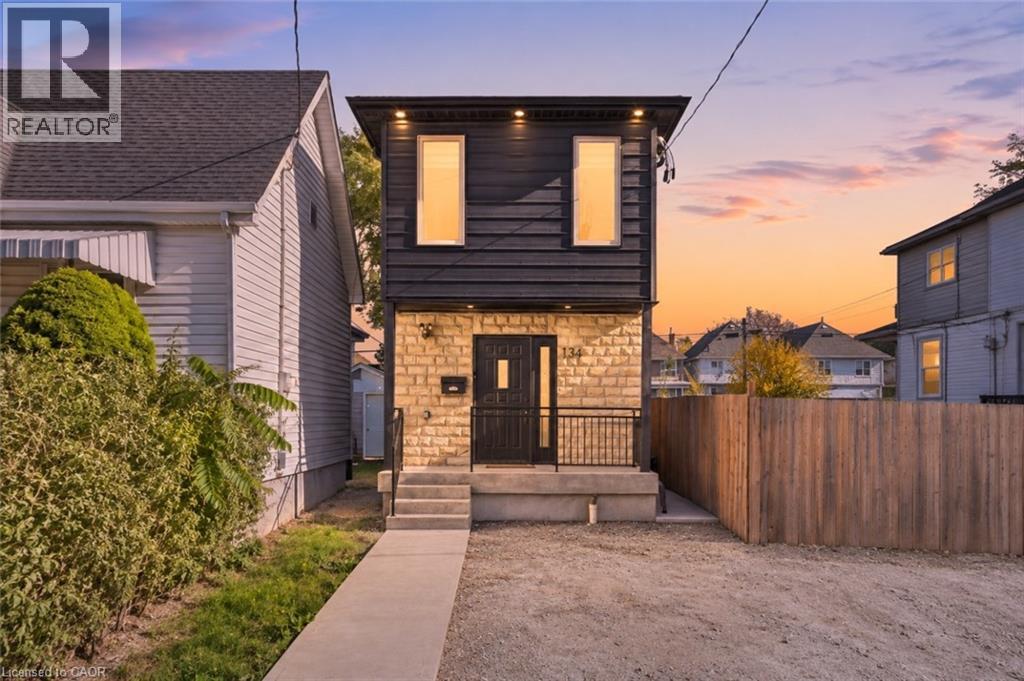
134 GIBSON Avenue
Hamilton, Ontario L8L6J8
MLS # 40875774
Property Details
Type
Detached
Beds
4
Baths
3
Status
For Sale
More homes like this
About this property
Welcome to 134 Gibson Avenue, a rare 2022 custom build in Hamilton’s Gibson neighbourhood where the attention to detail is evident from the moment you walk in. This home offers 4 bedrooms and 3 bathrooms across two separate open-concept living spaces. An oversized oak staircase anchors the spacious entryway. The open-concept kitchen features granite countertops, Shaker cabinetry and a full suite of appliances. Coffered ceilings elevate the bright living and dining area, where double French doors open to a fully landscaped backyard oasis. The finished lower level carries through the same quality, with its own granite-appointed kitchen, spacious bedroom and living area, full bathroom and laundry. This flexible layout is ideal for families living with in-laws and offers an appealing opportunity for investors or buyers exploring mortgage-helper potential.
Mortgage Estimate
Estimated monthly payment
Calculating…
Estimate only. Taxes, insurance, condo fees, and lender terms are not included.
Monthly costs to verify
Property taxes: about $321/month based on listed annual taxes.
Estimate only. Confirm taxes, condo/maintenance fees, insurance, utilities, and lender terms before making decisions.
Rooms
| Room | Level | Dimensions |
|---|---|---|
| Utility room | Basement | 8'3'' x 4'1'' |
| 3pc Bathroom | Basement | 9'0'' x 4'1'' |
| Bedroom | Basement | 9'9'' x 11'2'' |
| Dining room | Basement | 10'5'' x 11'2'' |
| Kitchen | Basement | 10'0'' x 11'2'' |
| 5pc Bathroom | Second level | 11'8'' x 4'9'' |
| Primary Bedroom | Second level | 17'7'' x 11'2'' |
| Bedroom | Second level | 11'3'' x 7'9'' |
| Bedroom | Second level | 12'6'' x 11'2'' |
| Living room | Main level | 12'4'' x 11'2'' |
| Kitchen | Main level | 13'3'' x 11'2'' |
| Laundry room | Main level | 4'7'' x 3'6'' |
| 2pc Bathroom | Main level | 6'4'' x 3'6'' |
| Foyer | Main level | 4'0'' x 11'2'' |
Facts & Location
Interior Size
1,689 sq ft
Parking
1 spaces
Annual Taxes
$3,847
Listing data
Listing information is provided for personal, non-commercial use and should be independently verified before making real estate decisions.
Last refreshed: Nov 9, 2026 3:33 AM
Explore nearby searches
SEO-friendly searches for this area, property type, and nearby neighbourhoods.
Similar Properties
More nearby listings that may fit the same search.
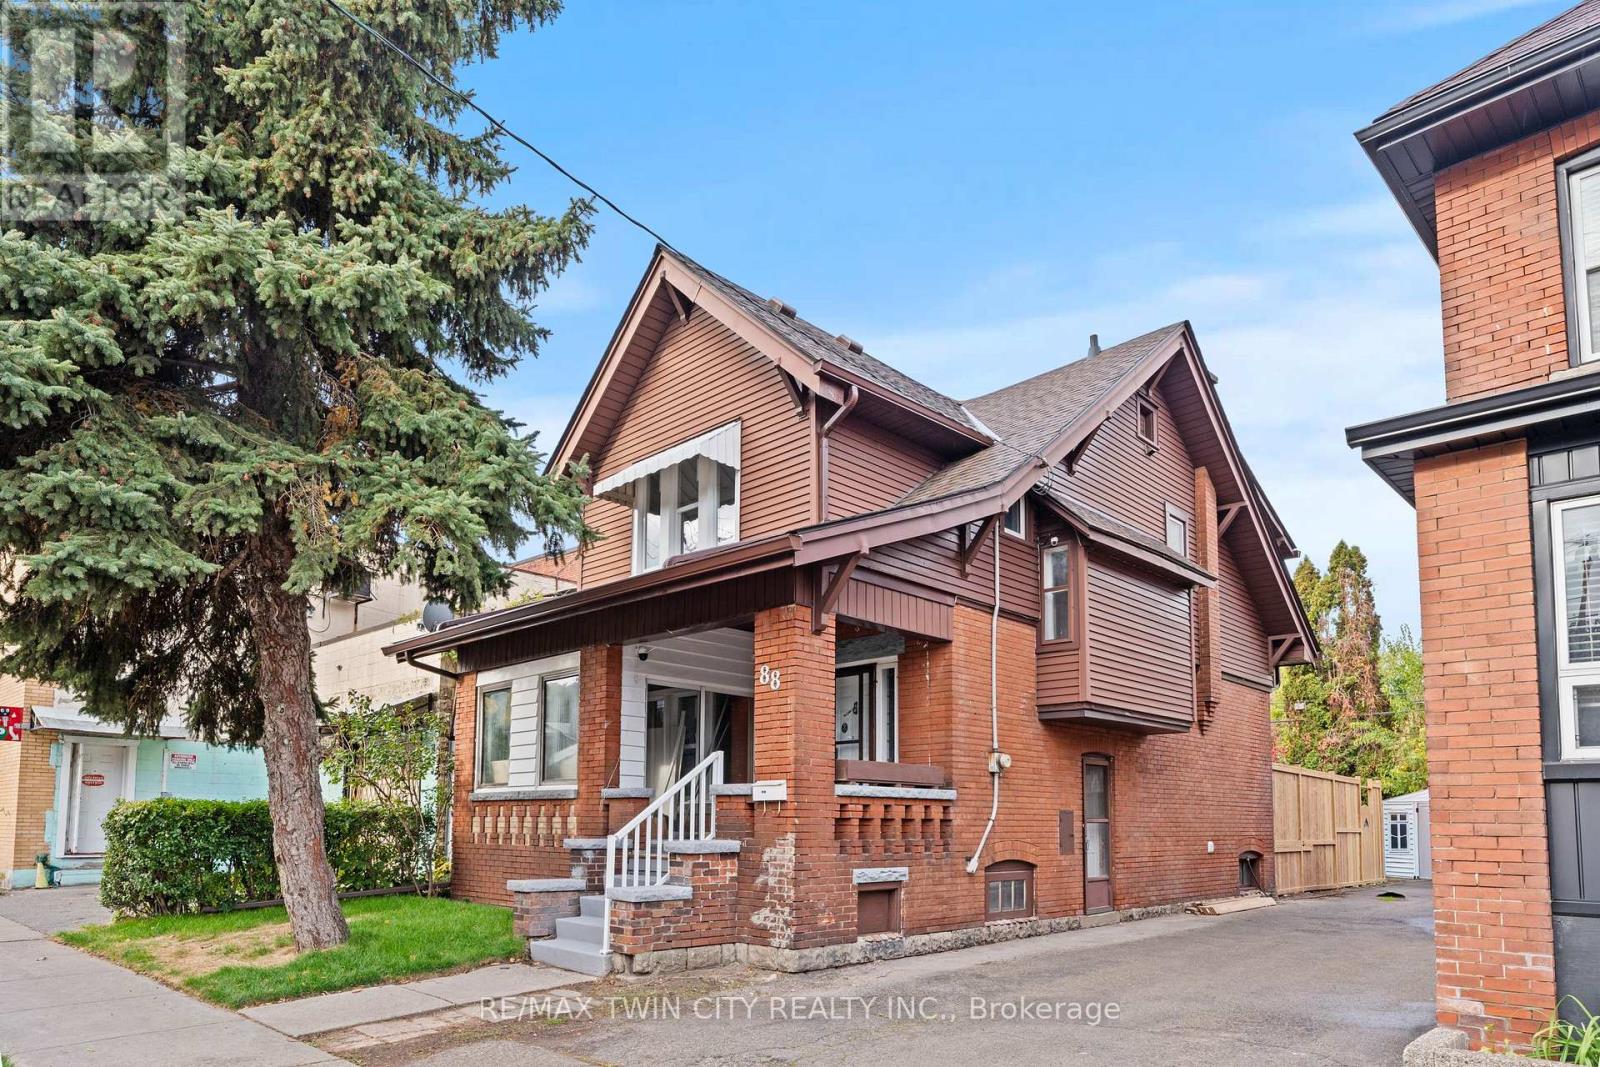
$589,900
88 Gage Avenue
Hamilton (Stipley) · MLS # X13867194
4 bed · 2 bath
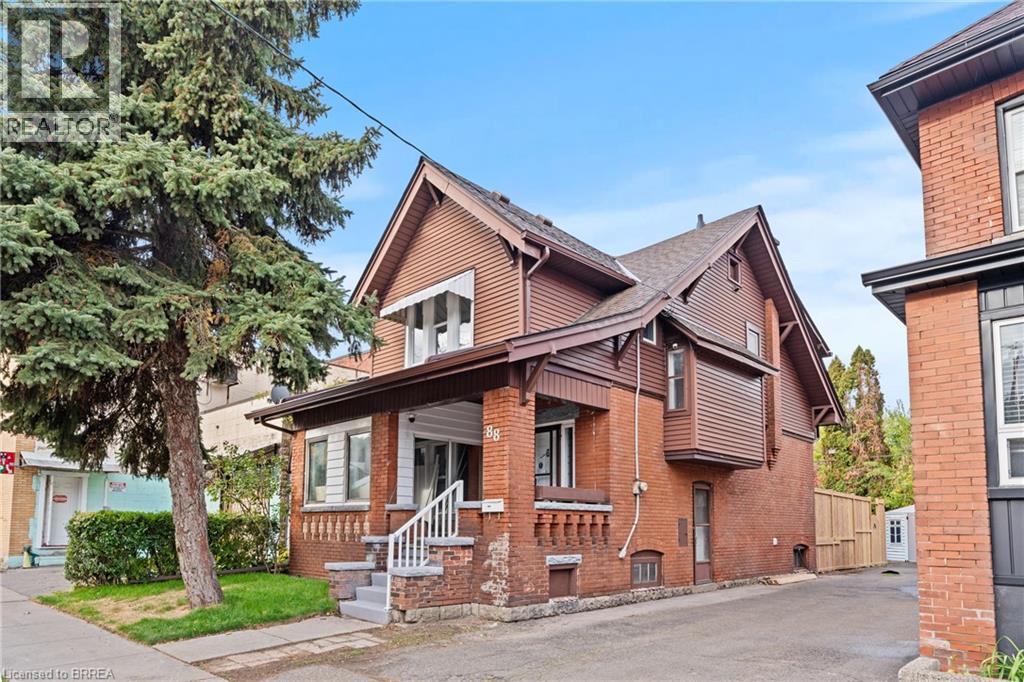
$589,900
88 GAGE Avenue
Hamilton · MLS # 40868208
4 bed · 2 bath · 1,523 sq ft
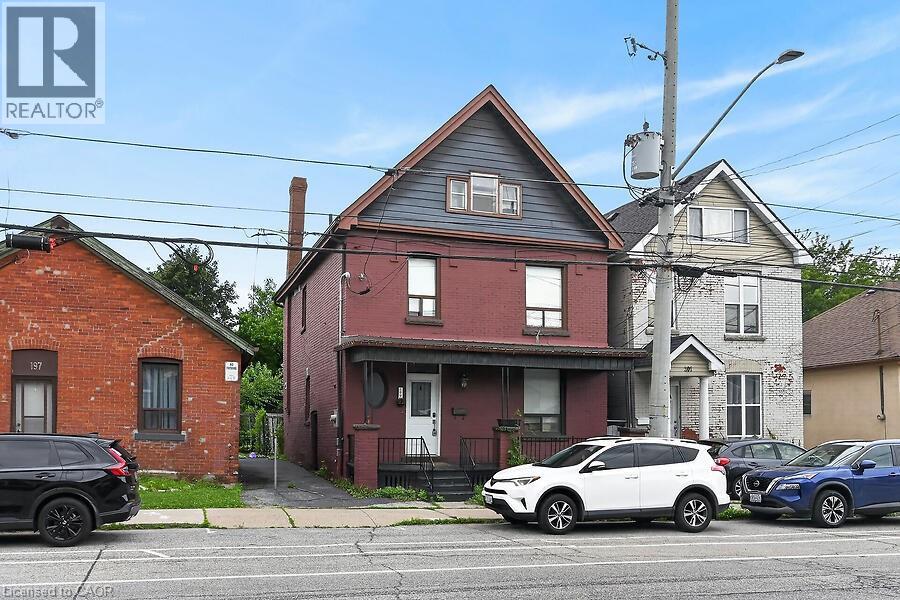
$589,900
199 BAY Street
Hamilton · MLS # 40852995
5 bed · 3 bath · 2,053 sq ft