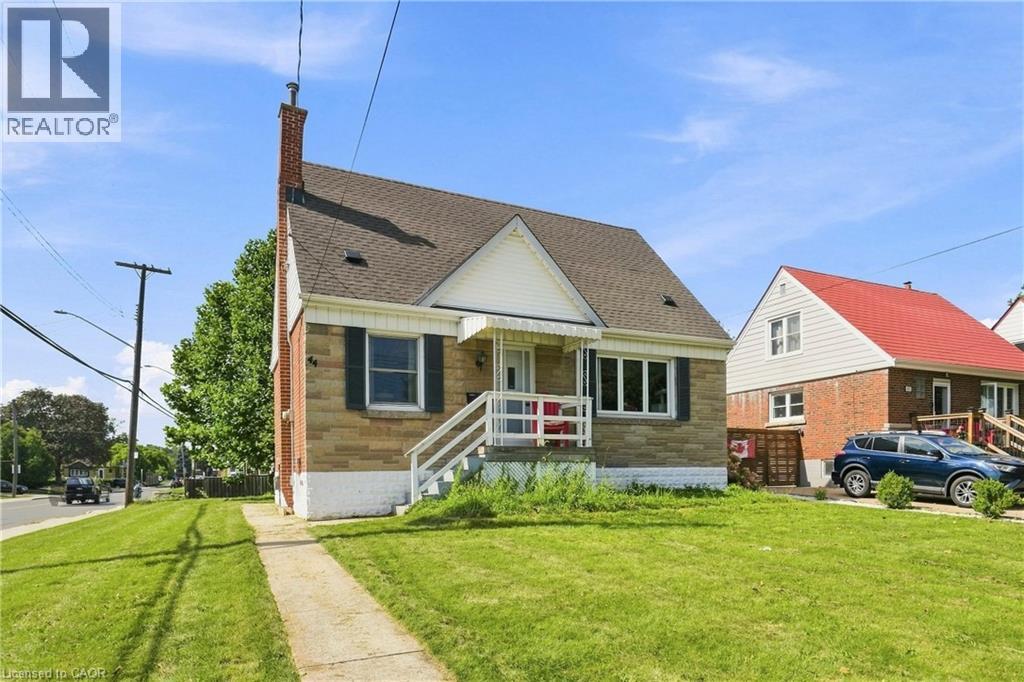
44 GREEN MEADOW Road
Hamilton, Ontario L8T3J5
MLS # 40862170
Property Details
Type
Detached
Beds
4
Baths
2
Status
For Sale
More homes like this
About this property
There’s something special about a home where you can walk the kids to school and be back before your coffee gets cold. Welcome to 44 Green Meadow Road, a charming detached 1.5-storey home in Hamilton’s family-friendly Sunninghill neighbourhood. Set on a generous 50 x 112 ft lot, this home offers comfortable living today with plenty of opportunity to make it your own. Inside, you’ll find a bright living room with a large picture window, an inviting dining area, functional kitchen, 3 bedrooms and a full partially finished basement that adds valuable flexible space. Outside, the spacious yard gives kids room to play, pets room to roam and everyone a place to gather under the mature tree. A private driveway and detached garage add everyday convenience. Close to schools and amenities, this is a wonderful opportunity for first-time buyers, young professionals or a growing family looking to put down roots in a welcoming neighbourhood. Come see the possibilities for yourself. Book your private showing today!
Mortgage Estimate
Estimated monthly payment
Calculating…
Estimate only. Taxes, insurance, condo fees, and lender terms are not included.
Monthly costs to verify
Property taxes: about $406/month based on listed annual taxes.
Estimate only. Confirm taxes, condo/maintenance fees, insurance, utilities, and lender terms before making decisions.
Rooms
| Room | Level | Dimensions |
|---|---|---|
| Kitchen | Main level | 10'7'' x 11'8'' |
| 2pc Bathroom | Second level | x |
| Bedroom | Second level | 10'11'' x 12'9'' |
| Bedroom | Second level | 13'4'' x 12'10'' |
| Cold room | Basement | 6'5'' x 3'5'' |
| Laundry room | Basement | 8'9'' x 23'4'' |
| Family room | Basement | 21'1'' x 11'1'' |
| Bedroom | Basement | 16'2'' x 11'1'' |
| 4pc Bathroom | Main level | x |
| Primary Bedroom | Main level | 11'5'' x 11'8'' |
| Living room | Main level | 15'8'' x 11'1'' |
| Dining room | Main level | 10'7'' x 11'1'' |
Facts & Location
Interior Size
1,283 sq ft
Parking
2 spaces
Annual Taxes
$4,874
Listing data
Listing information is provided for personal, non-commercial use and should be independently verified before making real estate decisions.
Last refreshed: Oct 4, 2026 3:31 AM
Explore nearby searches
SEO-friendly searches for this area, property type, and nearby neighbourhoods.
Similar Properties
More nearby listings that may fit the same search.
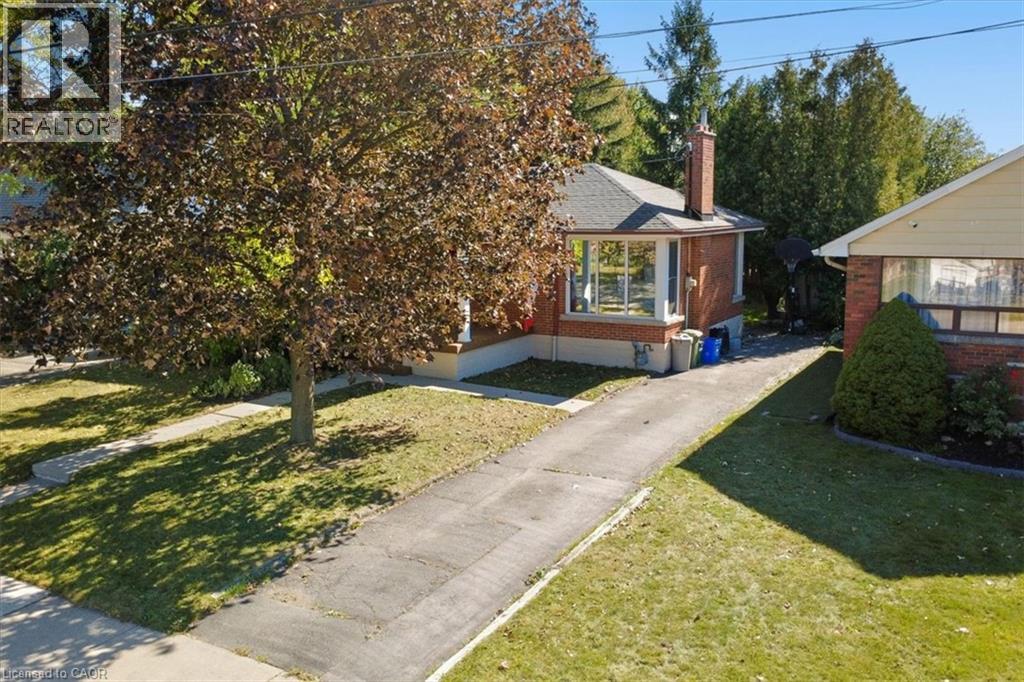
$624,900
56 EVERTON Place
Hamilton · MLS # 40867732
4 bed · 1 bath · 1,212 sq ft
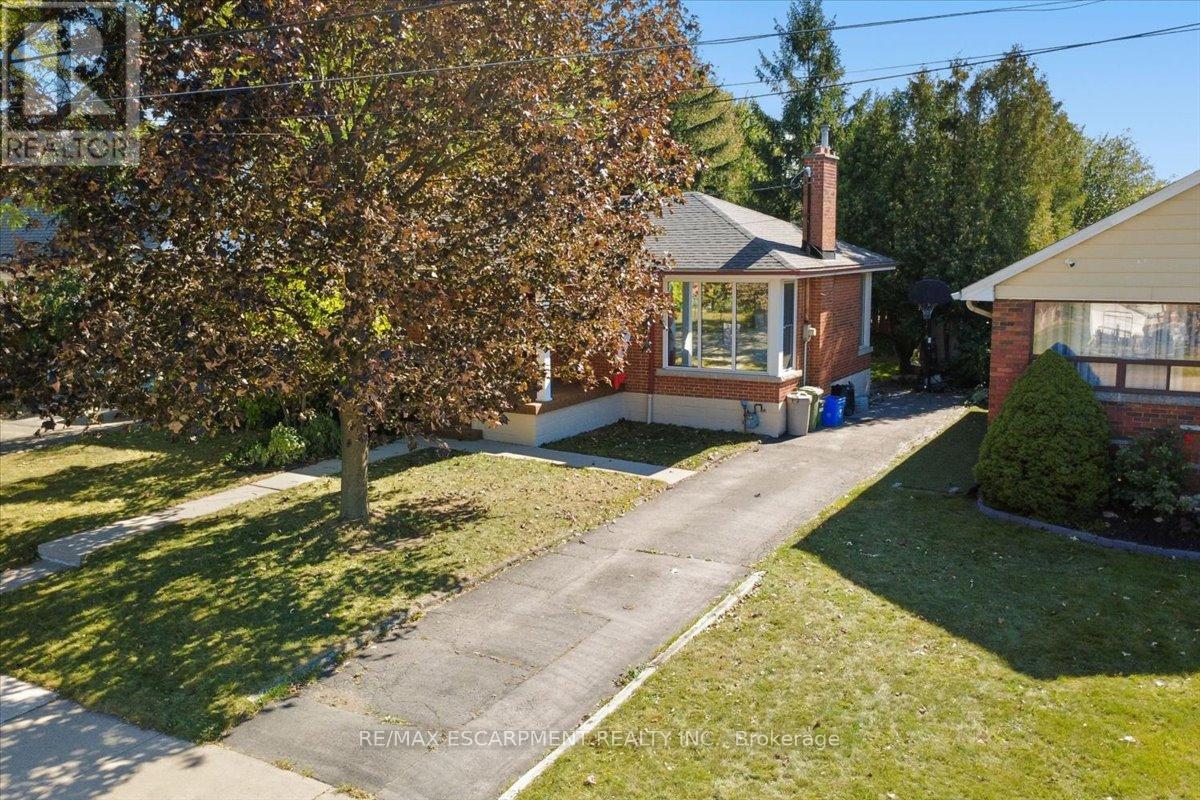
$624,900
56 Everton Place
Hamilton (Sunninghill) · MLS # X13849774
4 bed · 1 bath · 1,200 sq ft
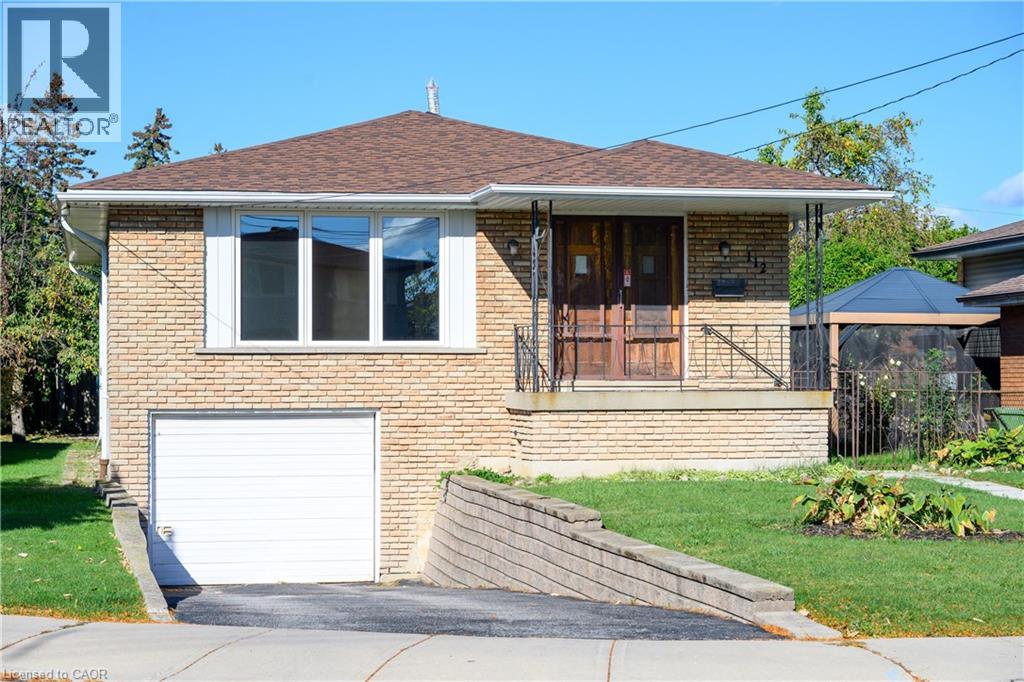
$624,900
112 PURDY Crescent
Hamilton · MLS # 40820219
3 bed · 2 bath · 1,948 sq ft