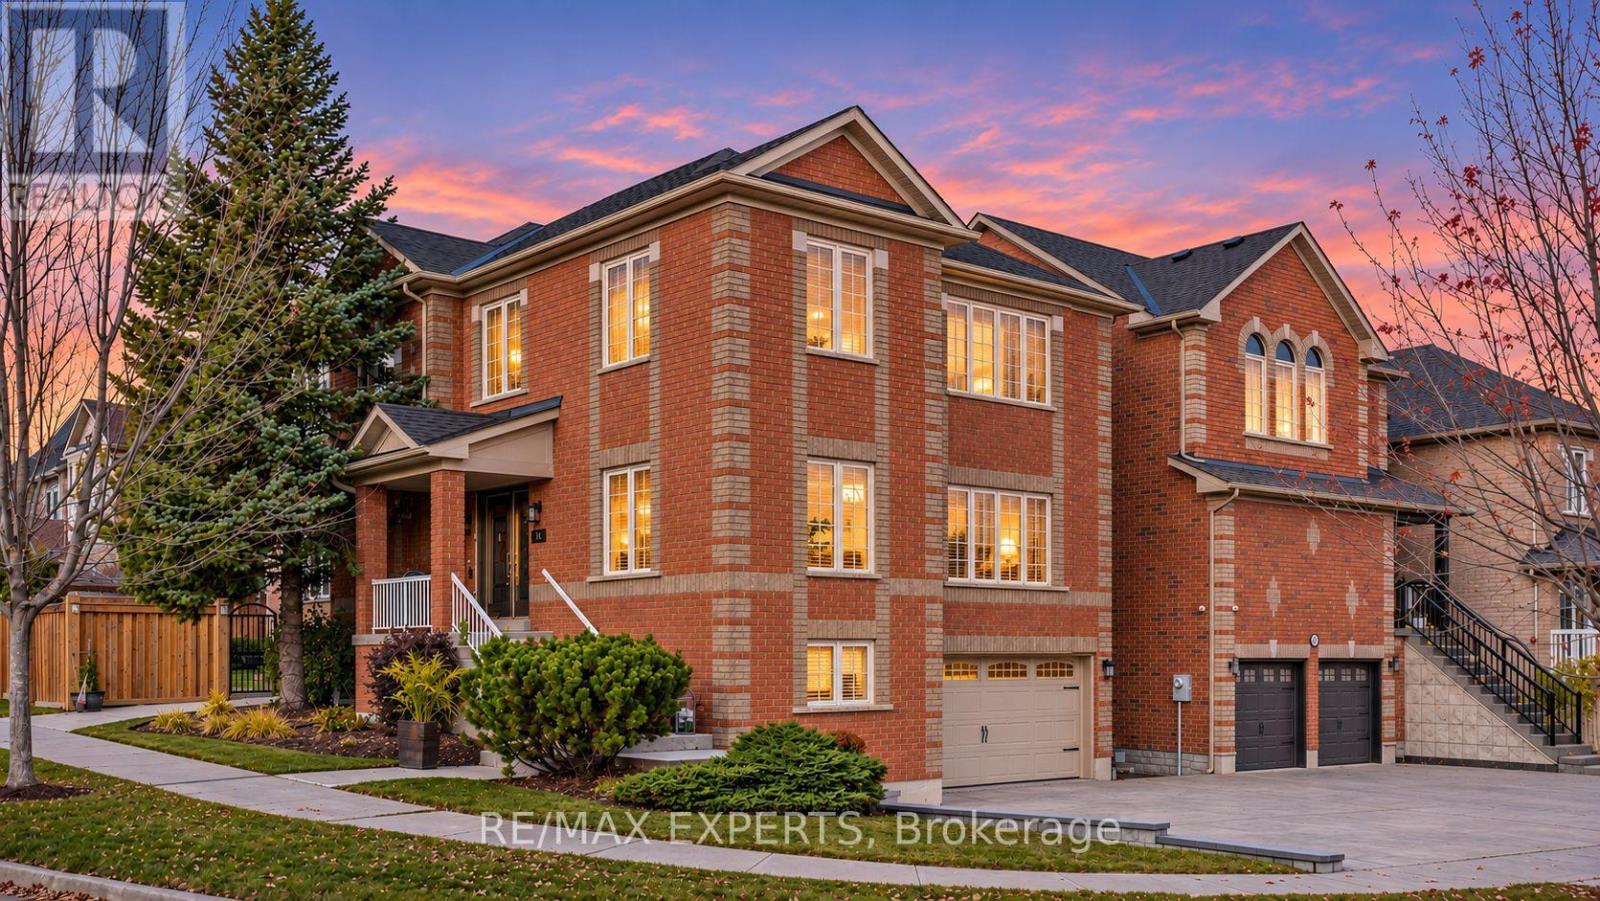
Videos & Virtual Tours
Open available video, 3D tour, or virtual-tour media for this listing.
37 Christensen Avenue
Caledon (Bolton North), Ontario L7E2Y5
MLS # W14147682
Property Details
Type
Detached
Beds
6
Baths
4
Status
For Sale
More homes like this
About this property
You will fall in love with this exceptional detached home situated on a premium corner lot in Bolton North's highly desirable family neighbourhood. Offering nearly 3,000 sq ft above grade, plus a beautifully finished basement, this home combines generous living space, timeless finishes, and exceptional versatility. **10 standout features you'll love:** 1 - Impressive 2,974 sq ft above grade on a premium 49 ft corner lot; 2 - Four spacious bedrooms upstairs, including a luxurious primary retreat with a 4-piece ensuite and walk-in closet; 3 - Bright, open-concept kitchen and breakfast area perfect for everyday family living; 4 - Elegant living room featuring coffered ceilings and beautiful hardwood flooring; 5 - Spacious formal dining room with a cozy fireplace, perfect for entertaining; 6 - Exceptionally large main floor den, ideal for a spacious home office or even a guest suite; 7 - Fully finished basement designed as a self-contained apartment, complete with its own kitchen, living space, bedroom, amenities, and separate entrance, perfect for extended family or potential rental income; 8 - Convenient upper floor laundry and central vacuum system; 9 - Beautifully landscaped backyard featuring a concrete pad pre-wired for a gazebo or hot tub, plus a built-in double garage and parking for 6 vehicles; 10 - Fantastic family-friendly location close to schools, parks, scenic trails, shopping, and major commuter routes. The list of features doesn't stop there, with notable improvements including shingles (2022), furnace (2021), and backyard landscaping (2020). An incredible opportunity to own a spacious, versatile home in one of Bolton's most sought-after communities!
Mortgage Estimate
Estimated monthly payment
Calculating…
Estimate only. Taxes, insurance, condo fees, and lender terms are not included.
Monthly costs to verify
Property taxes: about $543/month based on listed annual taxes.
Estimate only. Confirm taxes, condo/maintenance fees, insurance, utilities, and lender terms before making decisions.
Rooms
| Room | Level | Dimensions |
|---|---|---|
| Kitchen | Main level | 4.04 x 3.37 |
| Bedroom | Basement | 3.51 x 5.31 |
| Family room | Basement | 3.71 x 4.72 |
| Eating area | Main level | 3.41 x 3.61 |
| Living room | Main level | 5.5 x 5.43 |
| Dining room | Main level | 5.78 x 3.69 |
| Office | Main level | 4.47 x 3.51 |
| Primary Bedroom | Upper Level | 5.99 x 3.71 |
| Bedroom 2 | Upper Level | 4.03 x 5.35 |
| Bedroom 3 | Upper Level | 3.51 x 4.08 |
| Bedroom 4 | Upper Level | 3.51 x 3.73 |
| Laundry room | Main level | 2.47 x 1.88 |
Facts & Location
Interior Size
3,000 sq ft
Parking
6 spaces
Lot Size
49.3 x 101.8 FT
Annual Taxes
$6,510
Listing data
Listing information is provided for personal, non-commercial use and should be independently verified before making real estate decisions.
Last refreshed: Nov 13, 2026 7:00 AM
Explore nearby searches
SEO-friendly searches for this area, property type, and nearby neighbourhoods.
Similar Properties
More nearby listings that may fit the same search.
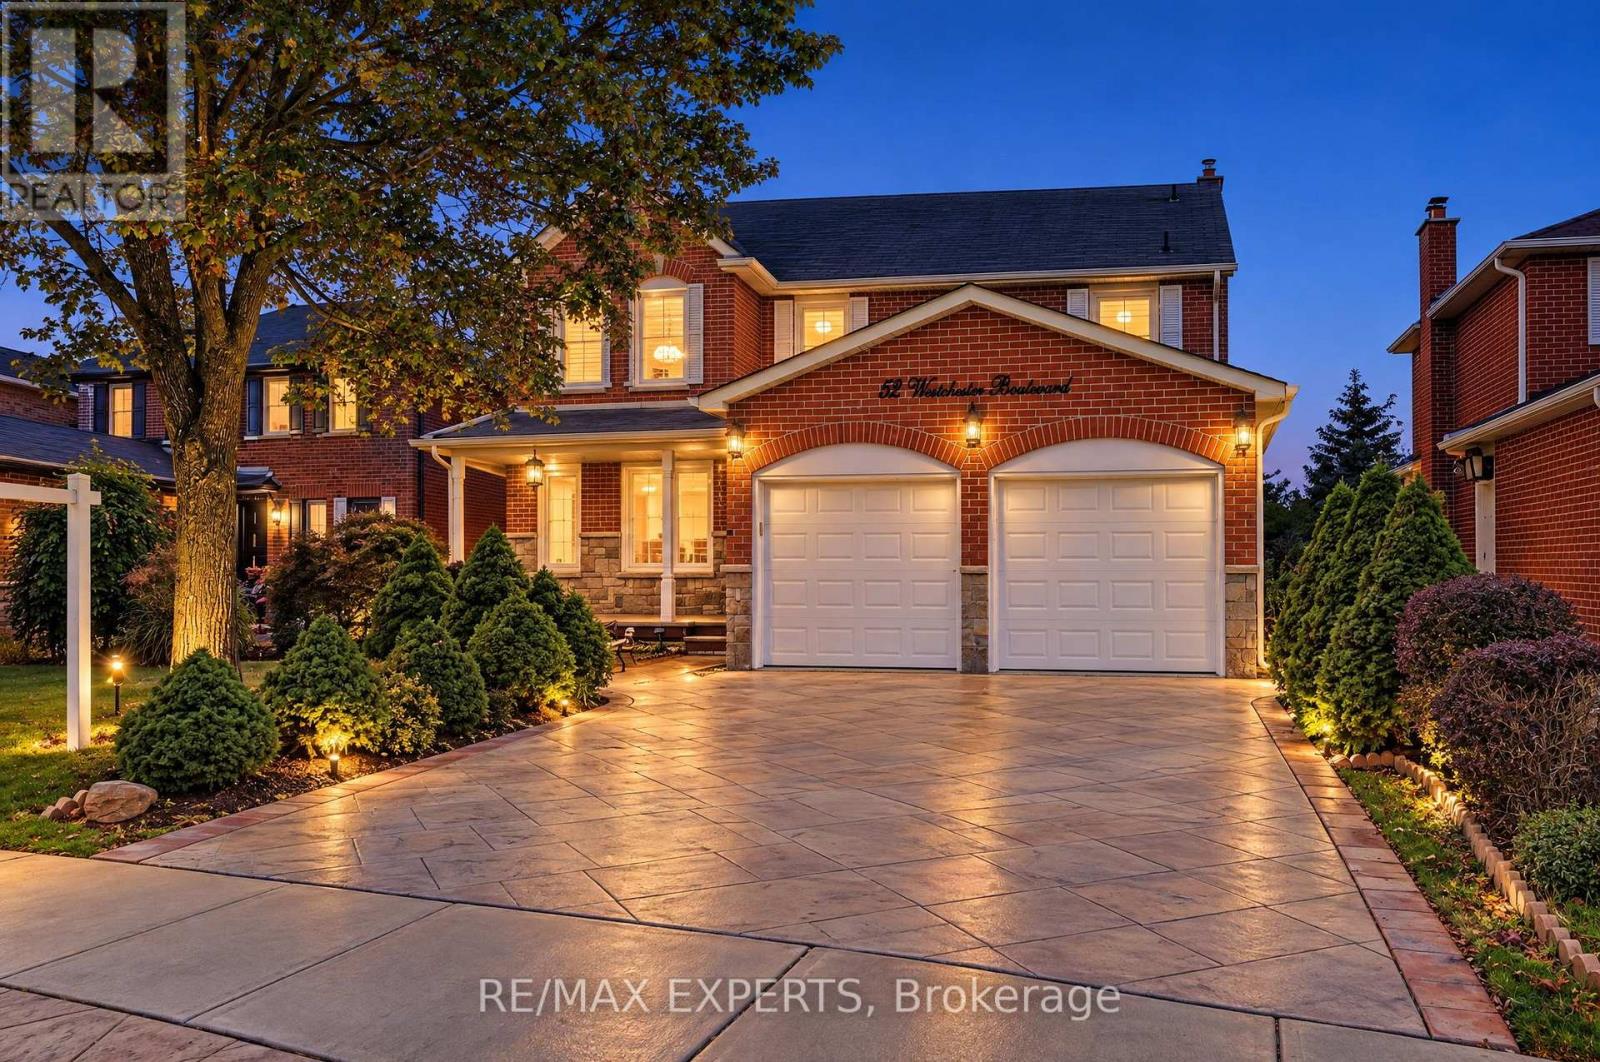
$1,299,000
52 Westchester Boulevard
Caledon (Bolton North) · MLS # W13790790
5 bed · 5 bath
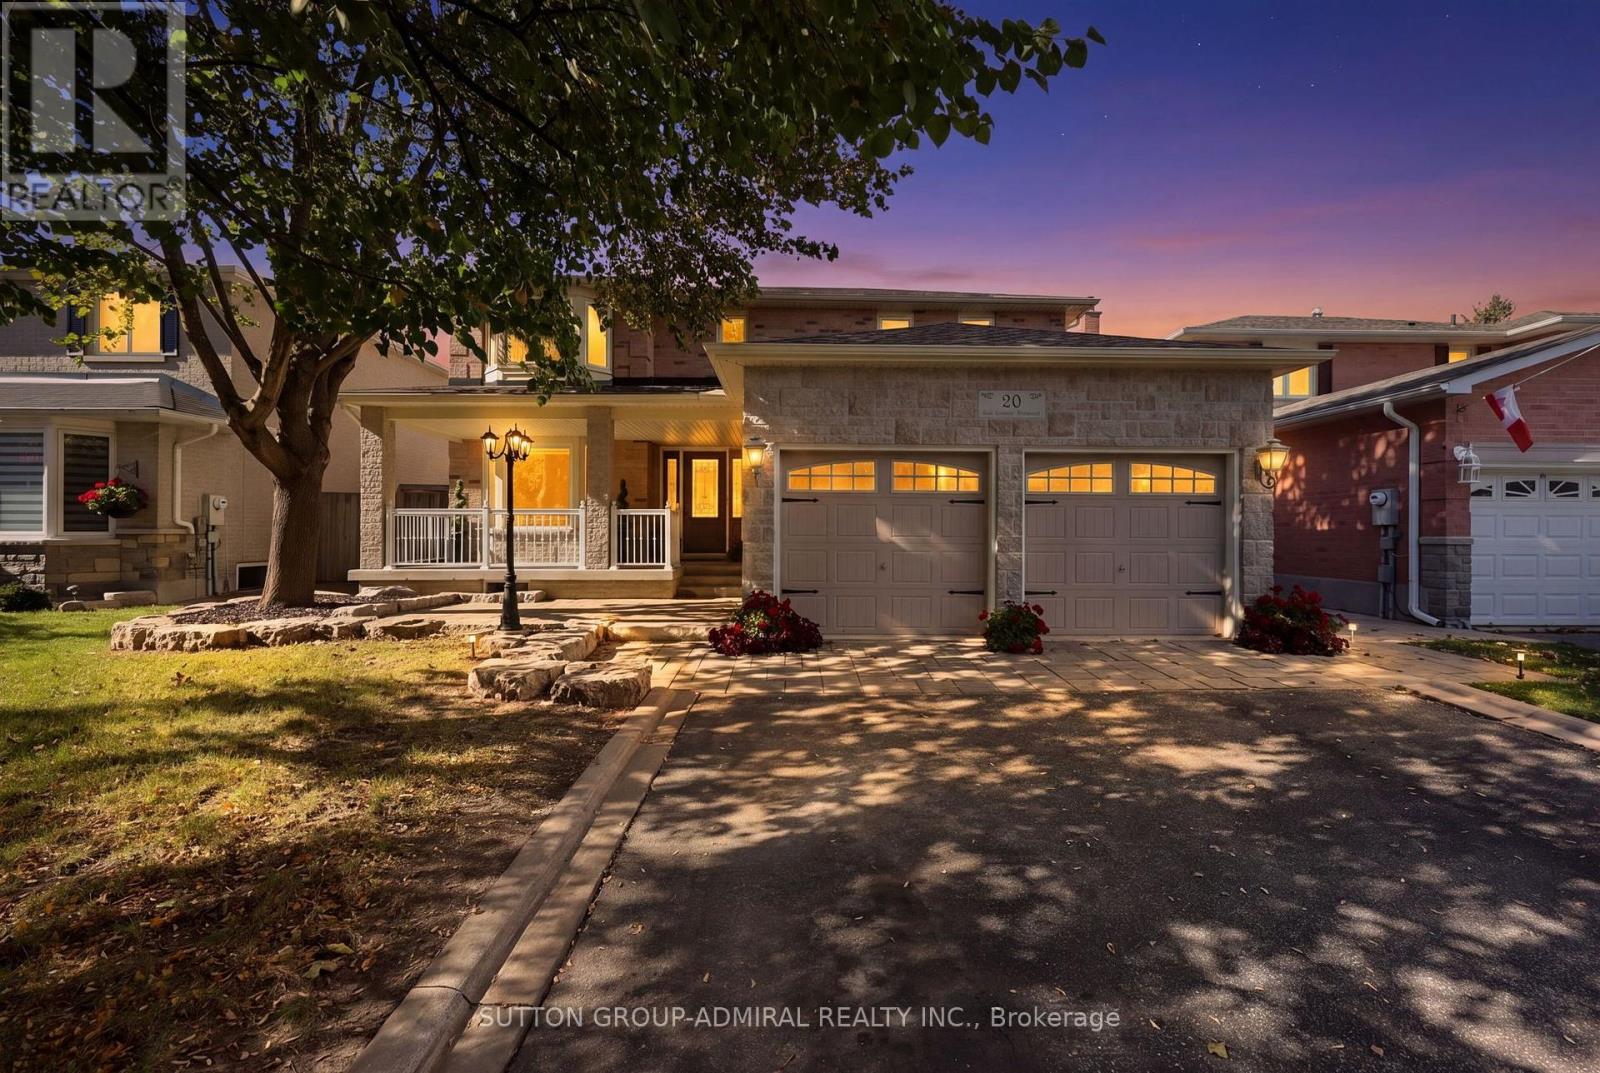
$1,199,000
20 Goodfellow Crescent
Caledon (Bolton North) · MLS # W14034802
5 bed · 4 bath · 350 sq ft
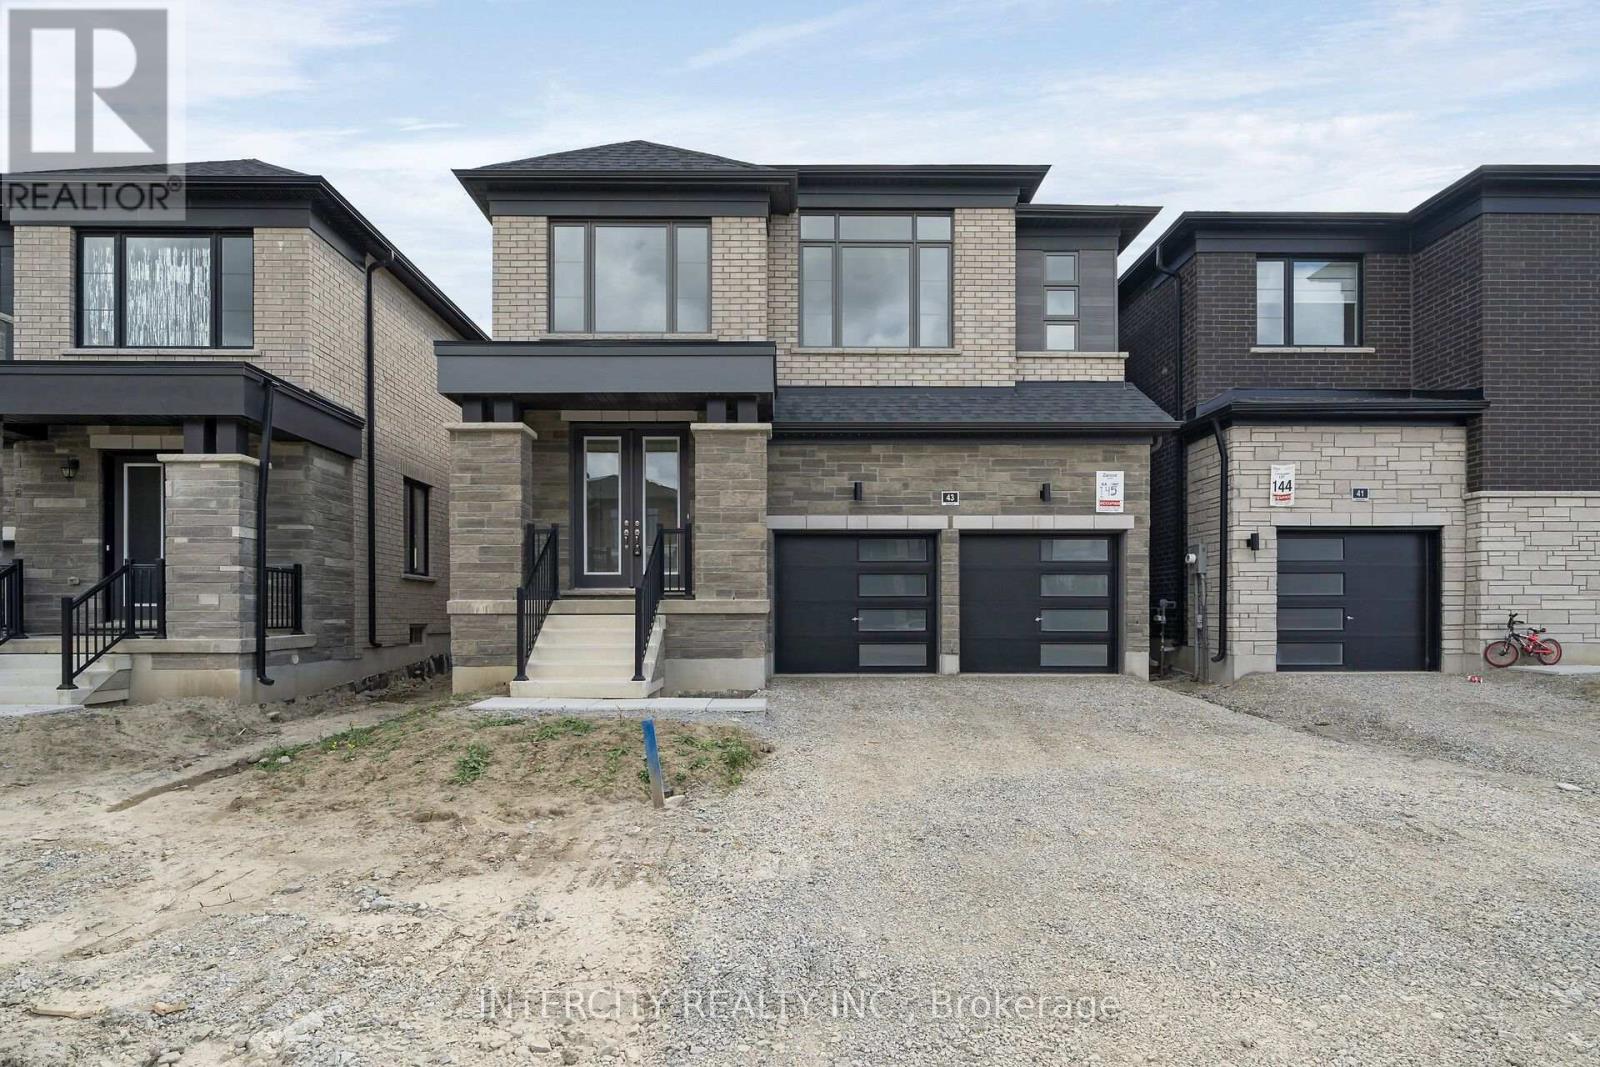
$1,179,990
43 Speers Avenue
Caledon · MLS # W13787912
4 bed · 4 bath · 2,444 sq ft