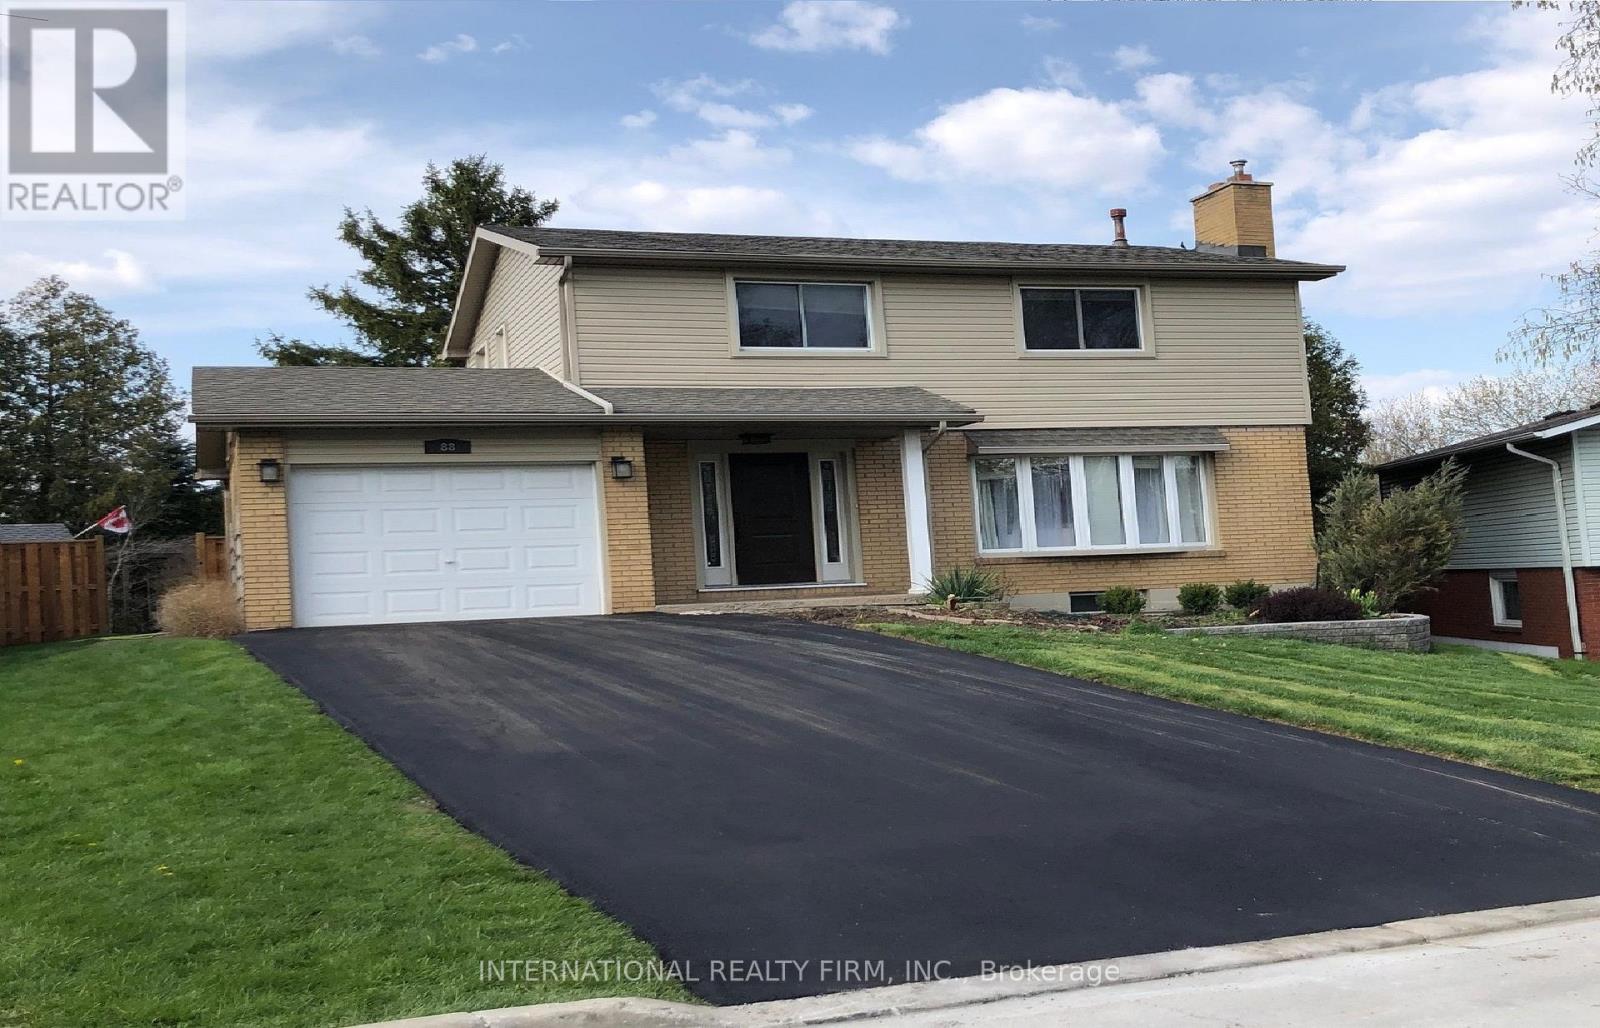
88 Sunrise Crescent
Hamilton (Dundas), Ontario L9H3R9
MLS # X14147880
Property Details
Type
Detached
Beds
5
Baths
3
Status
For Sale
More homes like this
About this property
Welcome to 88 Sunrise Crescent! Nestled in a wonderful family-friendly neighbourhood in Dundas, this well-maintained home offers 4+1 bedrooms and 2.5 bathrooms. The bright and inviting living room features hardwood flooring, a beautiful bay window, and a cozy gas fireplace. The open-concept L-shaped living and dining area provides an ideal space for everyday living and entertaining.The eat-in kitchen is equipped with granite countertops, a gas stove, refrigerator, dishwasher, and a garden door leading to the backyard. The finished basement offers additional living space, complete with an extra room, bathroom, kitchen, and laundry area-ideal for extended family or added flexibility.Outside, enjoy a private backyard and a custom-built garden shed/workshop, perfect for hobbies, storage, or DIY projects. The attached single-car garage offers convenient access directly to the rear patio and private yard.Solid, lovingly cared for, and ideally located in a sought-after Dundas neighbourhood, this home offers comfortable family living with scenic trails and green spaces just minutes from your doorstep. A wonderful opportunity to enjoy the best of neighbourhood living!
Mortgage Estimate
Estimated monthly payment
Calculating…
Estimate only. Taxes, insurance, condo fees, and lender terms are not included.
Monthly costs to verify
Property taxes: about $513/month based on listed annual taxes.
Estimate only. Confirm taxes, condo/maintenance fees, insurance, utilities, and lender terms before making decisions.
Rooms
| Room | Level | Dimensions |
|---|---|---|
| Living room | Ground level | 5.06 x 3.75 |
| Living room | Basement | 7.3 x 3.75 |
| Kitchen | Basement | 2.2 x 2.2 |
| Dining room | Ground level | 3.39 x 3.14 |
| Bedroom | Basement | 3.66 x 2.44 |
| Bathroom | Basement | 2.4 x 1.7 |
| Kitchen | Ground level | 3.66 x 3.55 |
| Bathroom | Ground level | 1.5 x 1.5 |
| Foyer | Ground level | 3.6 x 1.8 |
| Bedroom | Second level | 3.87 x 3.17 |
| Bedroom 2 | Second level | 3.87 x 3.17 |
| Bedroom 3 | Second level | 3.81 x 3.23 |
| Bedroom 4 | Second level | 2.9 x 2.88 |
| Bathroom | Second level | 2.4 x 1.7 |
Facts & Location
Parking
5 spaces
Lot Size
46.1 x 117.3 FT
Annual Taxes
$6,152
Listing data
Listing information is provided for personal, non-commercial use and should be independently verified before making real estate decisions.
Last refreshed: Nov 7, 2026 3:33 AM
Explore nearby searches
SEO-friendly searches for this area, property type, and nearby neighbourhoods.
Similar Properties
More nearby listings that may fit the same search.
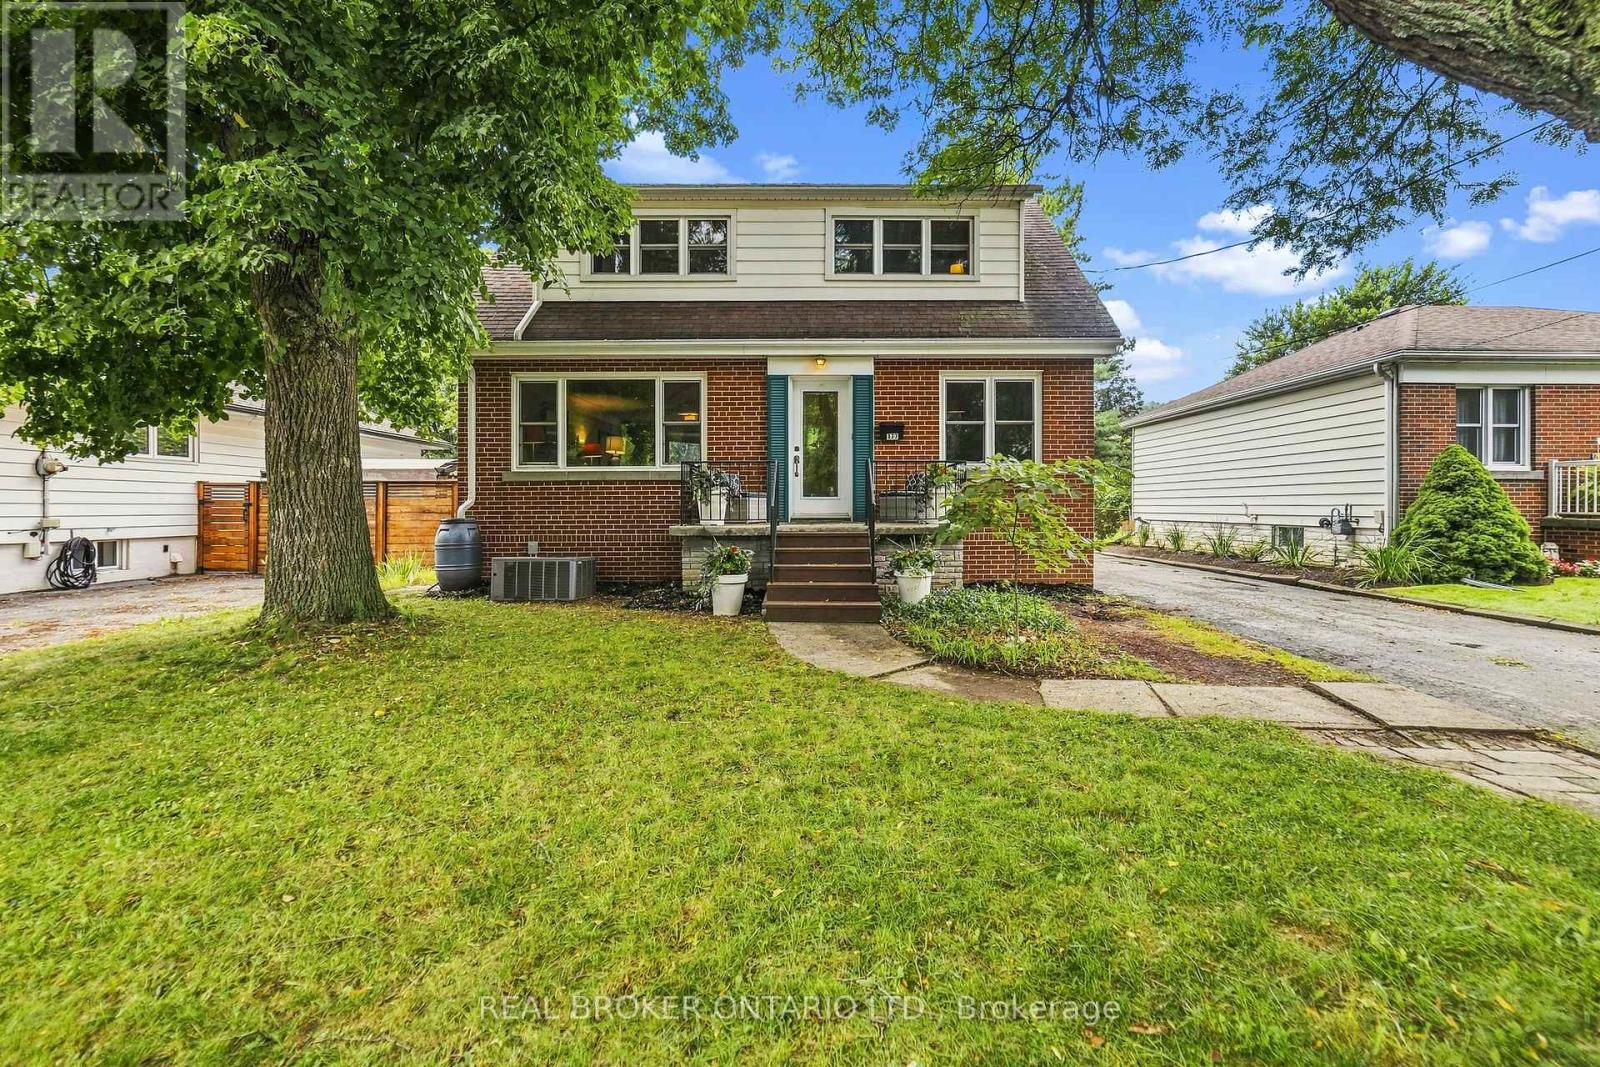
$969,000
177 York Road
Hamilton (Dundas) · MLS # X13739754
4 bed · 3 bath
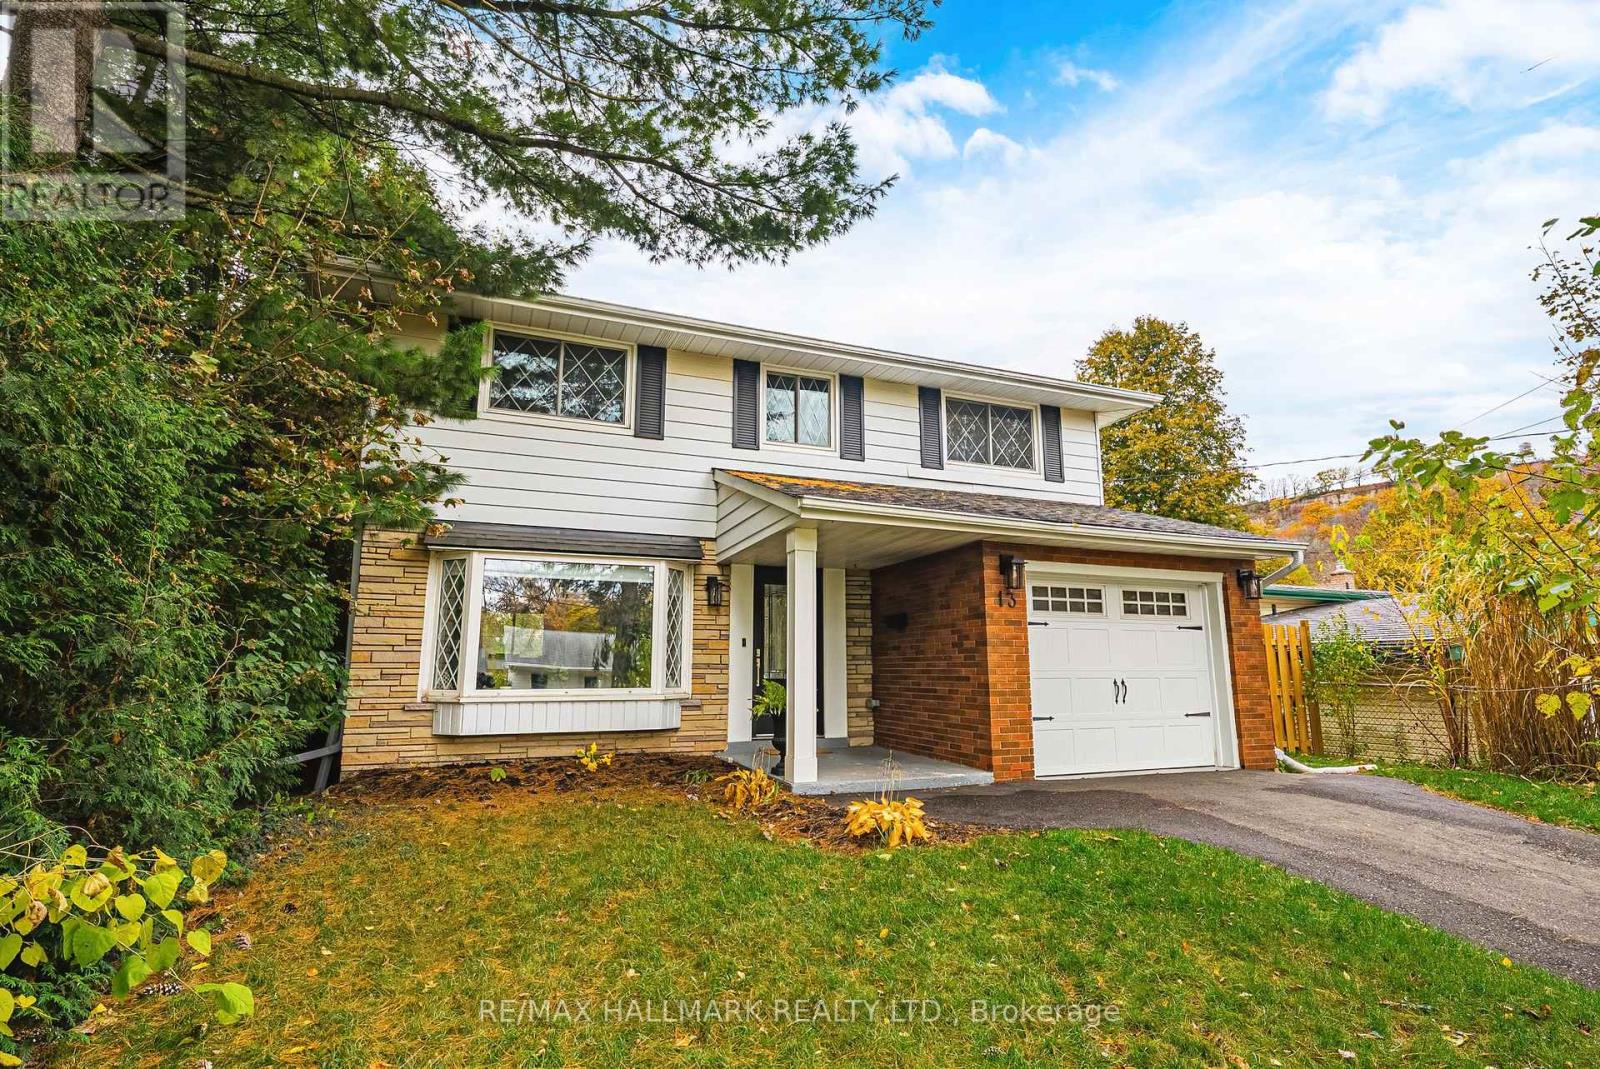
$999,900
13 Delsey Street
Hamilton (Dundas) · MLS # X14139016
5 bed · 2 bath
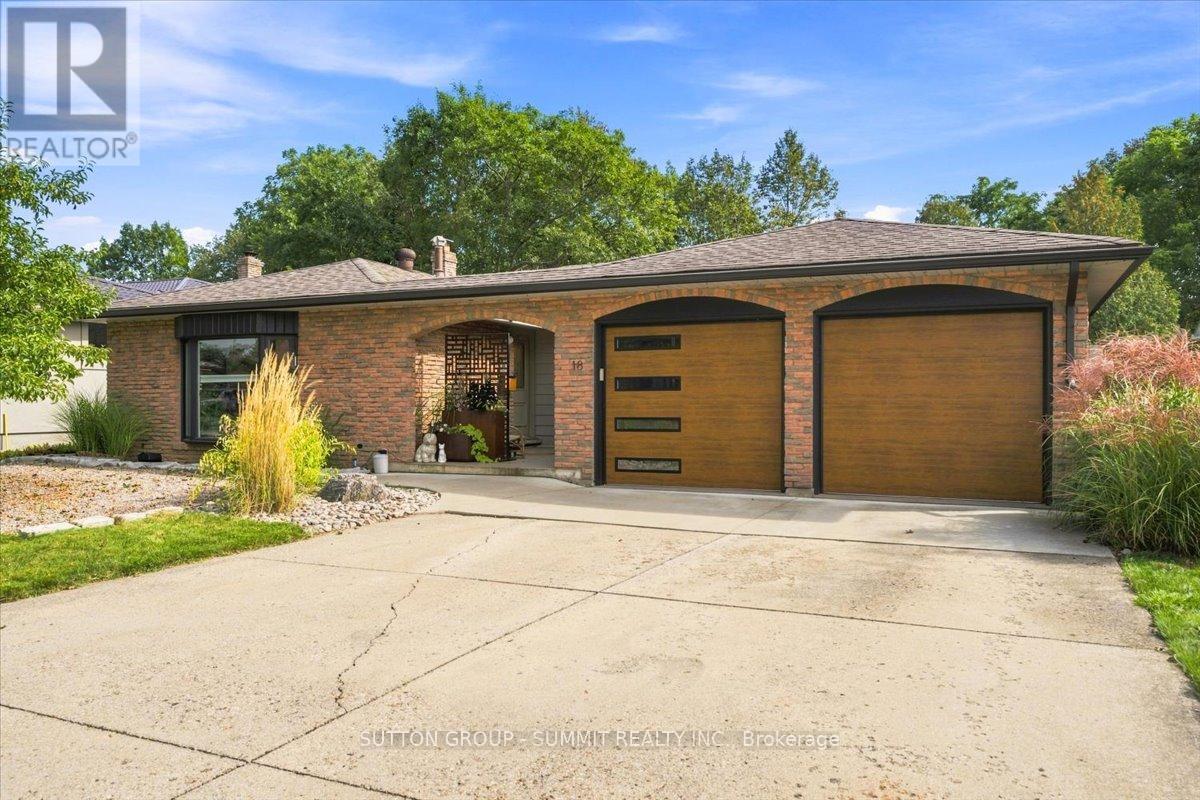
$949,999
18 Highland Park Drive
Hamilton (Dundas) · MLS # X14141730
4 bed · 2 bath · 1,800 sq ft