Videos & Virtual Tours
Open available video, 3D tour, or virtual-tour media for this listing.
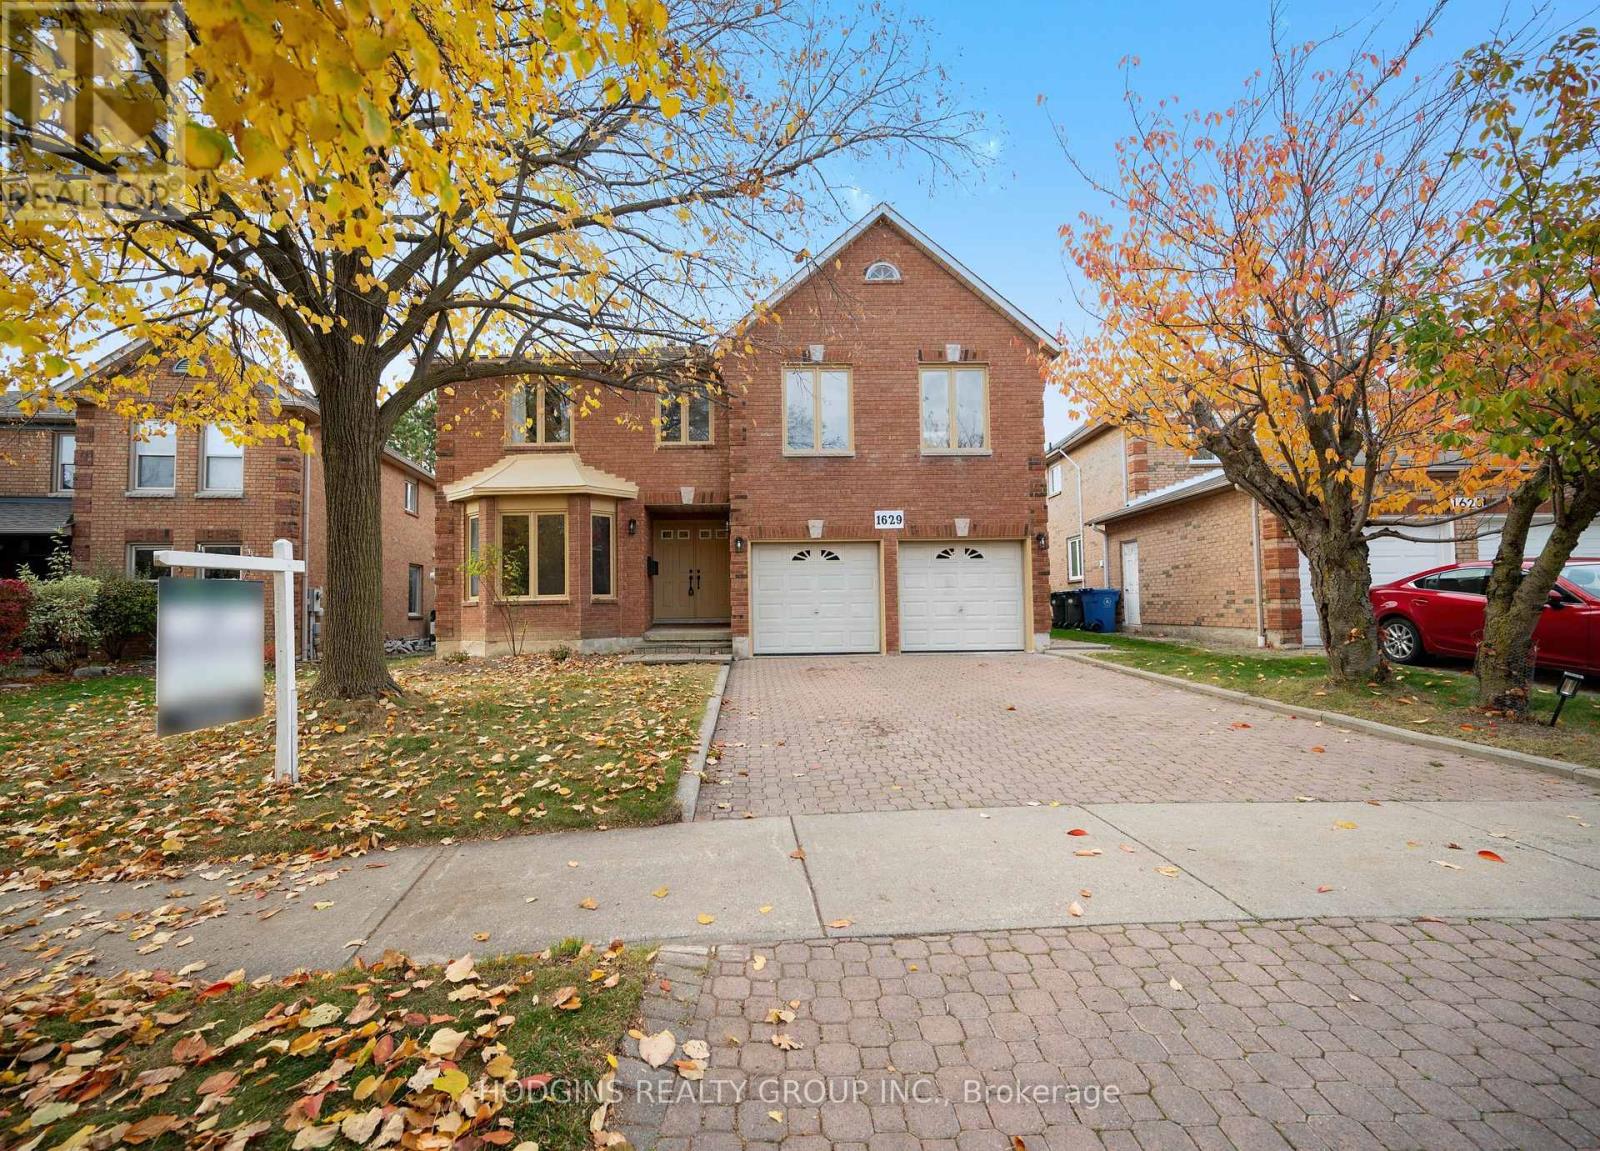
1629 Hollywell Avenue
Mississauga (East Credit), Ontario L5N4P8
MLS # W14147686
Property Details
Type
Detached
Beds
6
Baths
5
Status
For Sale
More homes like this
About this property
An Executive home on prestigious Holleywell Avenue in exclusiveOld English Lane, a Credit River neighborhood. A generous pieshaped lot with a Spacious home of over 3400 sq ft , with 5Bedrooms and 3 bathrooms, awaits your personal touch. Thehome features a 1197 sq ft basement with a rare walk-outentrance, kitchen, sauna, storage, perfect for future in-law suite orextended family. The home is surrounded by the scenic Creditriver and nature-lovers Culham Trail. Just steps to the plaza and afew minutes' drive from vibrant Streetsville shops, dining andfestivals, Go Transit and schools.A must-see of amazing potential and location!
Mortgage Estimate
Estimated monthly payment
Calculating…
Estimate only. Taxes, insurance, condo fees, and lender terms are not included.
Monthly costs to verify
Property taxes: about $920/month based on listed annual taxes.
Estimate only. Confirm taxes, condo/maintenance fees, insurance, utilities, and lender terms before making decisions.
Rooms
| Room | Level | Dimensions |
|---|---|---|
| Living room | Main level | 5.39 x 3.44 |
| Bedroom 4 | Second level | 4.97 x 3.44 |
| Office | Main level | 3.66 x 3.33 |
| Bedroom 5 | Other | 3.57 x 3.01 |
| Recreational, Games room | Lower level | 7.45 x 6.83 |
| Bedroom | Lower level | 3.44 x 3.3 |
| Pantry | Lower level | 3.44 x 1.82 |
| Utility room | Lower level | 4.46 x 4.04 |
| Kitchen | Lower level | 3.44 x 2.58 |
| Other | Lower level | 3.44 x 2.71 |
| Kitchen | Main level | 3.44 x 3.07 |
| Eating area | Main level | 3.44 x 2.44 |
| Dining room | Main level | 4.67 x 3.35 |
| Family room | Main level | 6.02 x 4 |
| Laundry room | Main level | 6.03 x 2.46 |
| Primary Bedroom | Second level | 6.02 x 4.47 |
| Bedroom 2 | Second level | 5.52 x 4.91 |
| Bedroom 3 | Second level | 5.22 x 3.44 |
Facts & Location
Interior Size
1,197 sq ft
Parking
6 spaces
Lot Size
46.6 x 131 FT ; E: 131 ft, Rear ,63.97 ft, W: 118.13 ft
Annual Taxes
$11,042
Listing data
Listing information is provided for personal, non-commercial use and should be independently verified before making real estate decisions.
Last refreshed: Nov 4, 2026 3:00 PM
Explore nearby searches
SEO-friendly searches for this area, property type, and nearby neighbourhoods.
Similar Properties
More nearby listings that may fit the same search.
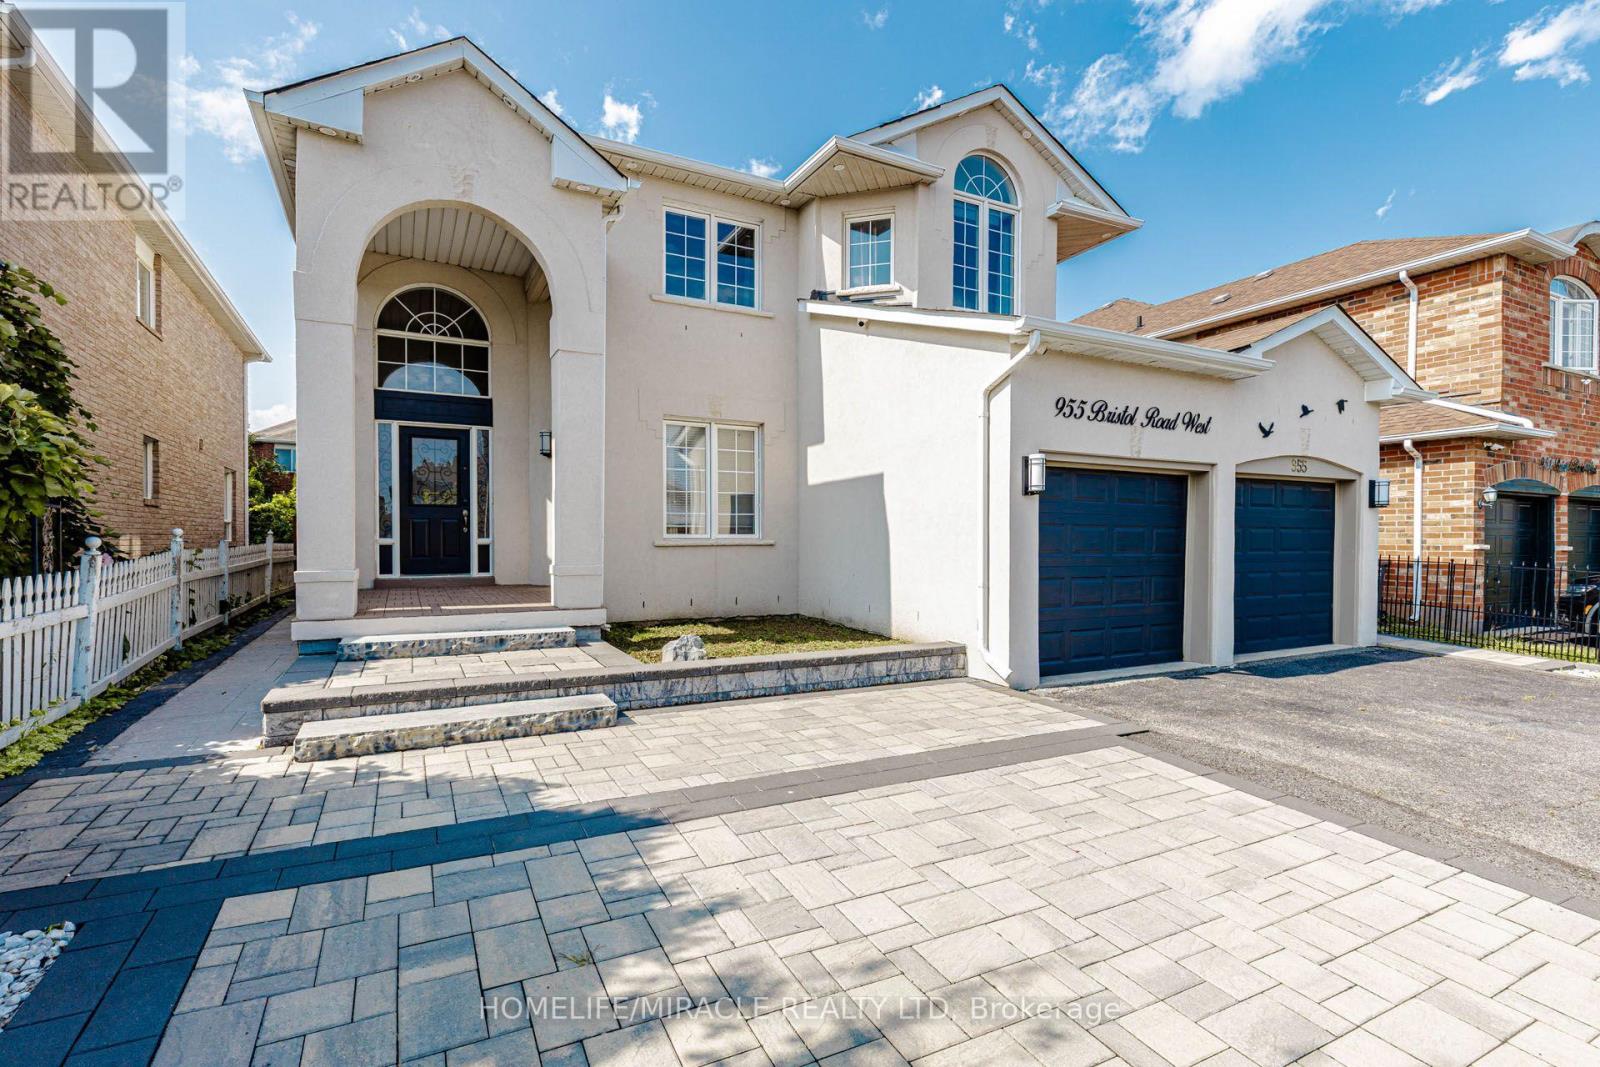
$1,495,000
955 Bristol Road
Mississauga (East Credit) · MLS # W14100204
6 bed · 6 bath · 4,200 sq ft
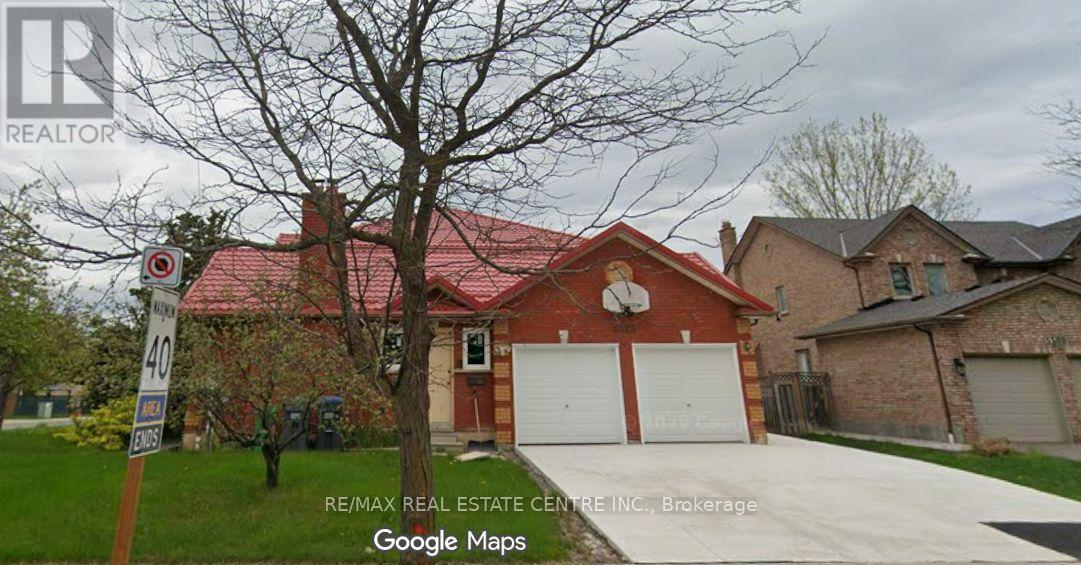
$1,499,000
5515 Durie Road
Mississauga (East Credit) · MLS # W13653318
6 bed · 4 bath · 3,234 sq ft
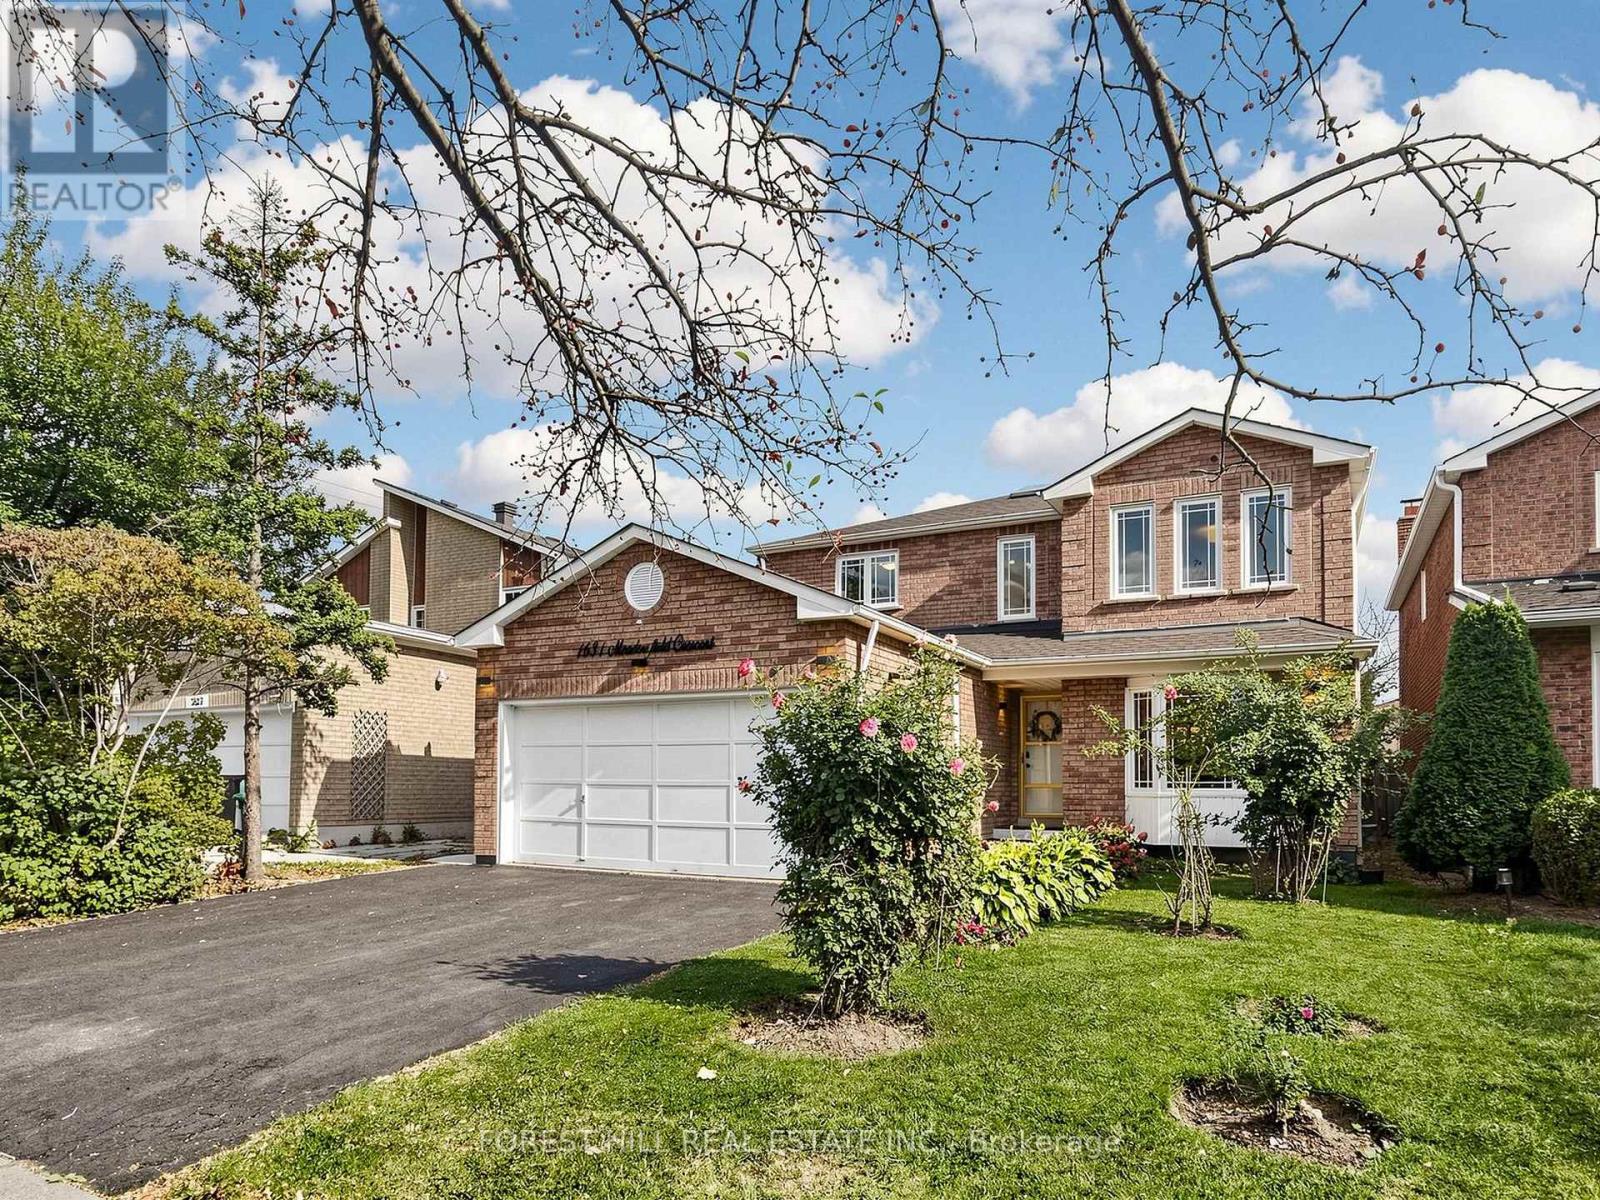
$1,449,000
1631 Meadowfield Crescent
Mississauga (East Credit) · MLS # W14028450
6 bed · 4 bath