Videos & Virtual Tours
Open available video, 3D tour, or virtual-tour media for this listing.
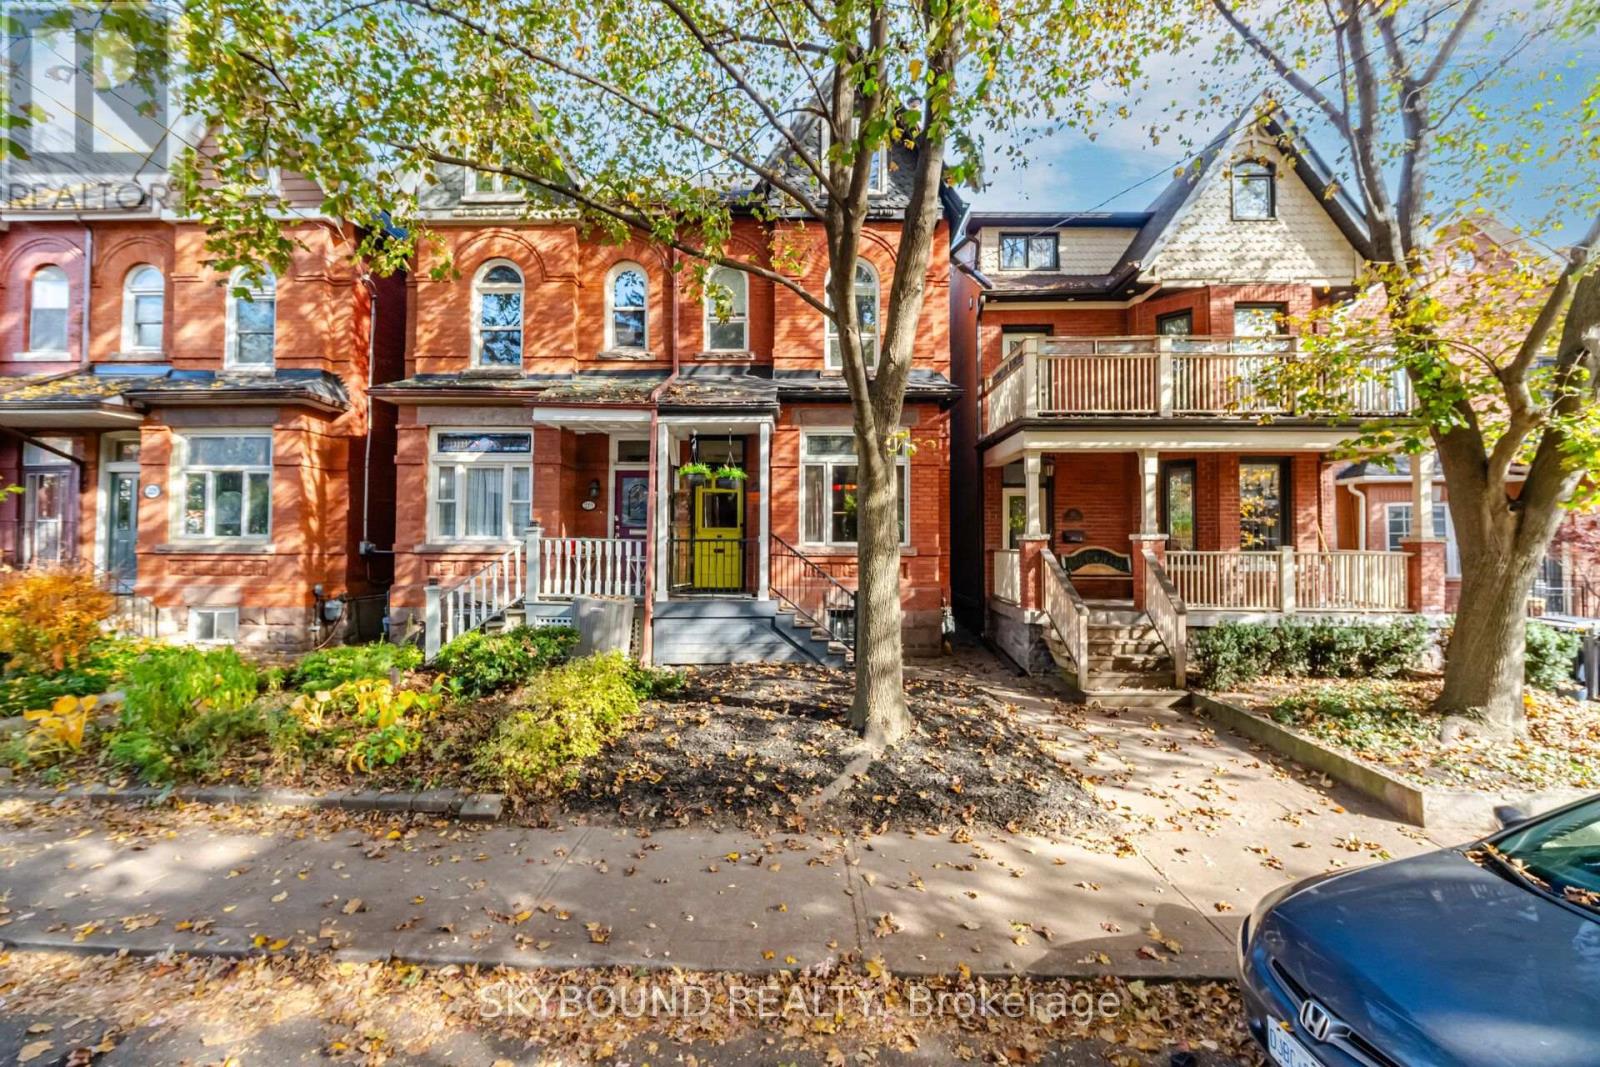
217 Major Street
Toronto (University), Ontario M5S2L4
MLS # C14147762
Property Details
Type
Semi-Detached
Beds
4
Baths
4
Status
For Sale
More homes like this
About this property
Cherished by the same family for over 50 years, this beautifully maintained double-brick Victorian semi offers a wonderful opportunity in the heart of Harbord Village. Set on an impressive 18.5 x 100 ft lot, this four-bedroom home blends timeless character with thoughtful improvements throughout. Features include high ceilings, a renovated kitchen with GE Café appliances, a spacious third-floor primary retreat with ensuite, and a finished, underpinned basement with high ceilings, offering additional living space. Extensive upgrades include updated electrical, plumbing, windows, owned furnace and water heater, central air conditioning and an ERV/HEPA system. A generous backyard completes this offering. Fantastic potential to create parking at the rear via Barbara Godard Lane (Buyer to verify size restrictions/permits.) 217 Major St. also qualifies for a laneway house with optional car garage. A home with history, substance and room to make it your own. Just steps to the neighbourhood cafés,restaurants, parks, transit and everything downtown Toronto has to offer.
Mortgage Estimate
Estimated monthly payment
Calculating…
Estimate only. Taxes, insurance, condo fees, and lender terms are not included.
Monthly costs to verify
Property taxes: about $685/month based on listed annual taxes.
Estimate only. Confirm taxes, condo/maintenance fees, insurance, utilities, and lender terms before making decisions.
Rooms
| Room | Level | Dimensions |
|---|---|---|
| Living room | Main level | 5.49 x 2.81 |
| Dining room | Main level | 3.71 x 2.88 |
| Kitchen | Main level | 3.26 x 3.9 |
| Mud room | Main level | 2.9 x 2.3 |
| Bedroom | Second level | 2.78 x 3.26 |
| Bedroom 2 | Second level | 4.34 x 2.81 |
| Bedroom 3 | Second level | 3.76 x 4.43 |
| Primary Bedroom | Third level | 4.95 x 4.37 |
| Recreational, Games room | Basement | 7.27 x 3.98 |
Facts & Location
Lot Size
18.5 x 100 FT
Annual Taxes
$8,226
Listing data
Listing information is provided for personal, non-commercial use and should be independently verified before making real estate decisions.
Last refreshed: Nov 5, 2026 4:32 AM
Explore nearby searches
SEO-friendly searches for this area, property type, and nearby neighbourhoods.
Similar Properties
More nearby listings that may fit the same search.
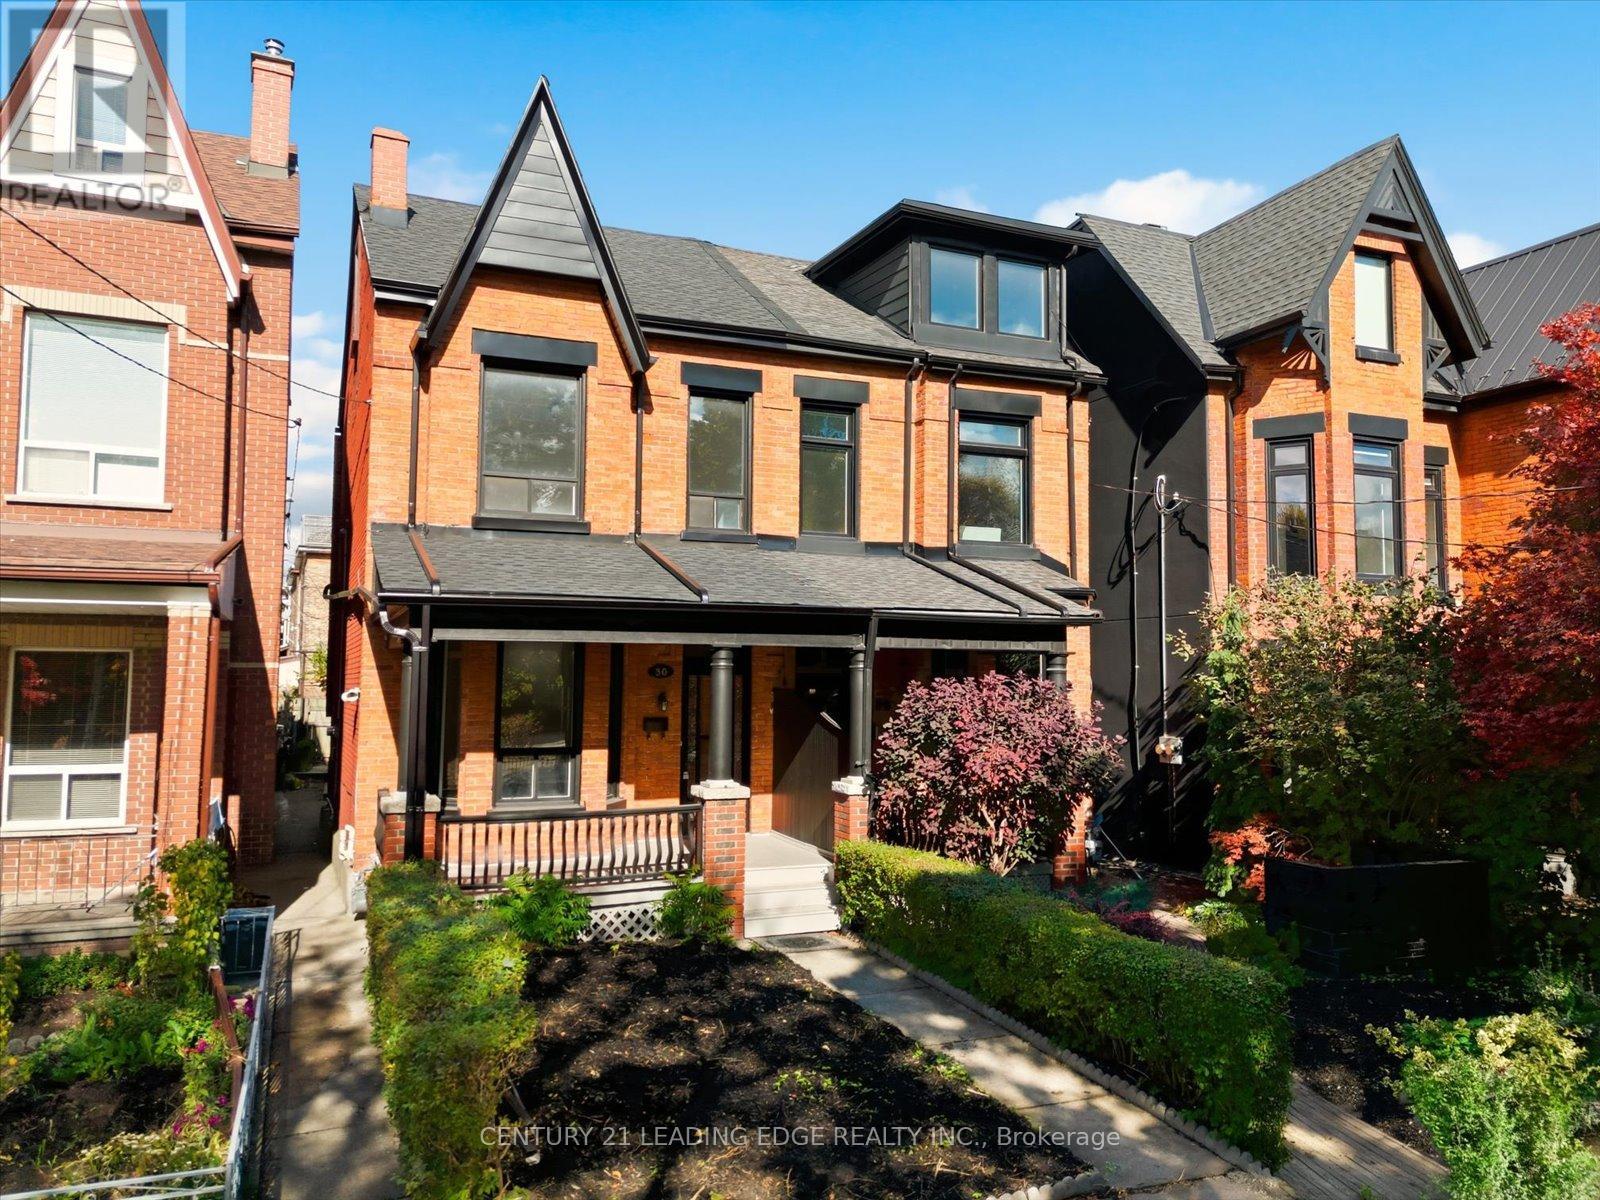
$1,429,000
30 Ulster Street
Toronto (University) · MLS # C13809482
5 bed · 3 bath
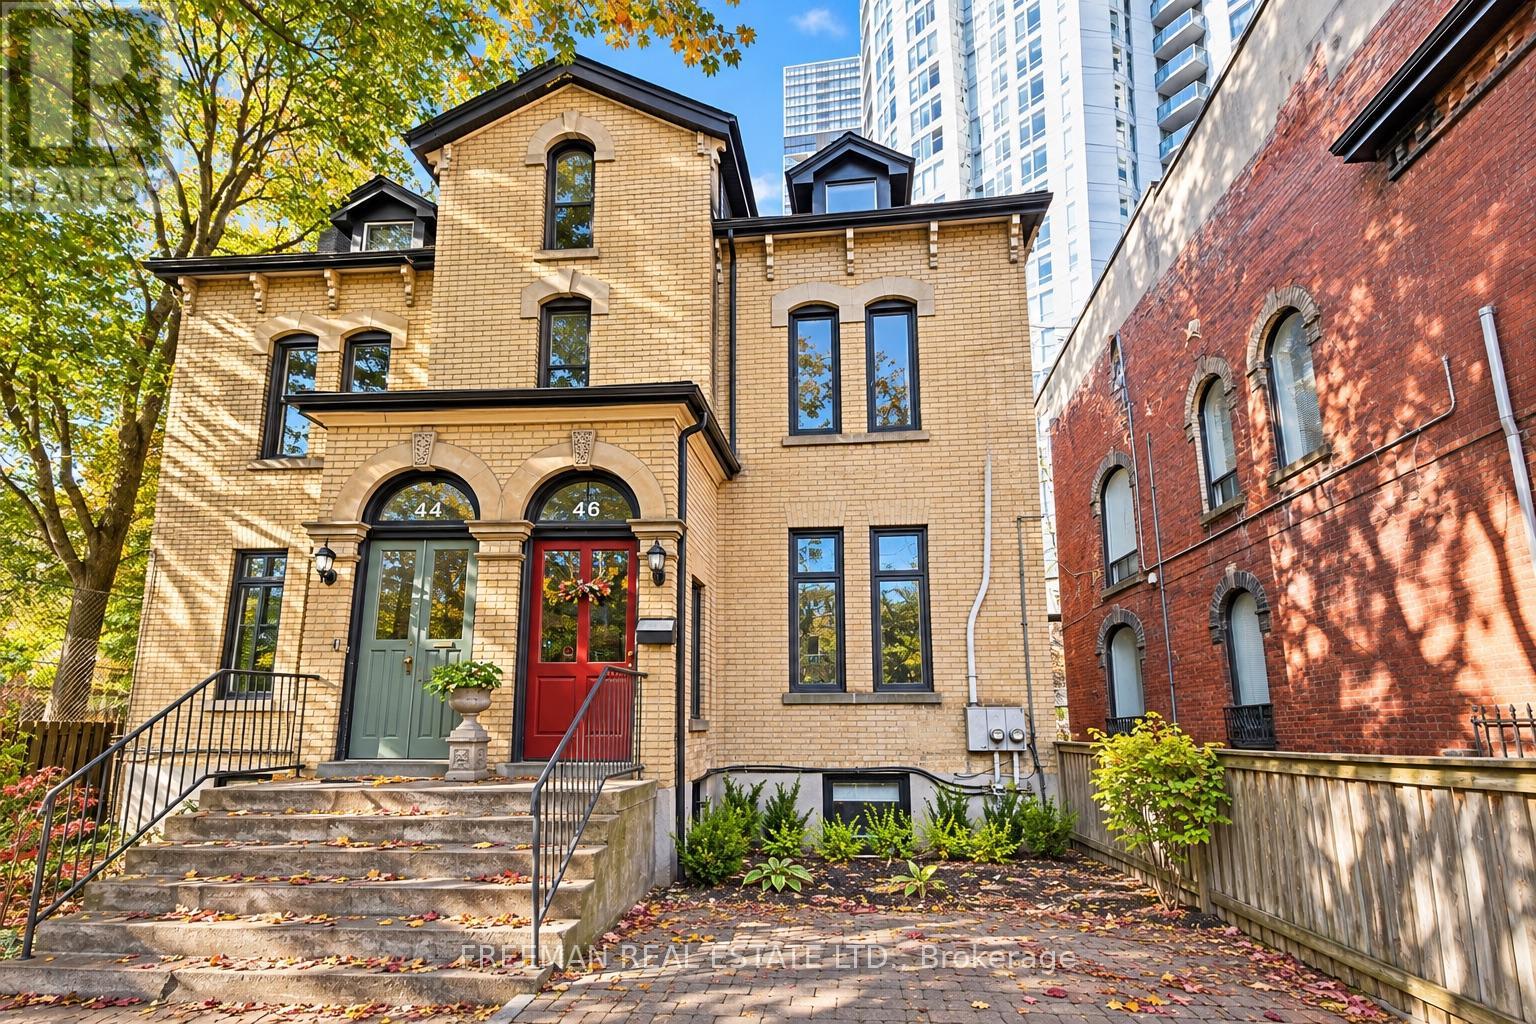
$1,999,000
46 Pembroke Street
Toronto (Moss Park) · MLS # C14150242
9 bed · 4 bath
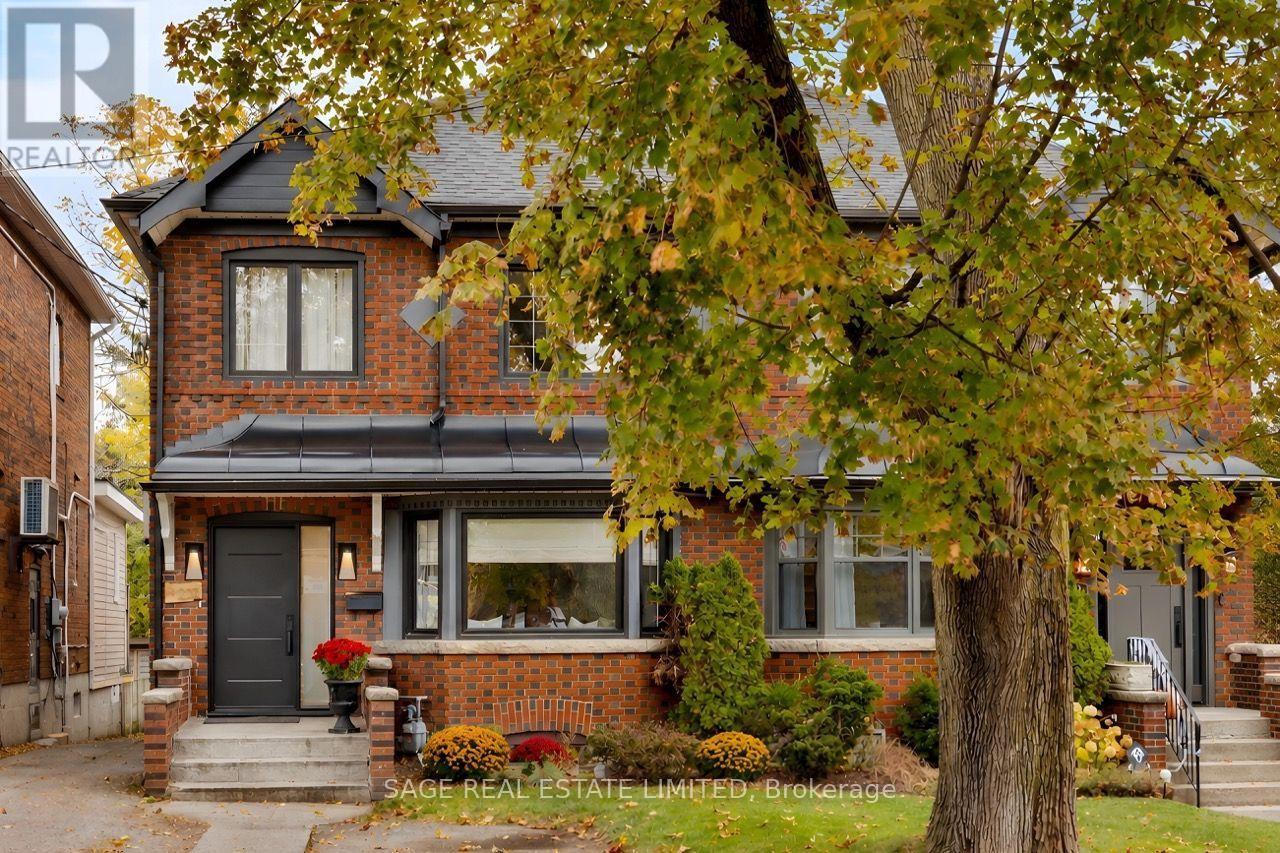
$1,939,000
232 Castlefield Avenue
Toronto (Yonge-Eglinton) · MLS # C14149780
4 bed · 3 bath