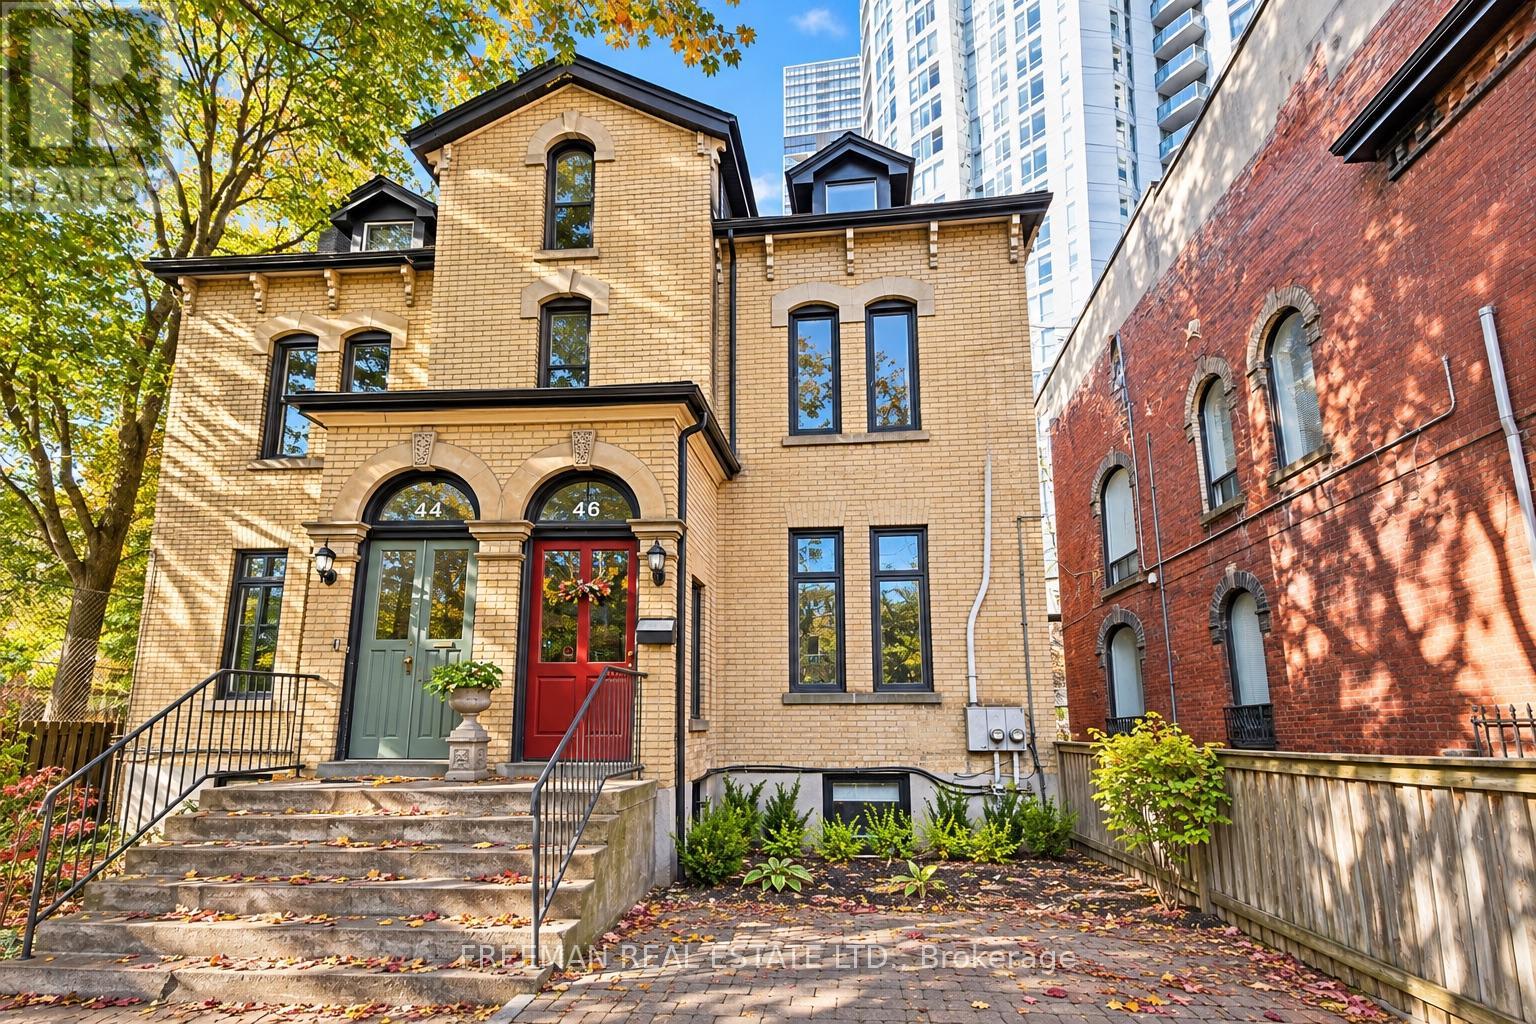
46 Pembroke Street
Toronto (Moss Park), Ontario M5A2N7
MLS # C14150242
Property Details
Type
Semi-Detached
Beds
9
Baths
4
Status
For Sale
More homes like this
About this property
Prime investment opportunity, or perfect live/rent, on iconic Pembroke Street in Toronto's coveted Garden District. Impressive secured rent generating over $120,000 in annual income and operating at an impressive 5.2% cap rate. Showcasing stunning turn-of-the-century architecture on a substainial lot with 21.5-ft-width and private front courtyard, this extensively renovated three-unit property delivers an exceptional investment profile. Thoughtfully upgraded throughout, including all major mechanical systems offering individually controlled split-unit HVAC and multiple meters. 46 Pembroke St offers immediate income and compelling long-term potential. The stunning owner's suite will be vacant on closing, providing added flexibility to occupy one unit while benefiting from established rental income. Or, accommodate multigenerational ownership and capitalize on future rental potential. Secured tenancies provide a strong existing income foundation. Private rear parking for two vehicles, a rare downtown amenity, and the flexibility of a well-maintained, income-producing asset in an established rental market. Ideally located steps to TTC routes and streetcars, minutes to subway stations, multiple schools and poised to benefit from the future Ontario Line and enhanced transit connectivity. A rare opportunity to acquire a substantially upgraded, multi-unit investment combining strong income, exceptional flexibility and long-term appreciation potential in one of Toronto's most resilient rental markets. This one checks all the boxes! Don't miss out
Mortgage Estimate
Estimated monthly payment
Calculating…
Estimate only. Taxes, insurance, condo fees, and lender terms are not included.
Monthly costs to verify
Property taxes: about $691/month based on listed annual taxes.
Estimate only. Confirm taxes, condo/maintenance fees, insurance, utilities, and lender terms before making decisions.
Rooms
| Room | Level | Dimensions |
|---|---|---|
| Living room | Main level | 5.03 x 3.56 |
| Bedroom | Second level | 4.88 x 3.2 |
| Bathroom | Second level | 3.05 x 1.93 |
| Bedroom 2 | Third level | 5.87 x 4.37 |
| Bathroom | Third level | 3.05 x 1.93 |
| Dining room | Main level | 5.03 x 3.56 |
| Bedroom 3 | Third level | 5.79 x 3.96 |
| Living room | Lower level | 6.15 x 3.4 |
| Kitchen | Lower level | 4.88 x 1.78 |
| Bedroom | Lower level | 3.45 x 3.05 |
| Bedroom 2 | Lower level | 4.24 x 3.56 |
| Bedroom 3 | Lower level | 3.96 x 2.59 |
| Bathroom | Basement | 3.66 x 1.52 |
| Kitchen | Main level | 2.01 x 1.91 |
| Bedroom | Main level | 3.99 x 3.3 |
| Bedroom 2 | Main level | 4.88 x 3.18 |
| Bedroom 3 | Main level | 3.1 x 3.02 |
| Bathroom | Main level | 2.44 x 1.88 |
| Living room | Second level | 4.62 x 3.94 |
| Kitchen | Second level | 3.94 x 2.44 |
Facts & Location
Parking
2 spaces
Lot Size
21.5 x 10⁵ FT
Annual Taxes
$8,287
Listing data
Listing information is provided for personal, non-commercial use and should be independently verified before making real estate decisions.
Last refreshed: Nov 5, 2026 4:32 AM
Explore nearby searches
SEO-friendly searches for this area, property type, and nearby neighbourhoods.
Similar Properties
More nearby listings that may fit the same search.
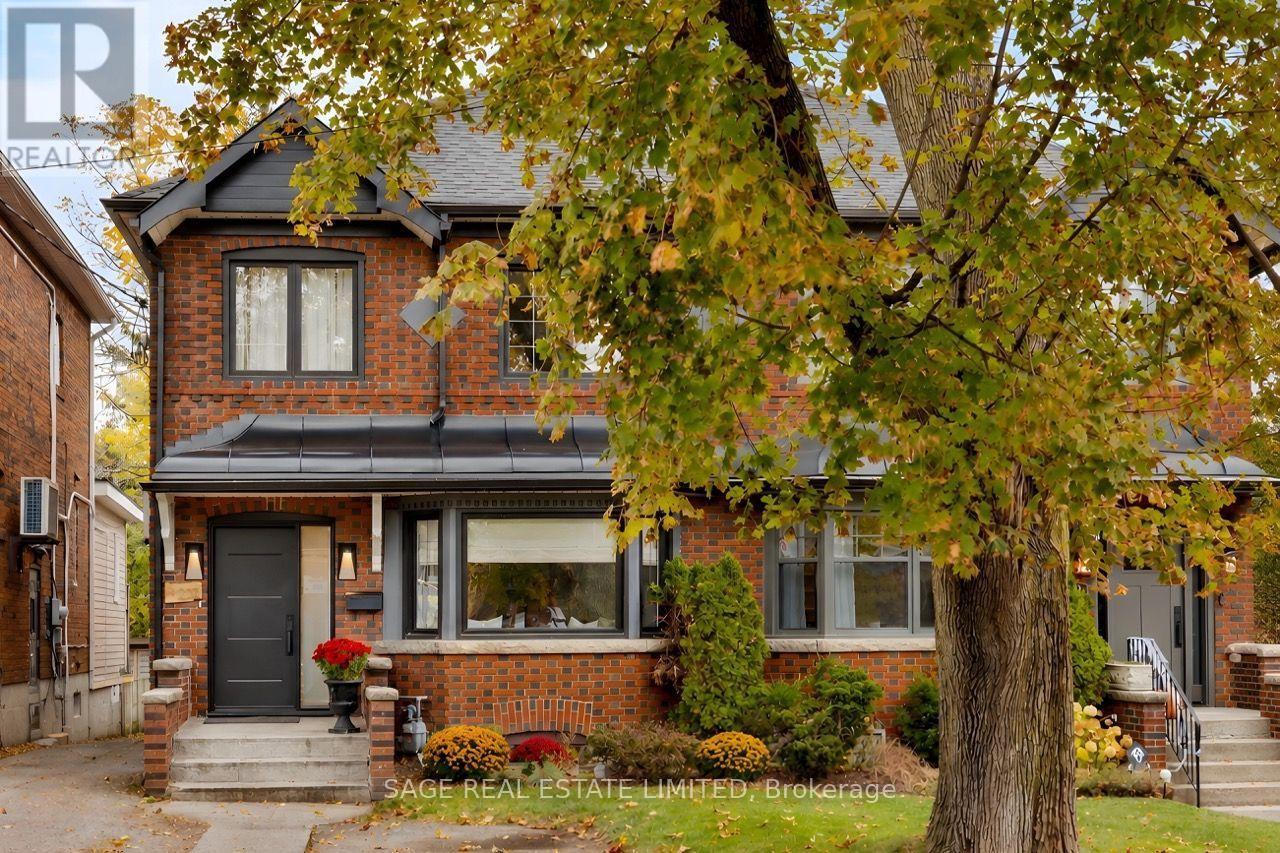
$1,939,000
232 Castlefield Avenue
Toronto (Yonge-Eglinton) · MLS # C14149780
4 bed · 3 bath
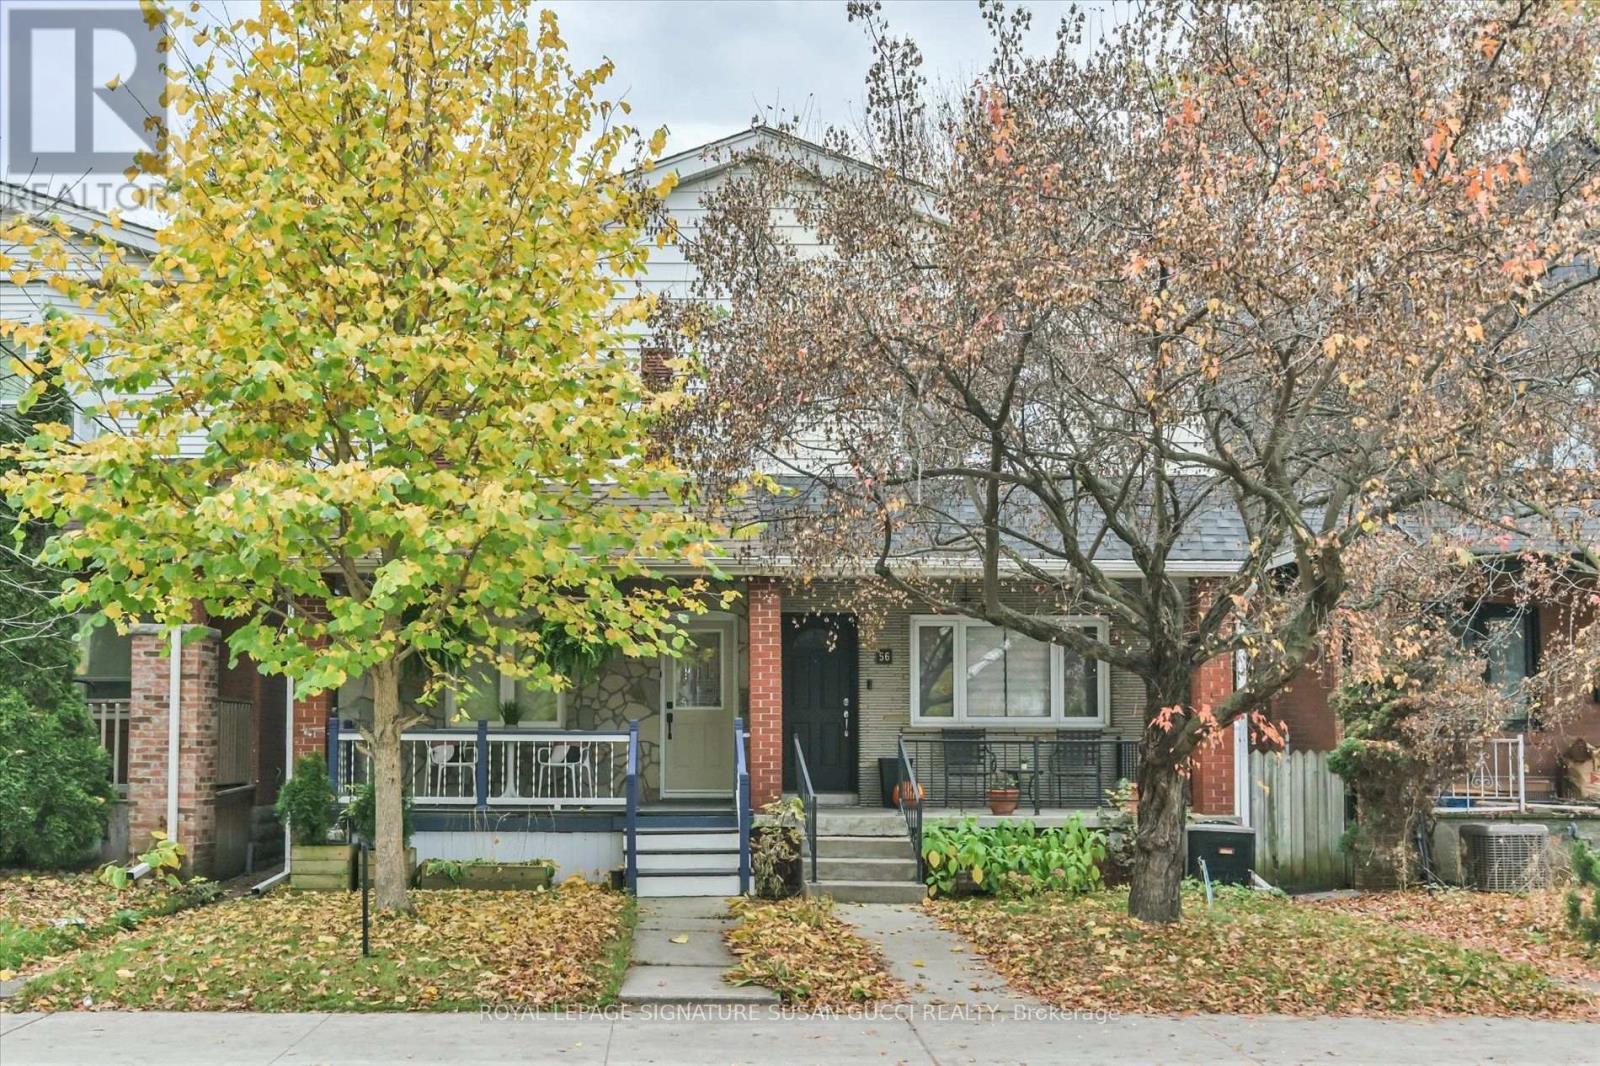
$799,000
54 Thyra Avenue
Toronto (Crescent Town) · MLS # E14150194
4 bed · 3 bath
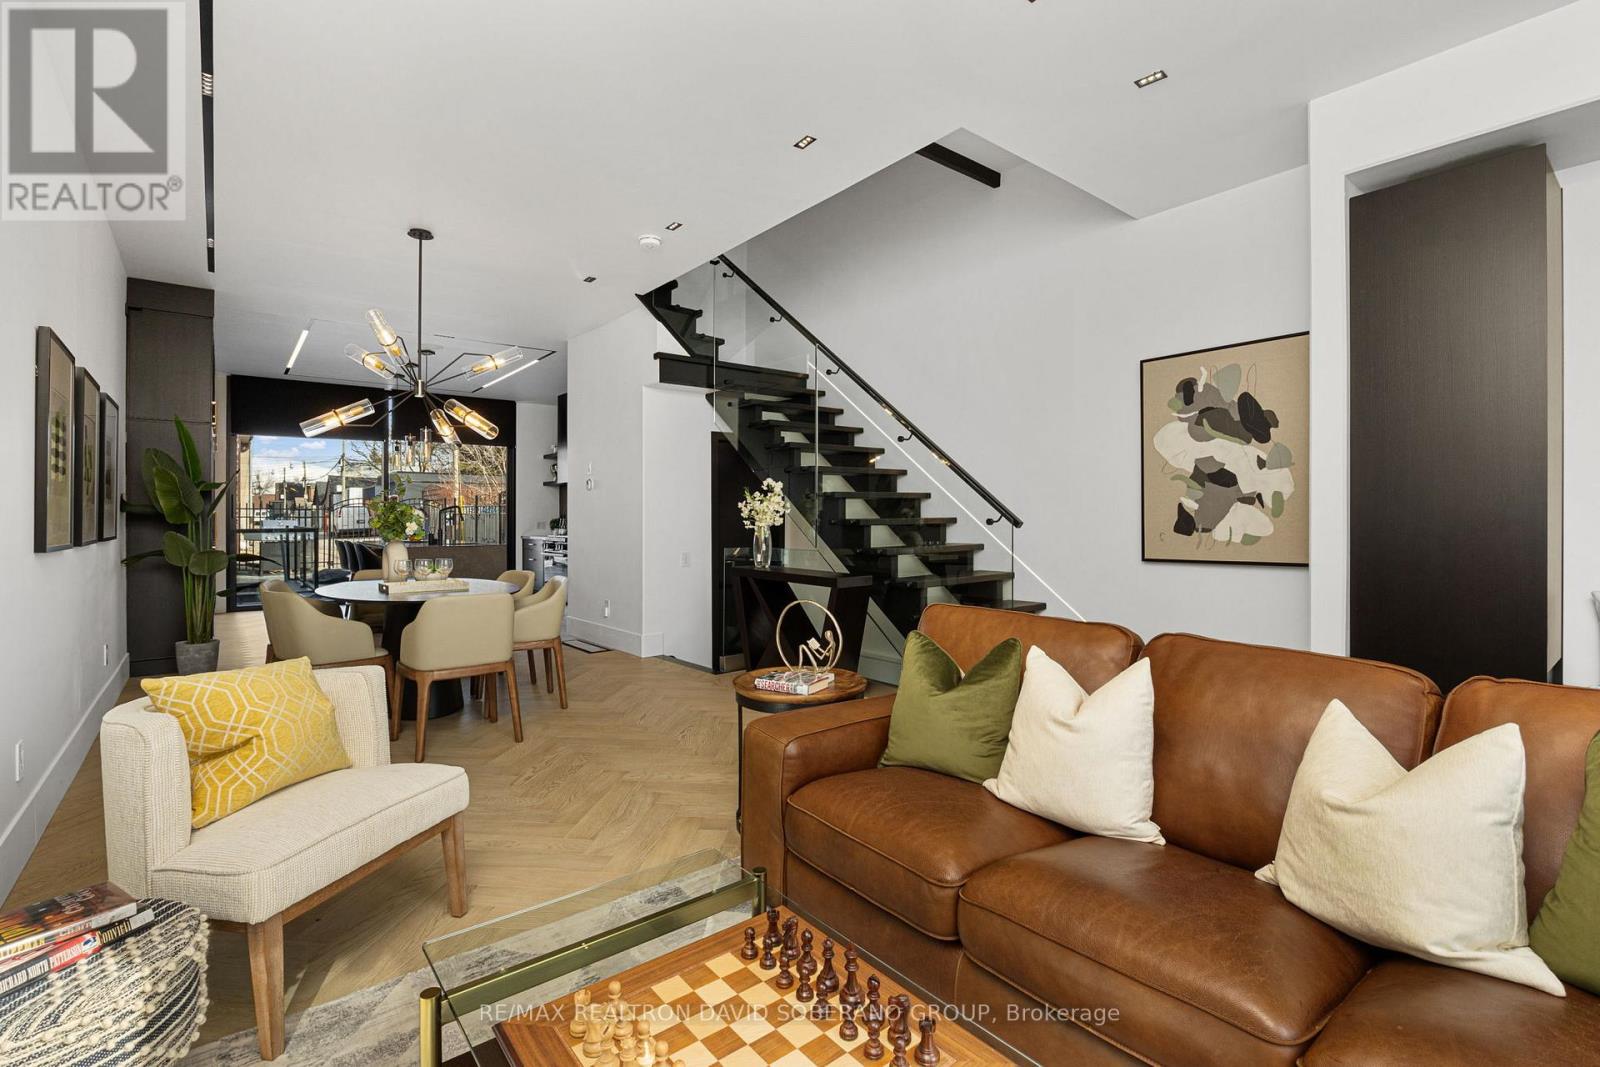
$1,999,900
102 Ulster Street
Toronto (University) · MLS # C14149378
4 bed · 5 bath