Videos & Virtual Tours
Open available video, 3D tour, or virtual-tour media for this listing.
13494 Tenth Line
Halton Hills (Rural Halton Hills), Ontario L7G4S8
MLS # W14147544
Property Details
Type
Detached
Beds
2
Baths
1
Status
For Sale
More homes like this
About this property
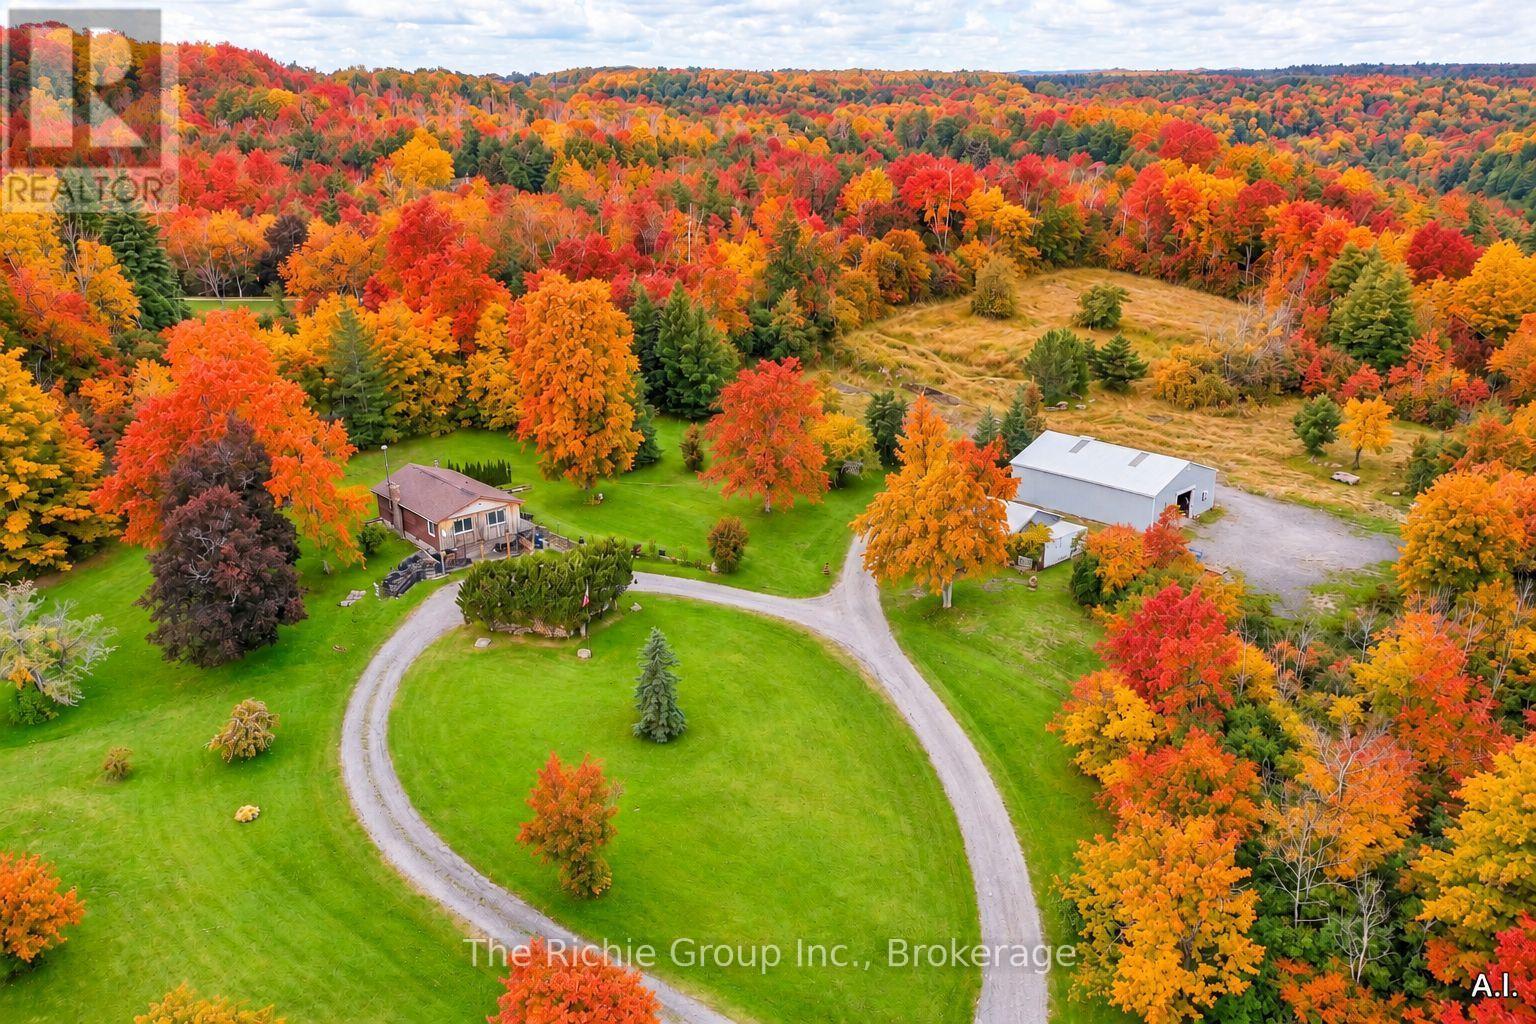
Spectacular Toronto Skyline & CN Tower Views from This Rare 8-Acre Halton Hills Property! This extraordinary parcel offers breathtaking panoramic views while being tucked away amongst multi-million dollar estates! A winding circular driveway creates an impressive approach to the elevated bungalow, where sweeping vistas, mature trees and exceptional privacy combine to create a truly remarkable setting. The existing home presents an outstanding opportunity for renovation or the creation of a magnificent custom country residence, capitalizing on views seldom available in a rural property. Beyond the home, the laneway continues to a beautiful private meadow offering possibilities for hobby farming, gardens or recreational enjoyment. Two outbuildings add tremendous versatility. A 48' x 36' steel-clad storage building features a 10' roll-up door, concrete floor and over 12' of interior clearance, ideal for vehicles, equipment and recreational toys. A second detached 33' x 21' building with two garage bay doors provides excellent workshop or additional storage potential. Conveniently located minutes from Georgetown, Terra Cotta and Erin, with nearby golf courses, Caledon Ski Club, Silver Creek Conservation Area and access to the Bruce Trail system. An exceptional opportunity to own approximately 8 acres of elevated countryside with remarkable views stretching to downtown Toronto and the CN Tower. A truly rare setting offering privacy, versatility and outstanding future potential!
Mortgage Estimate
Estimated monthly payment
Calculating…
Estimate only. Taxes, insurance, condo fees, and lender terms are not included.
Monthly costs to verify
Property taxes: about $306/month based on listed annual taxes.
Estimate only. Confirm taxes, condo/maintenance fees, insurance, utilities, and lender terms before making decisions.
Rooms
| Room | Level | Dimensions |
|---|---|---|
| Living room | Main level | 0 x 0 |
| Kitchen | Main level | 0 x 0 |
| Bedroom | Main level | 0 x 0 |
| Bedroom | Main level | 0 x 0 |
| Recreational, Games room | Basement | 0 x 0 |
Facts & Location
Parking
20 spaces
Annual Taxes
$3,677
Listing data
Listing information is provided for personal, non-commercial use and should be independently verified before making real estate decisions.
Last refreshed: Nov 11, 2026 3:35 AM
Explore nearby searches
SEO-friendly searches for this area, property type, and nearby neighbourhoods.
Similar Properties
More nearby listings that may fit the same search.
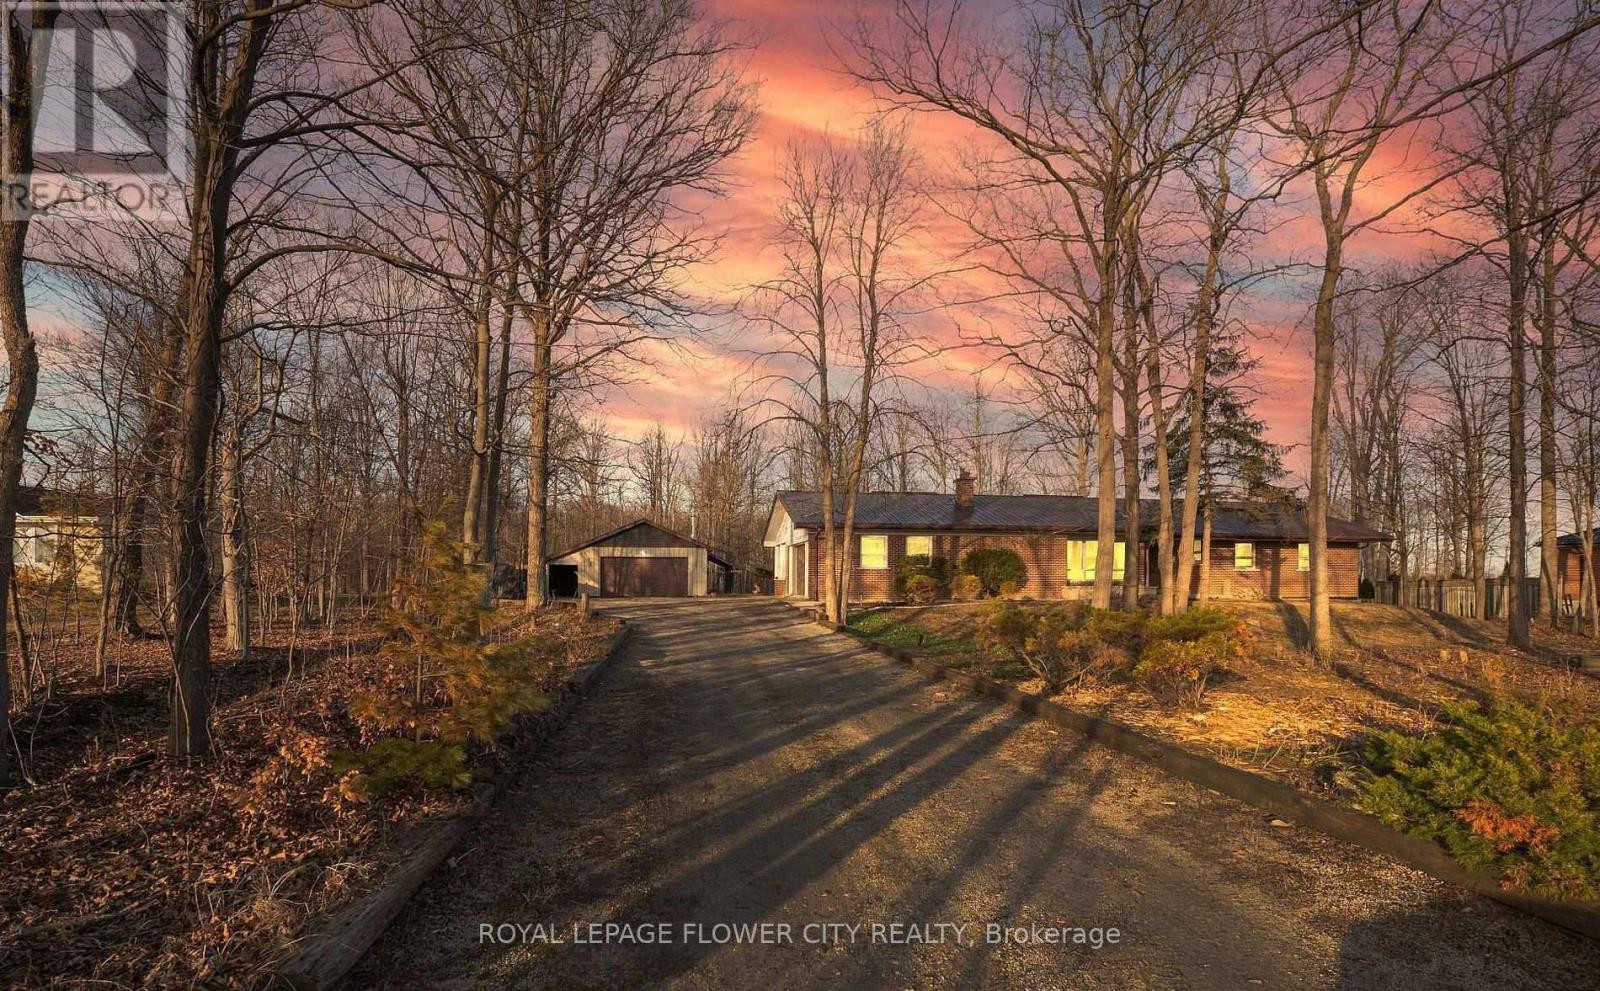
$1,299,000
8449 Eigth Line
Halton Hills (Rural Halton Hills) · MLS # W14099690
3 bed · 2 bath
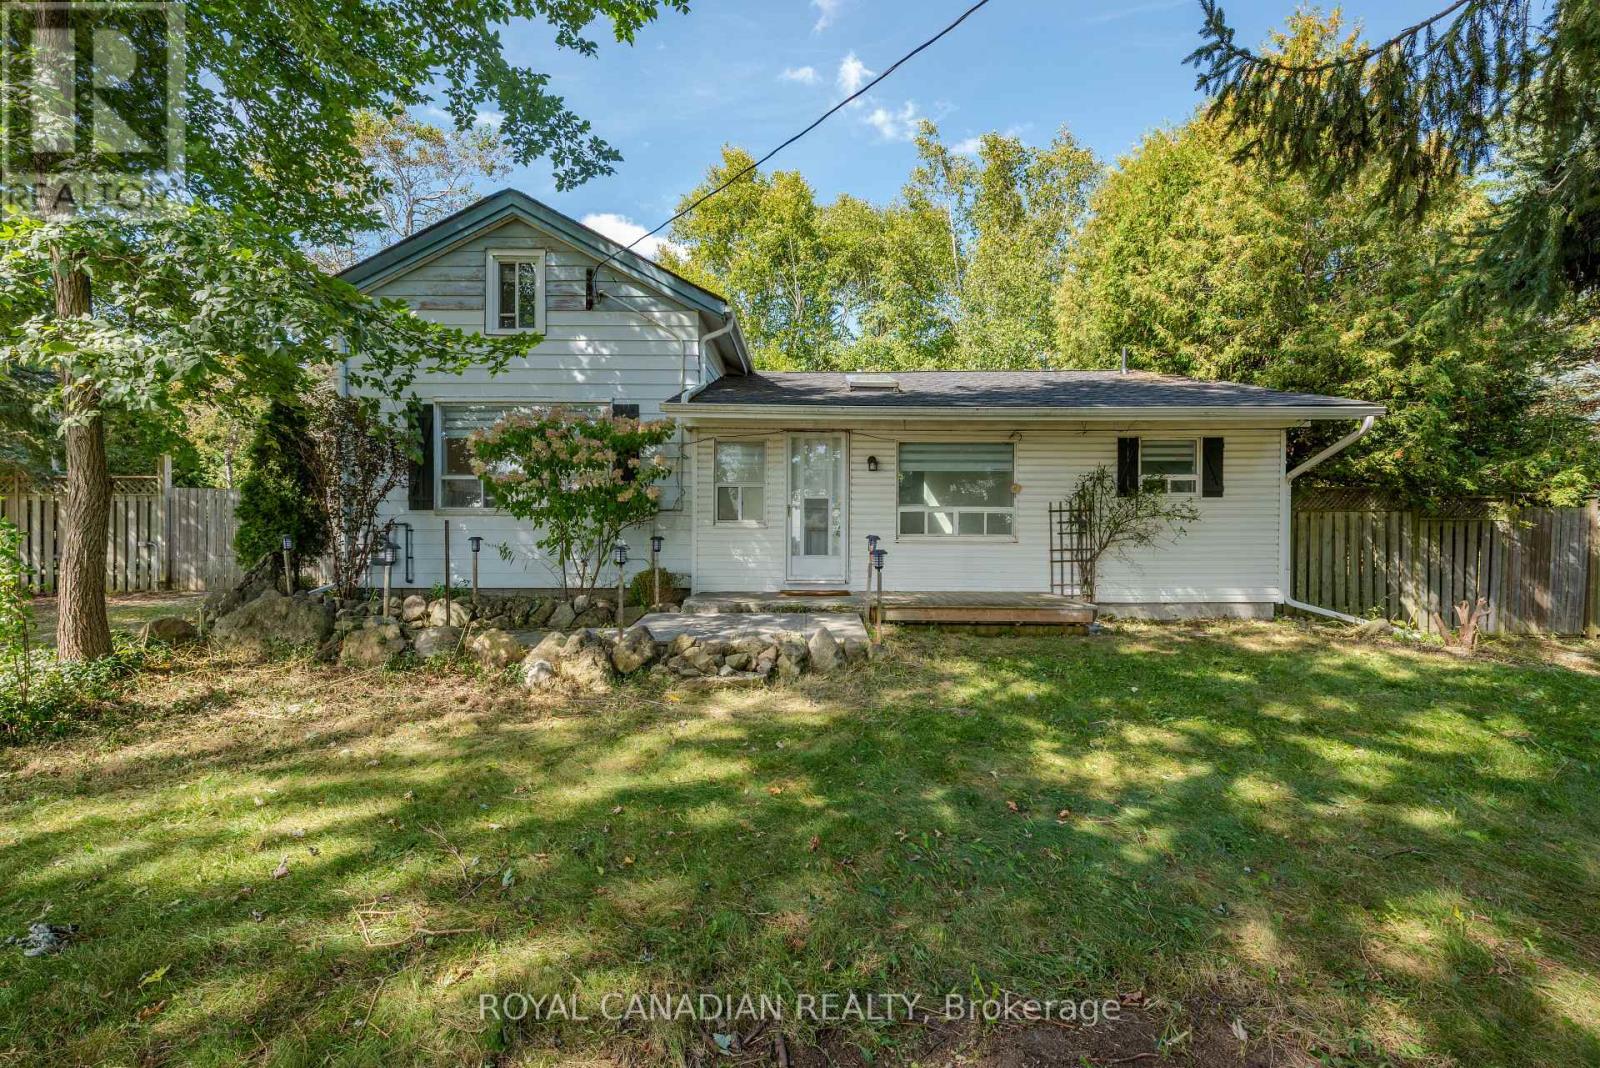
$1,174,900
9775 Highway 7
Halton Hills (Rural Halton Hills) · MLS # W13839350
3 bed · 1 bath
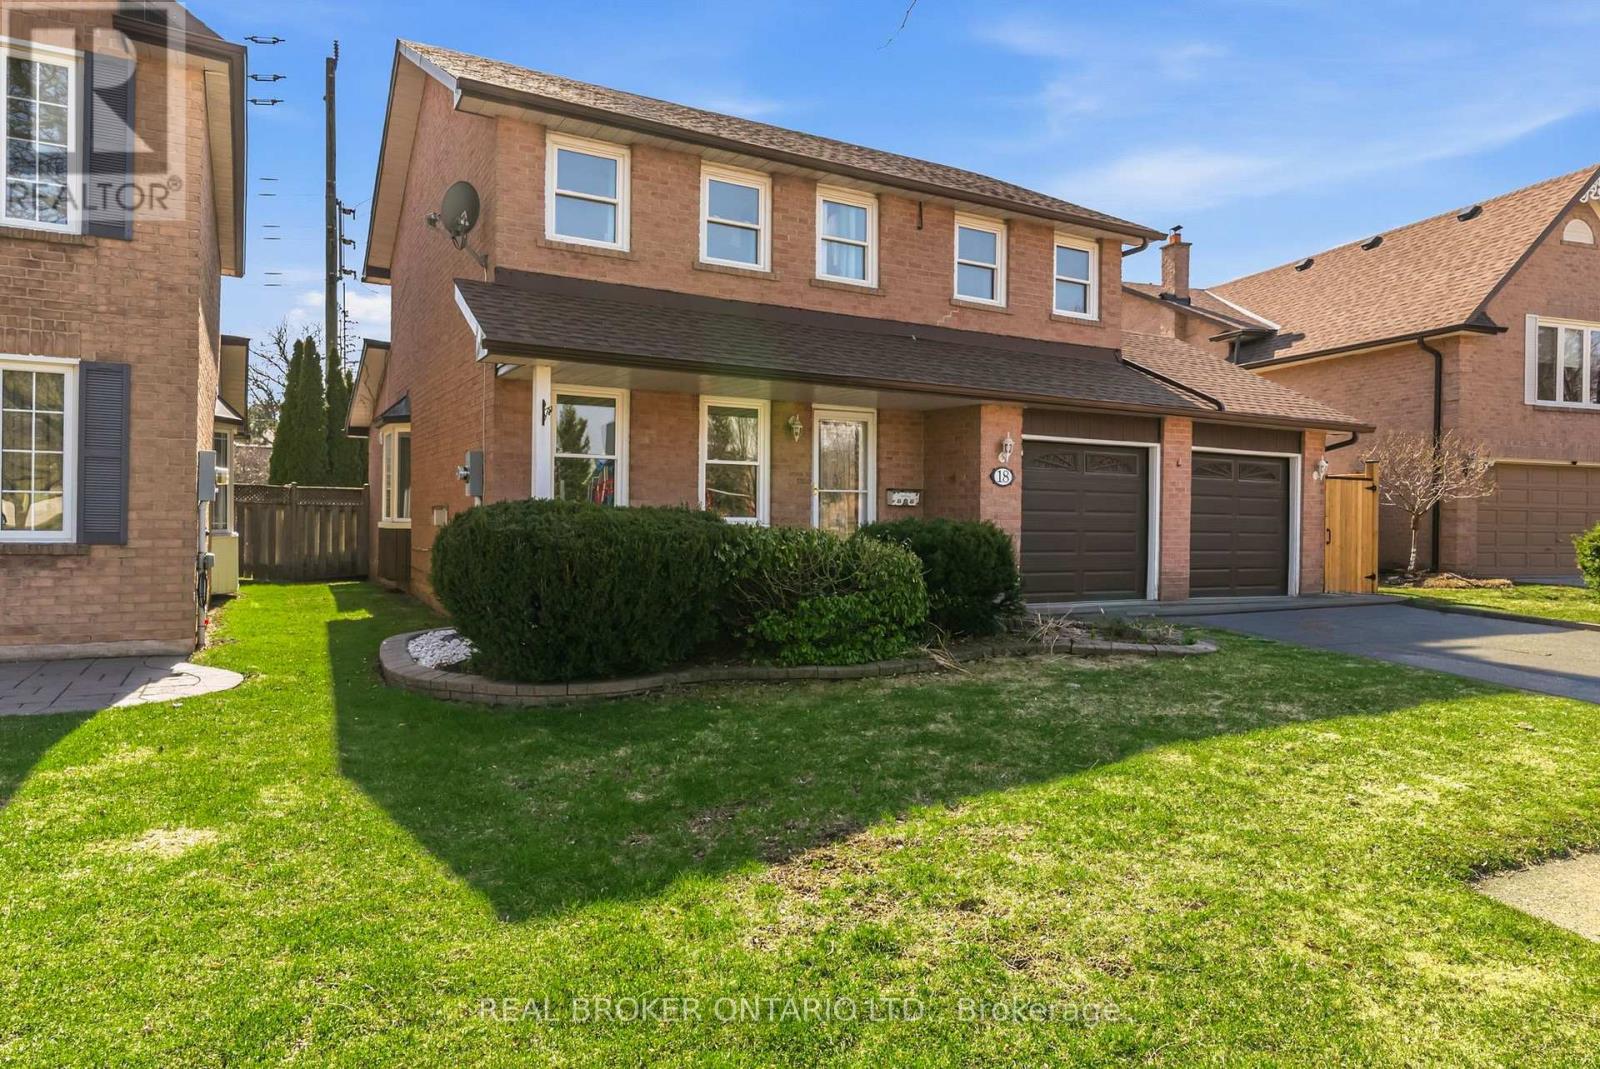
$1,080,000
18 Cotswold Court
Halton Hills (Georgetown) · MLS # W14162926
5 bed · 4 bath