Videos & Virtual Tours
Open available video, 3D tour, or virtual-tour media for this listing.
23 Nightingale Street
Hamilton (Landsdale), Ontario L8L1R5
MLS # X14082482
Property Details
Type
Detached
Beds
4
Baths
4
Status
For Sale
More homes like this
About this property
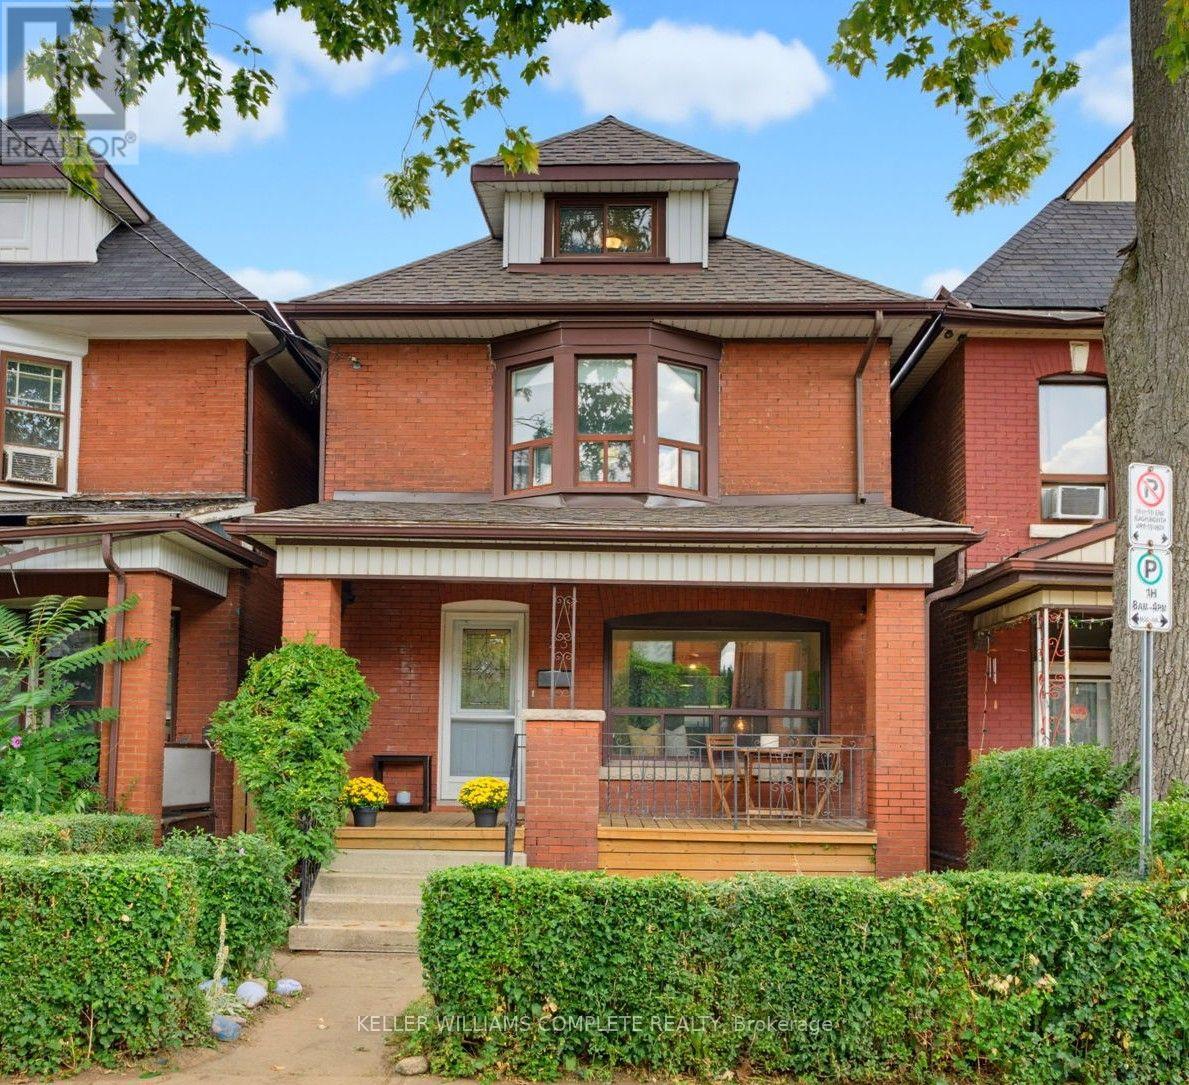
Full of charm and rich in character, this inviting brick home blends timeless century home details with the space and functionality today's families appreciate. Original wood floors and trim, a beautiful bay window, and a welcoming covered front porch set the tone, offering a glimpse of the character that makes this home so special. Inside, the main floor offers a comfortable flow between the living room and spacious dining area, complemented by a bright, updated kitchen featuring stone countertops, a herringbone backsplash, and stainless-steel appliances. A casual dining nook and separate family room provide plenty of room for everyday living, entertaining, and gathering with family and friends. The second floor features three bedrooms and a full bathroom, while the third floor adds a fourth bedroom and a versatile bonus room perfect for a home office, playroom, or guest retreat. An additional bathroom and ample storage in the basement add even more practicality. Step outside to enjoy the private backyard and detached garage, while the covered front porch offers the perfect spot to enjoy a quiet morning coffee or unwind at the end of the day. Set on a classic Hamilton street, this is a home that balances old-world charm with the space and flexibility to suit modern life. Warm, welcoming, and full of personality, it's a place where original character and everyday comfort come together beautifully.
Mortgage Estimate
Estimated monthly payment
Calculating…
Estimate only. Taxes, insurance, condo fees, and lender terms are not included.
Monthly costs to verify
Property taxes: about $274/month based on listed annual taxes.
Estimate only. Confirm taxes, condo/maintenance fees, insurance, utilities, and lender terms before making decisions.
Rooms
| Room | Level | Dimensions |
|---|---|---|
| Living room | Main level | 3.78 x 3.05 |
| Bathroom | Basement | 2.41 x 1.5 |
| Dining room | Main level | 4.17 x 3 |
| Kitchen | Main level | 4.17 x 2.57 |
| Family room | Main level | 3 x 4.06 |
| Primary Bedroom | Second level | 3.17 x 4.5 |
| Bedroom 2 | Second level | 3.33 x 2.62 |
| Bedroom | Second level | 3.33 x 2.69 |
| Bathroom | Second level | 1.88 x 1.68 |
| Bedroom 4 | Third level | 3.99 x 4.5 |
| Office | Third level | 4.04 x 3.68 |
Facts & Location
Parking
1 spaces
Lot Size
23 x 79 FT
Annual Taxes
$3,286
Listing data
Listing information is provided for personal, non-commercial use and should be independently verified before making real estate decisions.
Last refreshed: Oct 18, 2026 3:32 AM
Explore nearby searches
SEO-friendly searches for this area, property type, and nearby neighbourhoods.
Similar Properties
More nearby listings that may fit the same search.
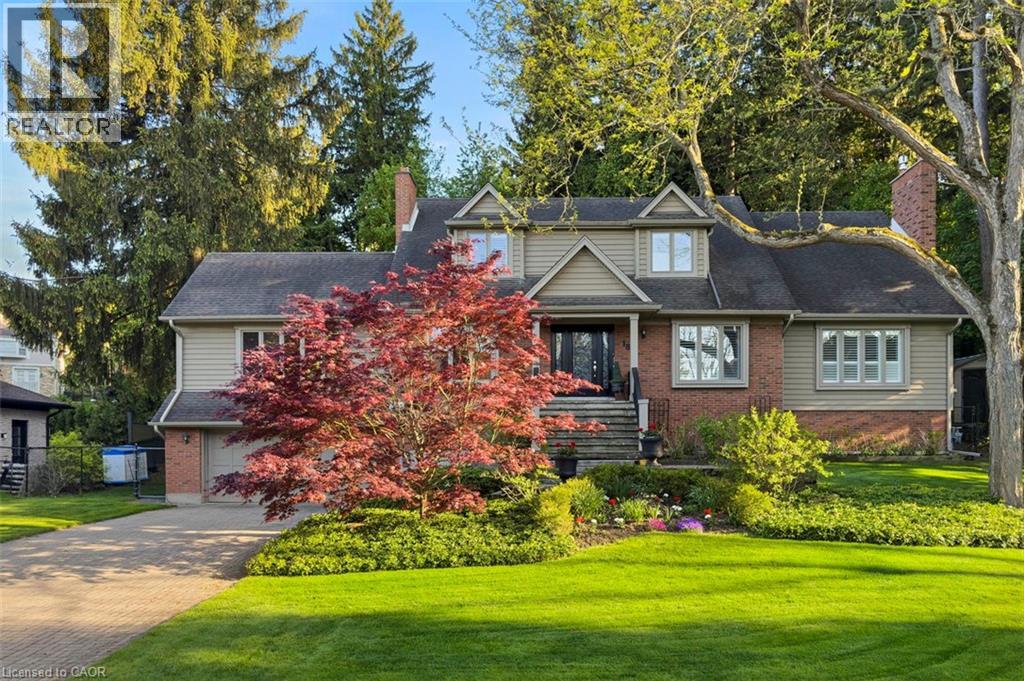
$2,199,999
18 STONEGATE Drive
Hamilton · MLS # 40863019
4 bed · 4 bath · 5,467 sq ft
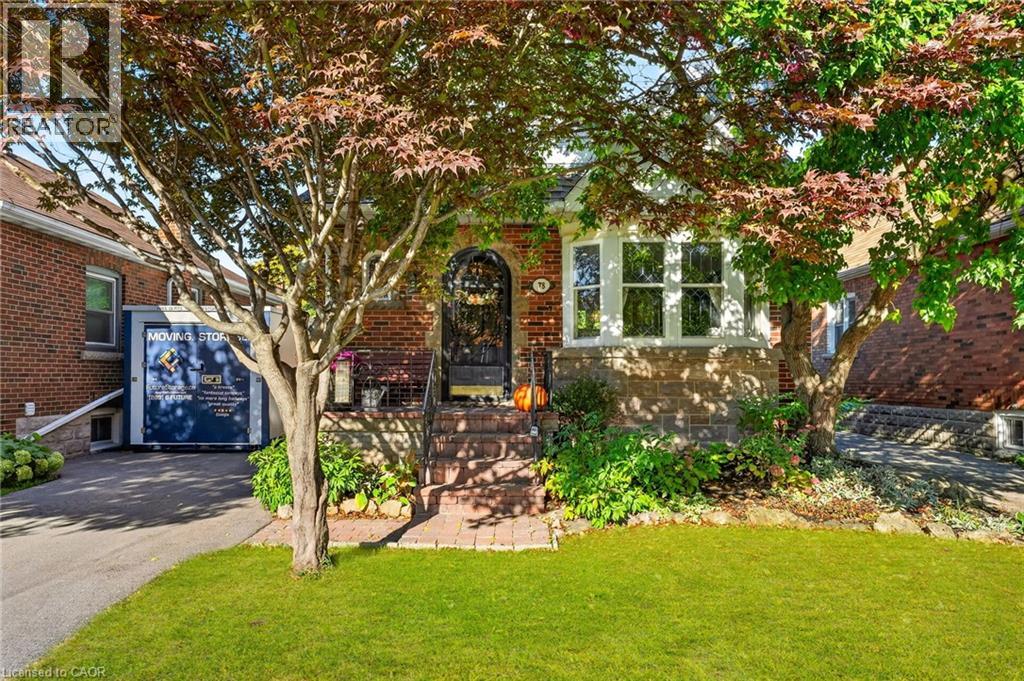
$599,900
78 CAMERON Avenue
Hamilton · MLS # 40872136
3 bed · 2 bath · 1,577 sq ft
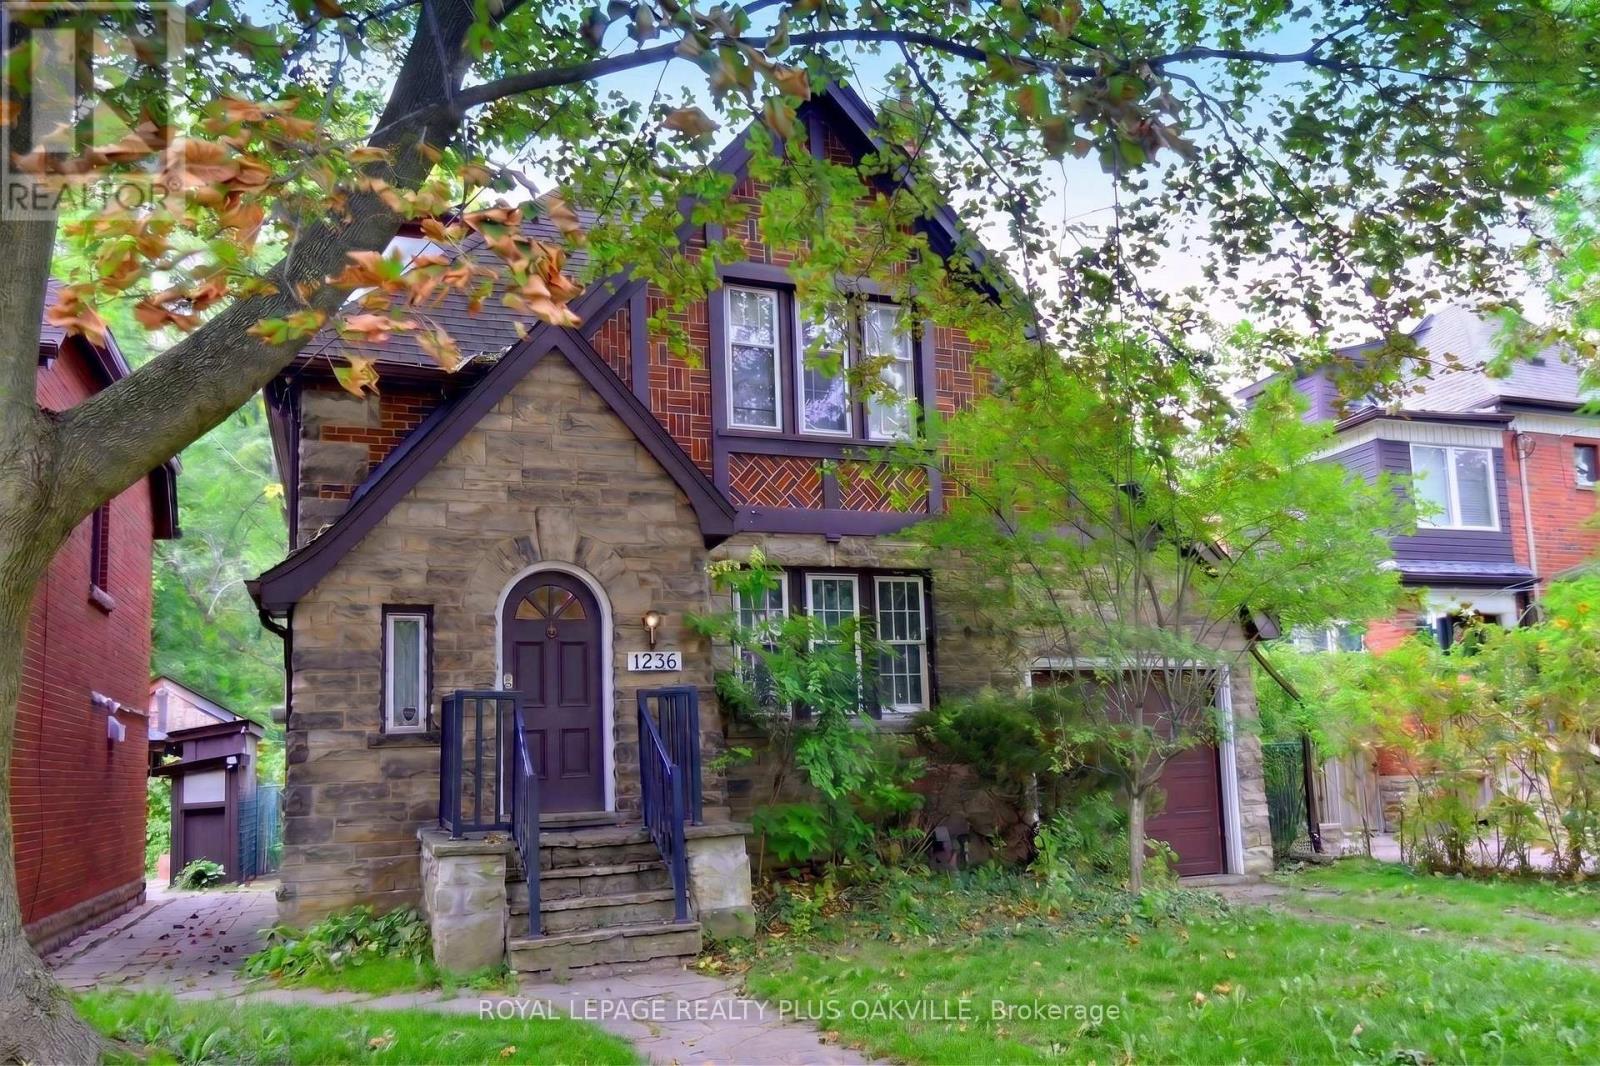
$899,900
1236 King Street
Hamilton (Westdale) · MLS # X14090518
7 bed · 3 bath · 2,800 sq ft