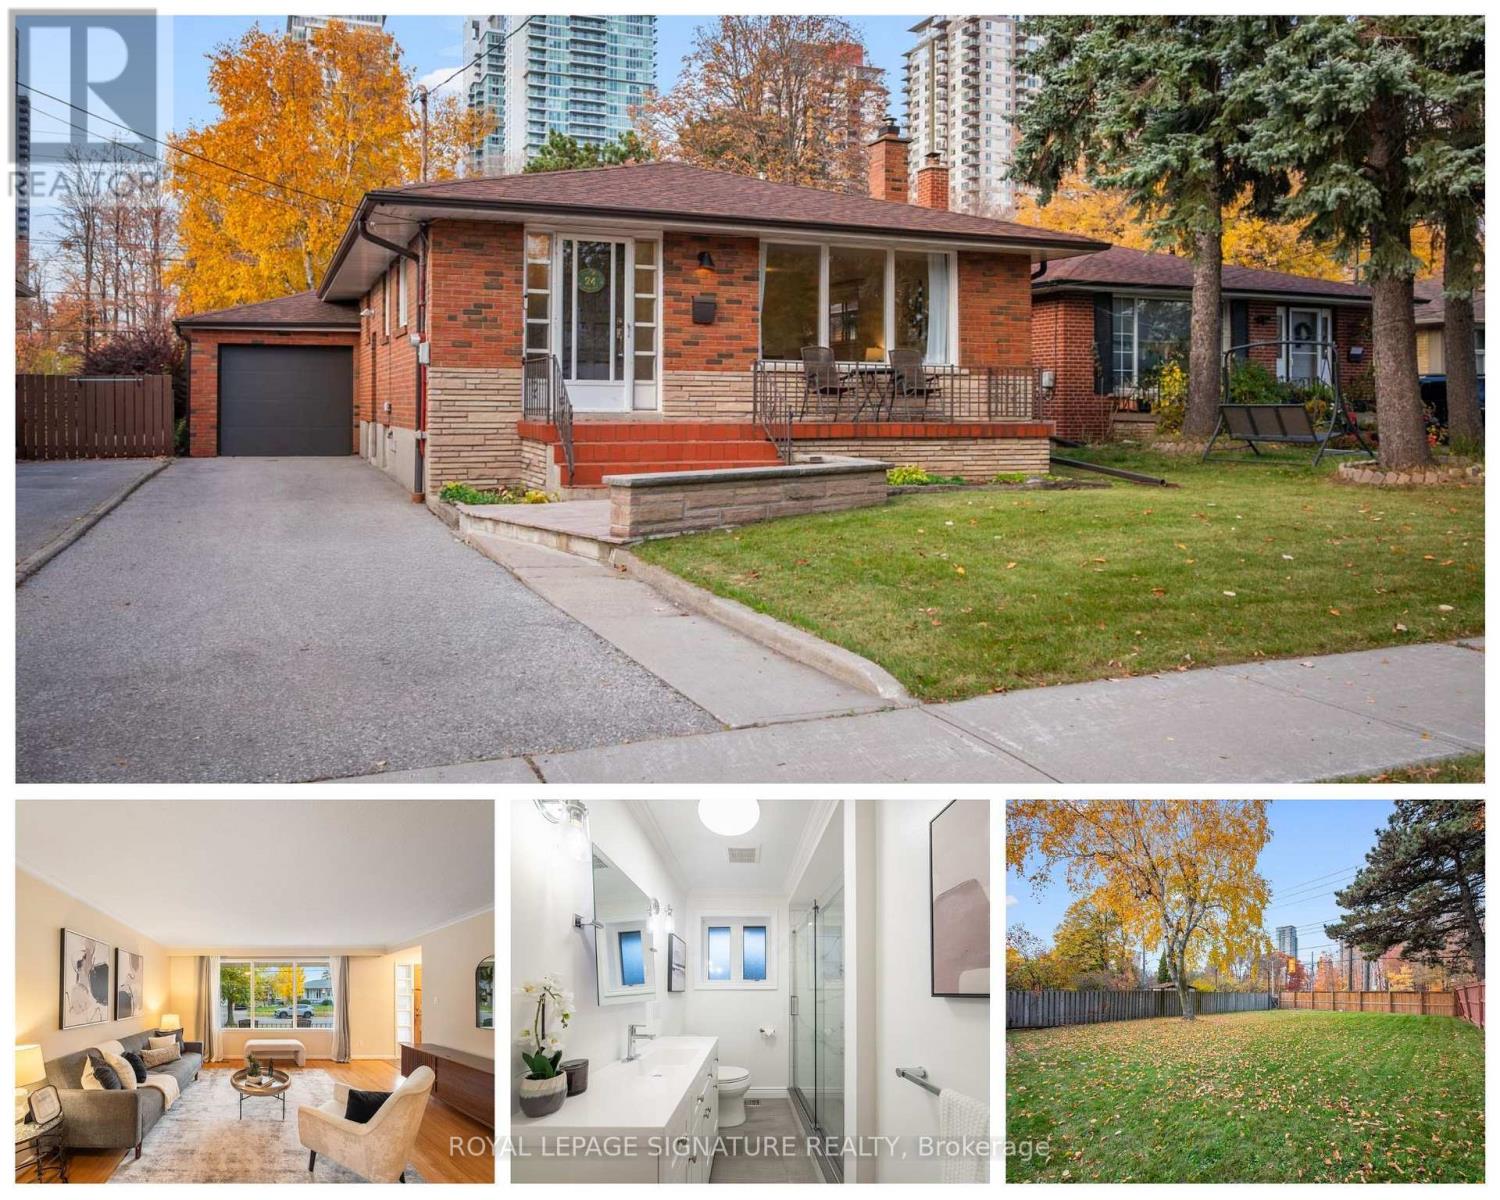
24 Aspendale Drive
Toronto (Bendale), Ontario M1P4J6
MLS # E14146794
Property Details
Type
Detached
Beds
3
Baths
2
Status
For Sale
More homes like this
About this property
One-owner bungalow on a rare 150-foot deep lot, steps from everything Scarborough has to offer. This home has been lovingly cared for rather than just lived in, with a freshly painted main floor with hardwood floors throughout, new light fixtures and a renovated main washroom (2025). The finished basement offers a fourth bedroom with updated vinyl flooring and its own separate entrance, opening up real possibilities for in-law living or a private guest suite. The big-ticket items are done: furnace (2020), central air (2022), roof shingles (2018), eavestroughs (2021) and a new garage door (2026). Outside, the fully fenced back and side yards with gate (2021) offer the kind of space that's becoming harder to find. Scarborough Town Centre is minutes away on foot, with over 220 stores, restaurants and the Scarborough Centre transit hub. Thomson Memorial Park's trails, tennis courts and splash pad are close by, with schools and Highway 401 just minutes away. A well-loved home in a neighbourhood people settle into and stay.
Mortgage Estimate
Estimated monthly payment
Calculating…
Estimate only. Taxes, insurance, condo fees, and lender terms are not included.
Monthly costs to verify
Property taxes: about $384/month based on listed annual taxes.
Estimate only. Confirm taxes, condo/maintenance fees, insurance, utilities, and lender terms before making decisions.
Rooms
| Room | Level | Dimensions |
|---|---|---|
| Laundry room | Basement | 3.51 x 4.24 |
| Eating area | Main level | 2.64 x 2.41 |
| Kitchen | Main level | 3.4 x 2.95 |
| Living room | Main level | 4.67 x 3.96 |
| Dining room | Main level | 3.91 x 2.29 |
| Primary Bedroom | Main level | 4.42 x 3.12 |
| Bedroom 2 | Main level | 2.84 x 3.23 |
| Bedroom 3 | Main level | 2.79 x 2.84 |
| Recreational, Games room | Basement | 4.98 x 5.99 |
| Bedroom 4 | Basement | 7.04 x 3.33 |
Facts & Location
Parking
3 spaces
Lot Size
43 x 149.9 FT
Annual Taxes
$4,612
Listing data
Listing information is provided for personal, non-commercial use and should be independently verified before making real estate decisions.
Last refreshed: Nov 5, 2026 4:32 AM
Explore nearby searches
SEO-friendly searches for this area, property type, and nearby neighbourhoods.
Similar Properties
More nearby listings that may fit the same search.
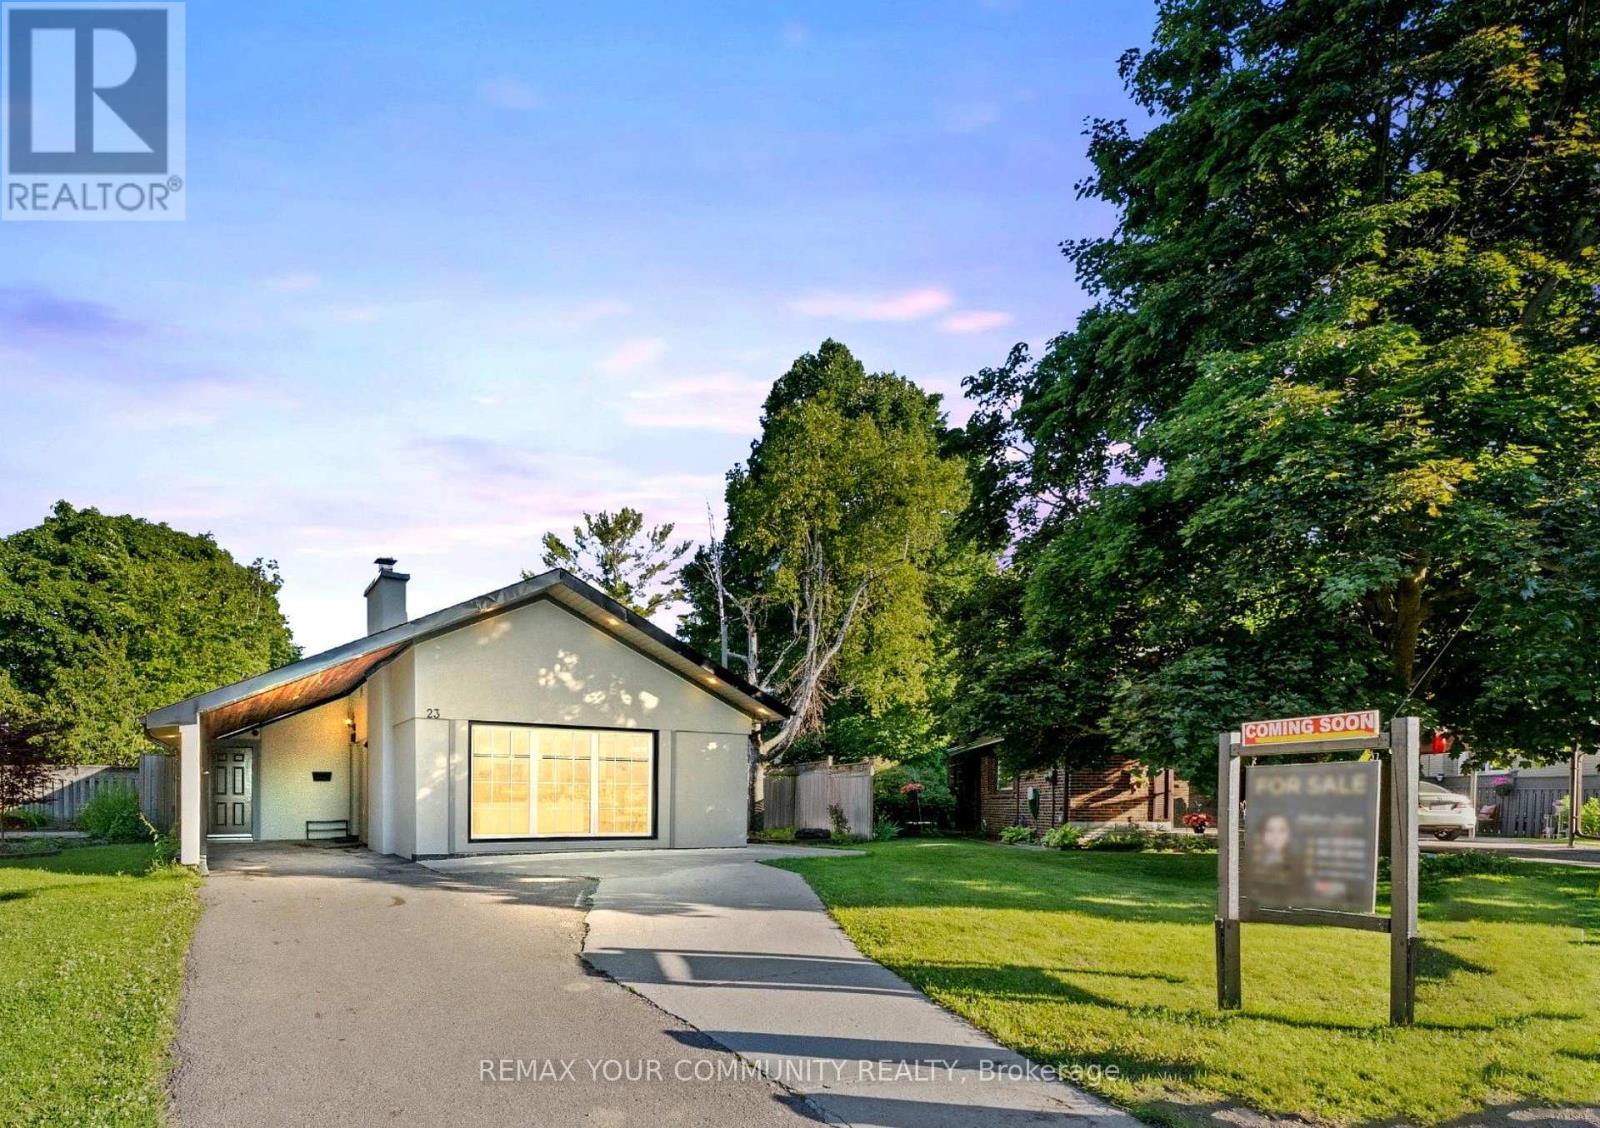
$999,900
23 Penetang Crescent
Toronto (Bendale) · MLS # E13784386
4 bed · 2 bath
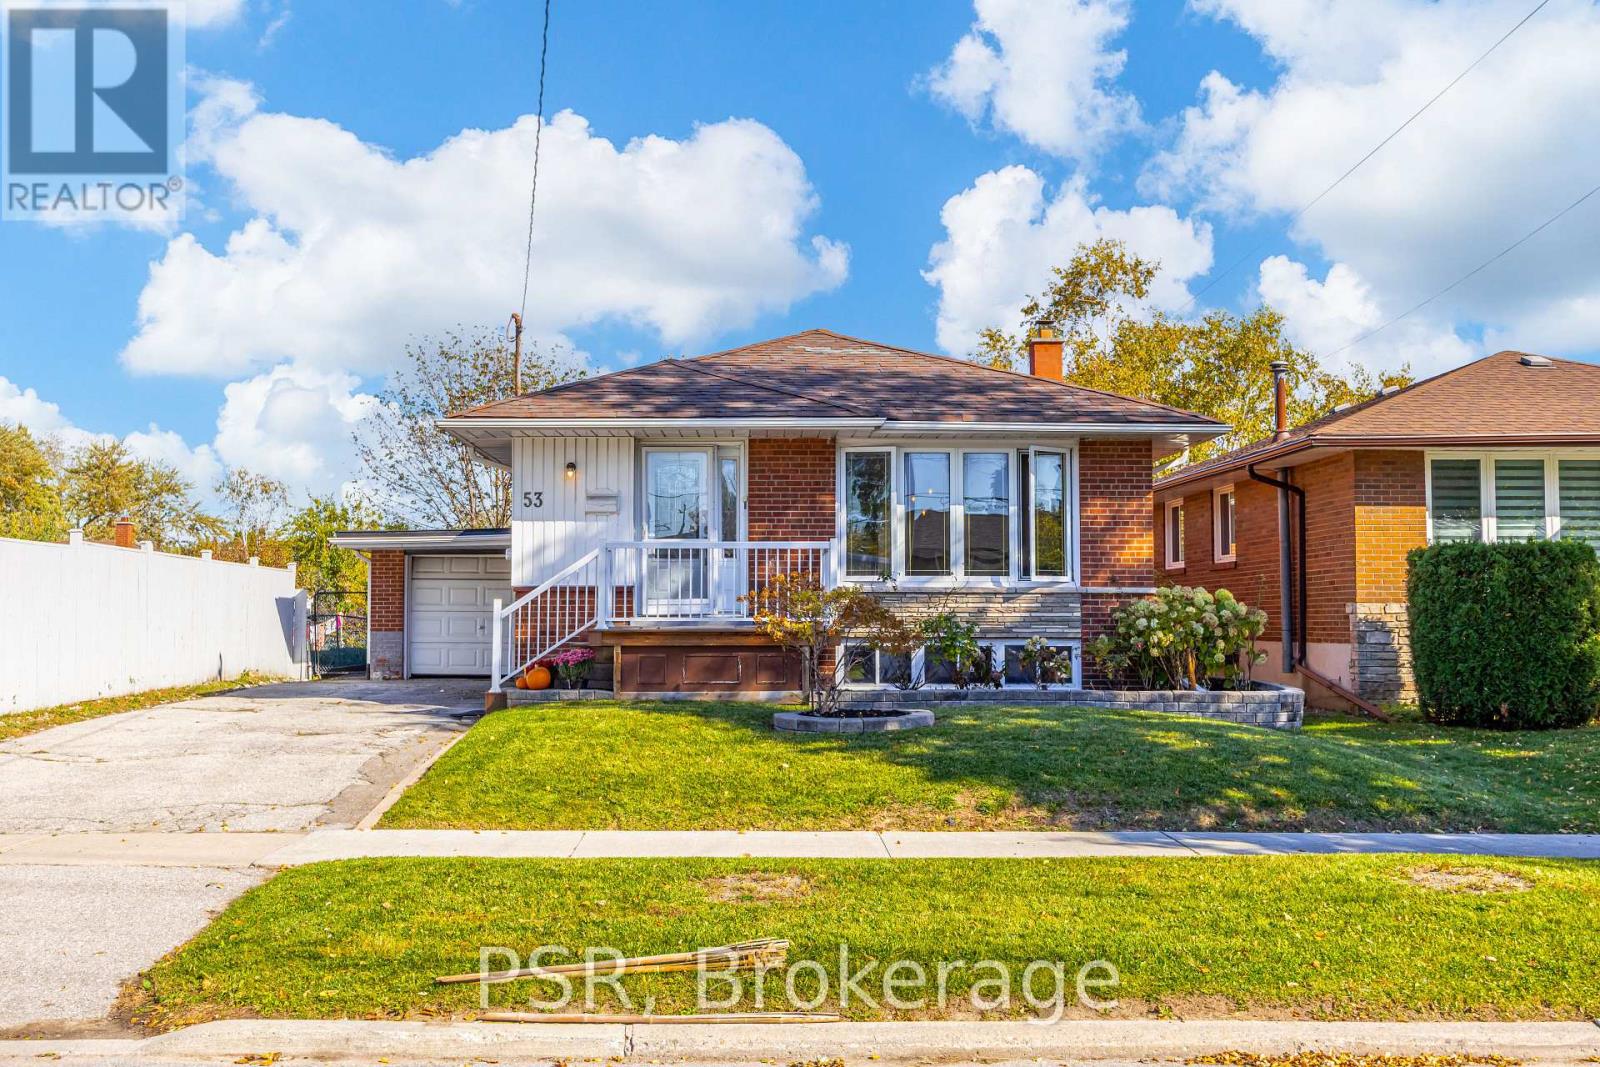
$988,000
53 Marcos Boulevard
Toronto (Bendale) · MLS # E14113386
4 bed · 2 bath
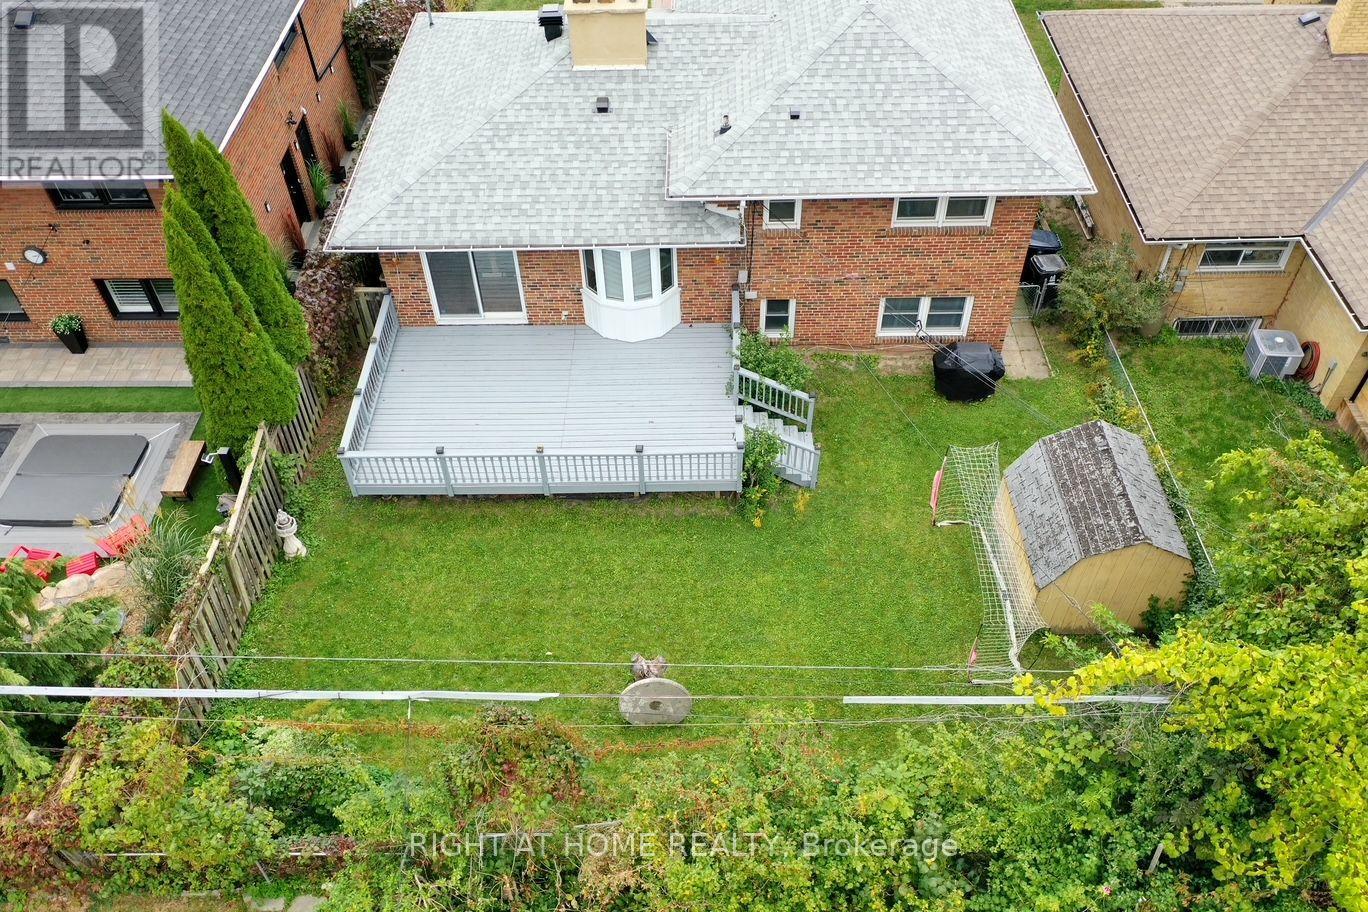
$969,000
100 Perivale Crescent
Toronto (Bendale) · MLS # E14033528
4 bed · 2 bath