Videos & Virtual Tours
Open available video, 3D tour, or virtual-tour media for this listing.
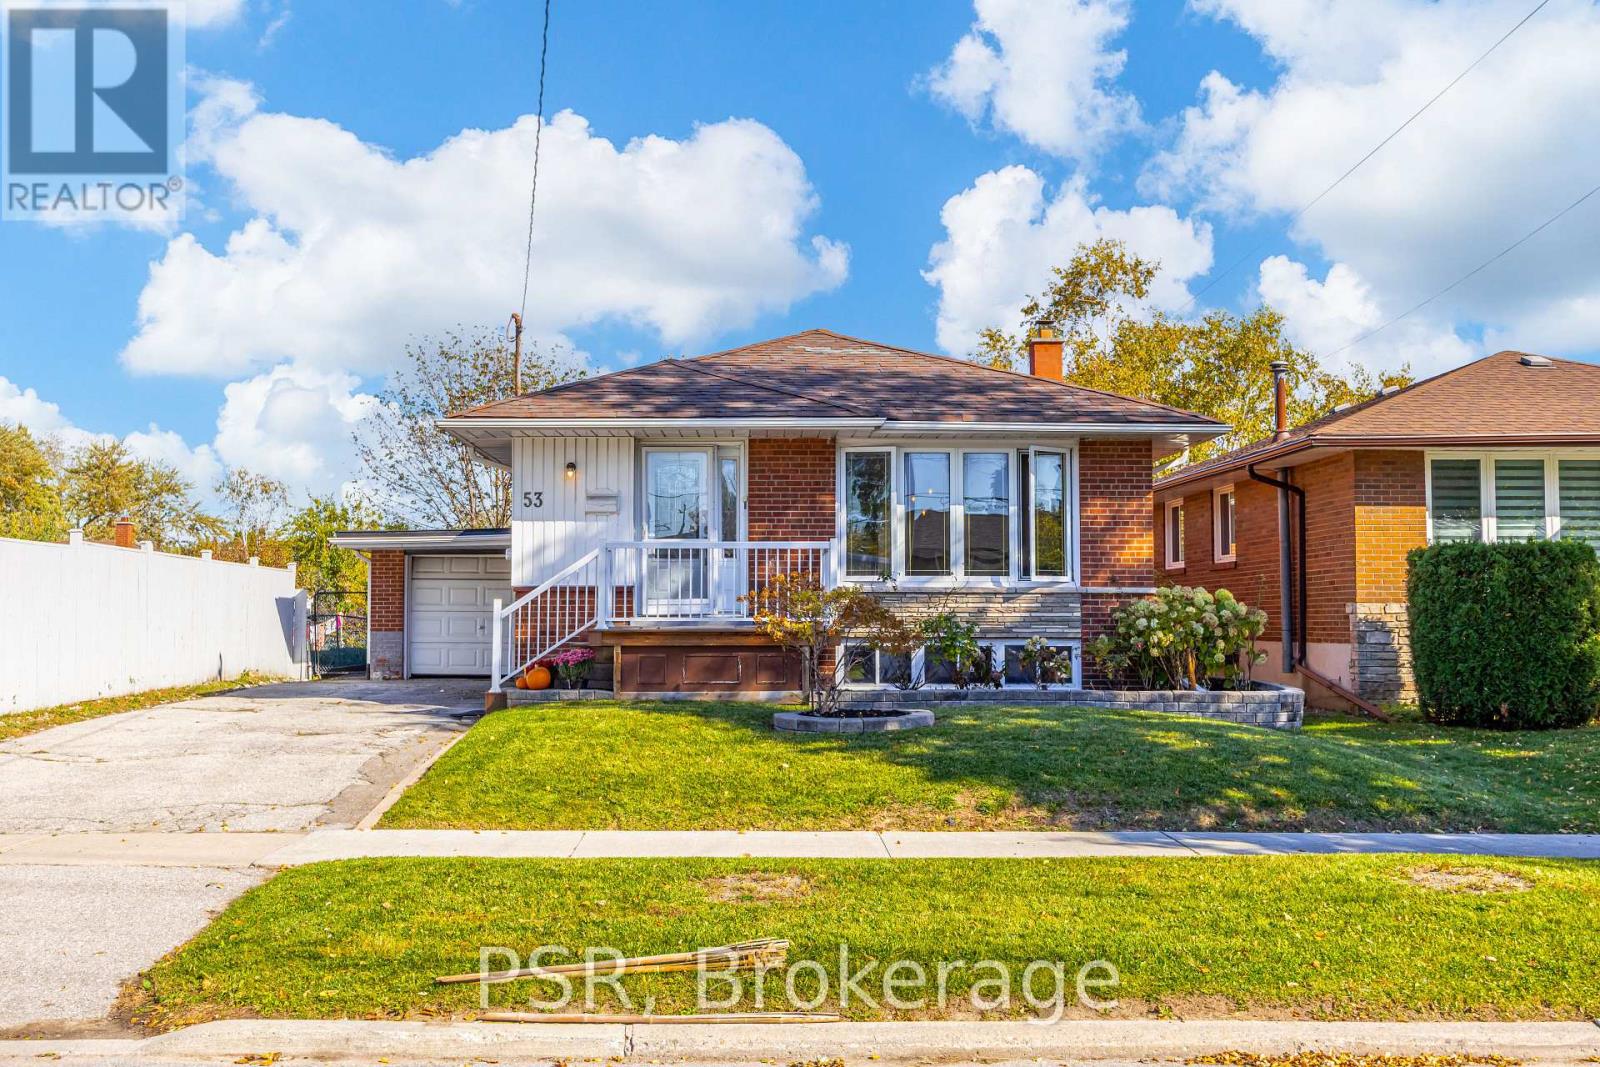
53 Marcos Boulevard
Toronto (Bendale), Ontario M1K5A7
MLS # E14113386
Property Details
Type
Detached
Beds
4
Baths
2
Status
For Sale
More homes like this
About this property
Gorgeous Bright Bungalow Backing Directly Onto a Park! Located in a quiet, established community where rental opportunities are rarely available, this charming home offers a wonderful combination of space, privacy, and convenience. Featuring bright, spacious living areas, hardwood floors, crown moulding, and a renovated kitchen, this home is full of character. Enjoy the peaceful backyard with a spectacular park view, complete with a patio, flower and vegetable gardens. Ideal for Two Families or Extended Family Living! The separate side entrance leads to a finished basement featuring its own kitchen, bathroom, laundry, large bedroom, and spacious recreation room, offering excellent flexibility for multi-generational living. Conveniently located just a short walk to TTC bus service connecting directly to Kennedy Station, with access to both Subway Line 2 and the Eglinton Crosstown LRT Line 5. Also within easy reach of two GO stations and Highway 401, making commuting throughout the GTA a breeze. Close to schools, supermarkets, restaurants, shopping, and everyday essentials, all while enjoying the tranquility of a quiet residential neighbourhood. Additional features include a front porch, garage, private driveway with parking for up to four vehicles. Tenant responsible for all utilities, including gas, water, garbage removal, hot water rental, furnace rental, and property maintenance, including snow removal.
Mortgage Estimate
Estimated monthly payment
Calculating…
Estimate only. Taxes, insurance, condo fees, and lender terms are not included.
Monthly costs to verify
Property taxes: about $409/month based on listed annual taxes.
Estimate only. Confirm taxes, condo/maintenance fees, insurance, utilities, and lender terms before making decisions.
Rooms
| Room | Level | Dimensions |
|---|---|---|
| Living room | Main level | 5.8 x 3.9 |
| Dining room | Main level | 5.8 x 3.9 |
| Kitchen | Main level | 3.1 x 2.99 |
| Primary Bedroom | Main level | 3.8 x 2.99 |
| Bedroom 2 | Main level | 3.1 x 2.99 |
| Bedroom 3 | Main level | 2.99 x 2.8 |
Facts & Location
Parking
4 spaces
Lot Size
45 x 112 FT
Annual Taxes
$4,903
Listing data
Listing information is provided for personal, non-commercial use and should be independently verified before making real estate decisions.
Last refreshed: Oct 23, 2026 8:45 PM
Explore nearby searches
SEO-friendly searches for this area, property type, and nearby neighbourhoods.
Similar Properties
More nearby listings that may fit the same search.
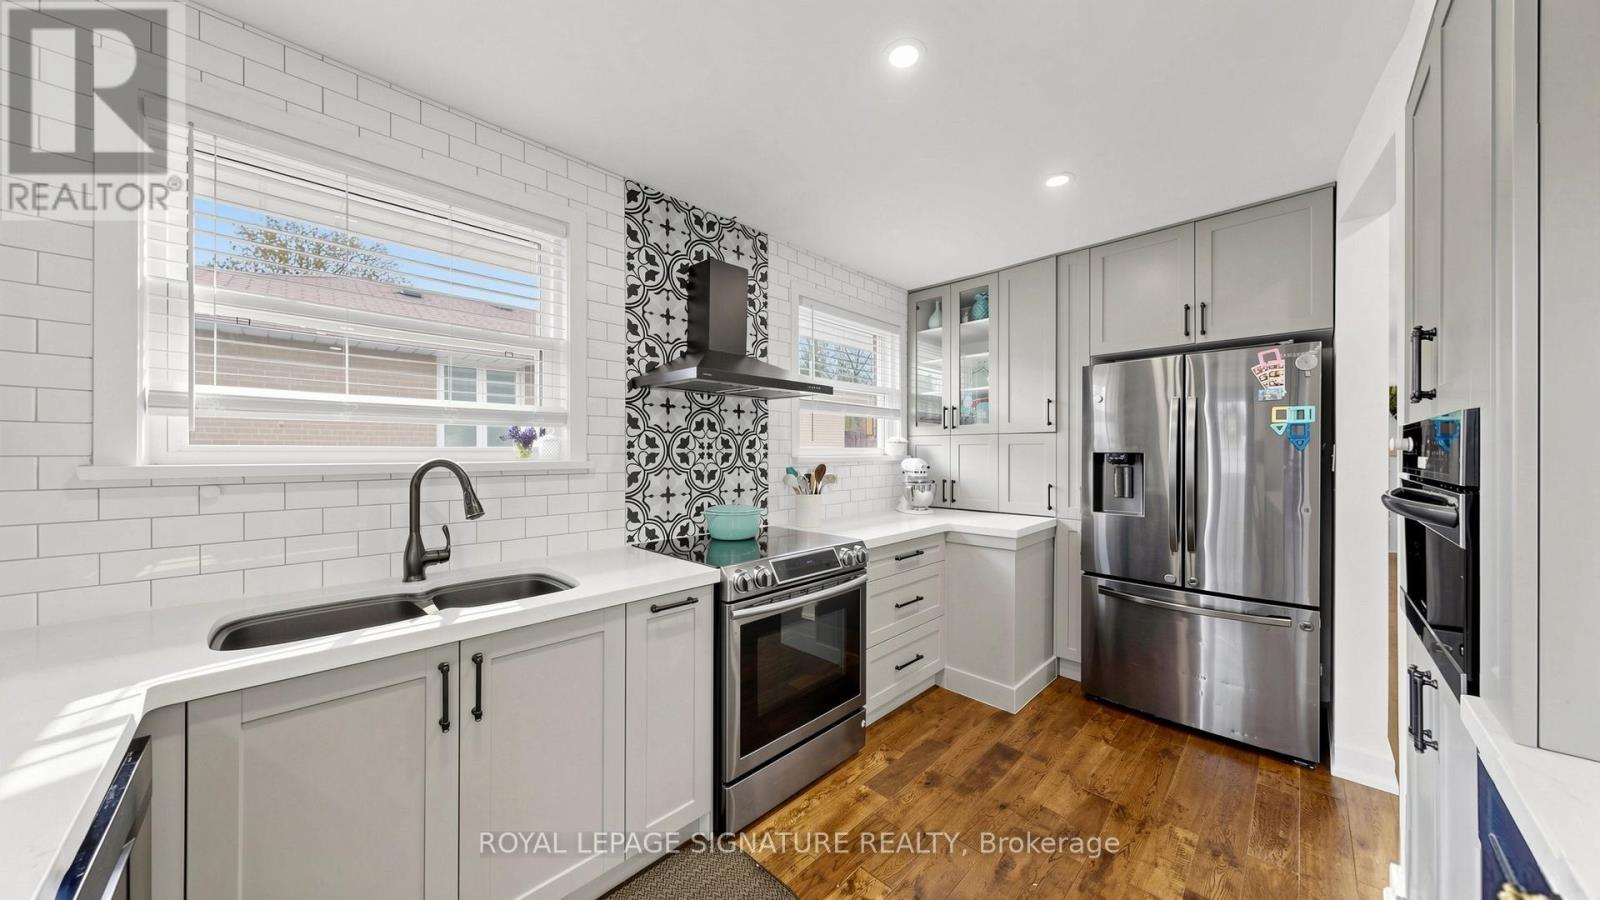
$989,000
33 Neapolitan Drive
Toronto (Bendale) · MLS # E13551616
5 bed · 3 bath
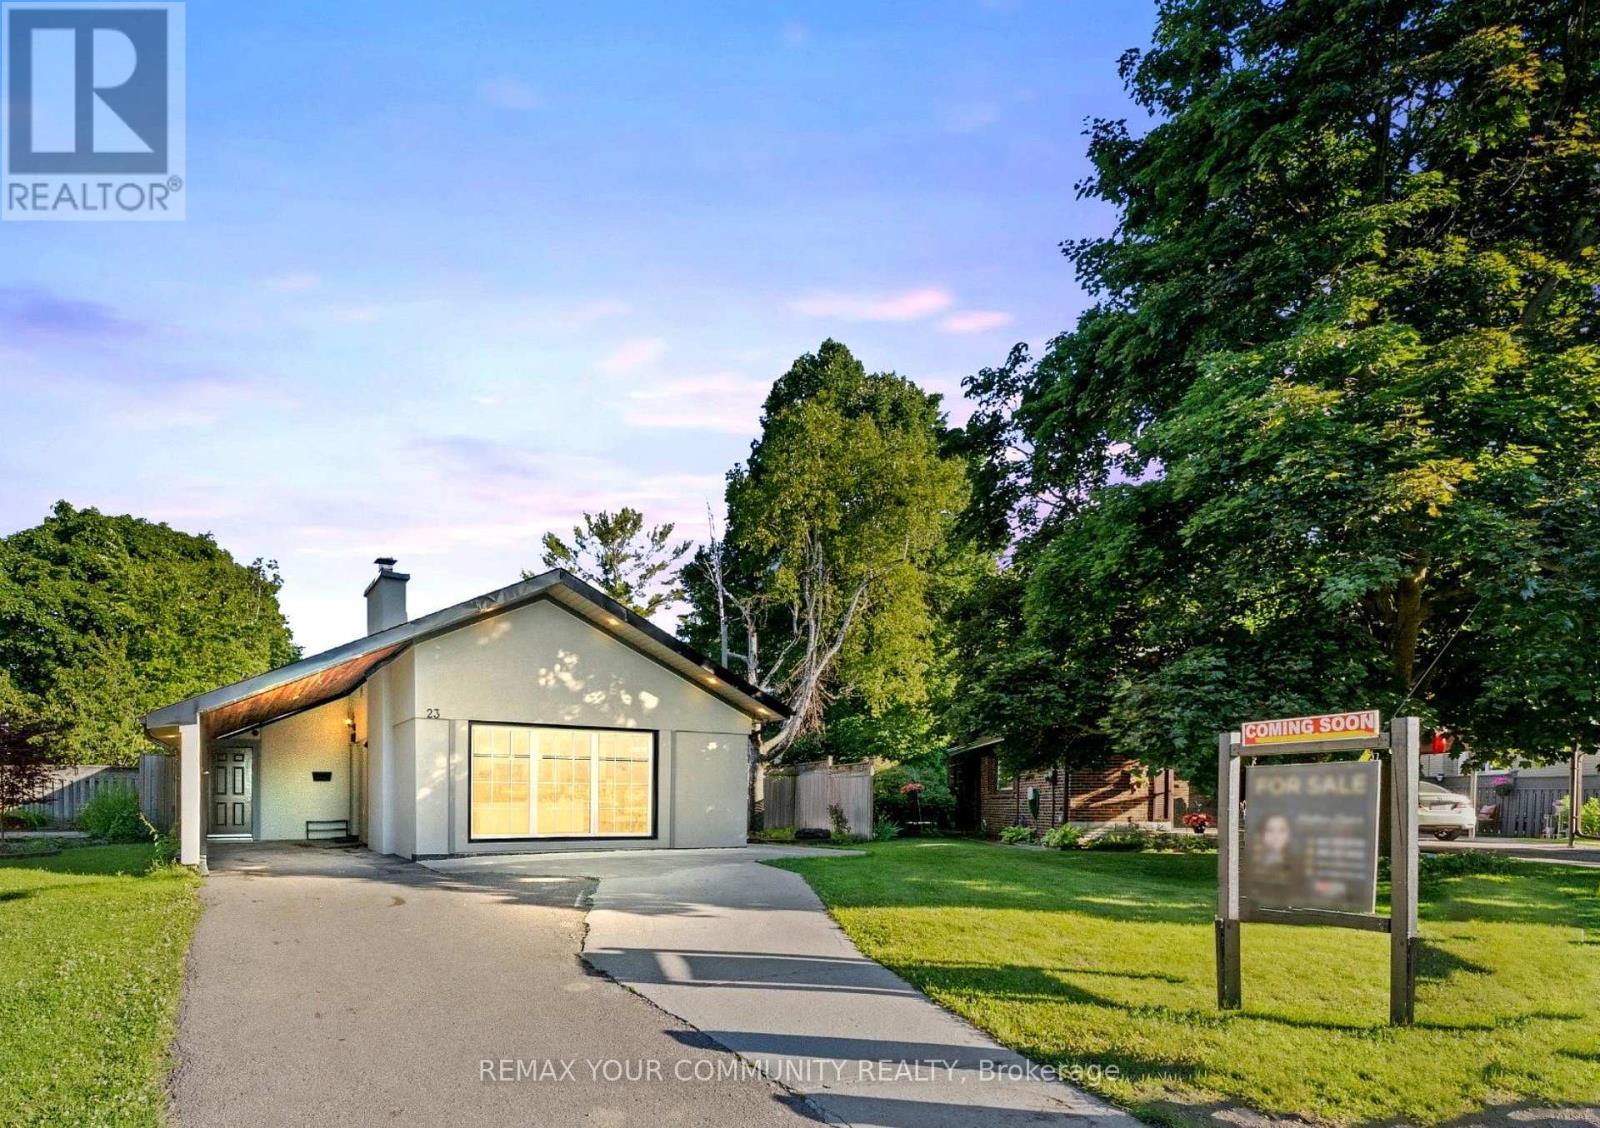
$999,900
23 Penetang Crescent
Toronto (Bendale) · MLS # E13784386
4 bed · 2 bath
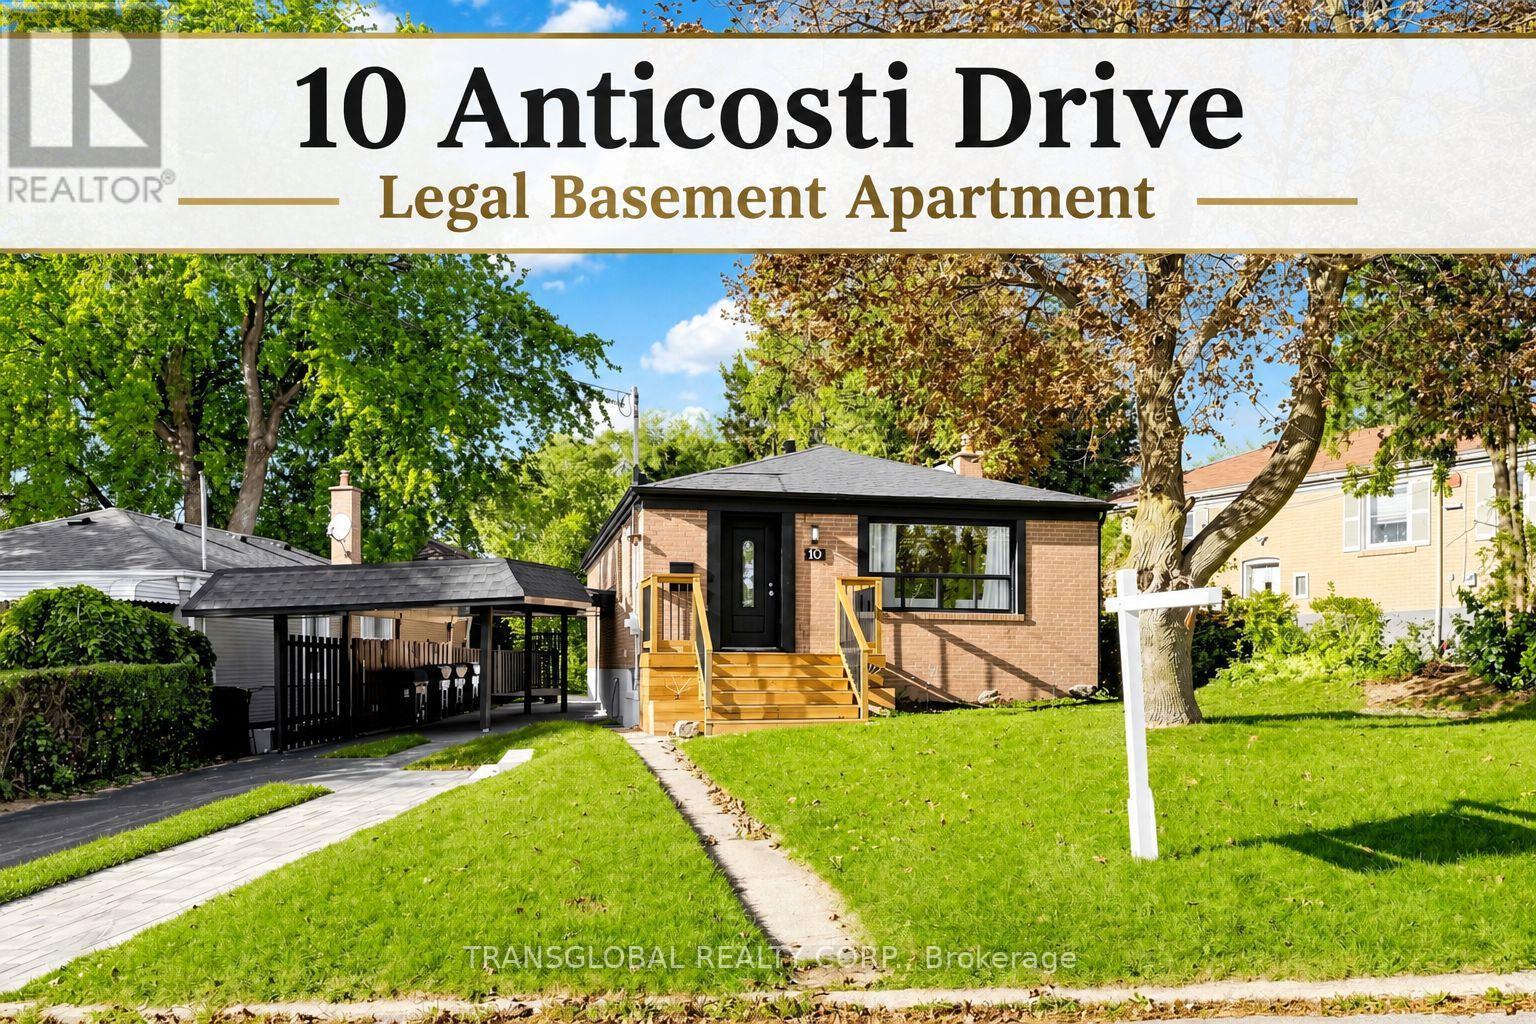
$999,900
10 Anticosti Drive
Toronto (Bendale) · MLS # E13826032
5 bed · 3 bath