Videos & Virtual Tours
Open available video, 3D tour, or virtual-tour media for this listing.
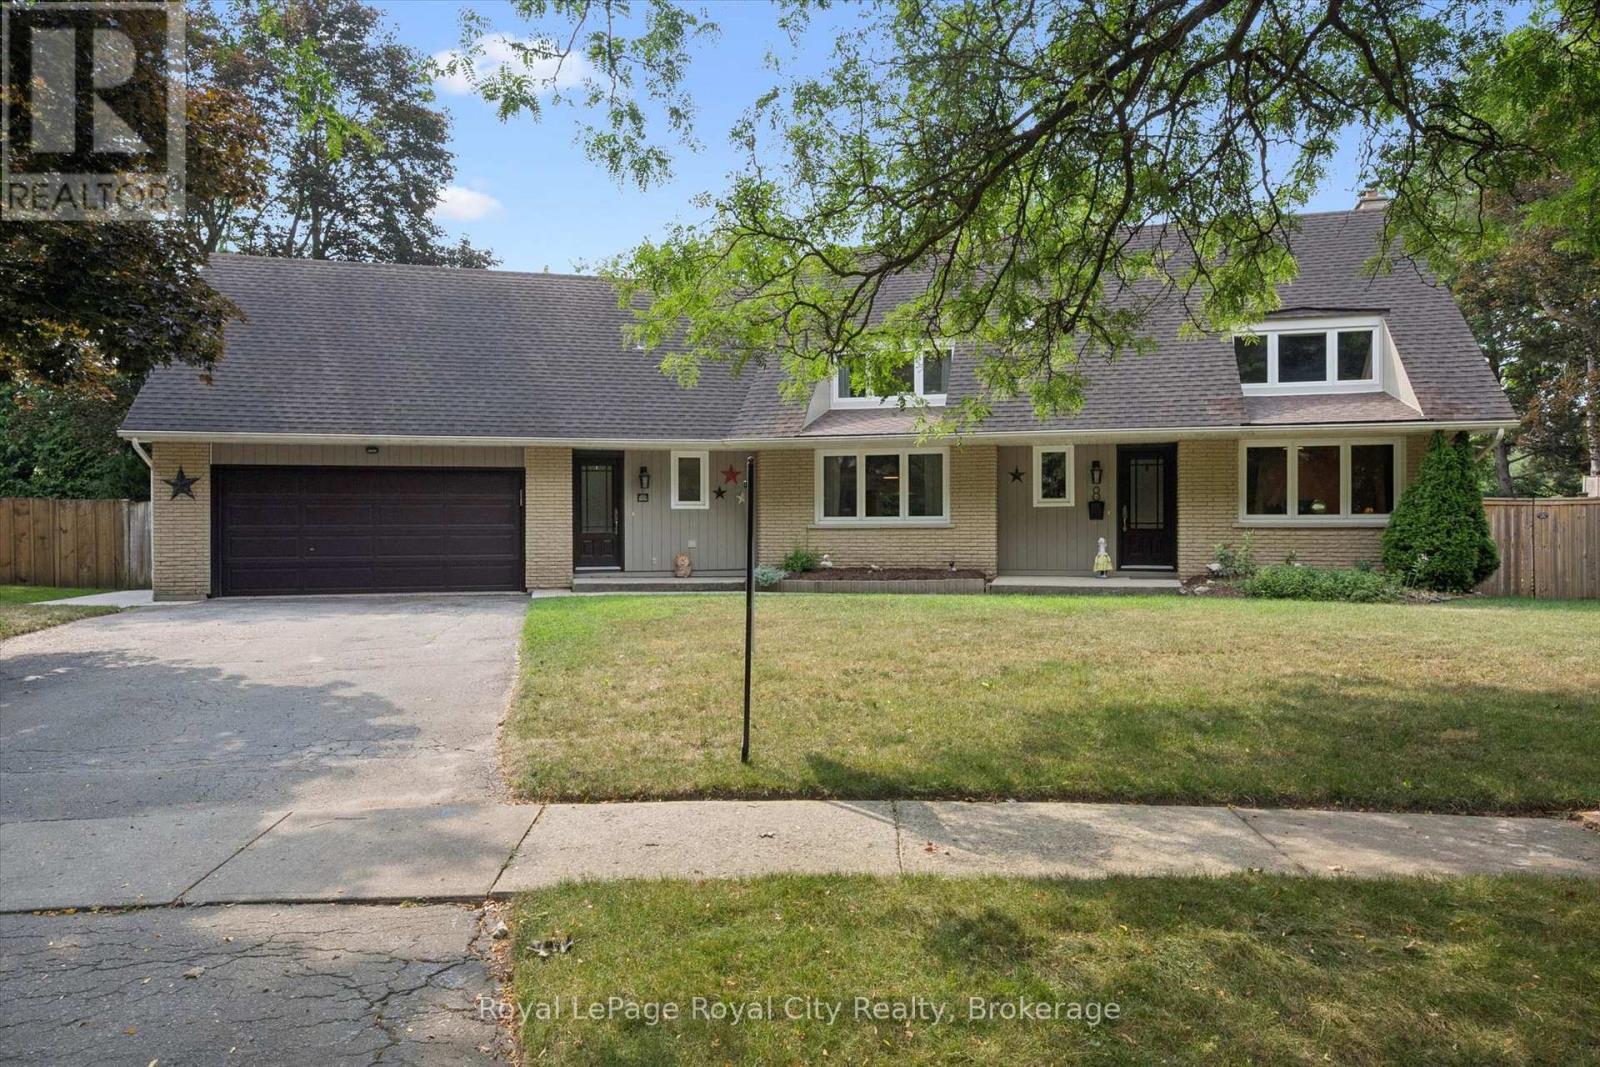
8 Berkley Place
Guelph (Riverside Park), Ontario N1E1E6
MLS # X13673660
Property Details
Type
Detached
Beds
4
Baths
3
Status
For Sale
More homes like this
About this property
Set on a Premium pie-shaped lot at the end of a quiet, tree-lined cul-de-sac, this spacious 2-storey home offers incredible privacy while backing directly onto Windsor Park and a stone's throw to Guelph's Country Club golf course. With plenty of parking, a 2-car garage and a mature setting, this is a rare find in the city. The backyard is built for summer entertaining, featuring a heated 20' x 40' saltwater in-ground pool with stamped concrete surround and updated plumbing and liner ('18). The large covered deck with hydro sits high above the yard, offering beautiful views across the park and the perfect spot to enjoy a glass of wine while watching the sunset or watching the game while the kids swim. Inside, the main floor features a living/dining room combination with a wood-burning fireplace, a family room with a custom live-edge built-in entertainment centre, main-floor laundry, and an additional bedroom or home office. Upstairs are three bedrooms, including a primary suite with walk-in closet and ensuite bath. Updates include main-floor windows and doors ('17) and a 200-amp electrical panel ('20), rear soffit ('26), and furnace ('24). The basement is unfinished, and the kitchen is original, providing an excellent opportunity to add your own style and increase the home's value. With its exceptional lot, pool, privacy, and park-and-golf-course setting, this is a home where future improvements will be well worth the investment!
Mortgage Estimate
Estimated monthly payment
Calculating…
Estimate only. Taxes, insurance, condo fees, and lender terms are not included.
Monthly costs to verify
Property taxes: about $862/month based on listed annual taxes.
Estimate only. Confirm taxes, condo/maintenance fees, insurance, utilities, and lender terms before making decisions.
Rooms
| Room | Level | Dimensions |
|---|---|---|
| Family room | Main level | 4.72 x 3.79 |
| Bedroom | Second level | 2.95 x 5.11 |
| Living room | Main level | 4.01 x 8.53 |
| Kitchen | Main level | 2.39 x 1.93 |
| Mud room | Main level | 4.27 x 1.09 |
| Bedroom | Main level | 4.62 x 3.79 |
| Bathroom | Main level | 3.07 x 1.83 |
| Bathroom | Second level | 3.66 x 4.98 |
| Bathroom | Second level | 2.95 x 2.13 |
| Primary Bedroom | Second level | 6.02 x 3.94 |
| Bedroom | Second level | 2.95 x 4.04 |
Facts & Location
Parking
6 spaces
Lot Size
54 x 114 FT
Annual Taxes
$10,341
Listing data
Listing information is provided for personal, non-commercial use and should be independently verified before making real estate decisions.
Last refreshed: Nov 8, 2026 3:26 AM
Explore nearby searches
SEO-friendly searches for this area, property type, and nearby neighbourhoods.
Similar Properties
More nearby listings that may fit the same search.
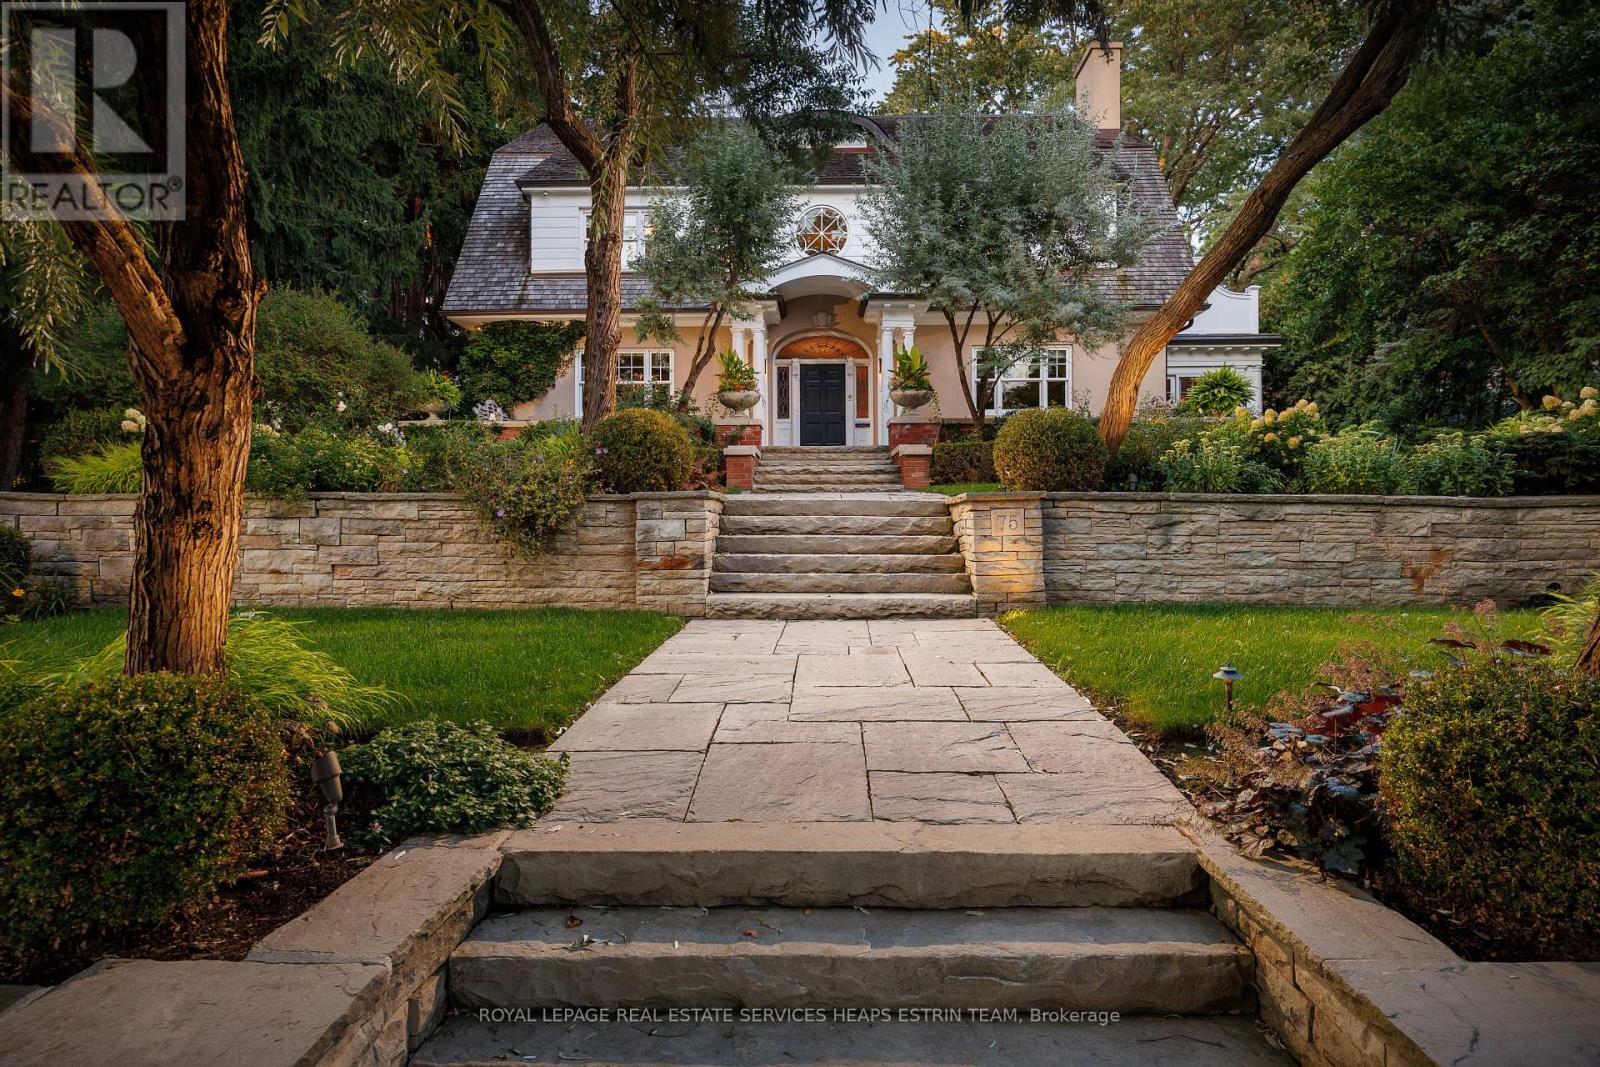
$6,995,000
75 Queen Street
Guelph (St. George's) · MLS # X13592456
5 bed · 7 bath · 8,000 sq ft
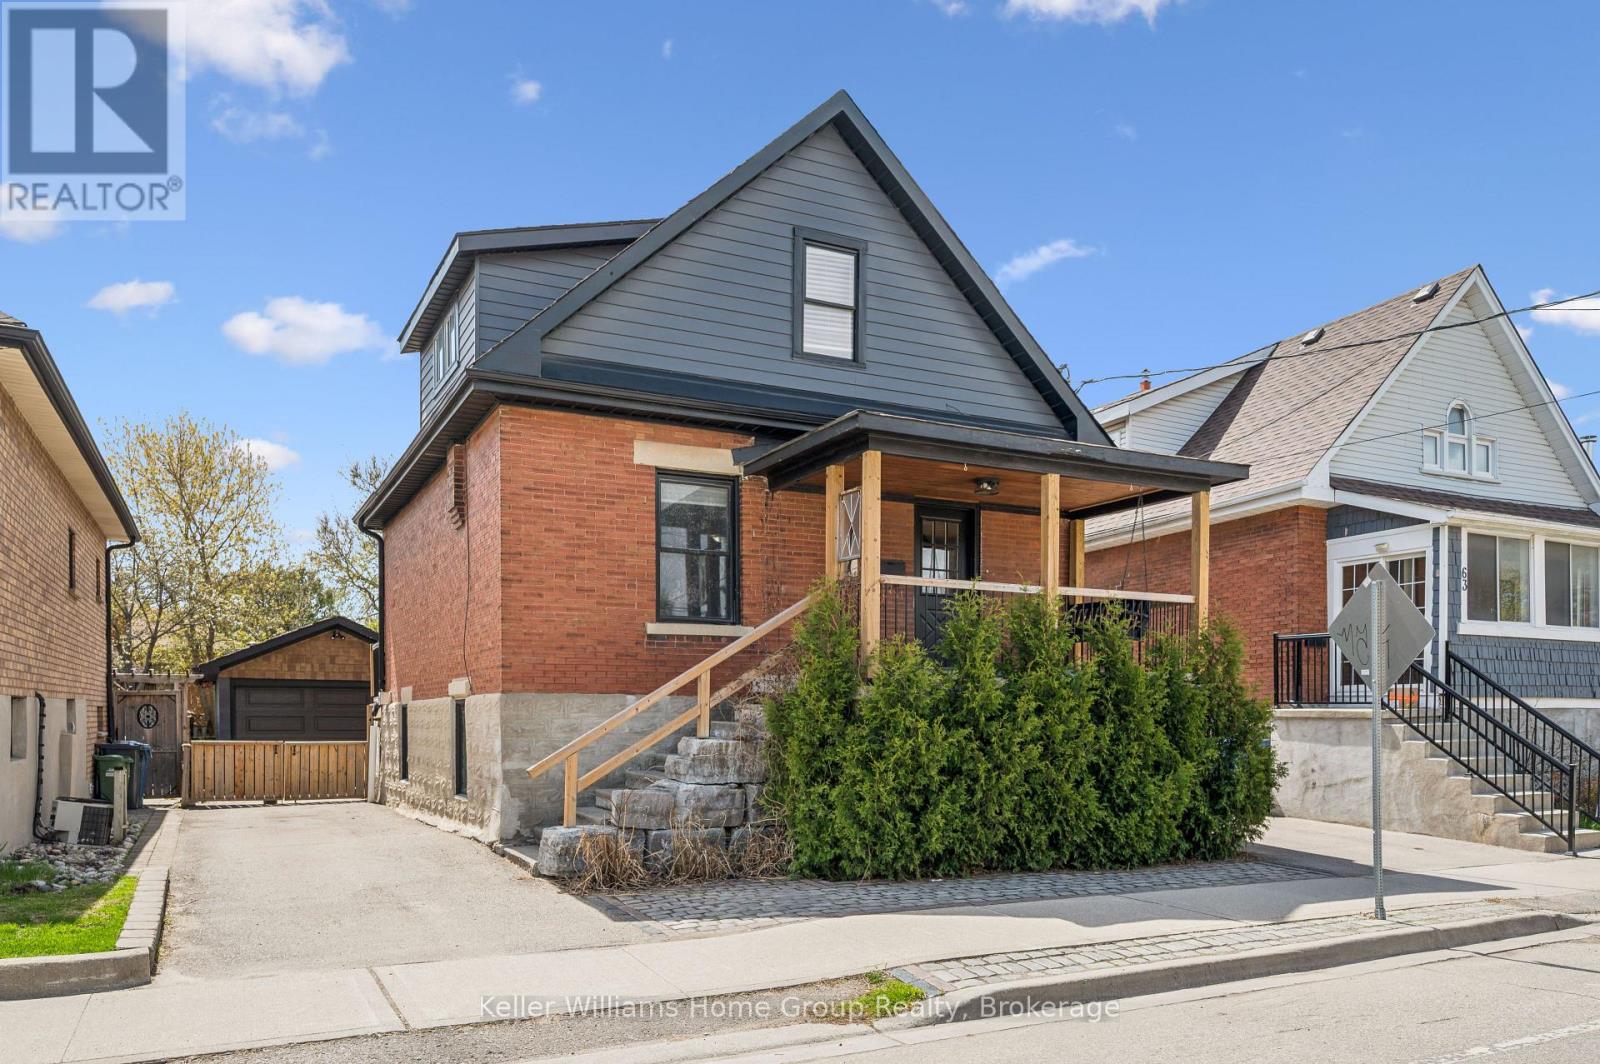
$700,000
67 STEVENSON Street
Guelph (St. Patrick's Ward) · MLS # X13596840
3 bed · 3 bath
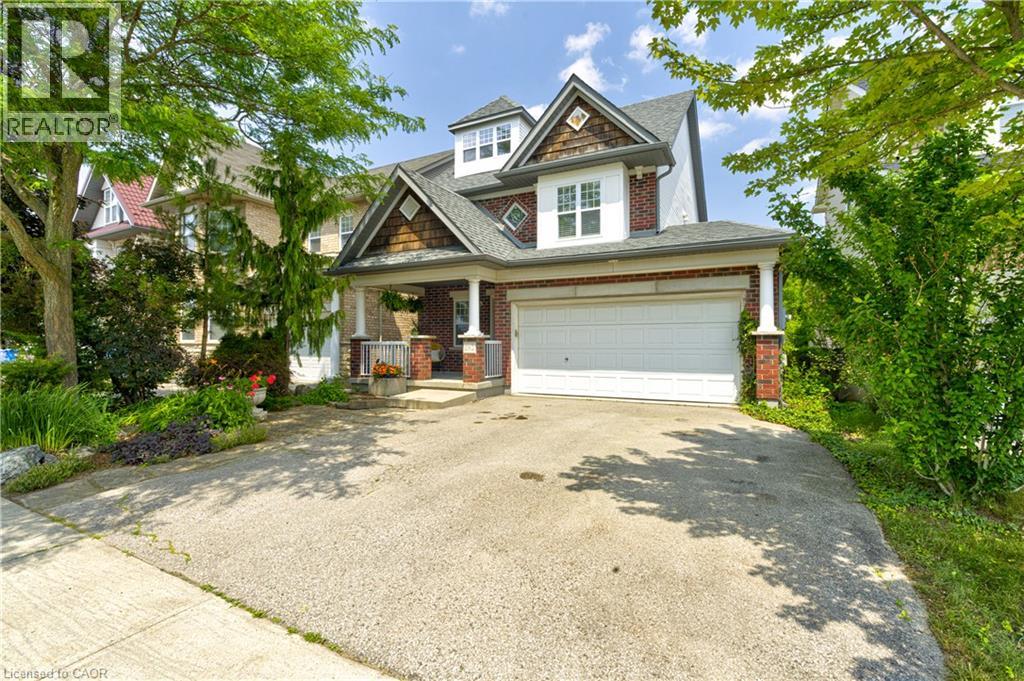
$919,900
282 CARRINGTON Drive
Guelph · MLS # 40845012
4 bed · 5 bath · 2,481 sq ft