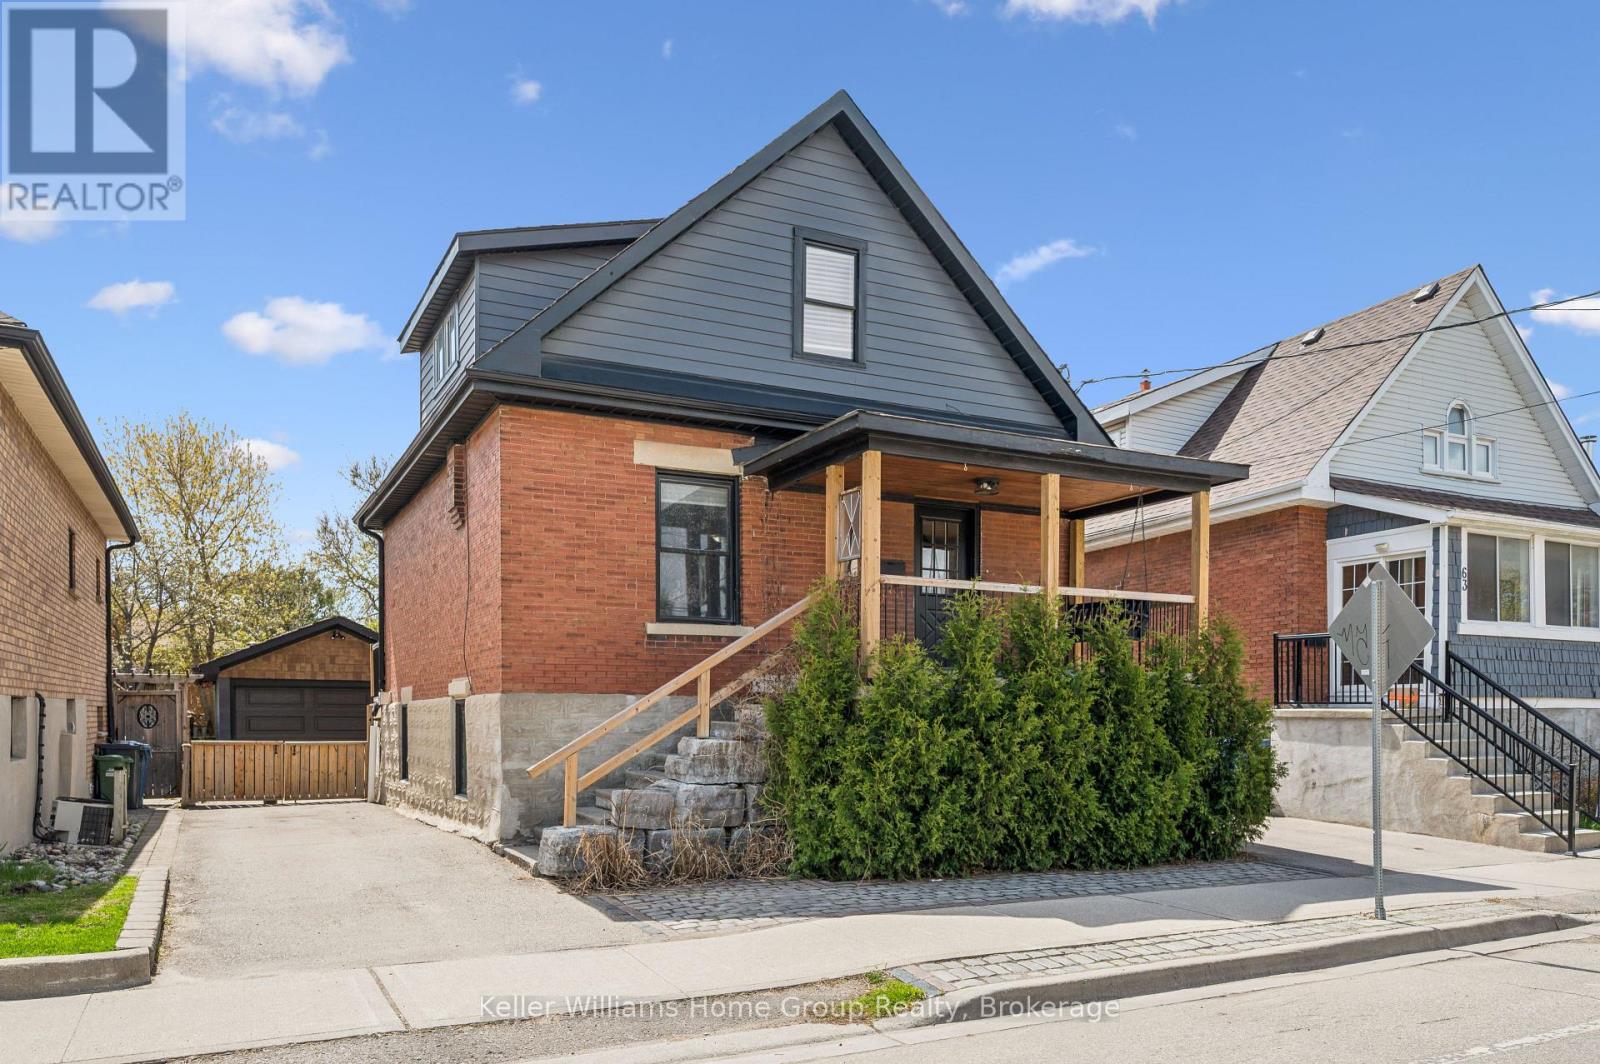
67 STEVENSON Street
Guelph (St. Patrick's Ward), Ontario N1E5N3
MLS # X13596840
Property Details
Type
Detached
Beds
3
Baths
3
Status
For Sale
More homes like this
About this property
This is your opportunity to own a beautiful house with exceptional versatility. This charming circa 1910 brick two-story residence blends timeless character with modern finishes throughout. The main level features a stunning kitchen highlighted by a polished concrete island (2021), butcher block countertops, and updated stainless steel appliances-perfect for both everyday living and entertaining. Updated flooring spans every level (2021-2022), while the home offers thoughtful touches like an electric fireplace on the main floor and a cozy gas fireplace below. Upstairs, the spacious primary bedroom includes dual closets, and the bathrooms on both levels have been fully refreshed with oversized custom glass showers (2021). A bright three-season sunroom with new hardwood flooring (2022) adds even more functional living space. The lower level offers a separate entrance and a fully finished layout, ideal for a possible investor to finish, extended family, guests, or additional living space. With updated finishes, a gas fireplace, upgraded egress windows, and modern touches throughout, this space provides comfort and privacy. Outside, enjoy a fully fenced and gated backyard surrounded by mature trees, complete with multiple patio areas, perfect for hosting or unwinding. The detached 1.5-car garage includes hydro and is equipped for a wood stove, adding year round usability. Located on a quiet street with fantastic neighbours, generous parking, and a private park just around the corner, this home offers both convenience and a strong sense of community close to all amenities while still feeling tucked away.
Mortgage Estimate
Estimated monthly payment
Calculating…
Estimate only. Taxes, insurance, condo fees, and lender terms are not included.
Monthly costs to verify
Property taxes: about $365/month based on listed annual taxes.
Estimate only. Confirm taxes, condo/maintenance fees, insurance, utilities, and lender terms before making decisions.
Rooms
| Room | Level | Dimensions |
|---|---|---|
| Bathroom | Lower level | 2.13 x 2.13 |
| Living room | Main level | 4.27 x 3.96 |
| Bedroom | Lower level | 3.17 x 1.65 |
| Foyer | Main level | 2.74 x 1.96 |
| Bathroom | Main level | 1.35 x 1.22 |
| Bathroom | Second level | 2.87 x 2.26 |
| Kitchen | Main level | 3.48 x 2.44 |
| Other | Lower level | 7.92 x 3.96 |
| Cold room | Lower level | 3.66 x 1.83 |
| Primary Bedroom | Second level | 5.18 x 3.78 |
| Kitchen | Lower level | 3.05 x 2.13 |
| Bedroom | Second level | 3.35 x 2.87 |
| Laundry room | Lower level | 3.17 x 1.65 |
| Dining room | Main level | 3.96 x 3.66 |
Facts & Location
Parking
4 spaces
Lot Size
36.4 x 95.9 FT
Annual Taxes
$4,382
Listing data
Listing information is provided for personal, non-commercial use and should be independently verified before making real estate decisions.
Last refreshed: Oct 18, 2026 3:25 AM
Explore nearby searches
SEO-friendly searches for this area, property type, and nearby neighbourhoods.
Similar Properties
More nearby listings that may fit the same search.
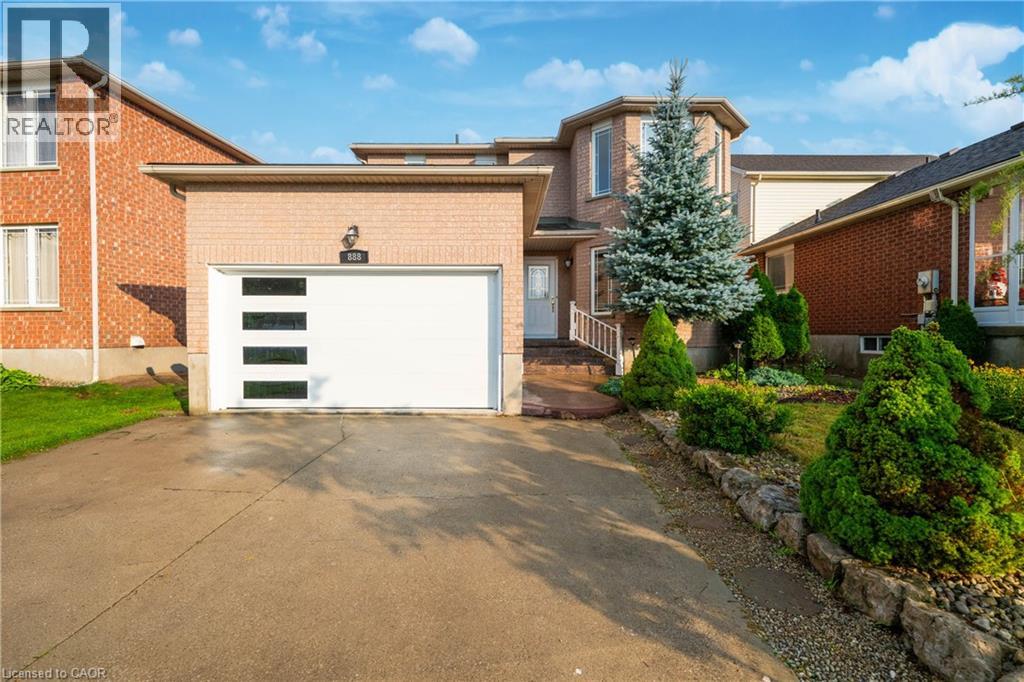
$979,000
888 PAISLEY Road
Guelph · MLS # 40852377
6 bed · 4 bath · 3,058 sq ft
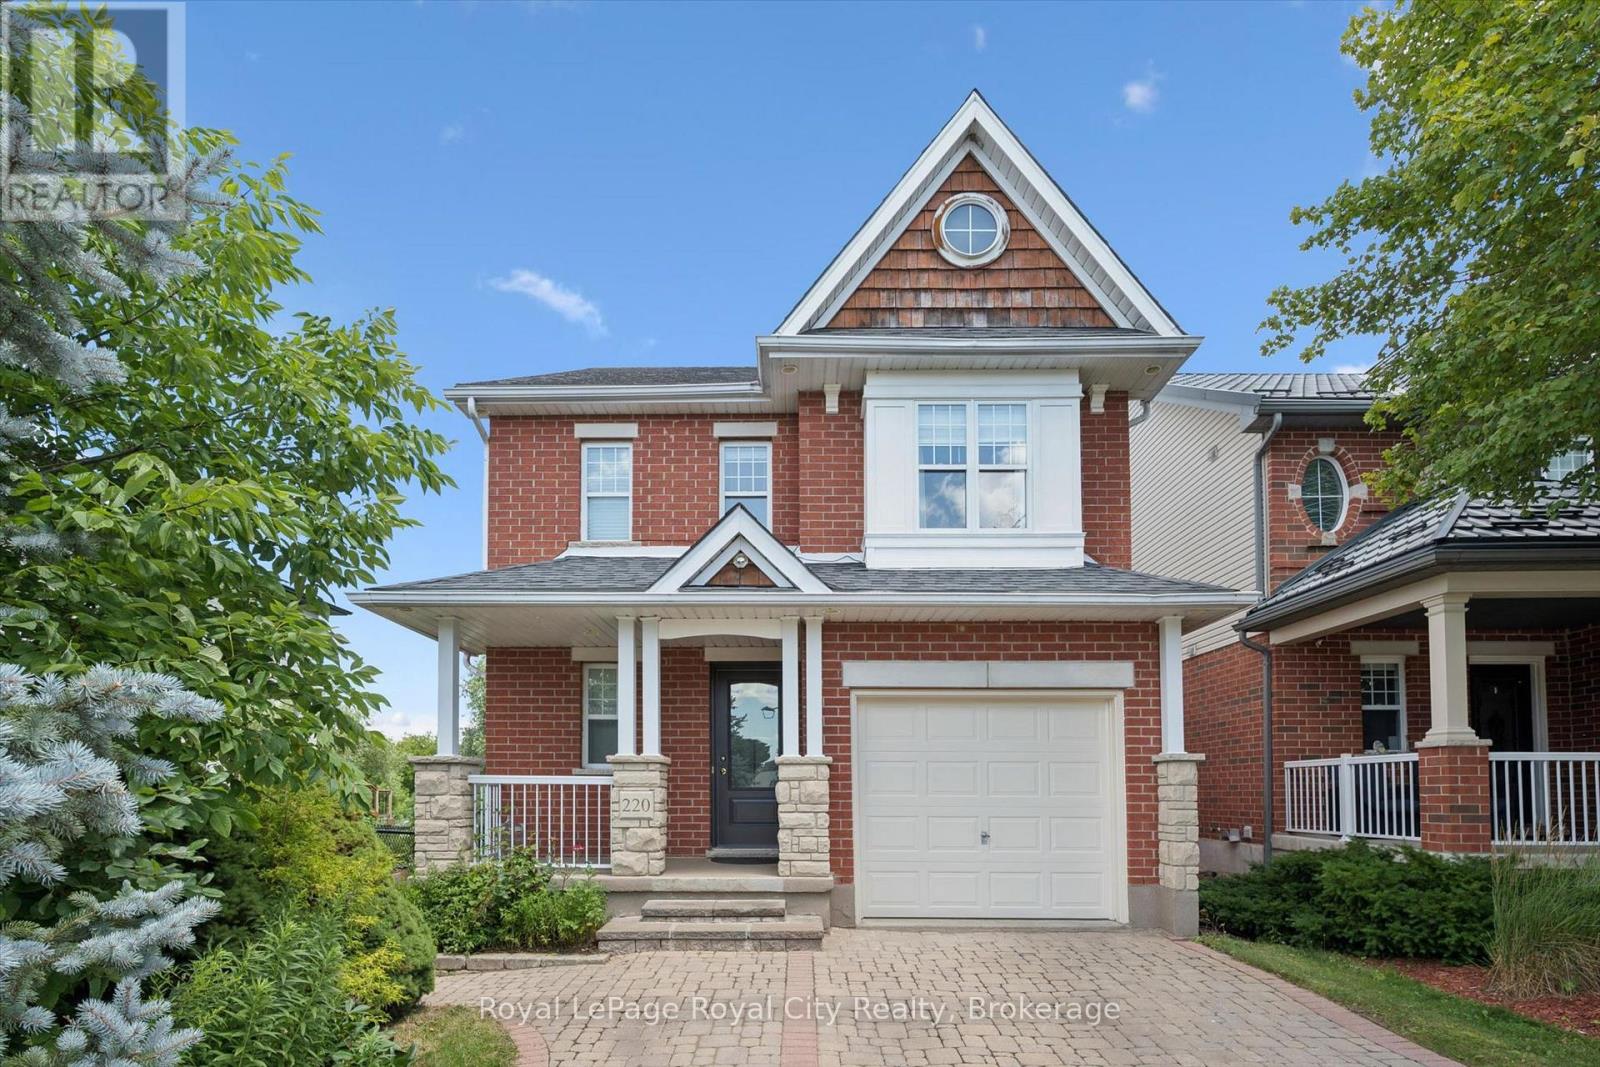
$834,000
220 Carrington Drive
Guelph (Kortright West) · MLS # X13608862
3 bed · 4 bath
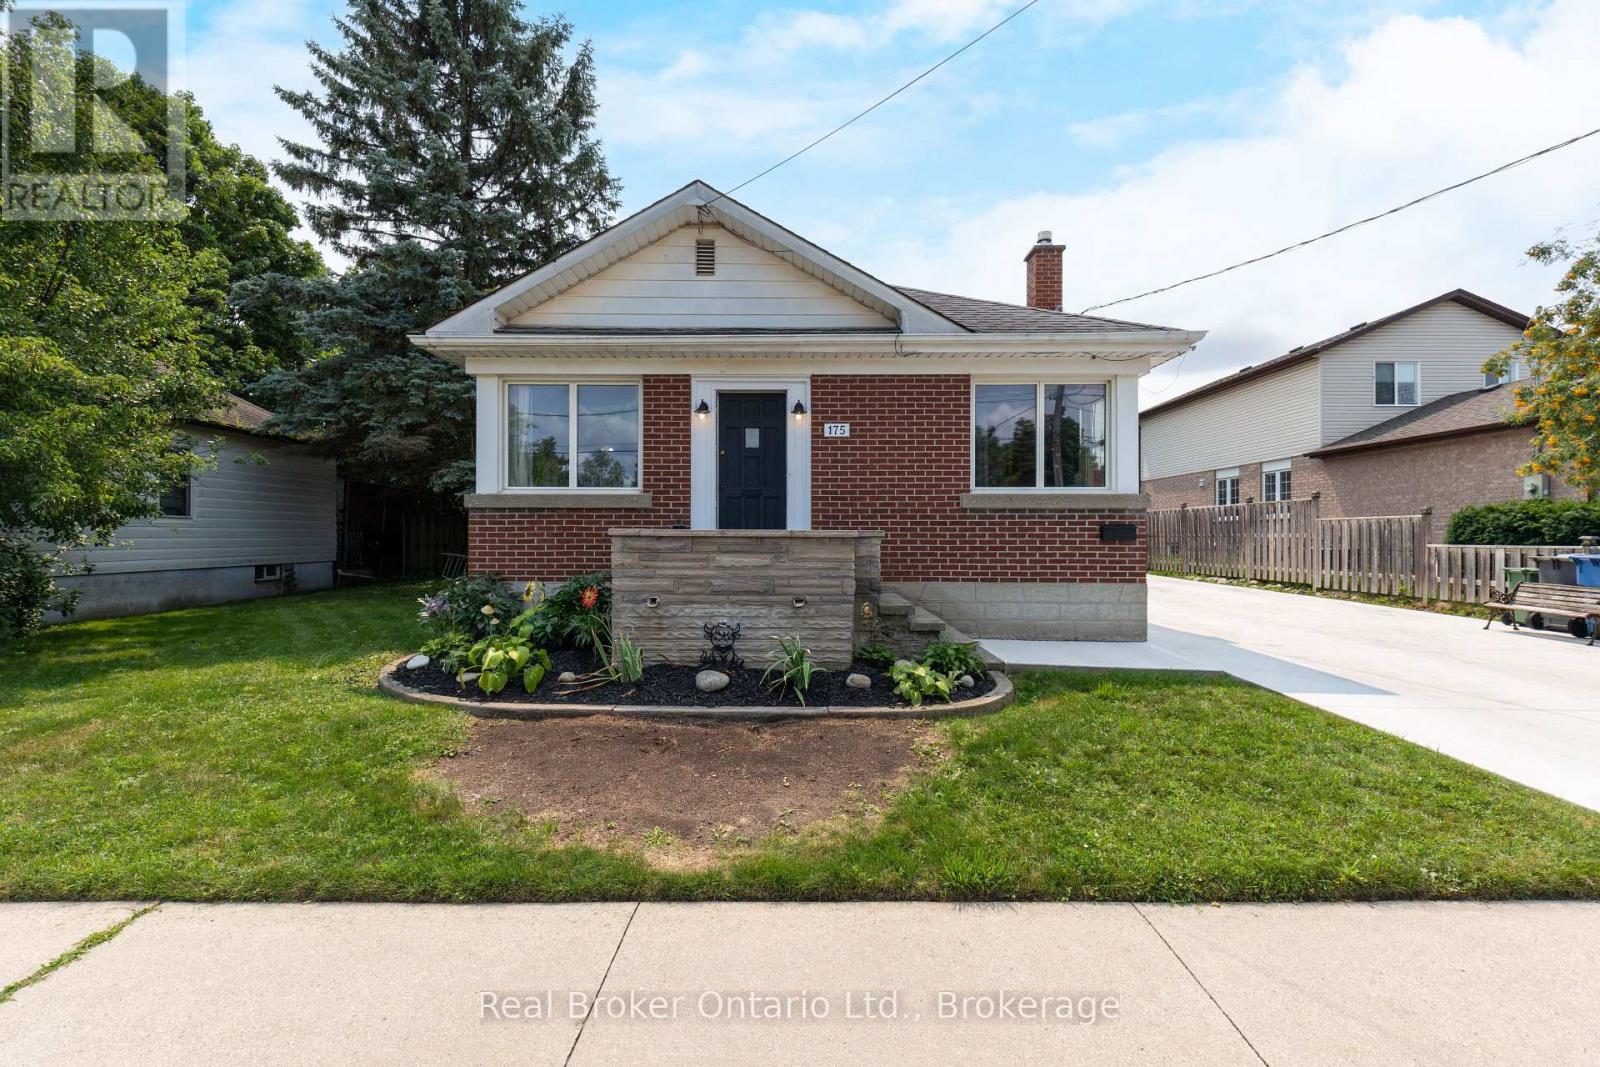
$740,000
175 Stevenson Street
Guelph (St. Patrick's Ward) · MLS # X13616600
4 bed · 1 bath