Videos & Virtual Tours
Open available video, 3D tour, or virtual-tour media for this listing.
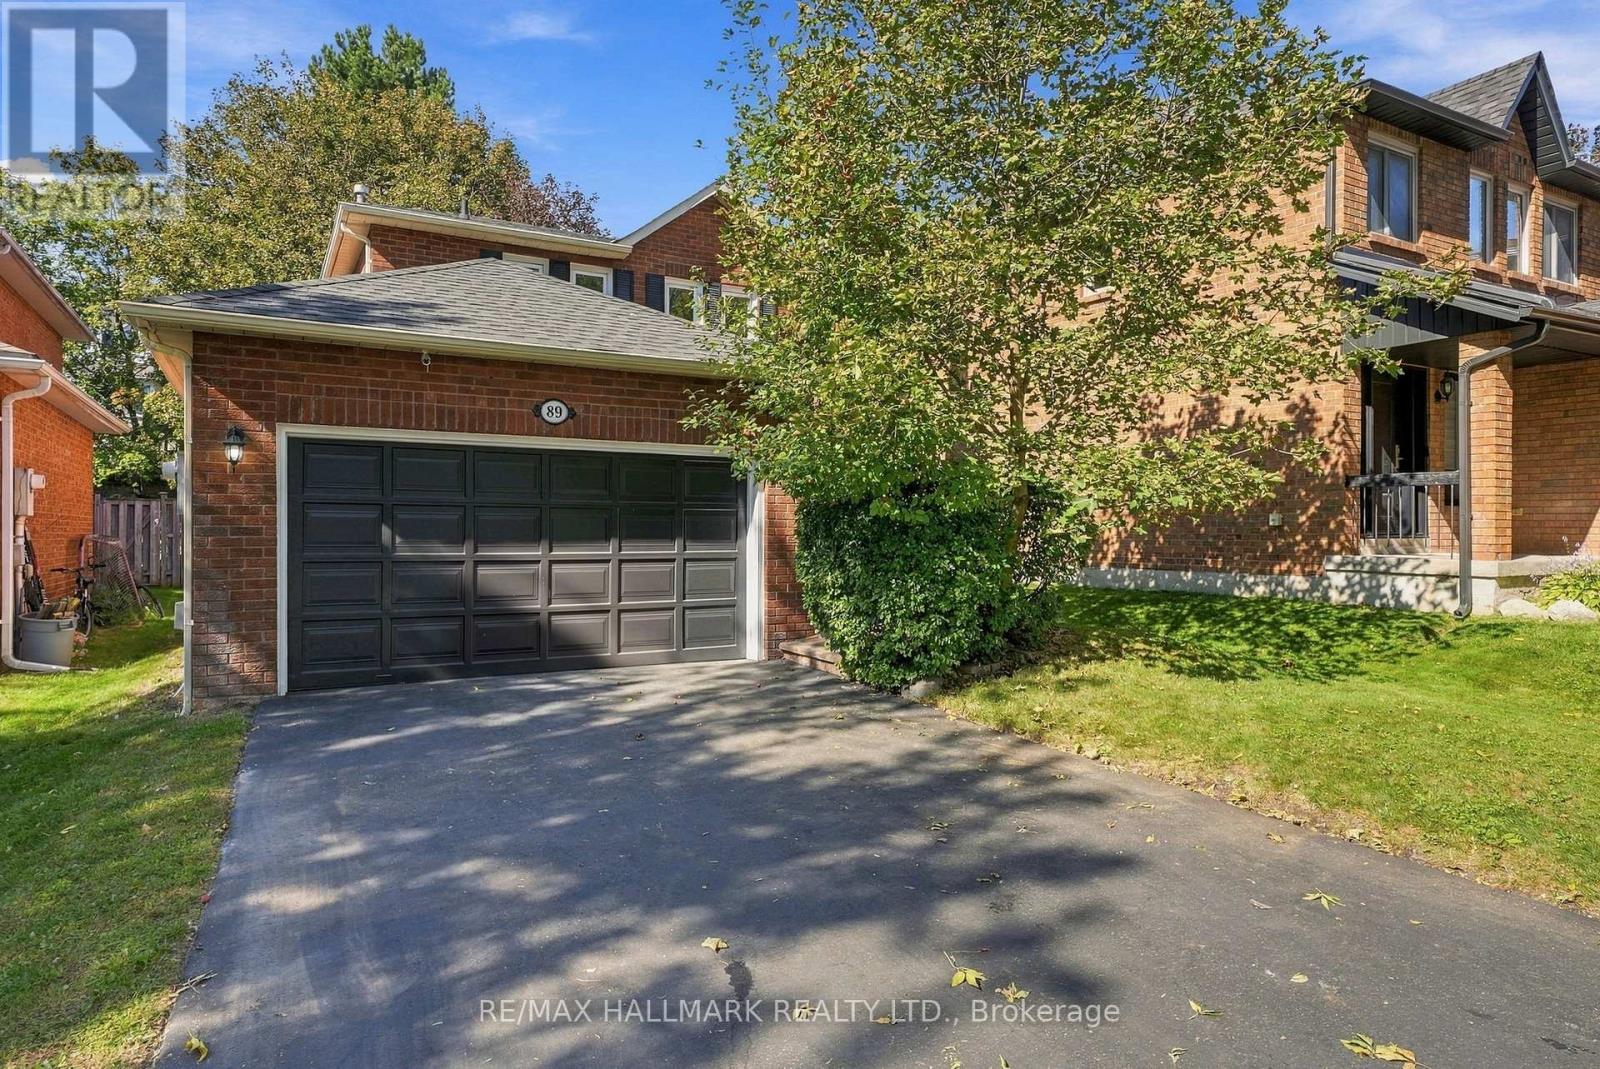
89 Crawford Rose Drive
Aurora (Aurora Heights), Ontario L4G4R5
MLS # N13834368
Property Details
Type
Detached
Beds
4
Baths
3
Status
For Sale
More homes like this
About this property
Welcome to 89 Crawford Rose Drive, a stately and impeccably maintained family home nestled in the highly sought-after Aurora Heights neighborhood. The perfect place to lay down roots, this property immediately welcomes you with a private front porch beautifully framed by mature perennials.Step inside to discover a bright and airy main floor, newly elevated by freshly updated 12mm waterproof flooring throughout, that masterfully balances everyday comfort with elegant entertaining. The heart of the home features an inviting eat-in kitchen-thoughtfully appointed right down to the small details, like motion sensor under-cabinet lighting-and a cozy family room anchored by a warm fireplace, ideal for relaxed weeknight family meals. When hosting holiday gatherings, the formal dining area and living room provide a sophisticated setting.Rest easy knowing this is a mechanically sound home with a dependably dry basement. Downstairs, the finished basement presents an incredible opportunity for an in-law suite. It already offers a comfortable bedroom and bathroom, alongside versatile space that could easily be converted into a kitchen for extended family.Outside, a private backyard retreat awaits. Designed for maximum enjoyment and low maintenance, the yard features mature trees that create tranquil, shady spots on warm afternoons. When it is time to entertain, the bright and sunny back deck serves as the ultimate spot for hosting backyard BBQs.Beyond the property lines, the location is truly second to none. You are just steps away from local schools, lush neighborhood parks, and charming cafes. Additionally, you are only minutes from major shopping, the prestigious St. Andrew's College, the Aurora GO Station, and all the outstanding amenities that make this community synonymous with idyllic family living
Mortgage Estimate
Estimated monthly payment
Calculating…
Estimate only. Taxes, insurance, condo fees, and lender terms are not included.
Monthly costs to verify
Property taxes: about $441/month based on listed annual taxes.
Estimate only. Confirm taxes, condo/maintenance fees, insurance, utilities, and lender terms before making decisions.
Rooms
| Room | Level | Dimensions |
|---|---|---|
| Living room | Main level | 3.21 x 3.8 |
| Bedroom | Basement | 5.27 x 3.07 |
| Den | Basement | 4.51 x 3.46 |
| Bathroom | Basement | 1.84 x 2.29 |
| Laundry room | Basement | 1.79 x 3.46 |
| Dining room | Main level | 3.21 x 2.39 |
| Kitchen | Main level | 6.59 x 4.46 |
| Family room | Main level | 6.59 x 4.46 |
| Primary Bedroom | Second level | 5.51 x 326 |
| Bathroom | Second level | 2.55 x 2.19 |
| Bedroom 2 | Second level | 2.82 x 3.08 |
| Bedroom 3 | Second level | 3.6 x 2.99 |
| Recreational, Games room | Basement | 3.2 x 495 |
Facts & Location
Parking
6 spaces
Lot Size
43.8 x 161 FT ; see Geowarehouse
Annual Taxes
$5,293
Listing data
Listing information is provided for personal, non-commercial use and should be independently verified before making real estate decisions.
Last refreshed: Nov 5, 2026 3:00 AM
Explore nearby searches
SEO-friendly searches for this area, property type, and nearby neighbourhoods.
Similar Properties
More nearby listings that may fit the same search.
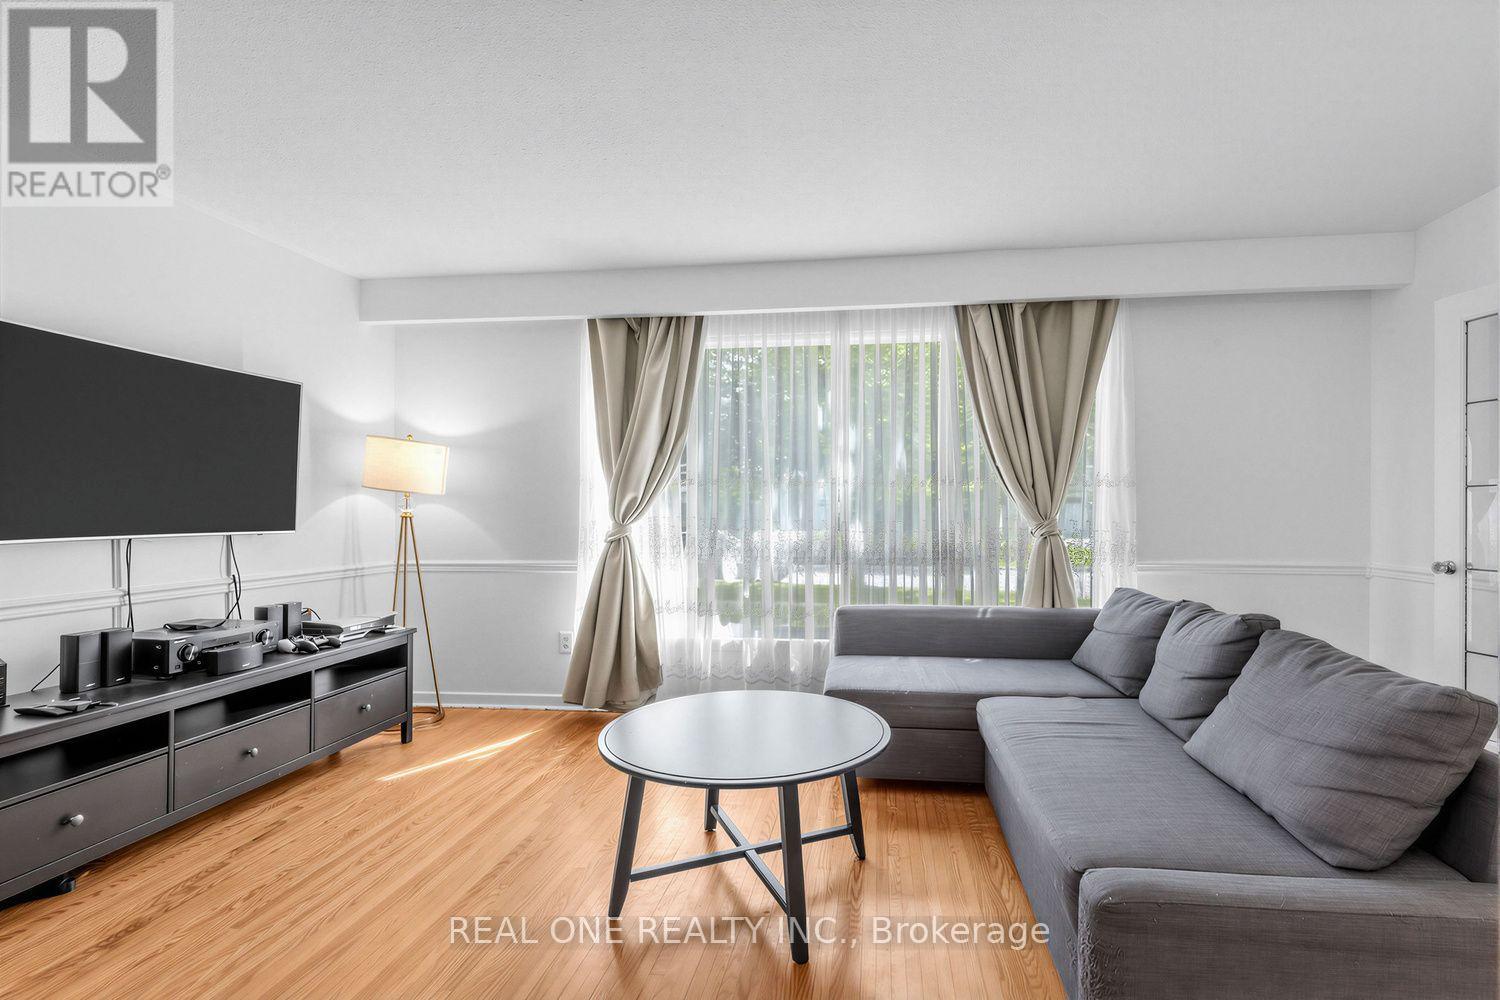
$938,000
10 Devins Drive
Aurora (Aurora Heights) · MLS # N13700902
3 bed · 2 bath
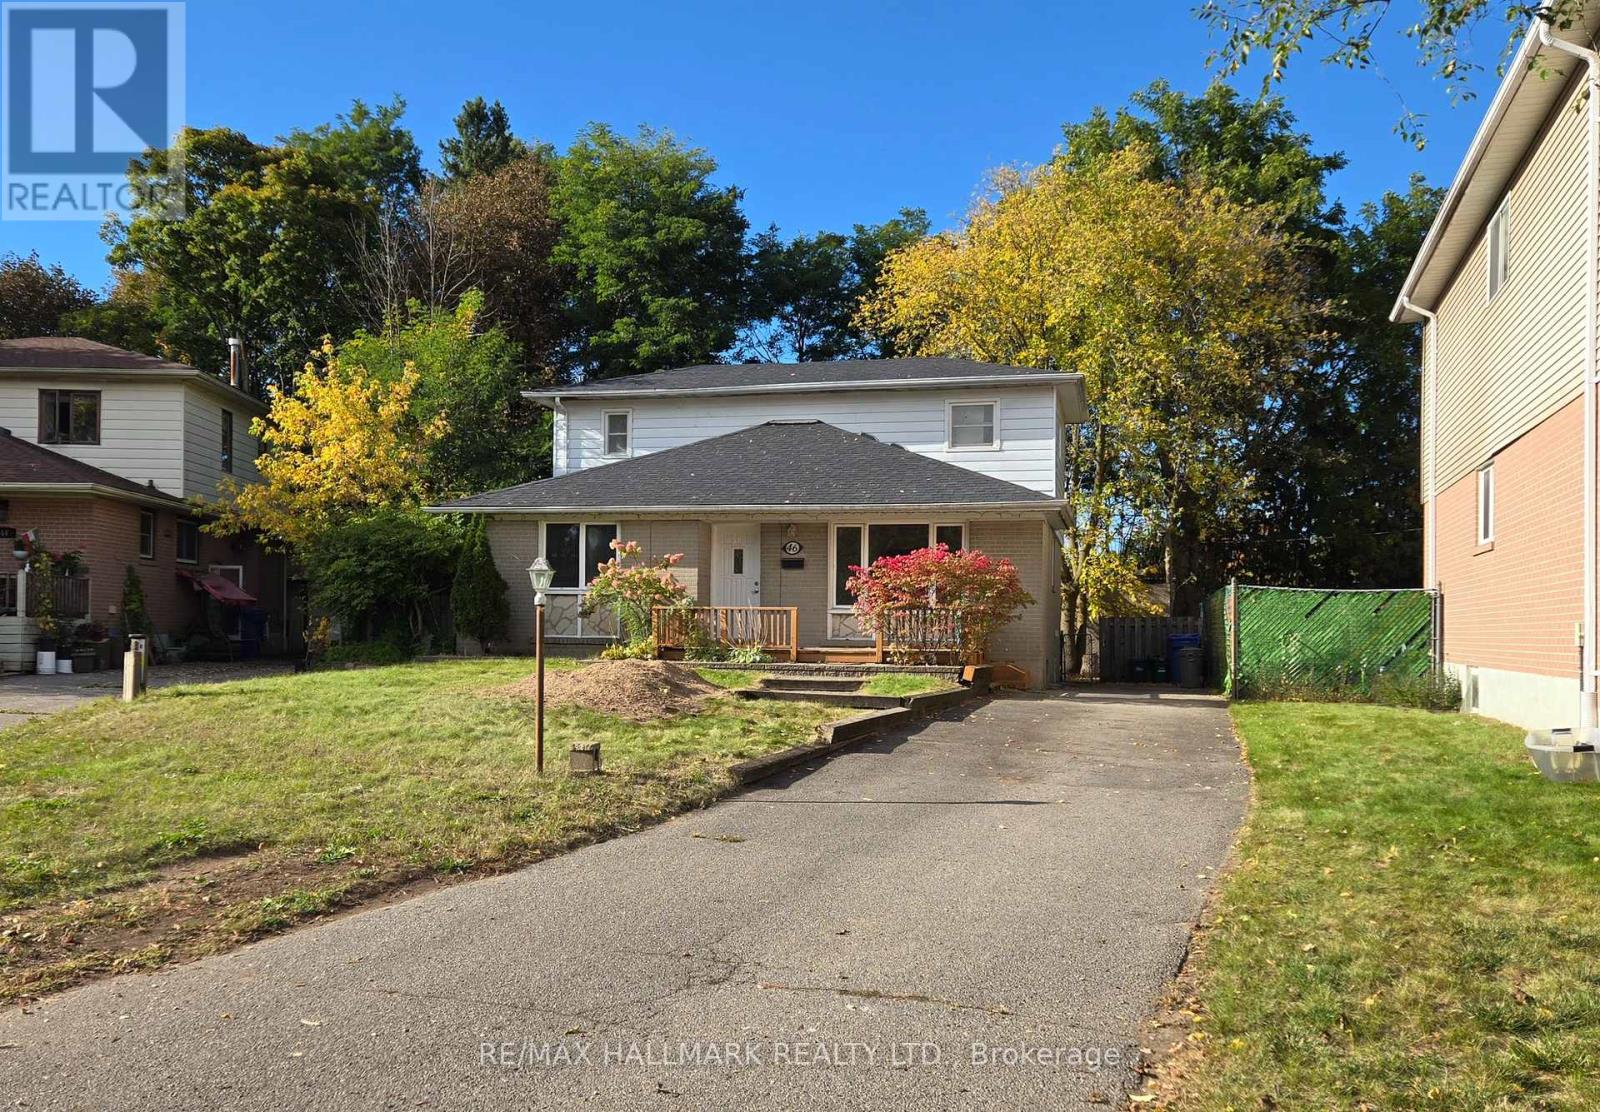
$945,000
46 Collins Crescent
Aurora (Aurora Heights) · MLS # N13162392
5 bed · 3 bath
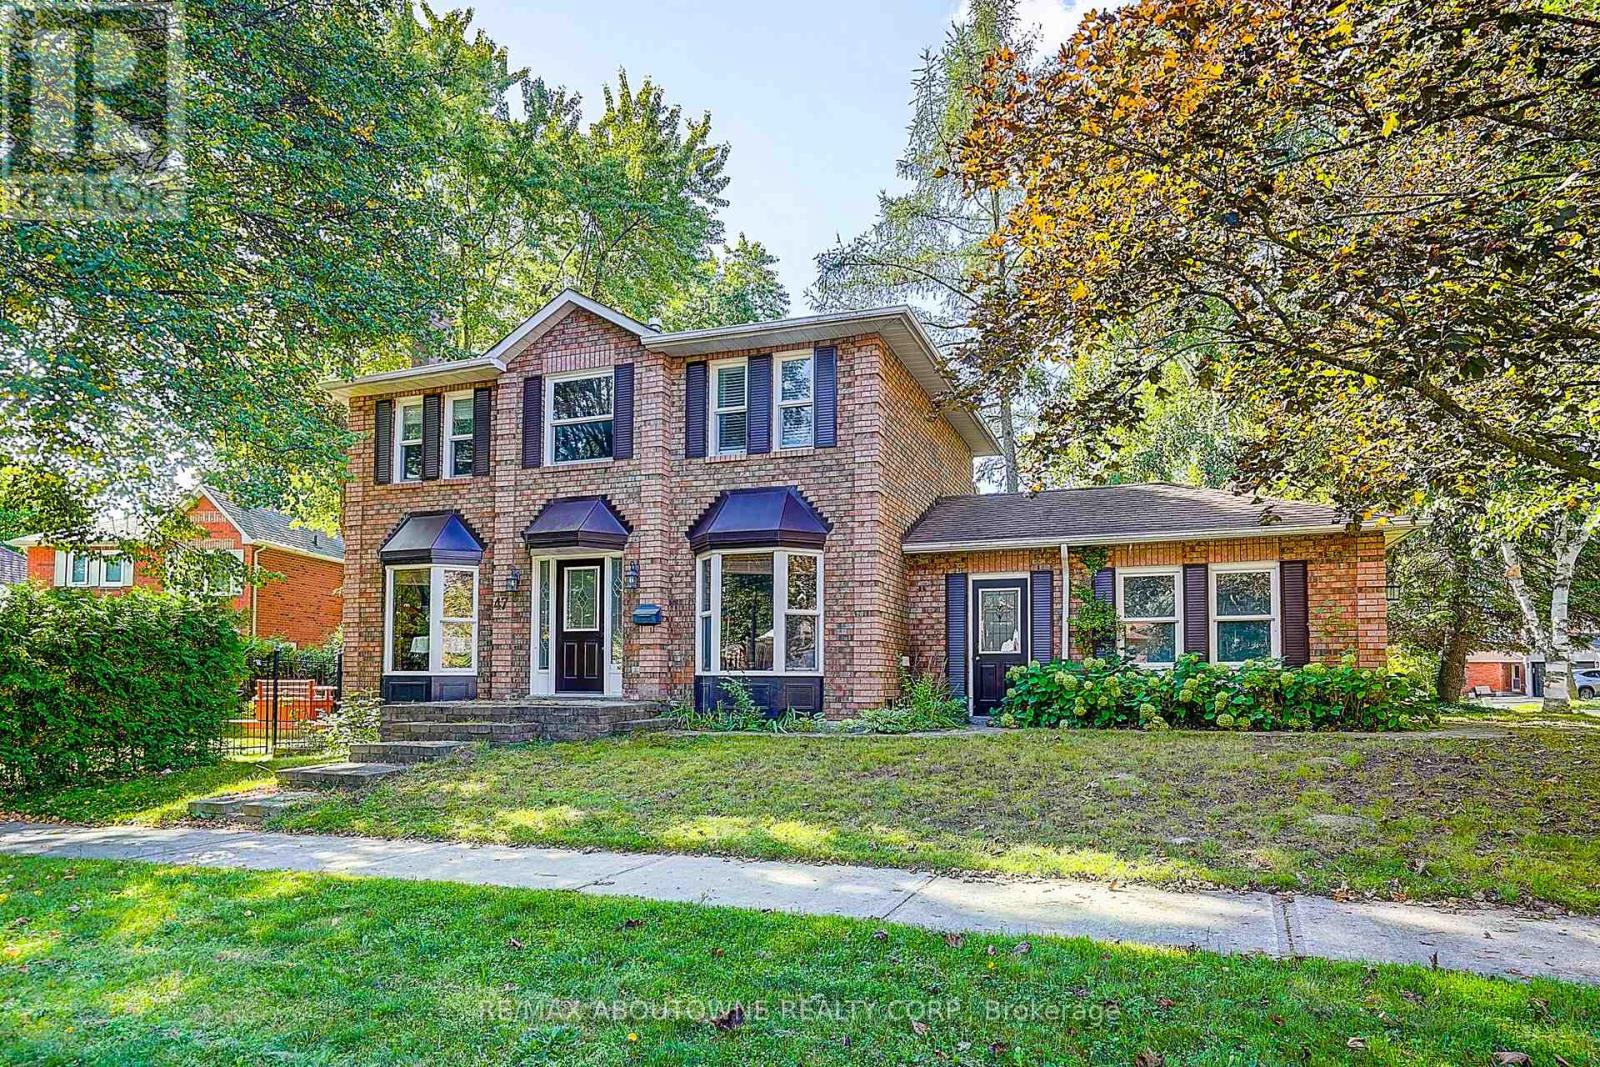
$999,000
47 April Gardens
Aurora (Aurora Heights) · MLS # N13786824
4 bed · 3 bath