Videos & Virtual Tours
Open available video, 3D tour, or virtual-tour media for this listing.
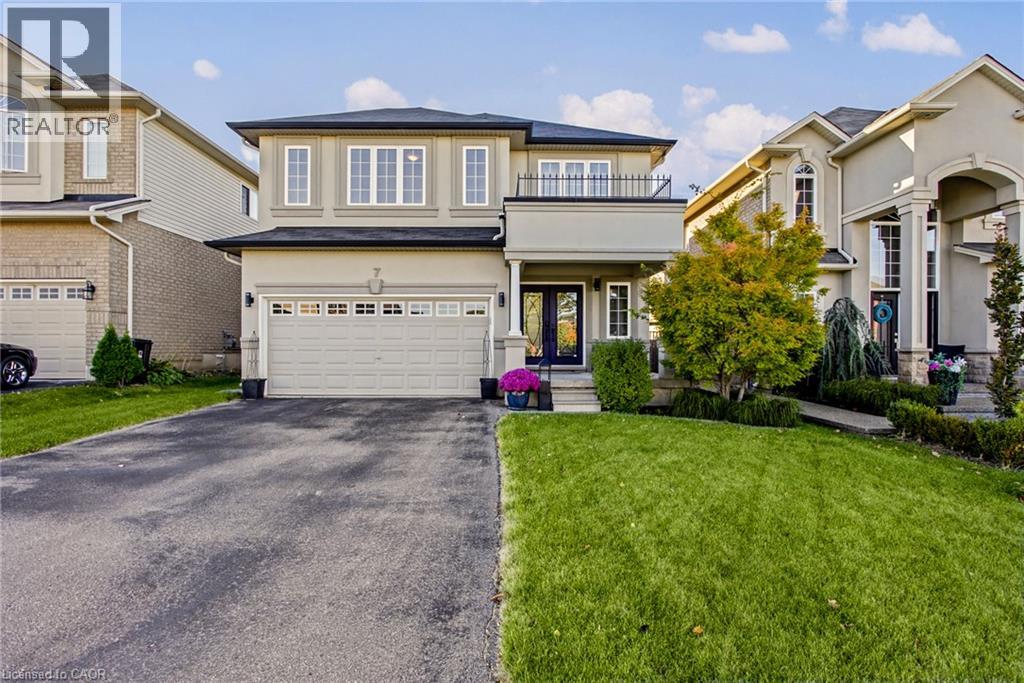
7 LAMPMAN Drive
Grimsby, Ontario L3M0E3
MLS # 40869768
Property Details
Type
Detached
Beds
3
Baths
3
Status
For Sale
More homes like this
About this property
Welcome to 7 Lampman Drive, where an updated home, premium lot, and exceptional backyard setting come together in one of Grimsby’s most desirable communities. From the moment you step into the spacious foyer, the home immediately opens into a bright, inviting main floor designed for both everyday living and effortless entertaining. The kitchen and living room flow seamlessly together, creating a comfortable and stylish space that feels open without sacrificing functionality. New flooring throughout the main floor, completed approximately 3 years ago, adds a fresh and modern feel, while the custom fireplace, completed in 2023, creates a striking focal point and adds warmth and character to the living space. Upstairs, generous bedrooms provide plenty of flexibility, with the primary bedroom featuring large windows that fill the space with natural light throughout the day. Convenient second floor laundry adds practicality where you need it most. Outside, set on a premium lot backing onto a winery, the large fenced backyard offers a rare combination of privacy, space, and lifestyle. Whether you are hosting summer gatherings, enjoying a quiet morning coffee, or envisioning your own backyard oasis, there is plenty of room to make it your own, including potential for a pool. With no immediate backyard neighbour, the setting creates a private and peaceful backdrop that is hard to find. The unfinished basement offers even more opportunity, providing a blank canvas to create a home gym, recreation space, office, or additional living area. Situated in a fantastic Grimsby location close to schools, parks, shopping, restaurants, wineries, and everyday amenities, 7 Lampman Drive delivers more than just a beautifully updated home. It offers the space, setting, and flexibility to make it truly yours.
Mortgage Estimate
Estimated monthly payment
Calculating…
Estimate only. Taxes, insurance, condo fees, and lender terms are not included.
Monthly costs to verify
Property taxes: about $507/month based on listed annual taxes.
Estimate only. Confirm taxes, condo/maintenance fees, insurance, utilities, and lender terms before making decisions.
Rooms
| Room | Level | Dimensions |
|---|---|---|
| 2pc Bathroom | Main level | 6'5'' x 3'2'' |
| Other | Basement | 33'7'' x 26'1'' |
| Laundry room | Second level | 6'5'' x 10'9'' |
| Bedroom | Second level | 9'5'' x 17'0'' |
| Bedroom | Second level | 11'5'' x 12'3'' |
| 4pc Ensuite bath | Second level | 10'4'' x 9'1'' |
| Primary Bedroom | Second level | 13'9'' x 16'8'' |
| 4pc Bathroom | Second level | 5'7'' x 10'1'' |
| Kitchen | Main level | 11'11'' x 12'8'' |
| Dining room | Main level | 9'2'' x 12'8'' |
| Living room | Main level | 18'1'' x 13'5'' |
| Foyer | Main level | 13'7'' x 10'7'' |
Facts & Location
Interior Size
1,767 sq ft
Parking
6 spaces
Annual Taxes
$6,082
Listing data
Listing information is provided for personal, non-commercial use and should be independently verified before making real estate decisions.
Last refreshed: Nov 5, 2026 2:15 AM
Explore nearby searches
SEO-friendly searches for this area, property type, and nearby neighbourhoods.
Similar Properties
More nearby listings that may fit the same search.
$899,990
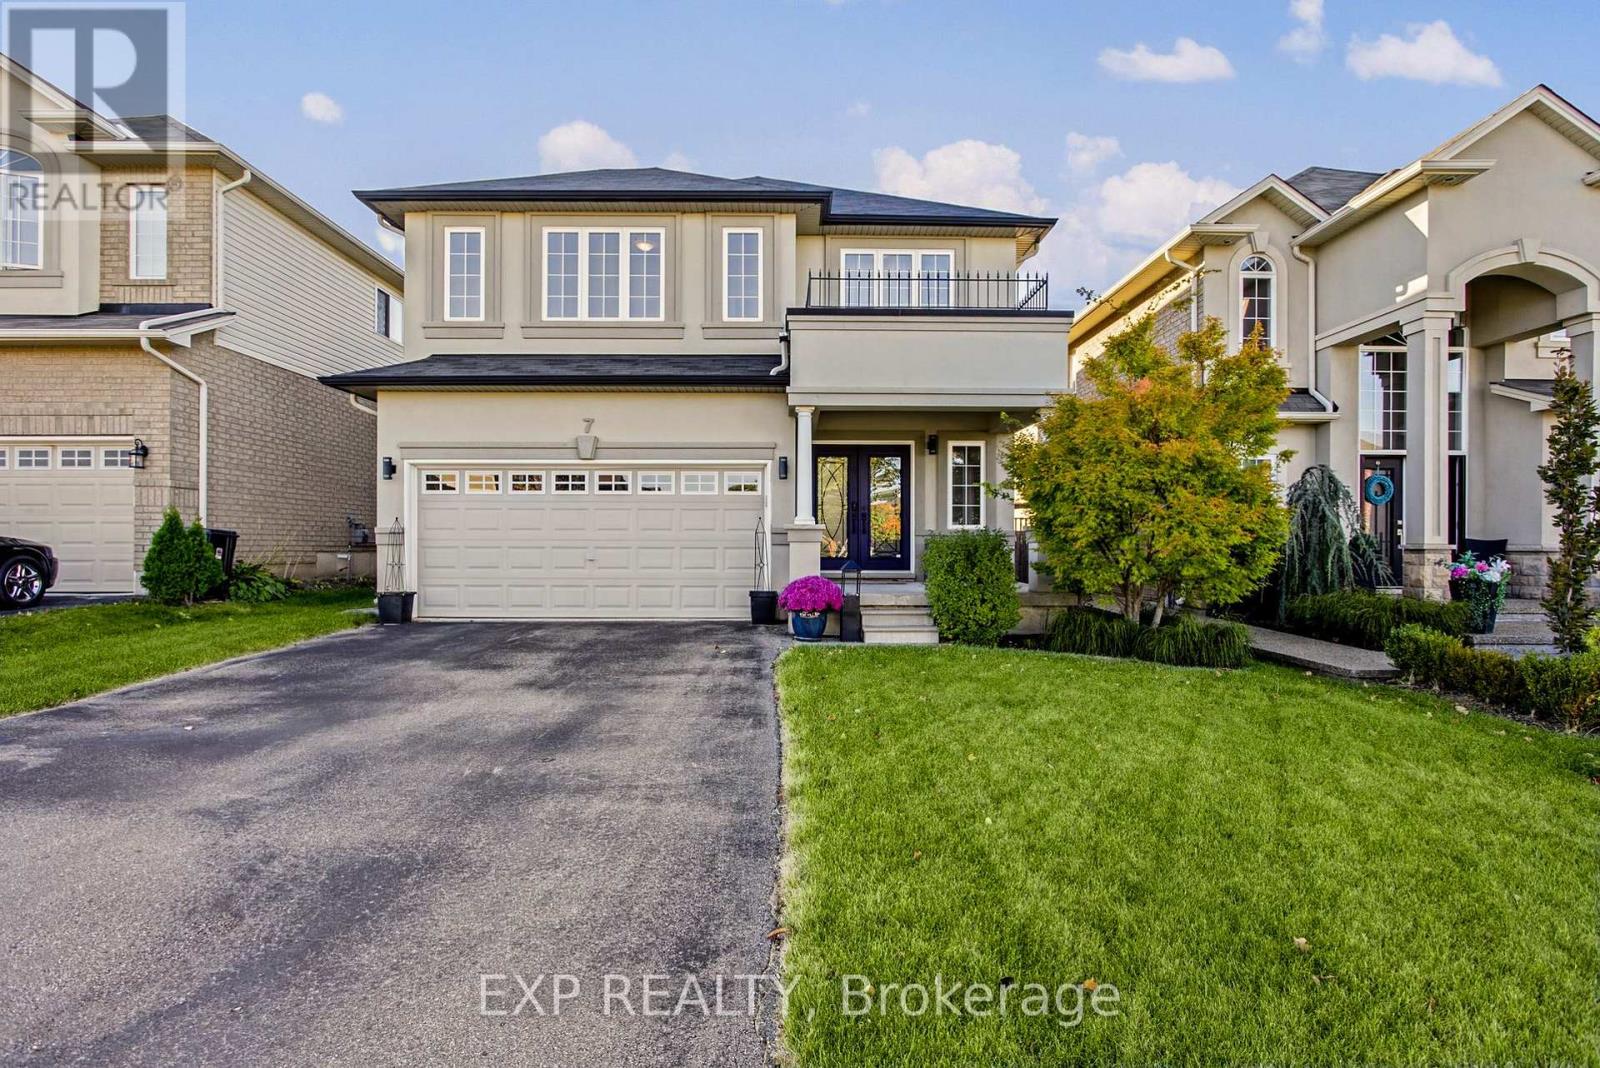
7 Lampman Drive
Grimsby (Grimsby West) · MLS # X13875616
3 bed · 3 bath
$899,900
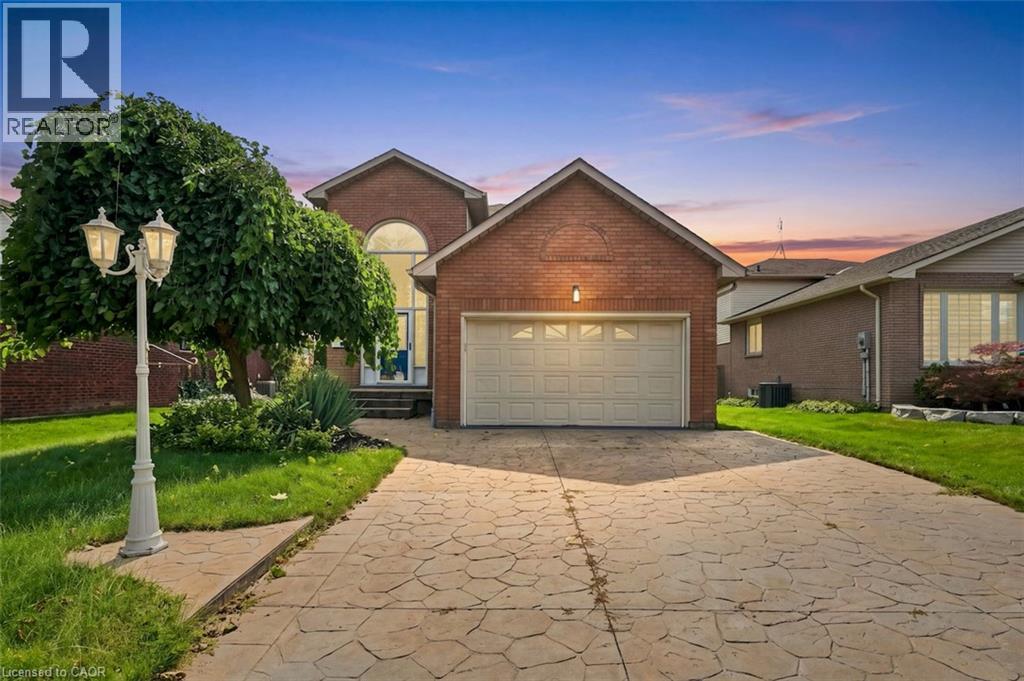
12 SUMNER Crescent
Grimsby · MLS # 40859349
3 bed · 3 bath · 3,630 sq ft
$899,900
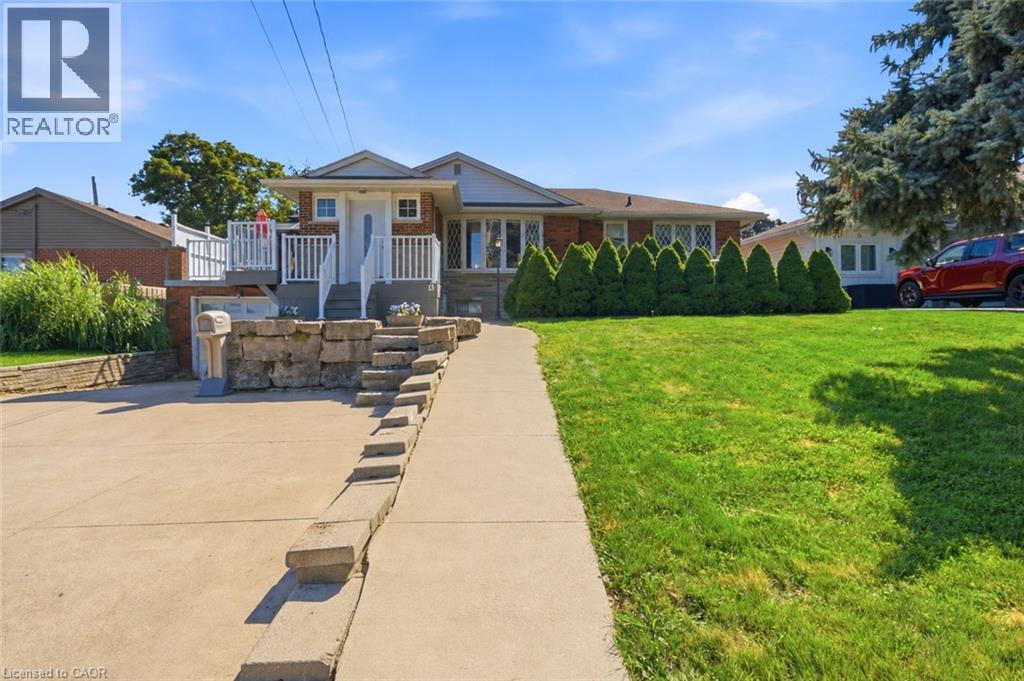
13 LAKESIDE Drive
Grimsby · MLS # 40860715
4 bed · 3 bath · 1,080 sq ft