Videos & Virtual Tours
Open available video, 3D tour, or virtual-tour media for this listing.
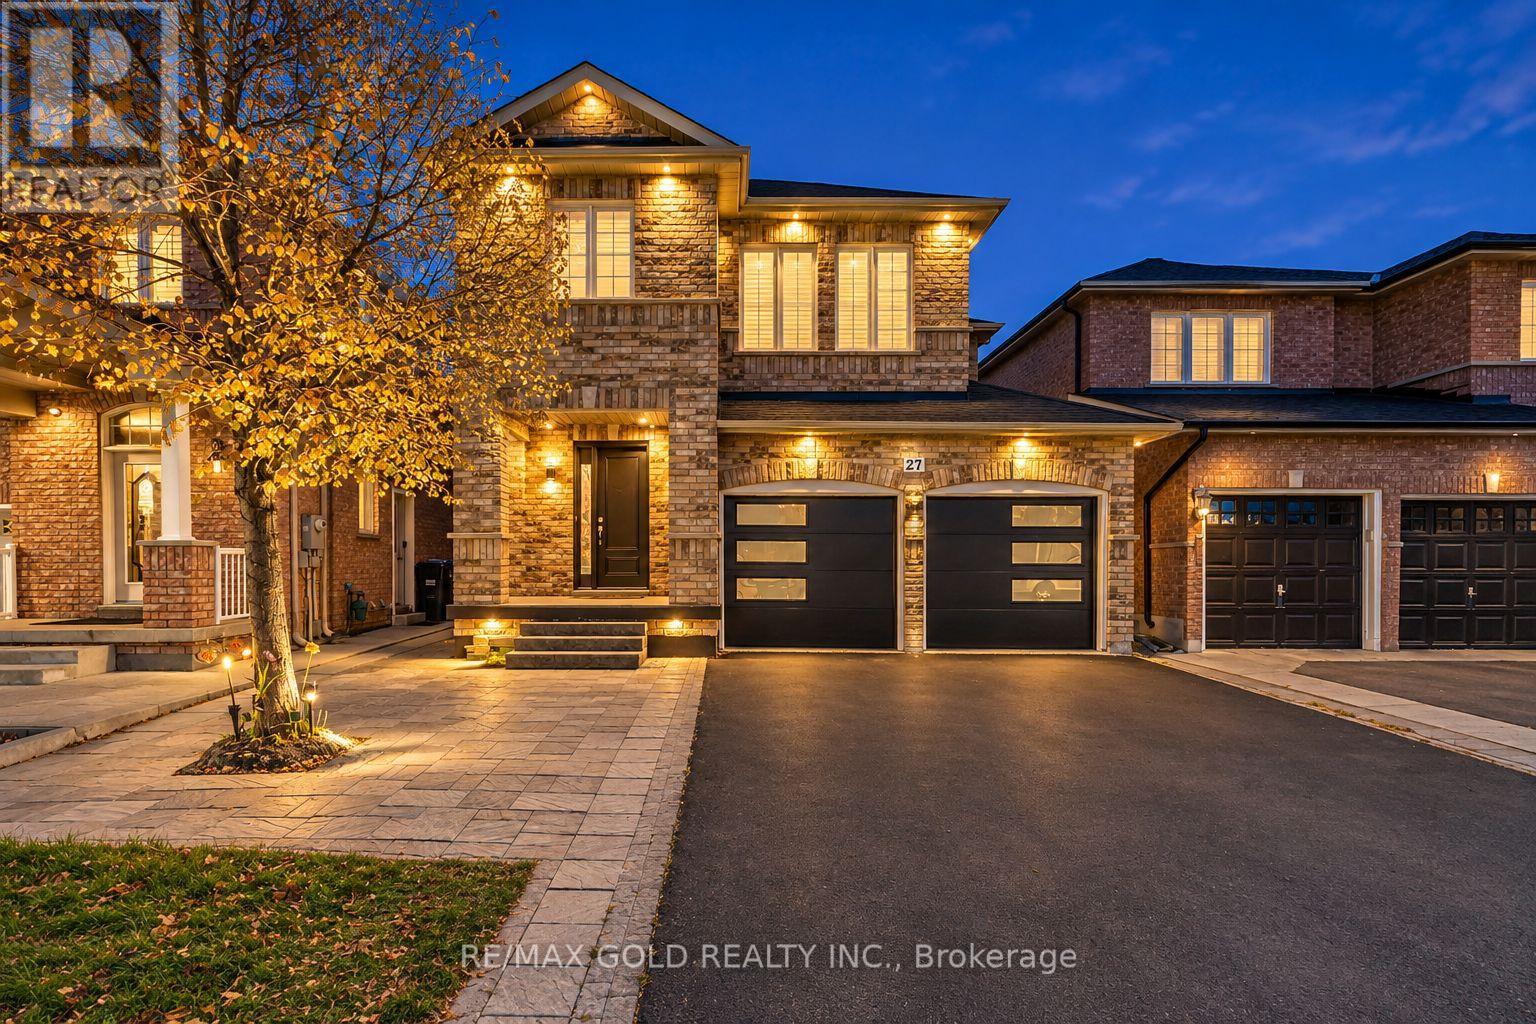
27 Sewells Lane
Brampton (Fletcher's Meadow), Ontario L7A2Z9
MLS # W14144896
Property Details
Type
Detached
Beds
6
Baths
4
Status
For Sale
More homes like this
About this property
Stunning Detached Home with Double-Car Garage, 4+2 Bedrooms & Exceptional Parking! Welcome to this beautifully upgraded detached home offering an impressive combination of space, style & functionality. Featuring 4 spacious bedrooms & 3 bathrooms on the upper levels, plus a 2-bedroom, 1-bathroom basement with 2 kitchens, ideal for extended family living. Enjoy separate living, dining & family rooms, along with an additional family room on the 2nd floor. Bright & inviting interiors showcase hardwood flooring, brand-new pot lights, fresh paint throughout & a modern kitchen with elegant quartz countertops. Convenient main-floor laundry, new main entrance door & new garage door add further value. Double-car garage & extended driveway accommodating up to 7 vehicles provide exceptional parking convenience. Prime location close to schools, parks, gyms, FreshCo, Cassie Campbell Community Centre & public transit just 5 minutes away. All major amenities nearby. An exceptional opportunity to own a spacious detached family home in a highly convenient neighbourhood!
Mortgage Estimate
Estimated monthly payment
Calculating…
Estimate only. Taxes, insurance, condo fees, and lender terms are not included.
Monthly costs to verify
Property taxes: about $516/month based on listed annual taxes.
Estimate only. Confirm taxes, condo/maintenance fees, insurance, utilities, and lender terms before making decisions.
Rooms
| Room | Level | Dimensions |
|---|---|---|
| Living room | Main level | 8.74 x 4.12 |
| Bedroom | Basement | 1 x 1 |
| Kitchen | Basement | 1 x 1 |
| Dining room | Main level | 8.74 x 4.12 |
| Kitchen | Main level | 4.4 x 2.87 |
| Eating area | Main level | 2.45 x 2.74 |
| Family room | Second level | 4.57 x 3.33 |
| Primary Bedroom | Second level | 5.49 x 3.46 |
| Bedroom 2 | Second level | 3.43 x 3.05 |
| Bedroom 3 | Second level | 3.18 x 3.15 |
| Bedroom 4 | Second level | 3.01 x 2.77 |
| Bedroom | Basement | 1 x 1 |
Facts & Location
Parking
7 spaces
Lot Size
36.1 x 85.4 FT
Annual Taxes
$6,195
Listing data
Listing information is provided for personal, non-commercial use and should be independently verified before making real estate decisions.
Last refreshed: Nov 5, 2026 3:19 AM
Explore nearby searches
SEO-friendly searches for this area, property type, and nearby neighbourhoods.
Similar Properties
More nearby listings that may fit the same search.
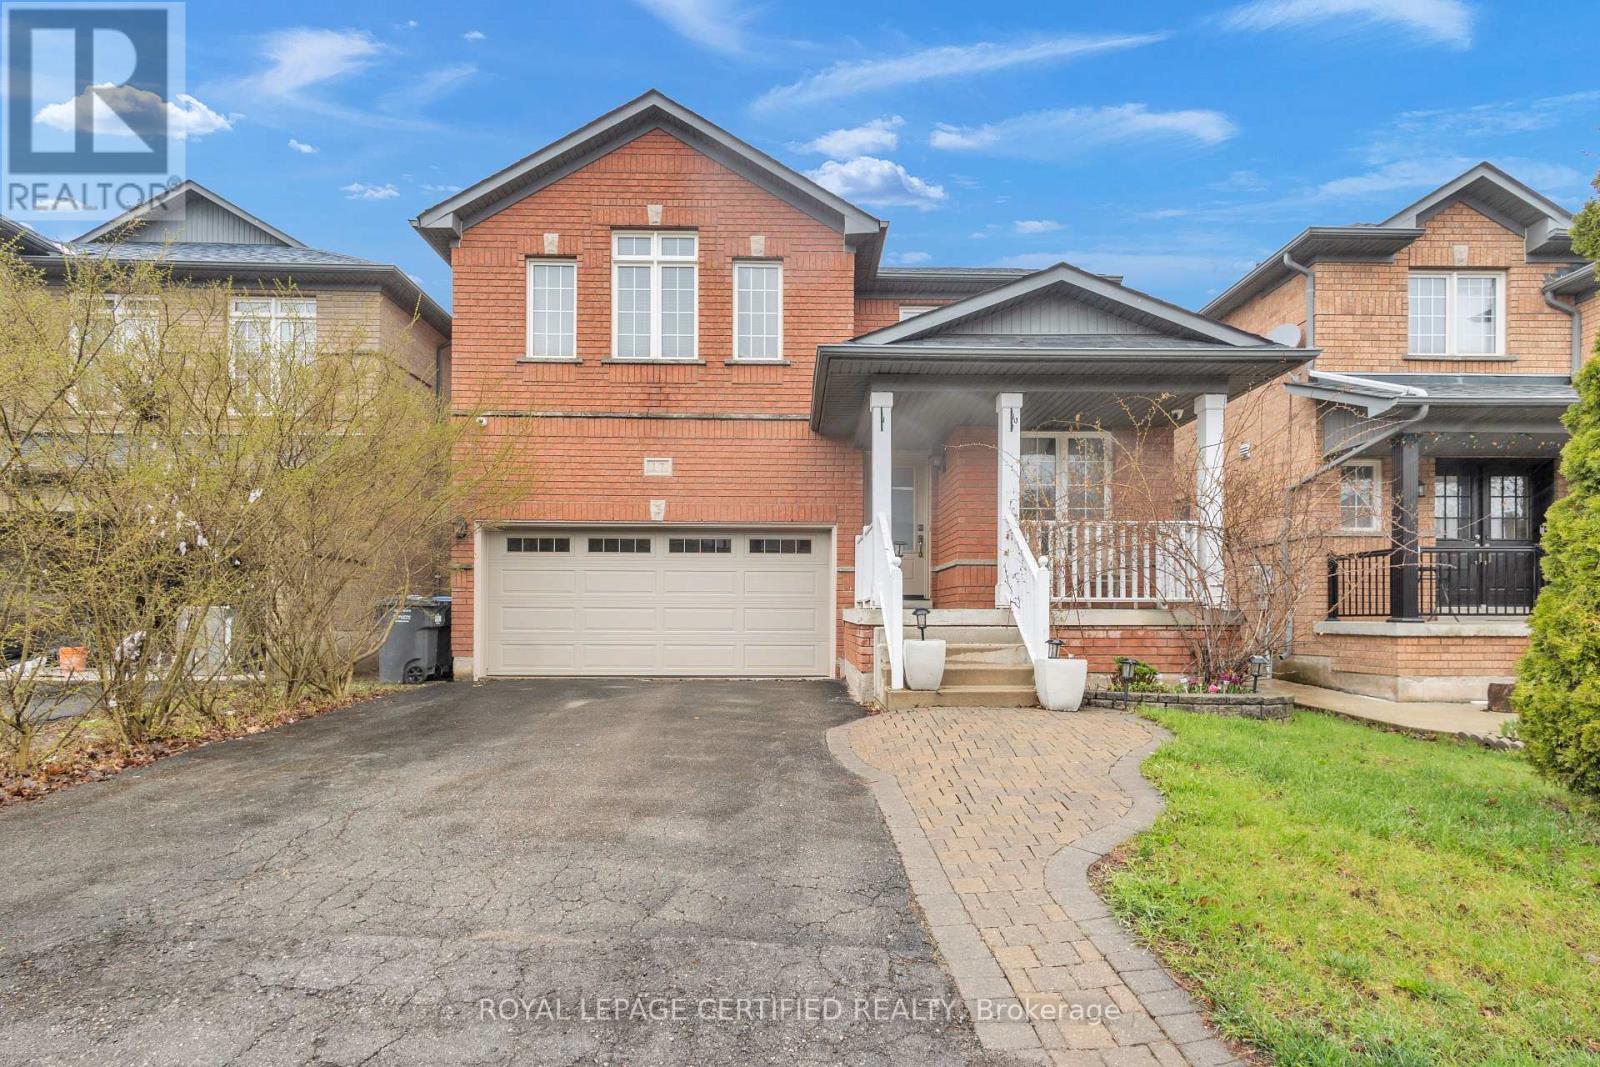
$984,900
17 Chestermere Crescent
Brampton (Fletcher's Meadow) · MLS # W13853920
6 bed · 4 bath
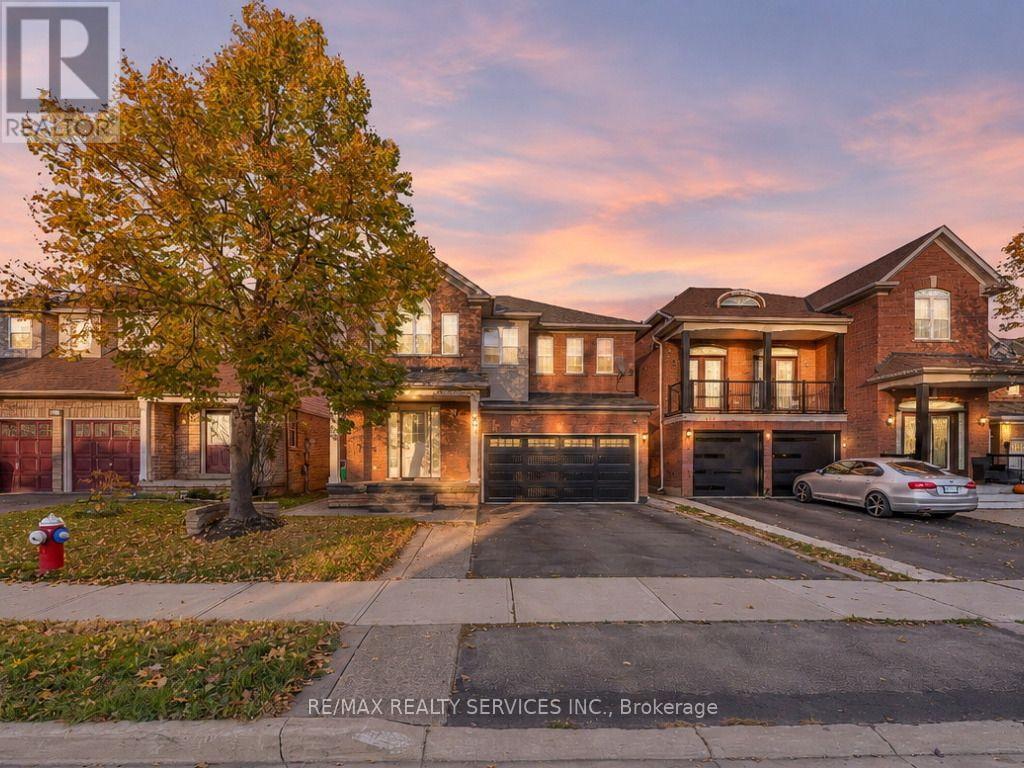
$989,888
355 Edenbrook Hill Drive
Brampton (Fletcher's Meadow) · MLS # W14108310
6 bed · 4 bath
$989,900
43 Lormel Gate
Brampton (Fletcher's Meadow) · MLS # W14087430
5 bed · 4 bath