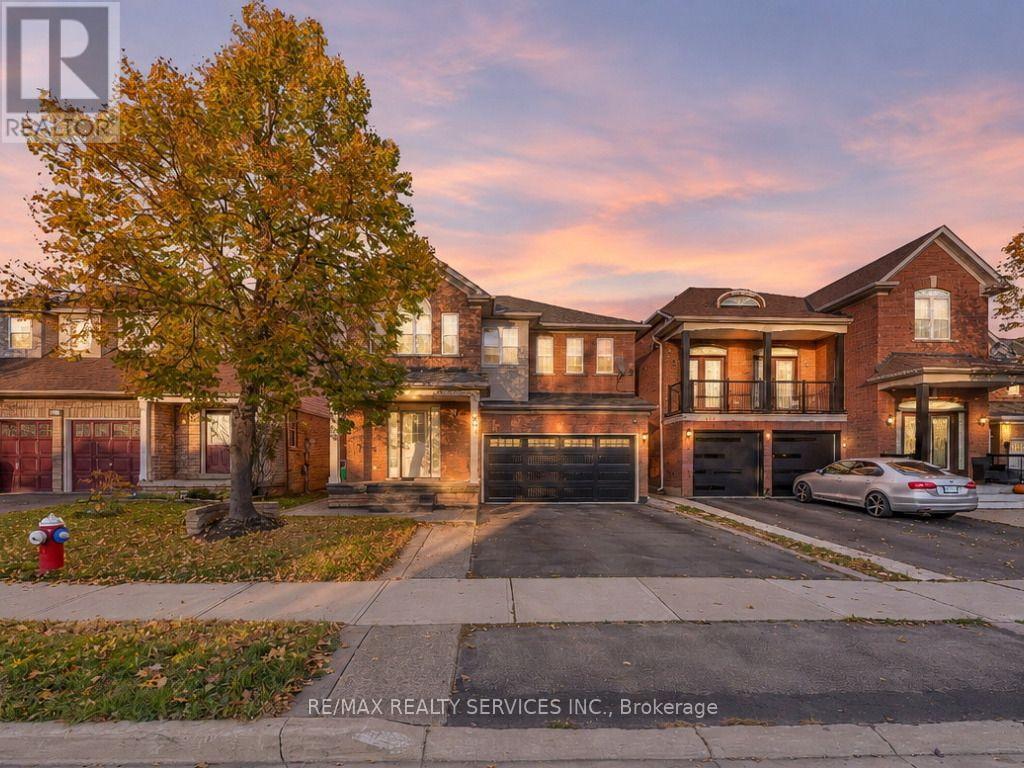
Videos & Virtual Tours
Open available video, 3D tour, or virtual-tour media for this listing.
355 Edenbrook Hill Drive
Brampton (Fletcher's Meadow), Ontario L7A2N4
MLS # W14108310
Property Details
Type
Detached
Beds
6
Baths
4
Status
For Sale
More homes like this
About this property
Welcome to 355 Edenbrook Hill Drive - Your Search Ends Here! This beautiful home offers 4 spacious bedrooms on the upper level and a fully finished basement, perfect for extended family living! Step inside to a bright and inviting living and dining area featuring hardwood floors, leading to a newly upgraded chef-inspired kitchen complete with modern cabinetry, new tiles, brand-new appliances, and pot lights. The impressive family room boasts soaring cathedral ceilings and an abundance of natural light, creating the perfect space for relaxing and entertaining. Upstairs, you'll find 4 generously sized bedrooms, including a spacious primary retreat with a walk-in closet and a 4-piece ensuite. The finished basement features 2 additional bedrooms, a large recreation room, a brand-new kitchen with quartz countertops, and a newly renovated 3-piece bathroom. Convenient garage access from the home also provides an alternative entrance to the basement. Ideally located near Cassie Campbell Community Centre, shopping plazas, parks, schools, and public transit, and just minutes from Mount Pleasant GO Station. A Fantastic Opportunity in a Highly Desirable Neighbourhood - A Must-See Home!
Mortgage Estimate
Estimated monthly payment
Calculating…
Estimate only. Taxes, insurance, condo fees, and lender terms are not included.
Monthly costs to verify
Property taxes: about $535/month based on listed annual taxes.
Estimate only. Confirm taxes, condo/maintenance fees, insurance, utilities, and lender terms before making decisions.
Rooms
| Room | Level | Dimensions |
|---|---|---|
| Living room | Main level | 5.4 x 4.5 |
| Bedroom | Basement | 2.9 x 2.7 |
| Recreational, Games room | Basement | 6.5 x 3.2 |
| Kitchen | Basement | 4 x 2.8 |
| Dining room | Main level | 5.4 x 4.5 |
| Family room | Main level | 5.1 x 3.6 |
| Kitchen | Main level | 6.7 x 3.3 |
| Eating area | Main level | 6.7 x 3.3 |
| Primary Bedroom | Second level | 4.8 x 3.9 |
| Bedroom 2 | Second level | 3.6 x 3.1 |
| Bedroom 3 | Second level | 3.2 x 3.2 |
| Bedroom 4 | Second level | 3.2 x 3.2 |
| Bedroom 5 | Basement | 3 x 2.8 |
Facts & Location
Parking
6 spaces
Lot Size
36.1 x 88.6 FT
Annual Taxes
$6,417
Listing data
Listing information is provided for personal, non-commercial use and should be independently verified before making real estate decisions.
Last refreshed: Oct 26, 2026 5:45 PM
Explore nearby searches
SEO-friendly searches for this area, property type, and nearby neighbourhoods.
Similar Properties
More nearby listings that may fit the same search.
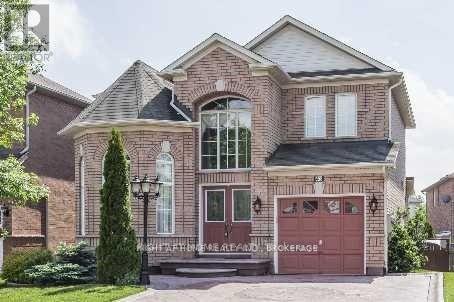
$989,900
43 Lormel Gate
Brampton (Fletcher's Meadow) · MLS # W14087430
5 bed · 4 bath
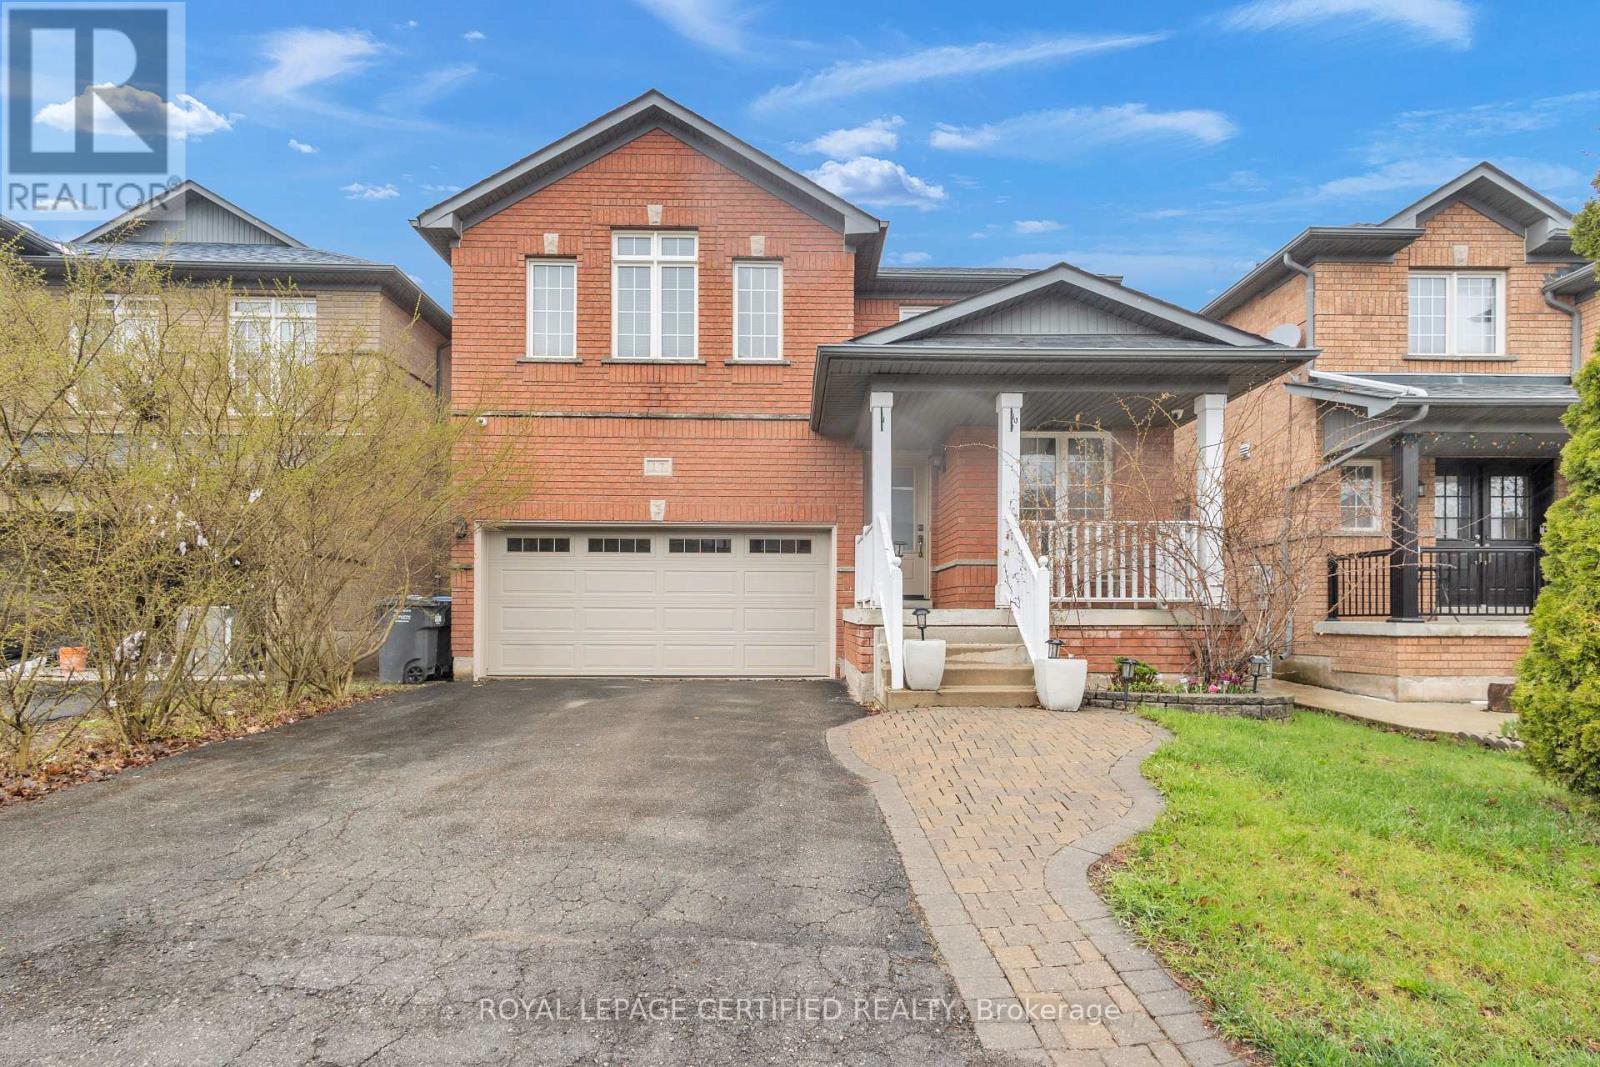
$984,900
17 Chestermere Crescent
Brampton (Fletcher's Meadow) · MLS # W13853920
6 bed · 4 bath
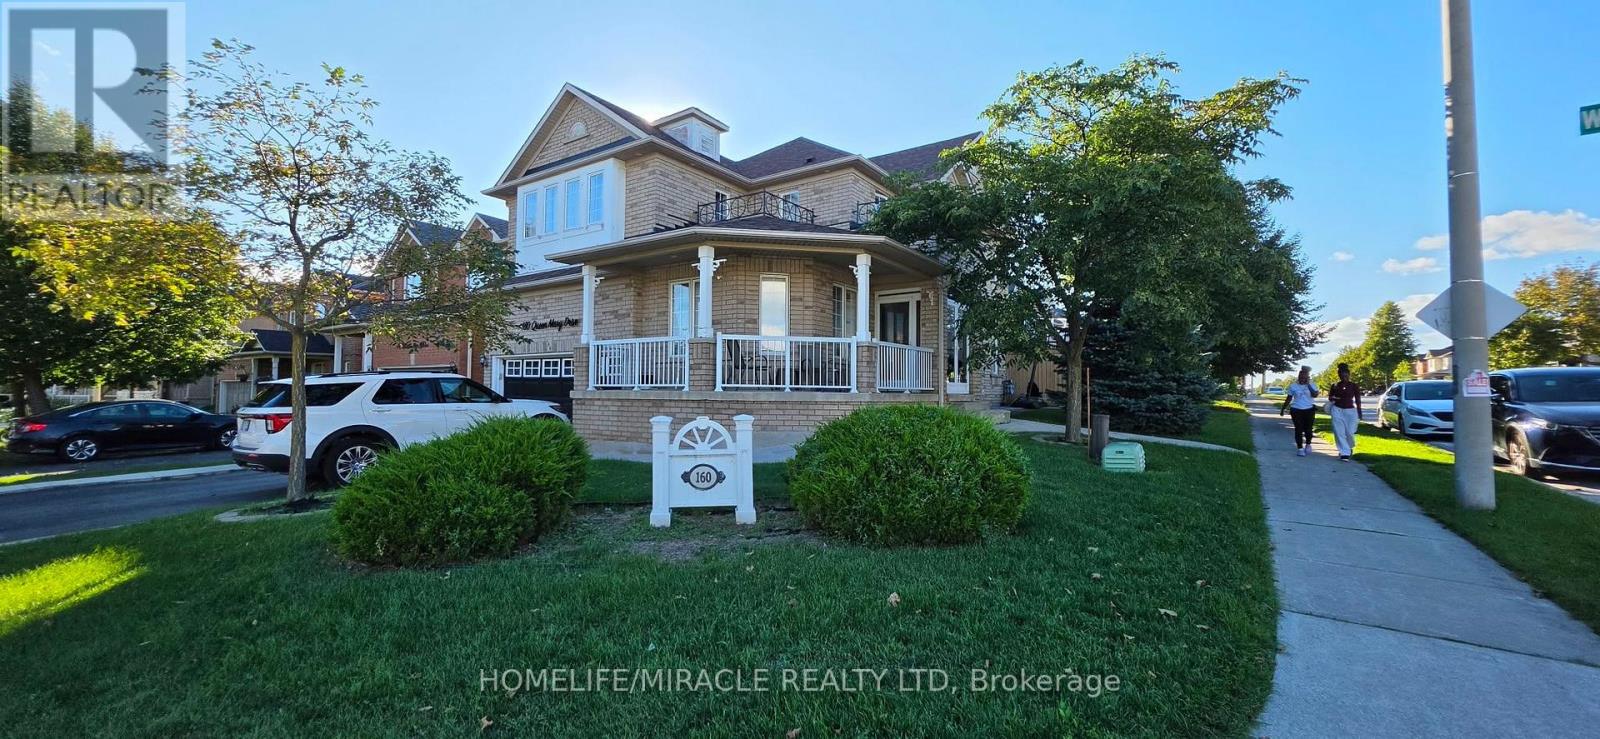
$999,000
160 Queen Mary Drive
Brampton (Fletcher's Meadow) · MLS # W13811290
6 bed · 4 bath