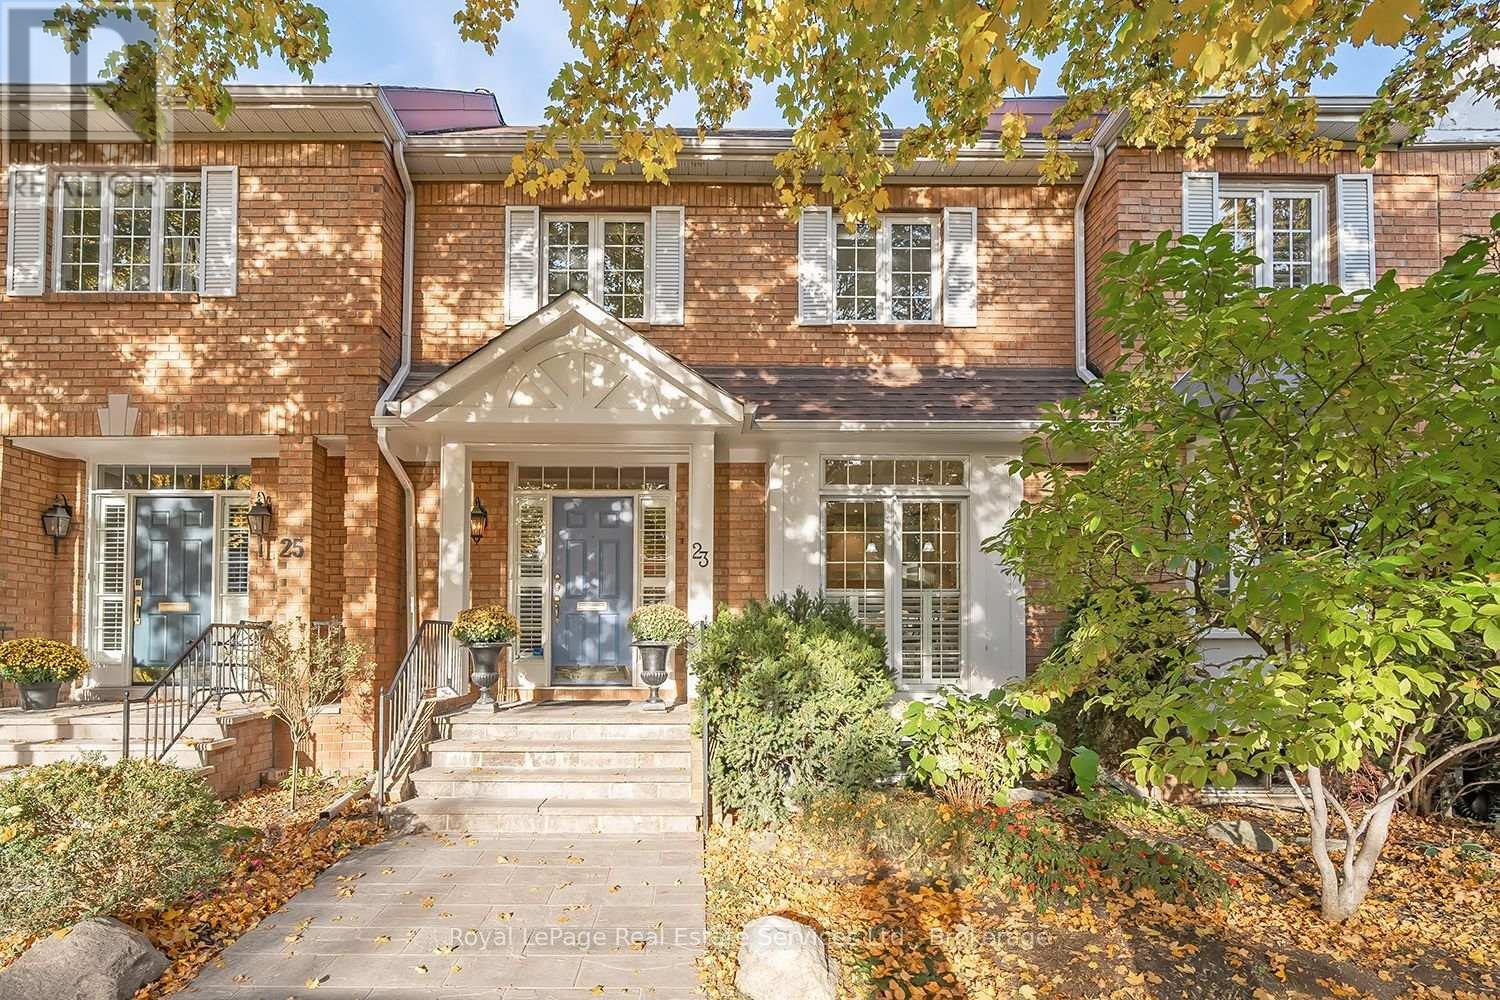
23 Chisholm Street
Oakville (CO Central), Ontario L6K3W2
MLS # W14144620
Property Details
Type
Townhouse
Beds
4
Baths
3
Status
For Sale
More homes like this
About this property
Premium West Harbour executive freehold townhome offering the ultimate low-maintenance, walkable lifestyle. Stroll effortlessly to downtown Oakville, Tannery Park, and Kerr Village. The bright, expansive main floor features a proper foyer leading to a custom chef's eat-in kitchen with premium stone counters, built-in appliances, and a breakfast bar. The formal dining room boasts an elegant coffered ceiling, opening into a massive great room with a gas fireplace and seamless access to the private back patio-built for entertaining. Upstairs, the primary retreat features a dedicated sitting area, double closets, and a beautifully renovated 4-piece ensuite. Two additional spacious bedrooms, a 4-piece main bath, and a updated second-floor laundry room ('23) complete this level. The versatile third-floor loft functions as a fourth bedroom, home office, or rec space beneath a bright skylight ('18) with two walk-in closets. The lower level adds a cozy family room with a second fireplace, storage, and direct access to a rare 2-car garage. This property is a must see! Don't miss your chance to live in this exclusive pocket of Oakville.
Mortgage Estimate
Estimated monthly payment
Calculating…
Estimate only. Taxes, insurance, condo fees, and lender terms are not included.
Monthly costs to verify
Property taxes: about $1,050/month based on listed annual taxes.
Estimate only. Confirm taxes, condo/maintenance fees, insurance, utilities, and lender terms before making decisions.
Rooms
| Room | Level | Dimensions |
|---|---|---|
| Foyer | Main level | 6.15 x 3.3 |
| Bedroom 4 | Third level | 4.6 x 4.24 |
| Family room | Third level | 6.12 x 7.14 |
| Recreational, Games room | Basement | 4.98 x 7.44 |
| Sitting room | Main level | 2.9 x 3.28 |
| Dining room | Main level | 3.76 x 3.84 |
| Living room | Main level | 4.09 x 7.14 |
| Kitchen | Main level | 5.72 x 3.91 |
| Primary Bedroom | Second level | 4.09 x 6.73 |
| Bedroom 2 | Second level | 4.7 x 3.23 |
| Bedroom 3 | Second level | 3.58 x 3.38 |
| Laundry room | Second level | 2.11 x 2.31 |
Facts & Location
Parking
2 spaces
Lot Size
25.4 x 116.7 FT
Annual Taxes
$12,600
Listing data
Listing information is provided for personal, non-commercial use and should be independently verified before making real estate decisions.
Last refreshed: Nov 8, 2026 3:20 AM
Explore nearby searches
SEO-friendly searches for this area, property type, and nearby neighbourhoods.
Similar Properties
More nearby listings that may fit the same search.
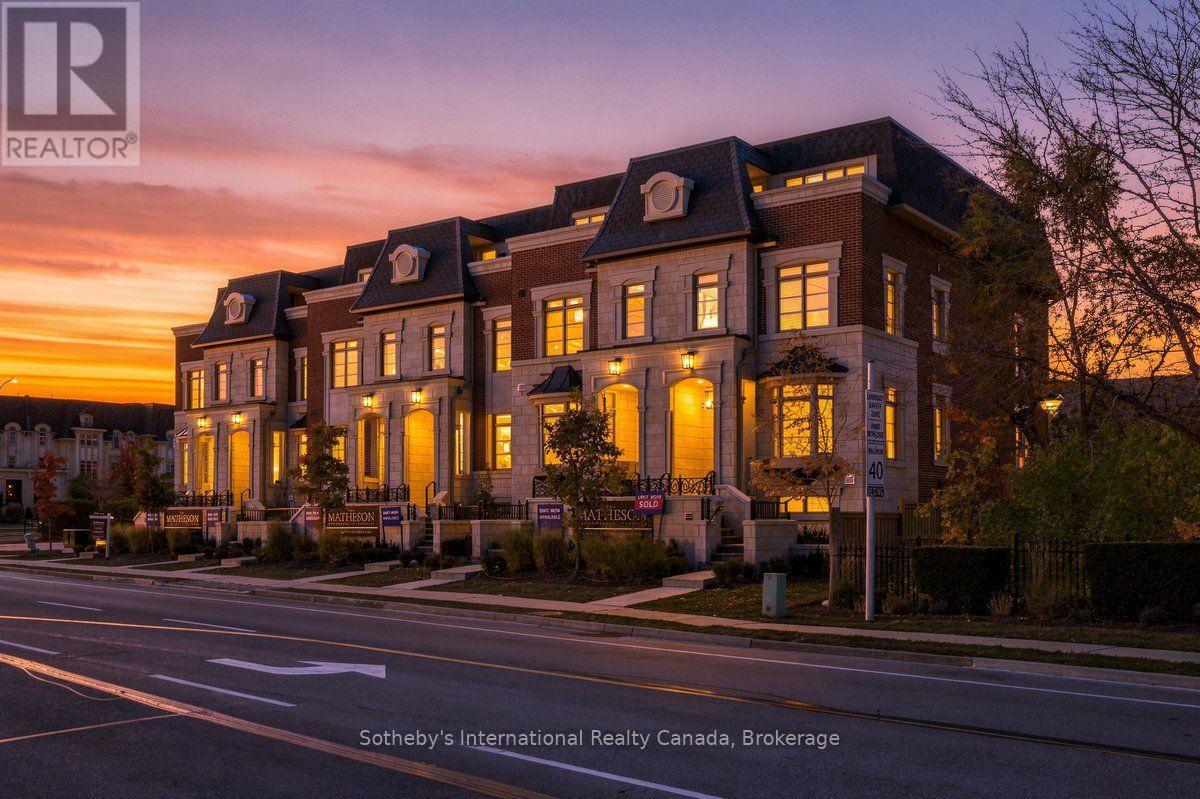
$2,489,000
243 Rebecca Street
Oakville (CO Central) · MLS # W14134582
3 bed · 4 bath · 3,425 sq ft
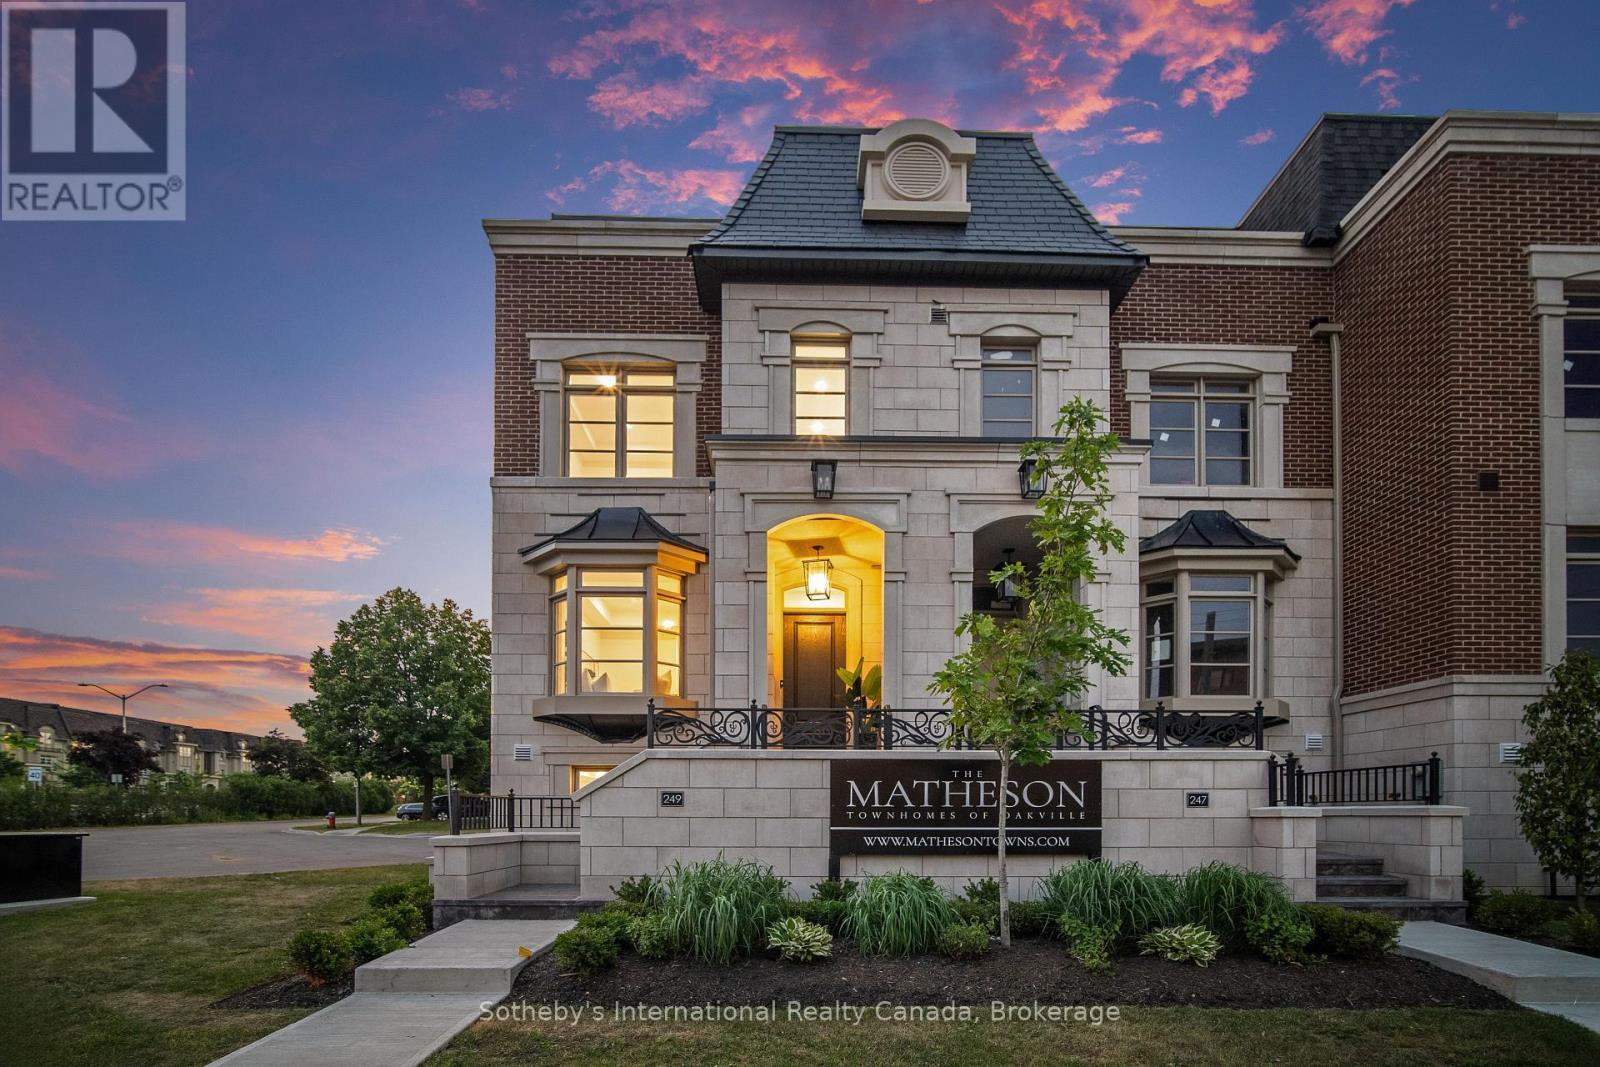
$2,499,999
249 Rebecca Street
Oakville (CO Central) · MLS # W14112836
3 bed · 4 bath · 3,000 sq ft
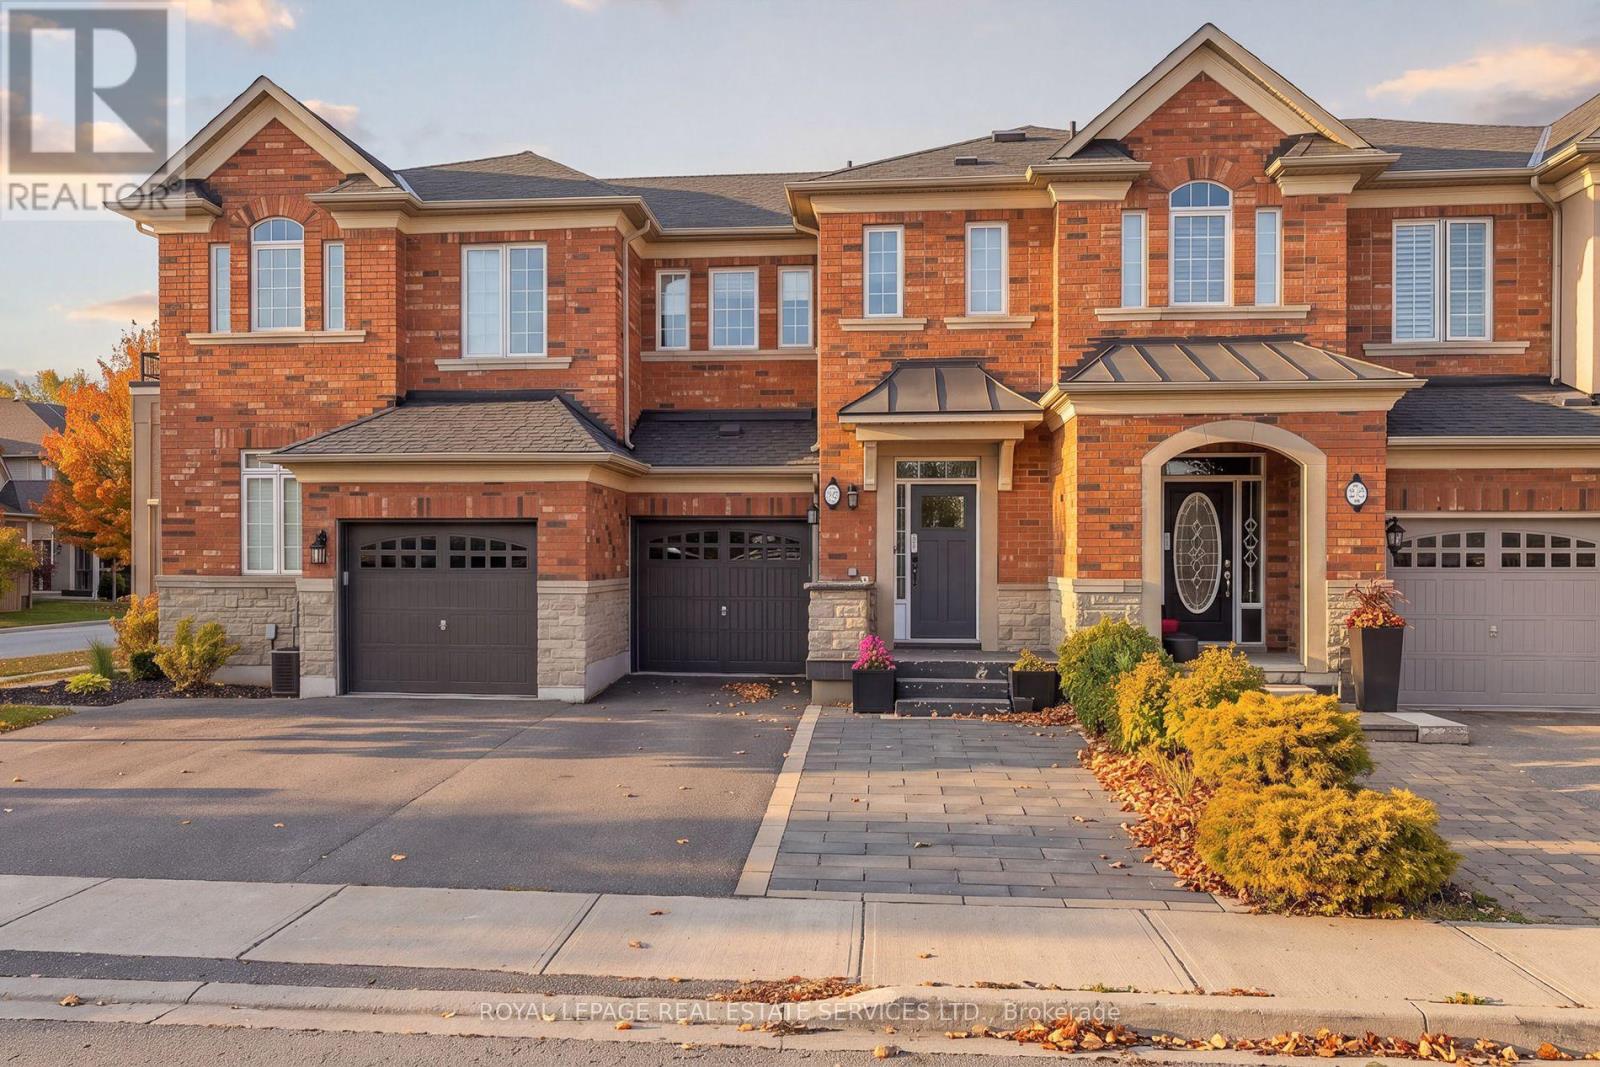
$1,050,000
324 Creek Path Avenue
Oakville (BR Bronte) · MLS # W14160024
3 bed · 3 bath