Videos & Virtual Tours
Open available video, 3D tour, or virtual-tour media for this listing.
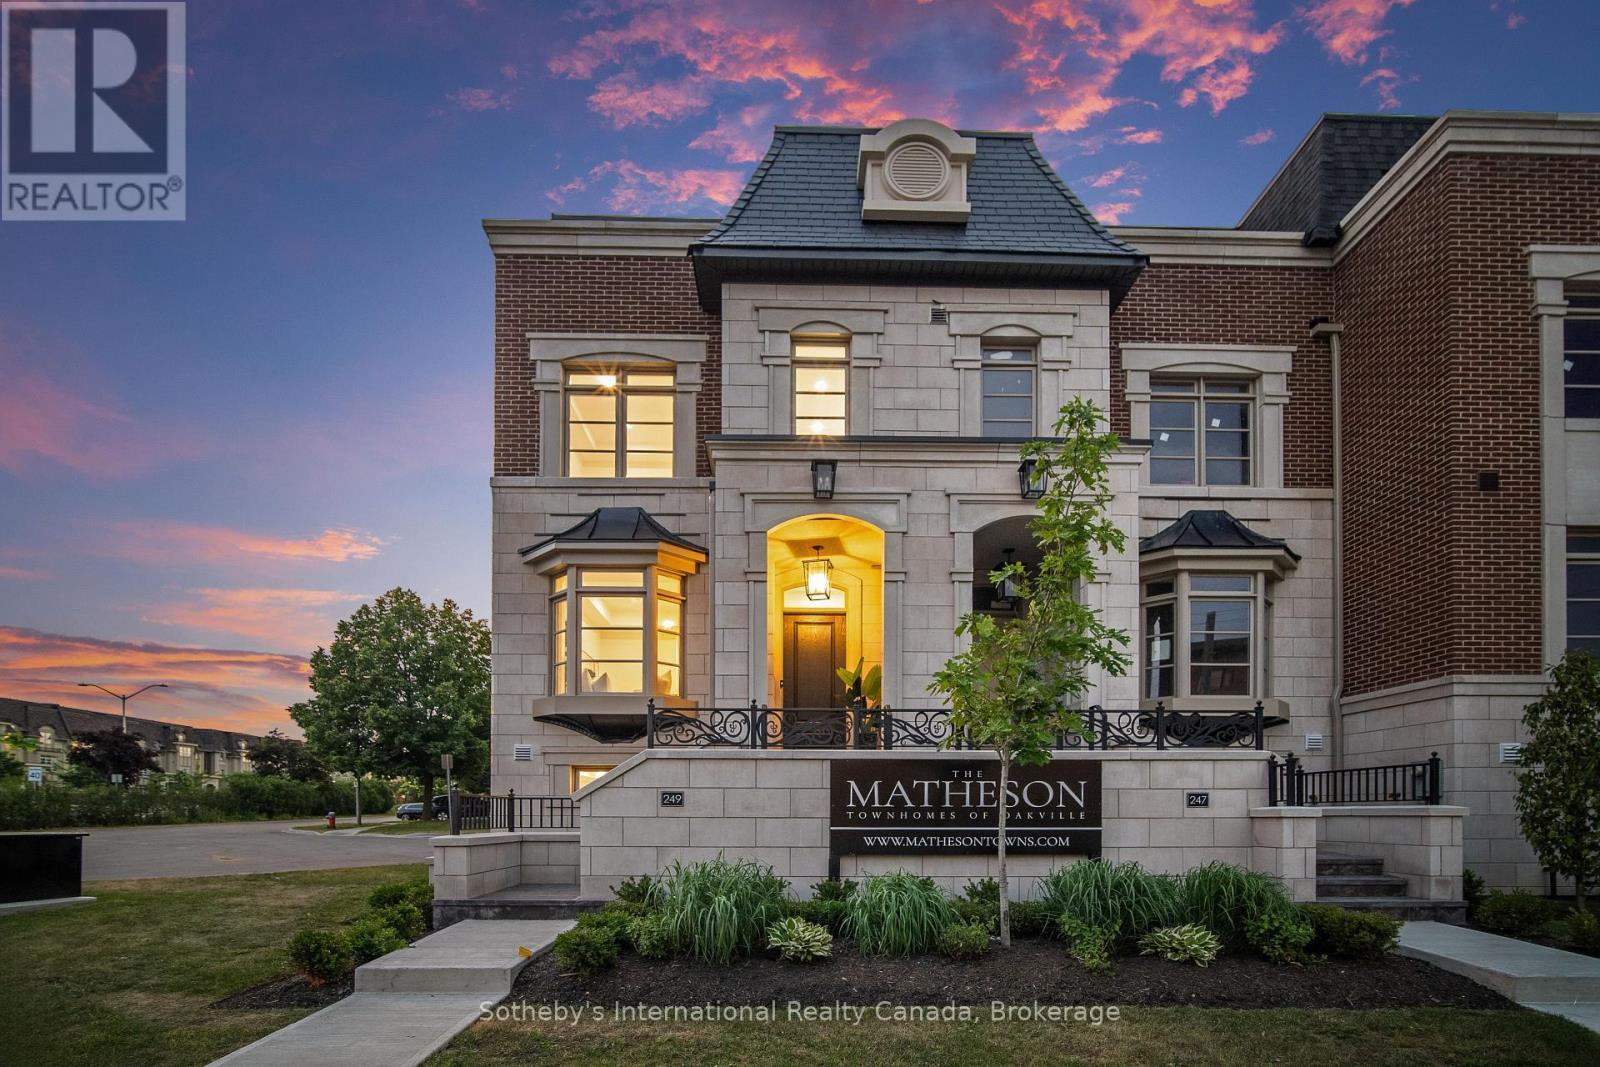
249 Rebecca Street
Oakville (CO Central), Ontario L6K2W4
MLS # W14112836
Property Details
Type
Townhouse
Beds
3
Baths
4
Status
For Sale
More homes like this
About this property
This newly completed, three-storey luxury townhome is part of The Matheson, an exclusive six-unit enclave tucked in one of Oakville's most sought-after neighbourhoods, just a short walk to Downtown, the lakefront, top schools, and vibrant local amenities. Offering over 3,000 sq ft of thoughtfully designed living space, this home features 3 spacious bedrooms, each with its own ensuite, and 4 beautifully appointed bathrooms. A private in-suite elevator ensures seamless access to every level, combining the scale of a detached home with the convenience of modern townhome living. The chefs kitchen is a standout with 35 feet of custom cabinetry, a full Miele appliance package, sleek quartz countertops and backsplash, and a large central island perfect for entertaining. The family room is anchored by a full-height feature fireplace wrapped in premium quartz, creating an elegant and inviting atmosphere. The private primary suite spans an entire floor and includes a morning kitchen, walk-in closet with custom organizers, and a spa-like ensuite featuring a deep soaker tub, walk-in glass shower, radiant heated floors, and a double vanity. Two secondary bedrooms are located on their own level, with direct elevator access and ample storage. Outdoor living is just as refined, with a front composite deck off the primary ensuite, and a private rear terrace finished in Ipe wood and tempered glass railings, ideal for relaxing or entertaining. Parking for up to 4 vehicles, including a private garage, adds exceptional everyday ease. This turnkey residence blends elegant design, premium finishes, and a prime location, offering the ultimate in low-maintenance luxury living.
Mortgage Estimate
Estimated monthly payment
Calculating…
Estimate only. Taxes, insurance, condo fees, and lender terms are not included.
Rooms
| Room | Level | Dimensions |
|---|---|---|
| Other | Main level | 1.41 x 1.92 |
| Dining room | Main level | 3.26 x 4.52 |
| Kitchen | Main level | 4.98 x 3.31 |
| Living room | Main level | 4.98 x 3.59 |
| Bedroom | Second level | 4.99 x 3.81 |
| Bedroom | Second level | 4.97 x 3.74 |
| Primary Bedroom | Third level | 4.97 x 4.32 |
| Recreational, Games room | Basement | 4.78 x 3.19 |
| Utility room | Basement | 2.01 x 1.89 |
Facts & Location
Interior Size
3,000 sq ft
Parking
4 spaces
Lot Size
22.1 x 72.9 FT
Listing data
Listing information is provided for personal, non-commercial use and should be independently verified before making real estate decisions.
Last refreshed: Oct 29, 2026 3:20 AM
Explore nearby searches
SEO-friendly searches for this area, property type, and nearby neighbourhoods.
Similar Properties
More nearby listings that may fit the same search.
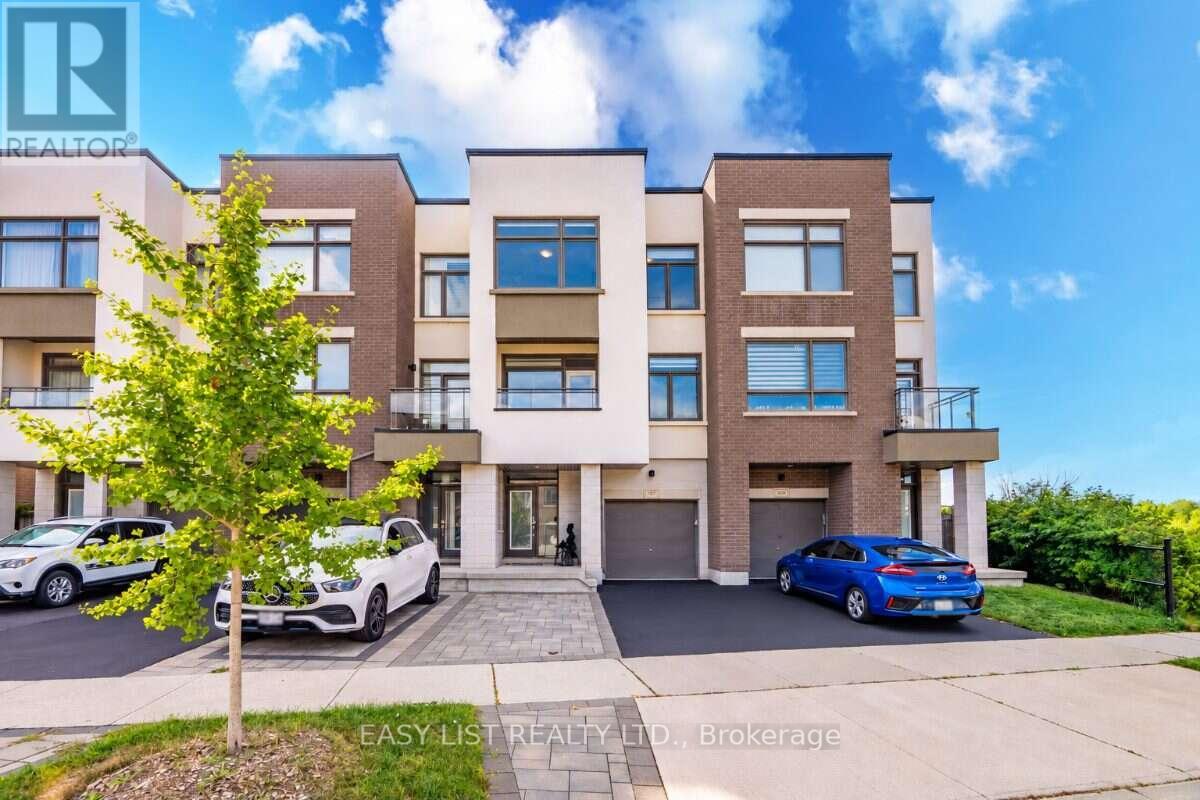
$1,199,000
197 Fowley Drive
Oakville (GO Glenorchy) · MLS # W13704800
4 bed · 4 bath · 2,150 sq ft
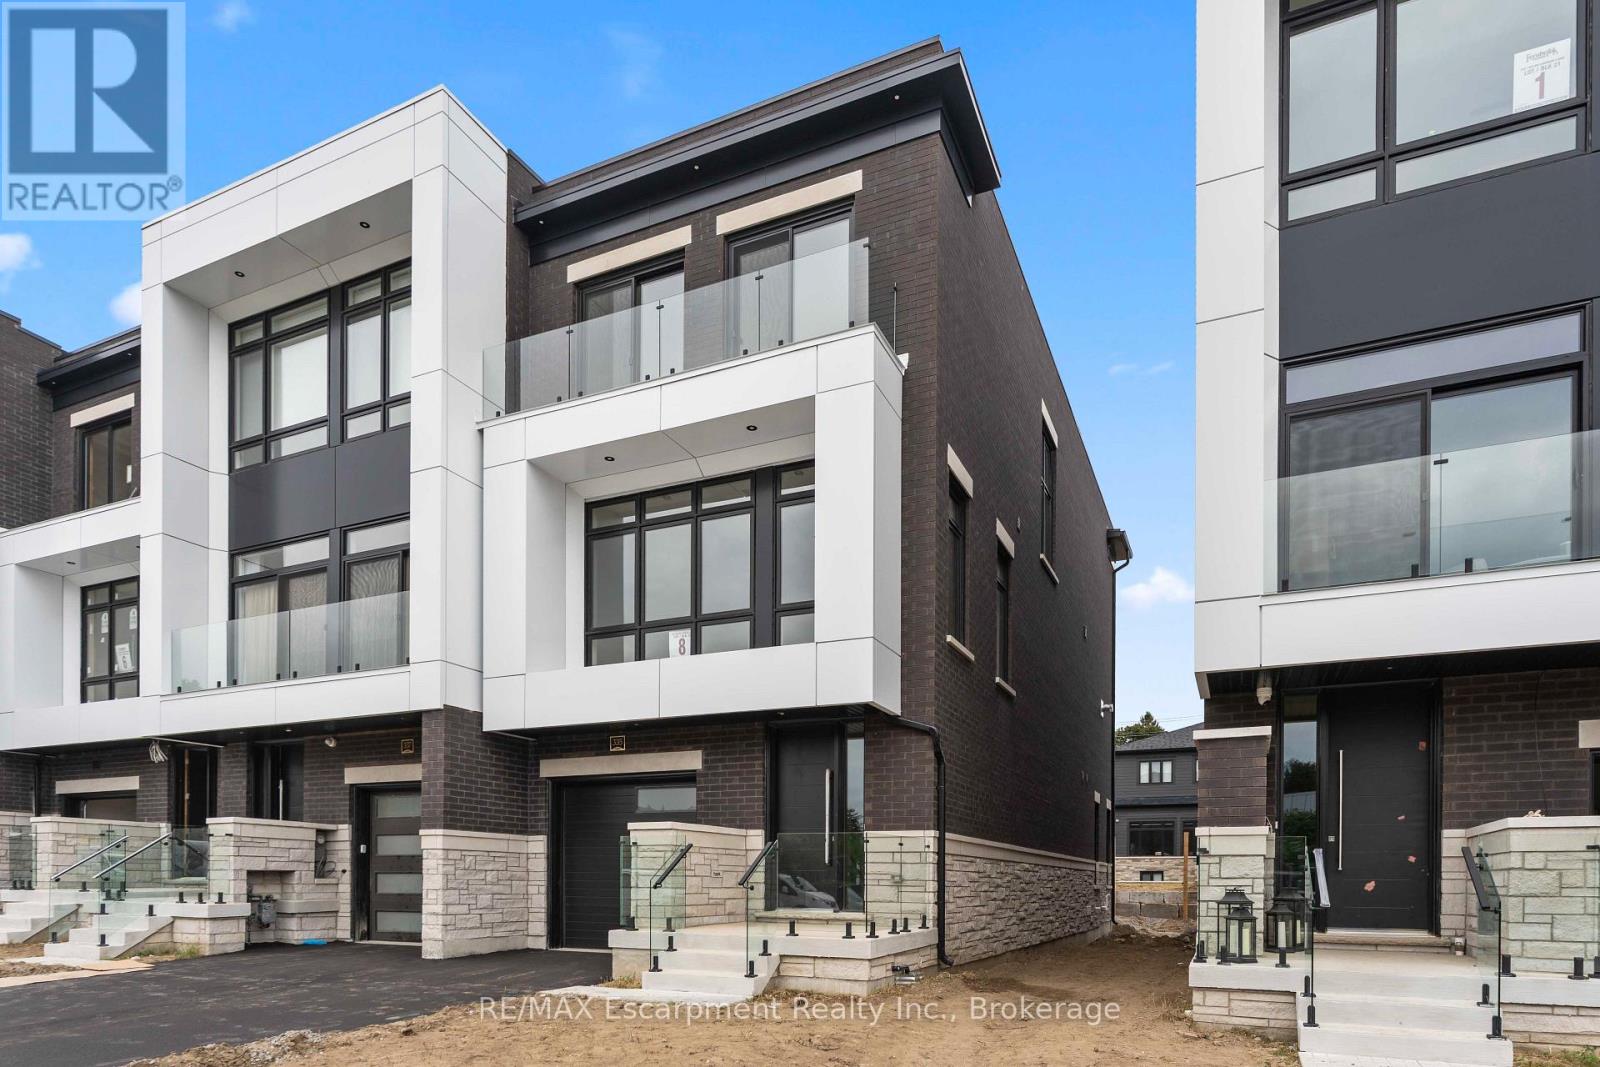
$3,425,000
335 Helen Lawson Lane
Oakville (OO Old Oakville) · MLS # W13812244
3 bed · 4 bath
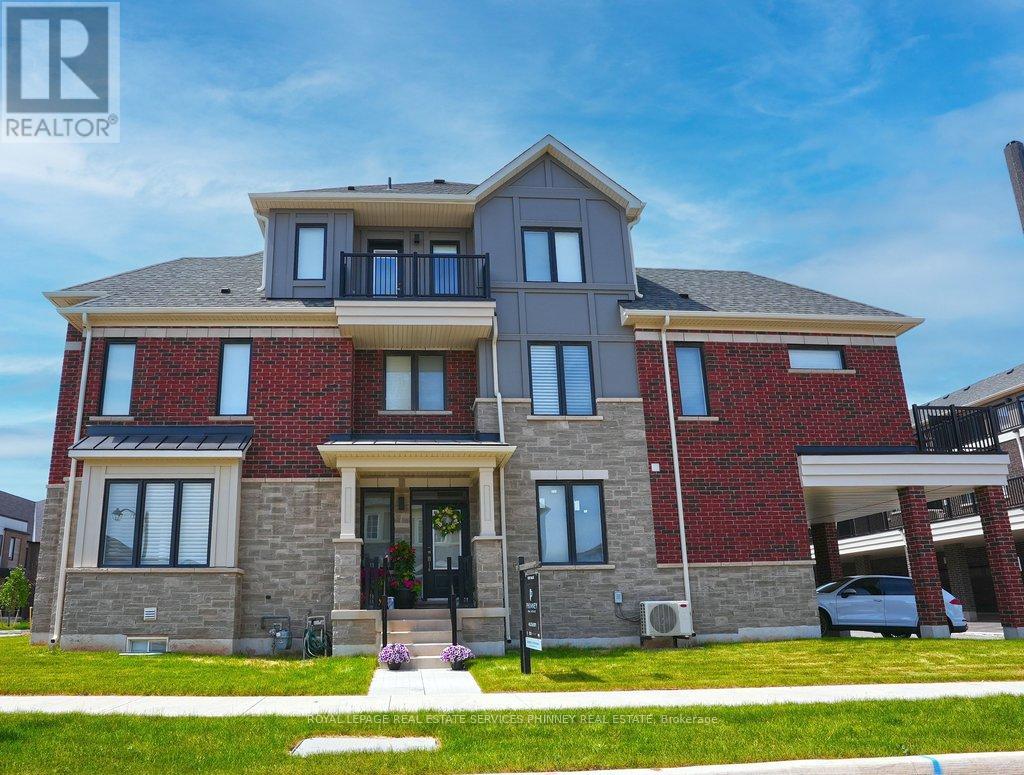
$1,295,000
9 Crown Gate
Oakville (GO Glenorchy) · MLS # W14128852
5 bed · 5 bath