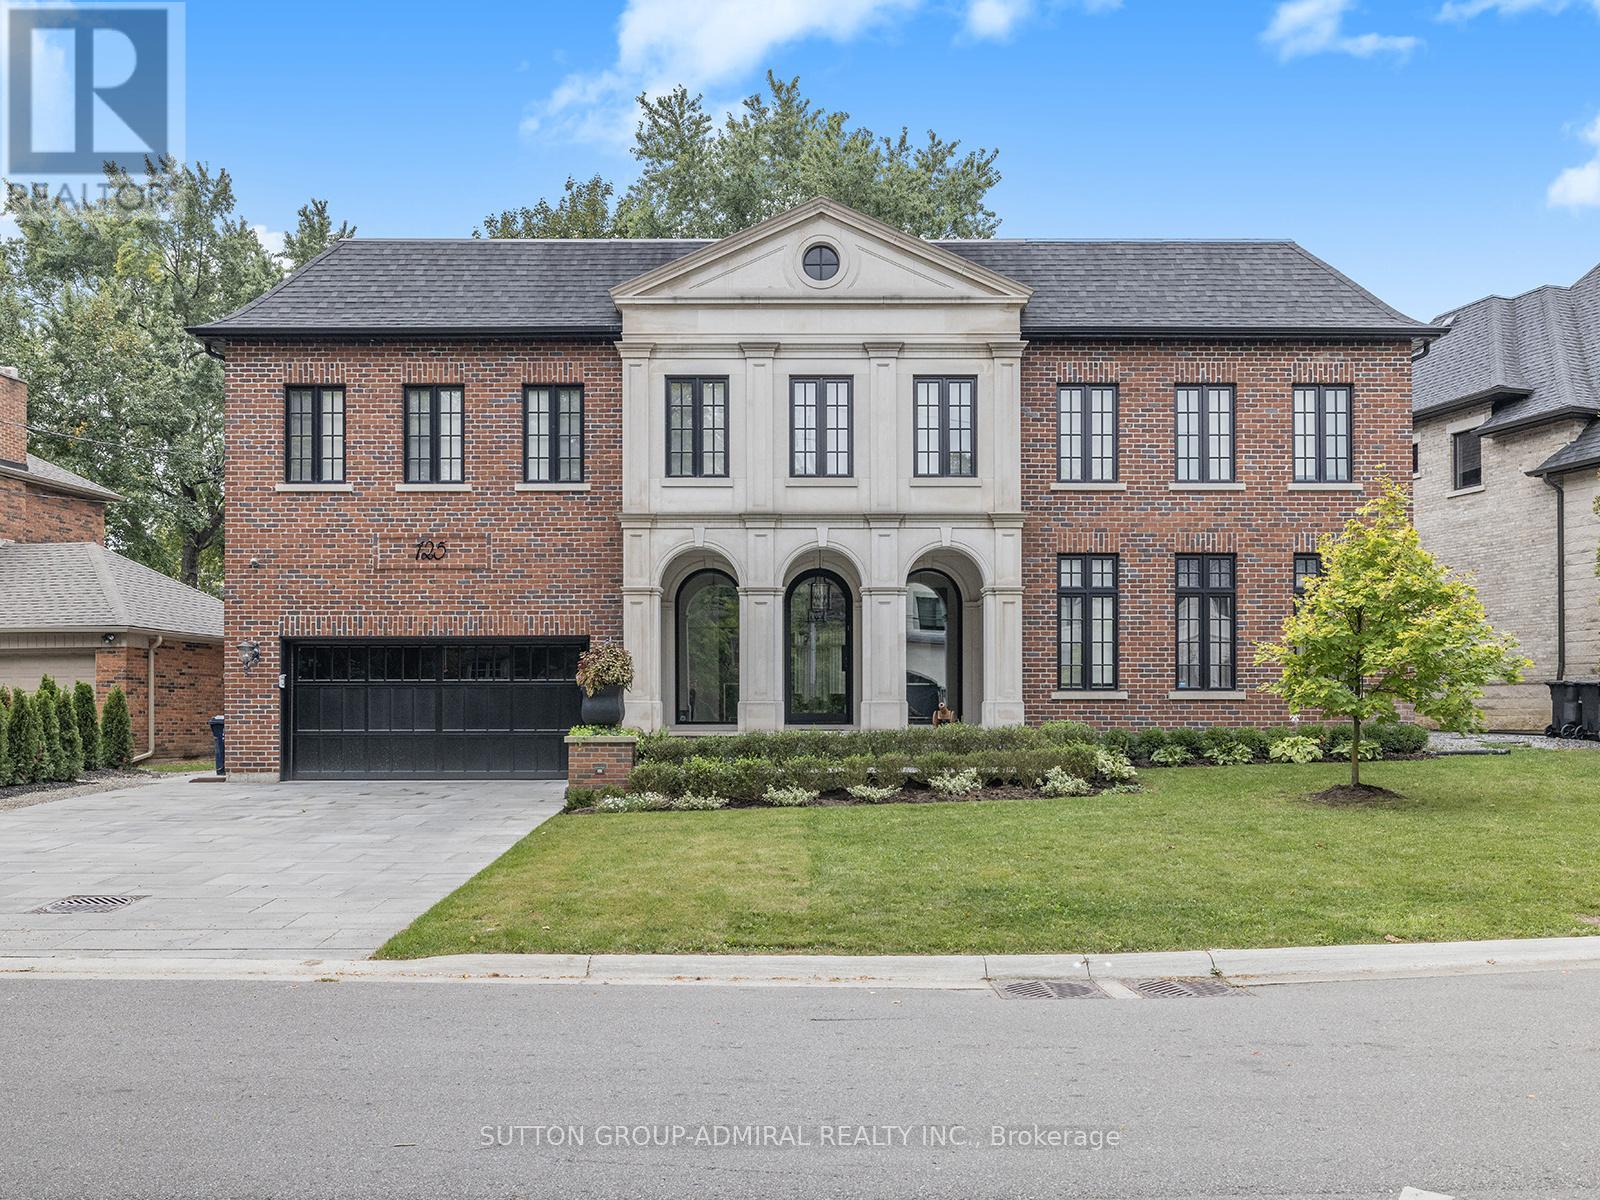
125 Sandringham Drive
Toronto (Lansing-Westgate), Ontario M3H1E2
MLS # C14144226
Property Details
Type
Detached
Beds
7
Baths
6
Status
For Sale
More homes like this
About this property
Designed by renowned architect Lorne Rose, this extraordinary custom-built residence offers over 5,000 sq. ft. of living space PLUS a beautifully finished lower level. Featuring timeless Indiana limestone and brick architecture, the home blends exceptional craftsmanship, elegant design, and modern smart-home technology.Located on highly sought-after Sandringham Drive in family-friendly Armour Heights, just minutes from Hwy 401, top public and private schools, great shopping, dining, and beautiful ravines!A grand foyer with heated floors and a sweeping oak staircase welcomes you into interiors featuring a soaring skylight, formal living and dining rooms, private office/library, and inviting family room with custom built-ins, Control4 automation, and surround sound.The Italian-made gourmet kitchen features natural stone countertops, a spectacular 5' x 10' island, premium Italian fixtures, Thermador double ovens and gas cooktop, warming drawer, integrated column fridge and freezer, and built-in Miele steam oven, coffee machine, and cup warmer. A large walk-in pantry and spacious breakfast area surrounded by windows complete this exceptional space.The second floor offers five bedrooms, including a luxurious primary retreat with vaulted ceilings, stone-surround fireplace, custom walk-in dressing room, and spa-inspired ensuite. Additional bedrooms feature generous closets and well-appointed bathrooms, including heated floors.The finished lower level is perfect for entertaining and family enjoyment, featuring a soundproof home theatre with 120-inch screen and custom seating, spacious recreation area, fitness room, two additional bedrooms, two bathrooms, and heated floors.Additional highlights include multiple laundry areas, dual HVAC systems, 200-amp electrical service, full security system with interior and exterior cameras and perimeter protection, water softener and filtration systems, backup generator, and two sump pumps.
Mortgage Estimate
Estimated monthly payment
Calculating…
Estimate only. Taxes, insurance, condo fees, and lender terms are not included.
Monthly costs to verify
Property taxes: about $1,969/month based on listed annual taxes.
Estimate only. Confirm taxes, condo/maintenance fees, insurance, utilities, and lender terms before making decisions.
Rooms
| Room | Level | Dimensions |
|---|---|---|
| Foyer | Main level | 7.3 x 2.42 |
| Bedroom 5 | Second level | 4.55 x 4.12 |
| Media | Basement | 4.86 x 6.1 |
| Exercise room | Basement | 5.16 x 4.25 |
| Kitchen | Main level | 7.6 x 6.2 |
| Recreational, Games room | Basement | 7.3 x 4.65 |
| Bedroom | Basement | 5.55 x 3.51 |
| Bedroom | Basement | 4.25 x 3.03 |
| Family room | Main level | 5.49 x 5.18 |
| Dining room | Main level | 5.77 x 4.55 |
| Living room | Main level | 5.16 x 3.94 |
| Study | Main level | 4.65 x 4.02 |
| Primary Bedroom | Second level | 5.39 x 5 |
| Bedroom 2 | Second level | 4.55 x 4.25 |
| Bedroom 3 | Second level | 5.75 x 4.63 |
| Bedroom 4 | Second level | 4.6 x 3.45 |
Facts & Location
Interior Size
5,000 sq ft
Parking
6 spaces
Lot Size
91 x 125 FT
Annual Taxes
$23,626
Listing data
Listing information is provided for personal, non-commercial use and should be independently verified before making real estate decisions.
Last refreshed: Nov 3, 2026 10:30 PM
Explore nearby searches
SEO-friendly searches for this area, property type, and nearby neighbourhoods.
Similar Properties
More nearby listings that may fit the same search.
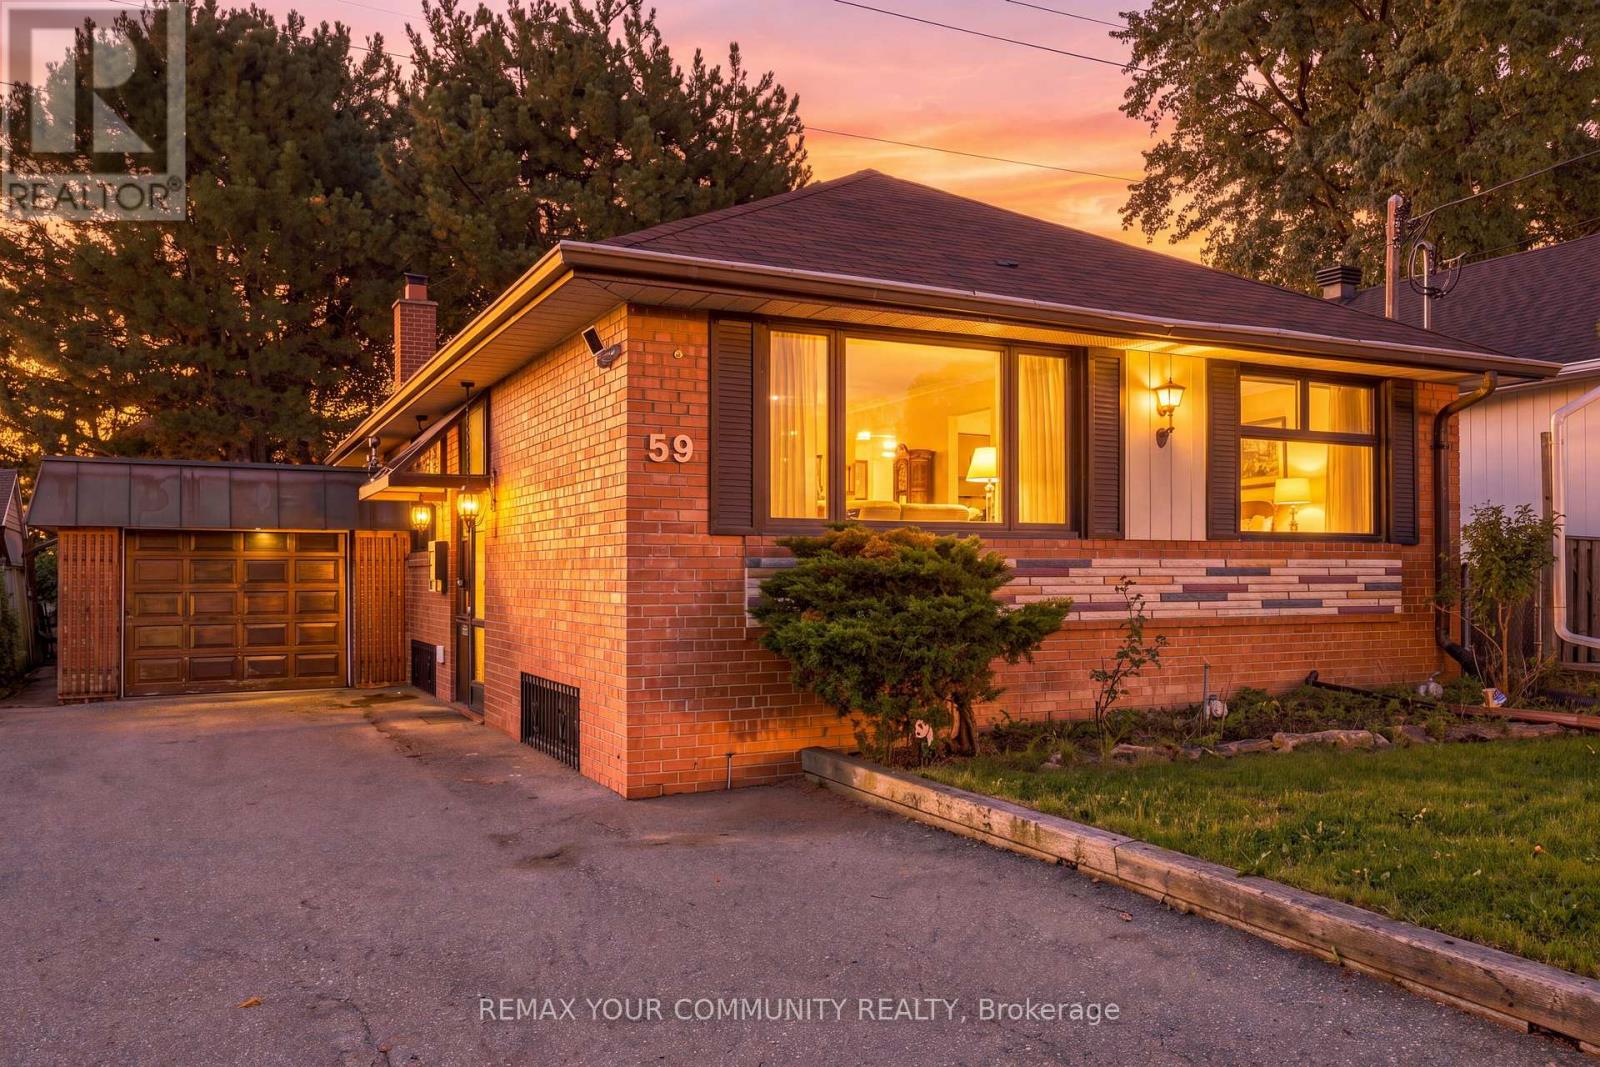
$849,000
59 Redwater Drive
Toronto (Rexdale-Kipling) · MLS # W13806310
5 bed · 2 bath
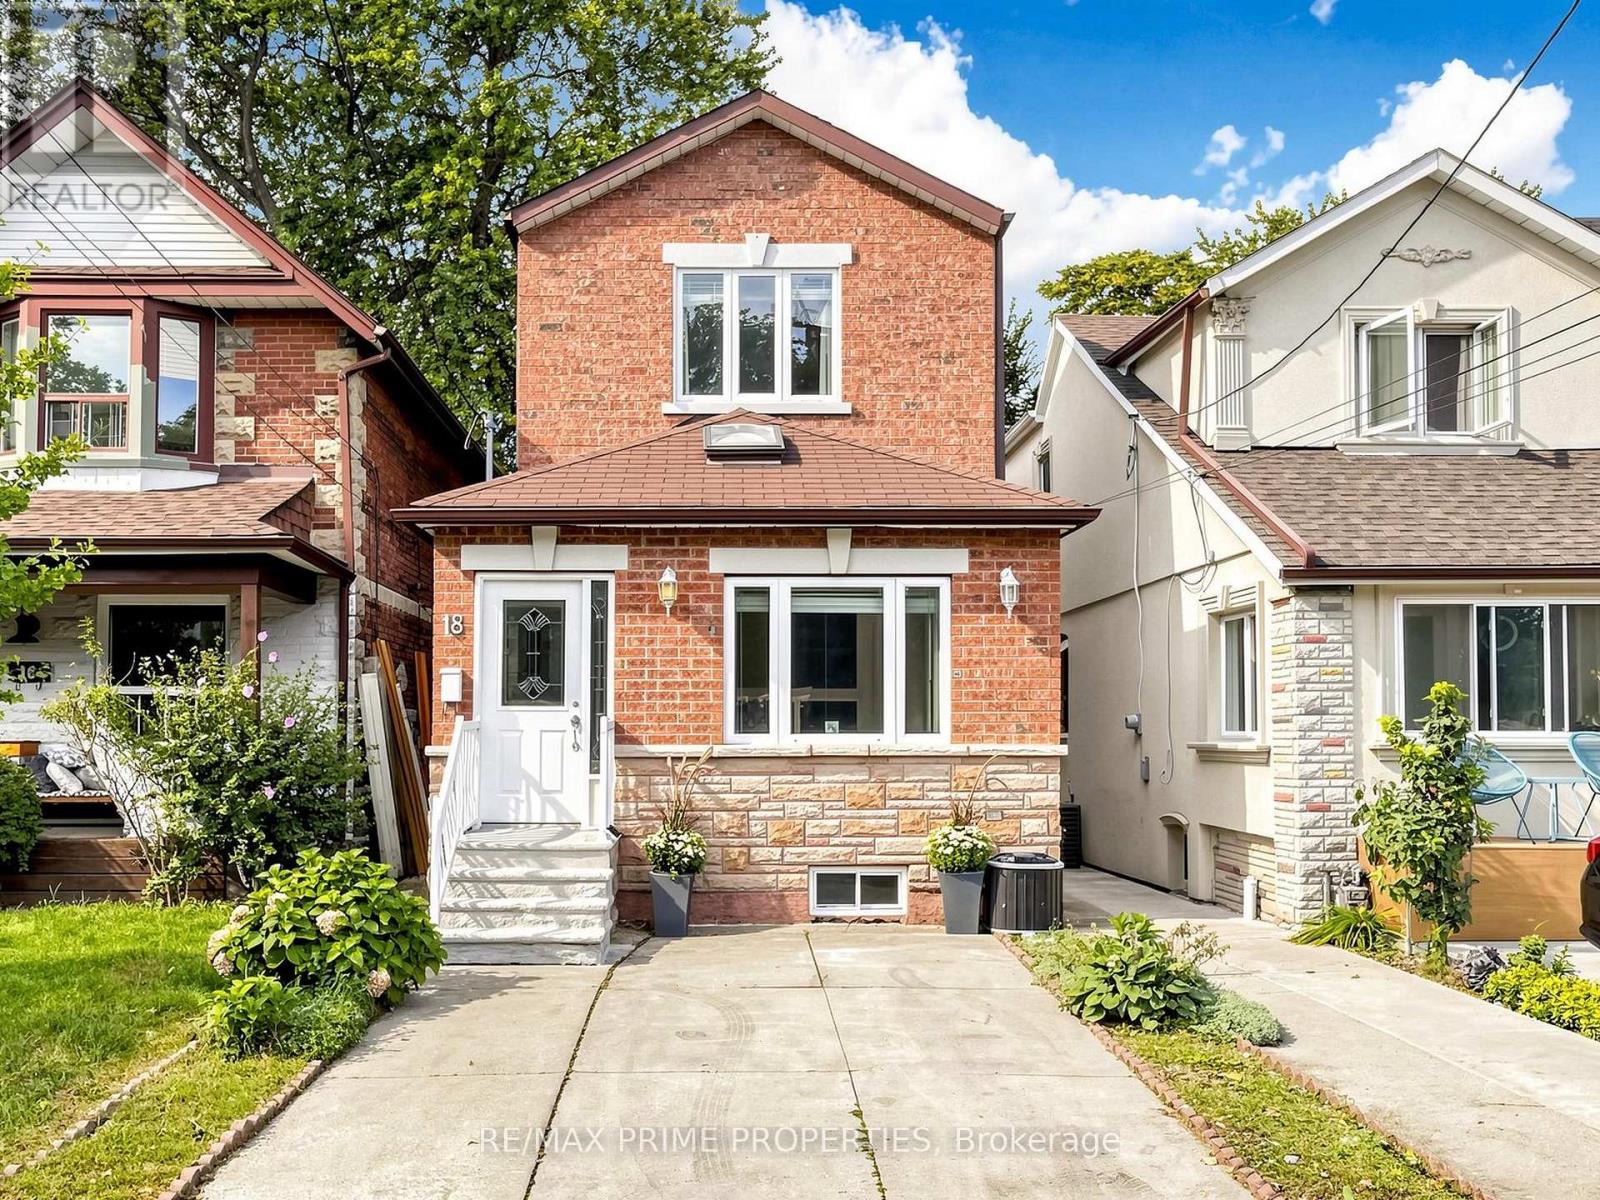
$949,000
18 Dentonia Park Avenue
Toronto (Crescent Town) · MLS # E14100832
7 bed · 3 bath
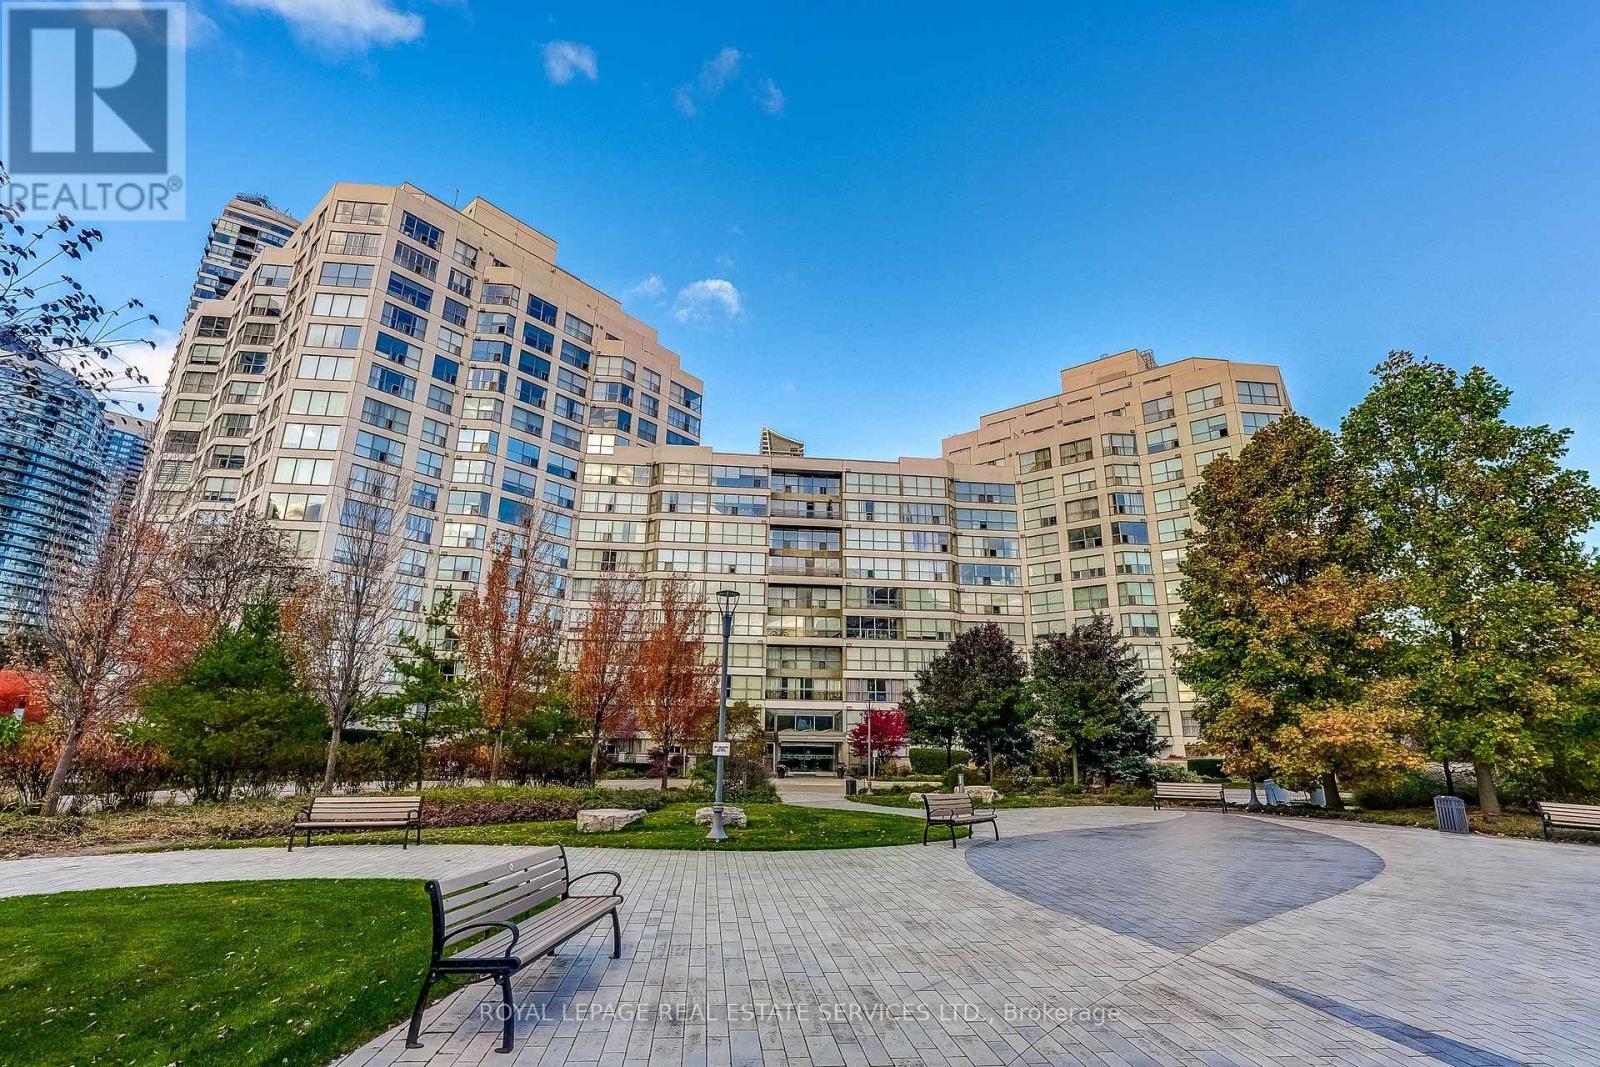
$819,000
2261 Lake Shore Boulevard
Toronto (Mimico) · MLS # W14145508
2 bed · 2 bath