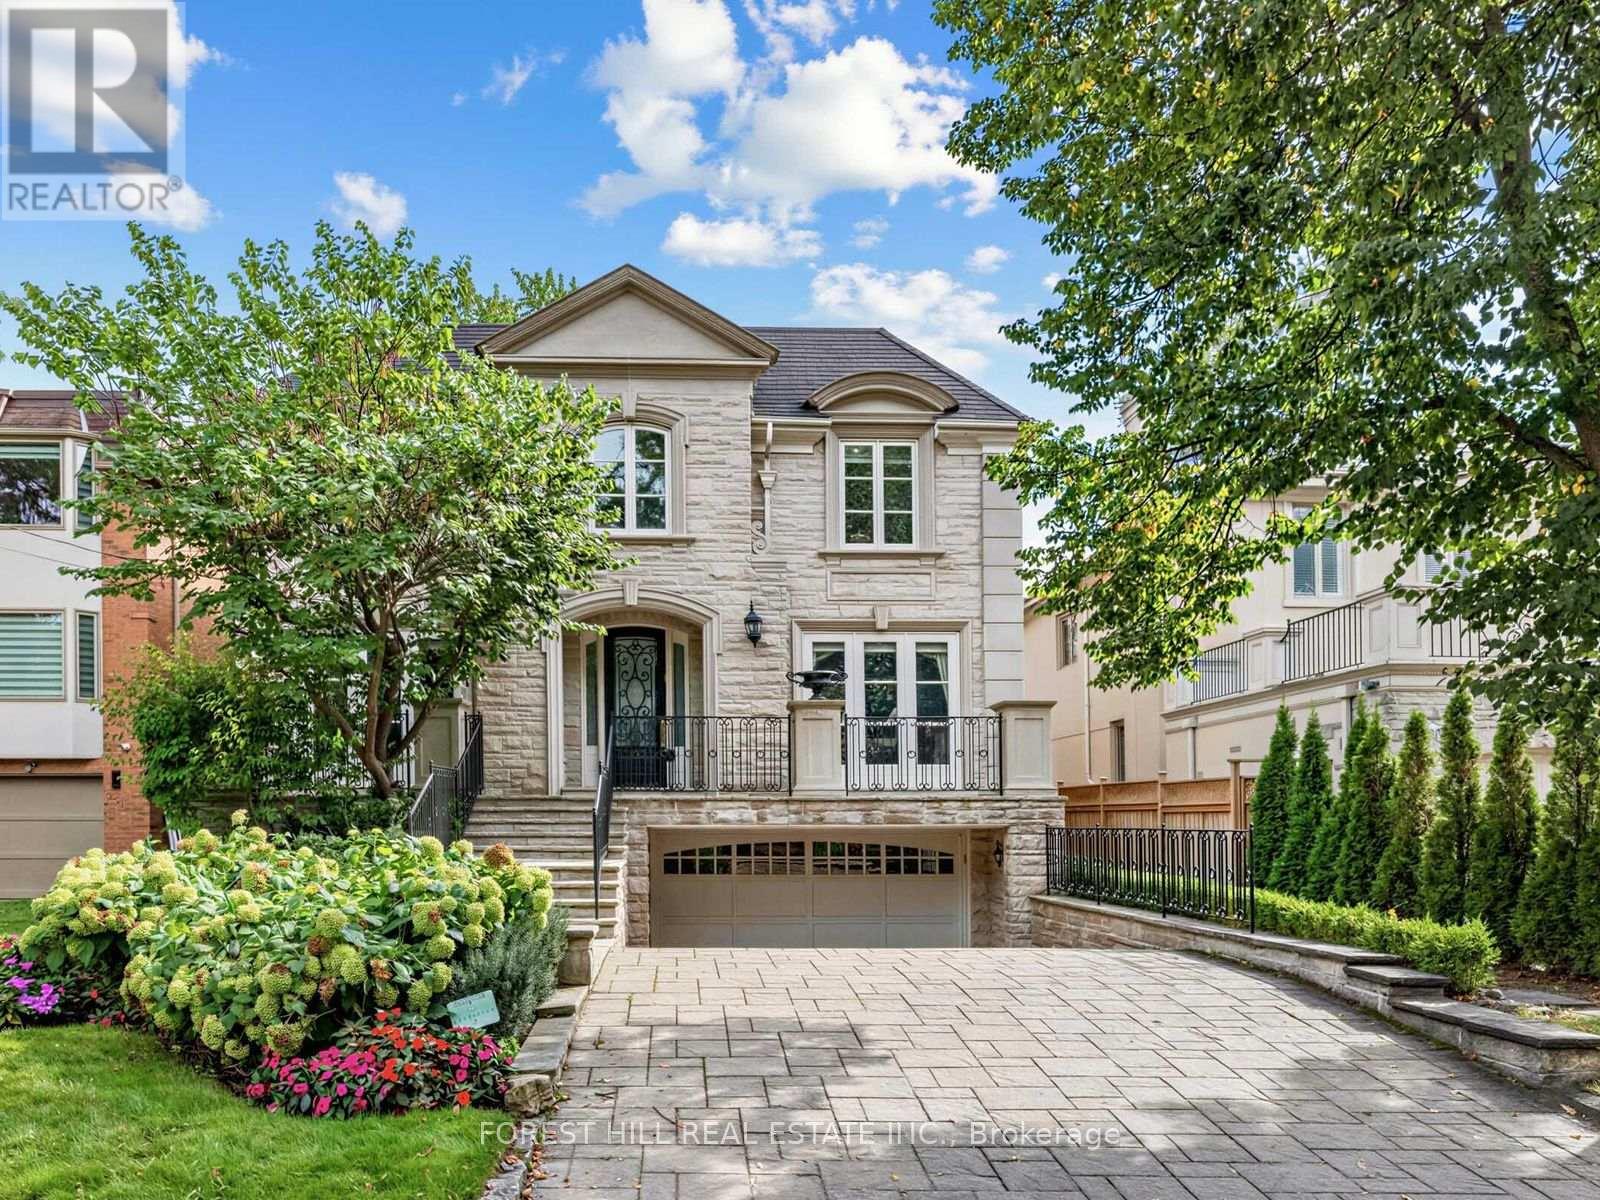
235 Hillhurst Boulevard
Toronto (Bedford Park-Nortown), Ontario M5N1P3
MLS # C13799536
Property Details
Type
Detached
Beds
7
Baths
7
Status
For Sale
More homes like this
About this property
A rare offering of architectural design and craftsmanship, this classic stone front south-facing residence with over 4400-sq-ft on 2 floors plus 1900 sq ft in lower level. Features 5 bedrooms + 2 in lower level and 7 bathrooms. This home was designed by Richard Wengle, pairing classic proportions with sophisticated modern living. Large principal rooms anchor the main floor with 10 ft ceilings, a living room with gas fireplace, formal oversized dining room, family room overlooking the garden, complemented by a private office with custom built-ins, ideal for working from home. The oversized chef's kitchen features a centre island, ample prep space, separate counters/stove/sink for a kosher kitchen, and an eating area overlooking the sunny south garden with walk-out to deck. The grand primary retreat offers separate his-and-hers walk-in closets with walk-out to balcony and a spacious 6-piece ensuite with steam shower. The four additional bedrooms have vaulted ceilings, some with semi-ensuites. The lower level features a recreation room with an area that includes a home gym. A full second kitchen for entertaining, a nanny suite with ensuite, an additional bedroom adding flexibility for extended family. The Laundry Room is equipped with a full size front loading washer/dryer as well as laundry sink and cabinetry. Thoughtful details throughout: an elevator for effortless access to every level, a skylight in second floor hallway, a backup generator for total peace of mind, and an attached double car garage with heated driveway and steps. Set in one of the city's most sought-after pockets near Lytton Park, walking distance to Bialik Hebrew Day School, public schools, nearby synagogues, and the TTC - this home offers a rare balance of prestige, comfort, and community. Timeless design. Uncompromising quality.
Mortgage Estimate
Estimated monthly payment
Calculating…
Estimate only. Taxes, insurance, condo fees, and lender terms are not included.
Monthly costs to verify
Property taxes: about $1,825/month based on listed annual taxes.
Estimate only. Confirm taxes, condo/maintenance fees, insurance, utilities, and lender terms before making decisions.
Rooms
| Room | Level | Dimensions |
|---|---|---|
| Foyer | Main level | 2.34 x 2.74 |
| Bedroom 5 | Second level | 4.01 x 3.58 |
| Recreational, Games room | Lower level | 5.23 x 7.21 |
| Bedroom | Lower level | 2.9 x 3.05 |
| Bedroom | Lower level | 3.35 x 3.71 |
| Laundry room | Lower level | 2.9 x 4.27 |
| Kitchen | Lower level | 2.87 x 2.67 |
| Mud room | Lower level | 1.98 x 2.44 |
| Living room | Main level | 4.93 x 3.86 |
| Dining room | Main level | 6.71 x 4.17 |
| Kitchen | Main level | 4.27 x 6.1 |
| Family room | Main level | 6.53 x 4.95 |
| Office | Main level | 3.89 x 3.86 |
| Primary Bedroom | Second level | 6.2 x 4.62 |
| Bedroom 2 | Second level | 3.66 x 4.57 |
| Bedroom 3 | Second level | 5.18 x 3.51 |
| Bedroom 4 | Second level | 4.06 x 3.35 |
Facts & Location
Interior Size
1,900 sq ft
Parking
6 spaces
Lot Size
50 x 136 FT
Annual Taxes
$21,899
Listing data
Listing information is provided for personal, non-commercial use and should be independently verified before making real estate decisions.
Last refreshed: Oct 13, 2026 4:15 AM
Explore nearby searches
SEO-friendly searches for this area, property type, and nearby neighbourhoods.
Similar Properties
More nearby listings that may fit the same search.
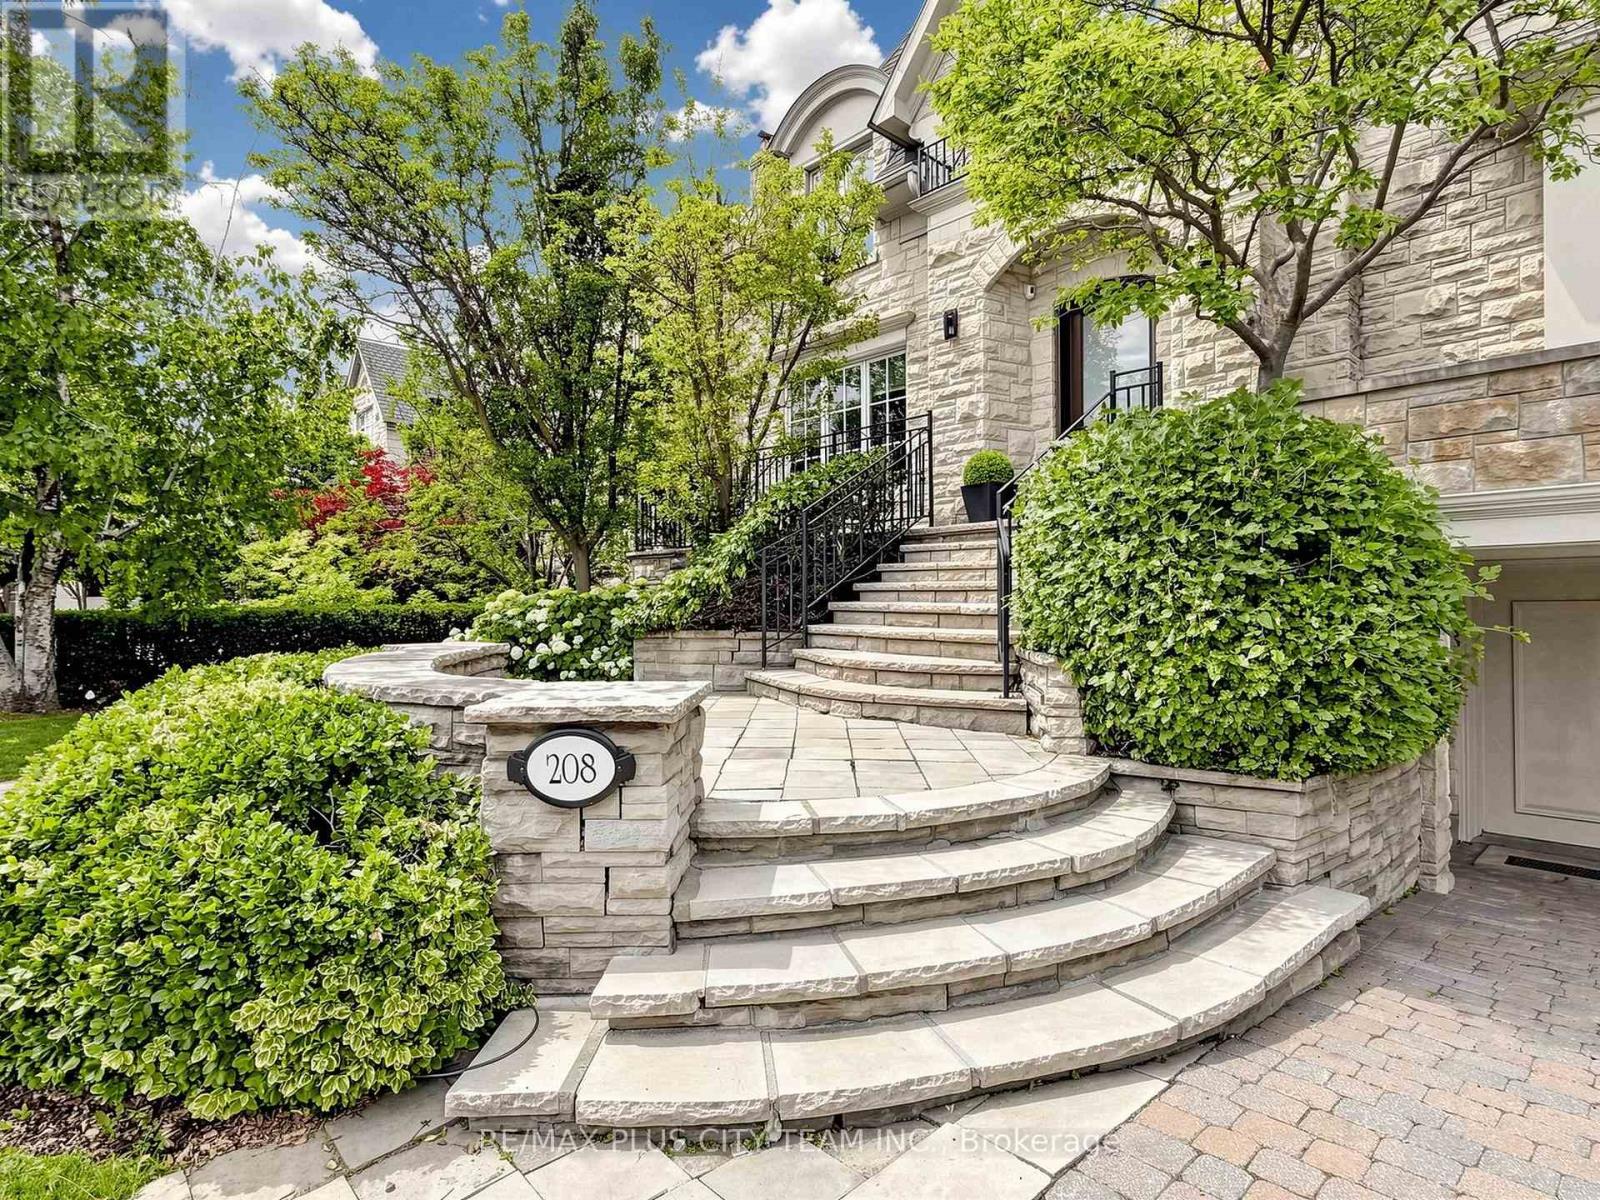
$4,899,000
208 Carmichael Avenue
Toronto (Bedford Park-Nortown) · MLS # C13850864
8 bed · 7 bath · 8,000 sq ft
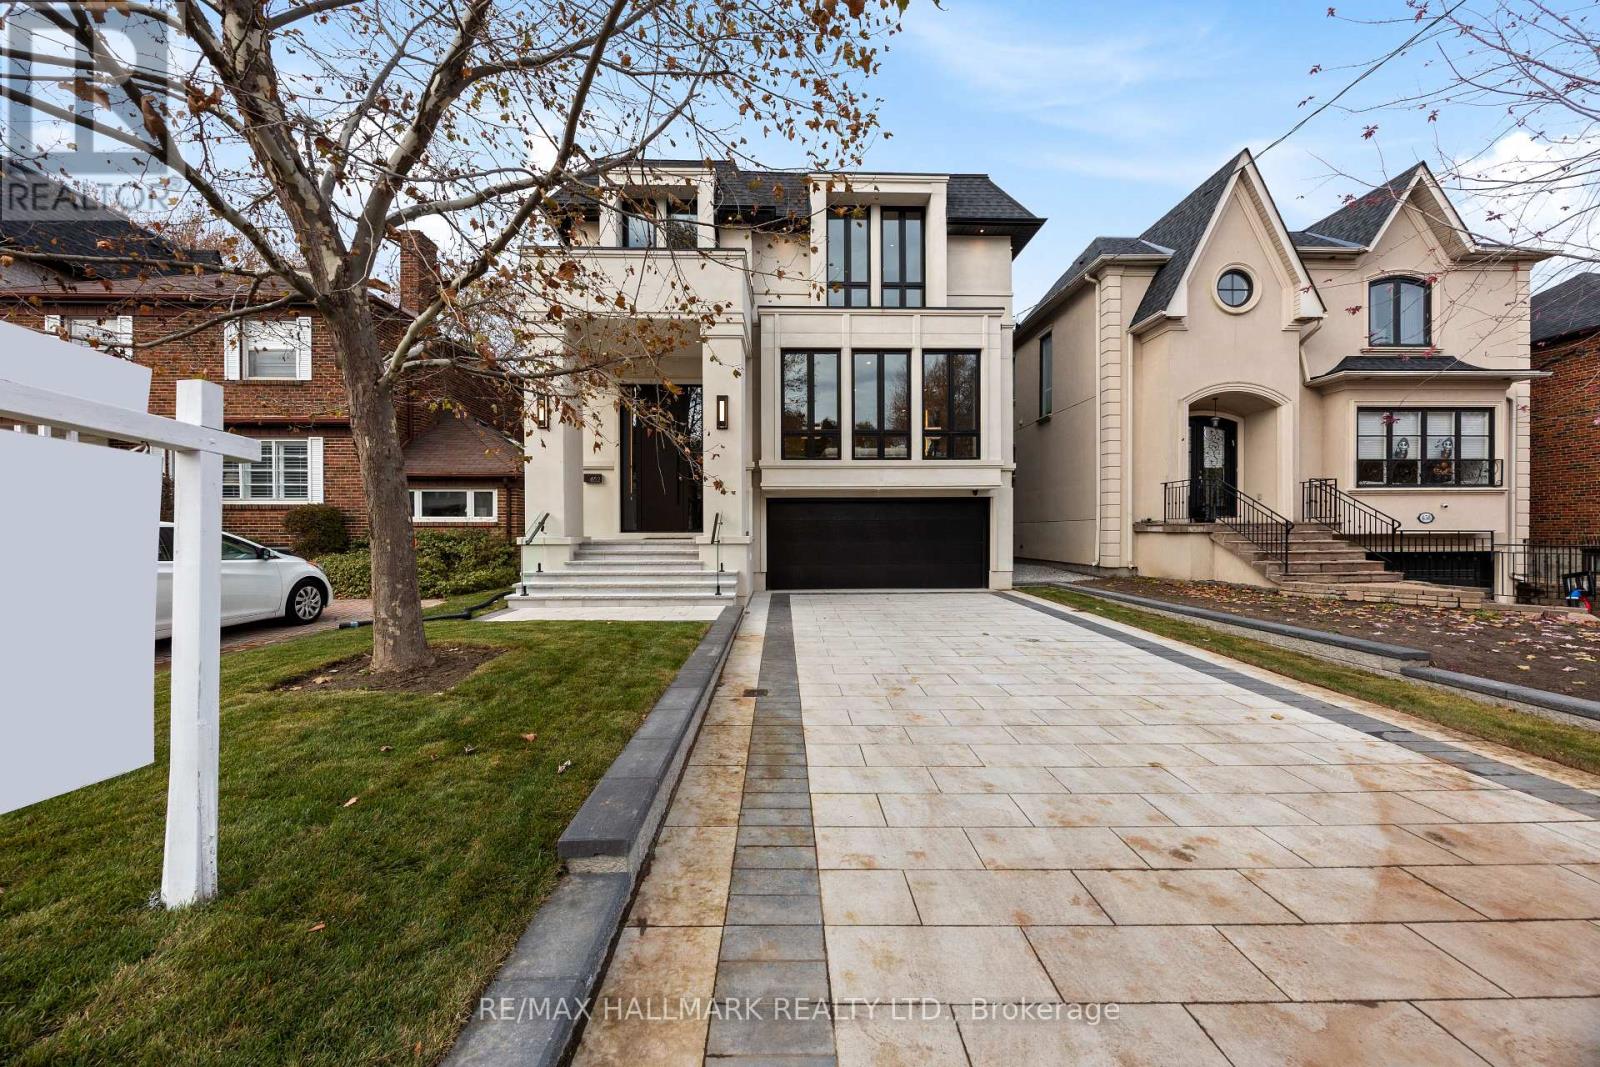
$5,388,888
652 Bedford Park Avenue
Toronto (Bedford Park-Nortown) · MLS # C13237612
6 bed · 7 bath · 5,000 sq ft
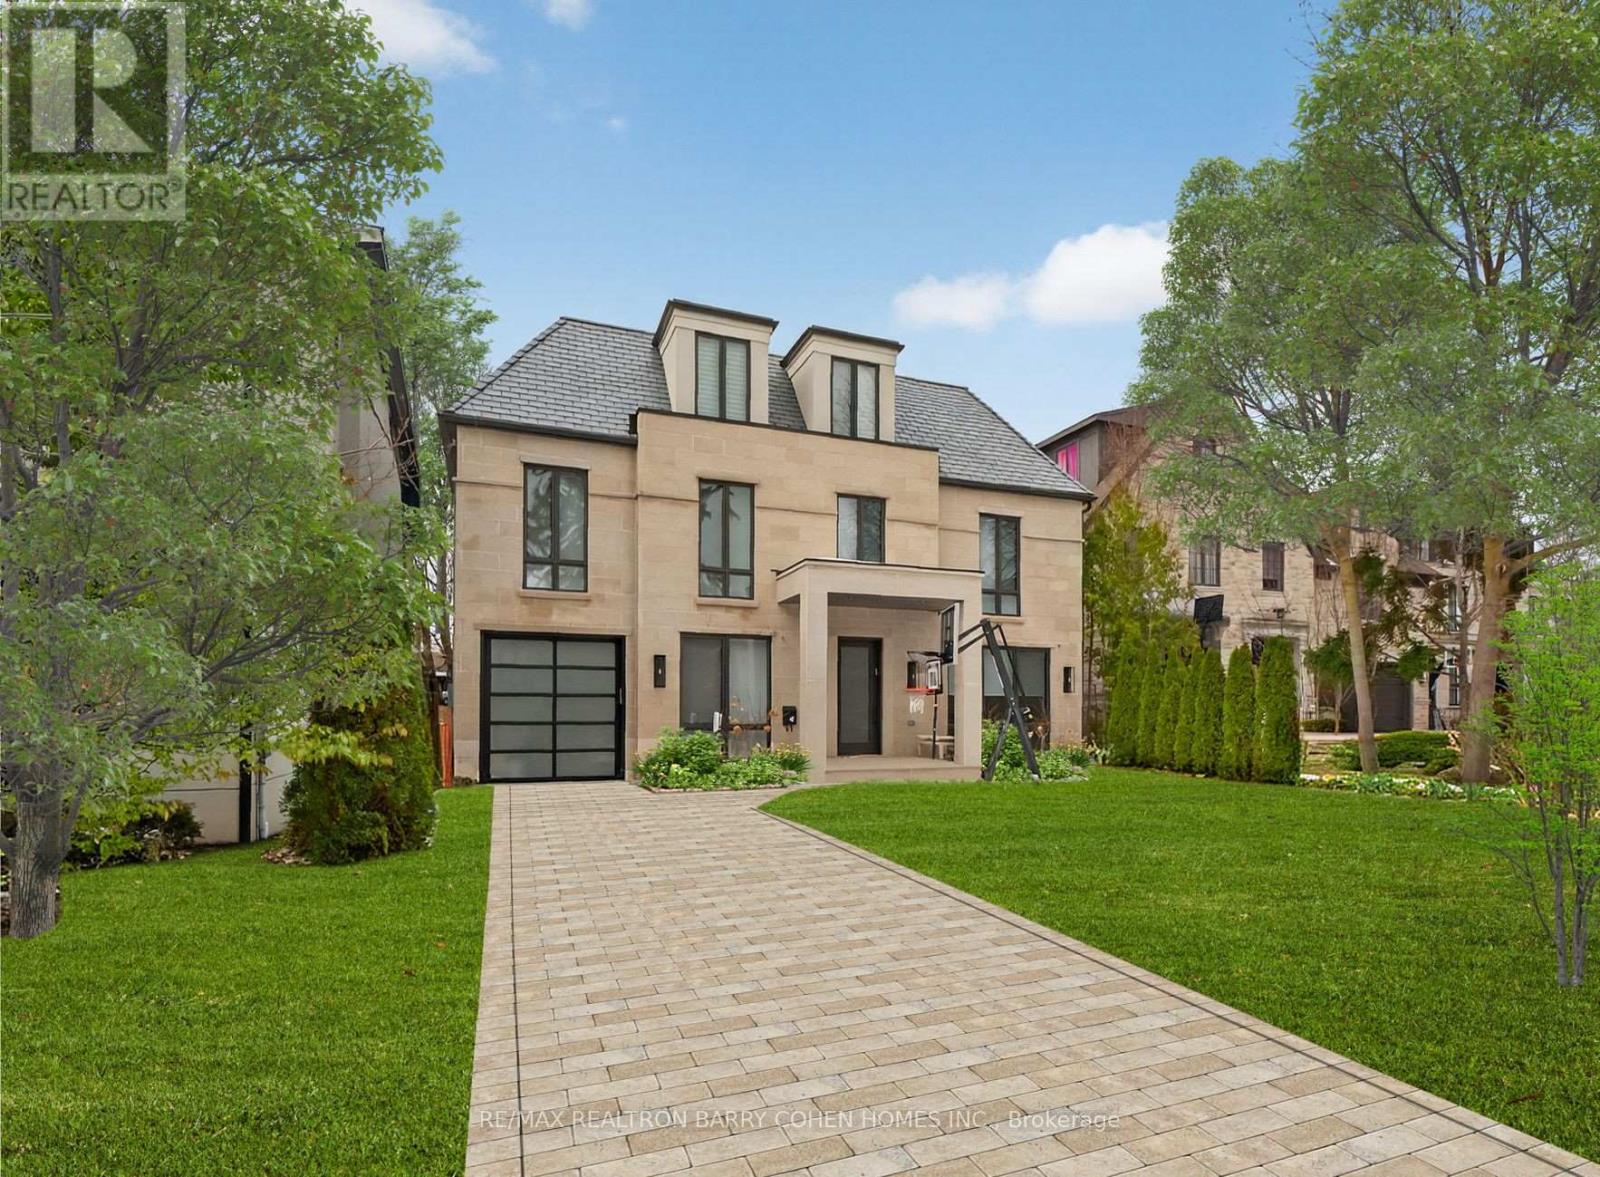
$5,500,000
4 Forest Wood
Toronto (Bedford Park-Nortown) · MLS # C13706454
6 bed · 7 bath