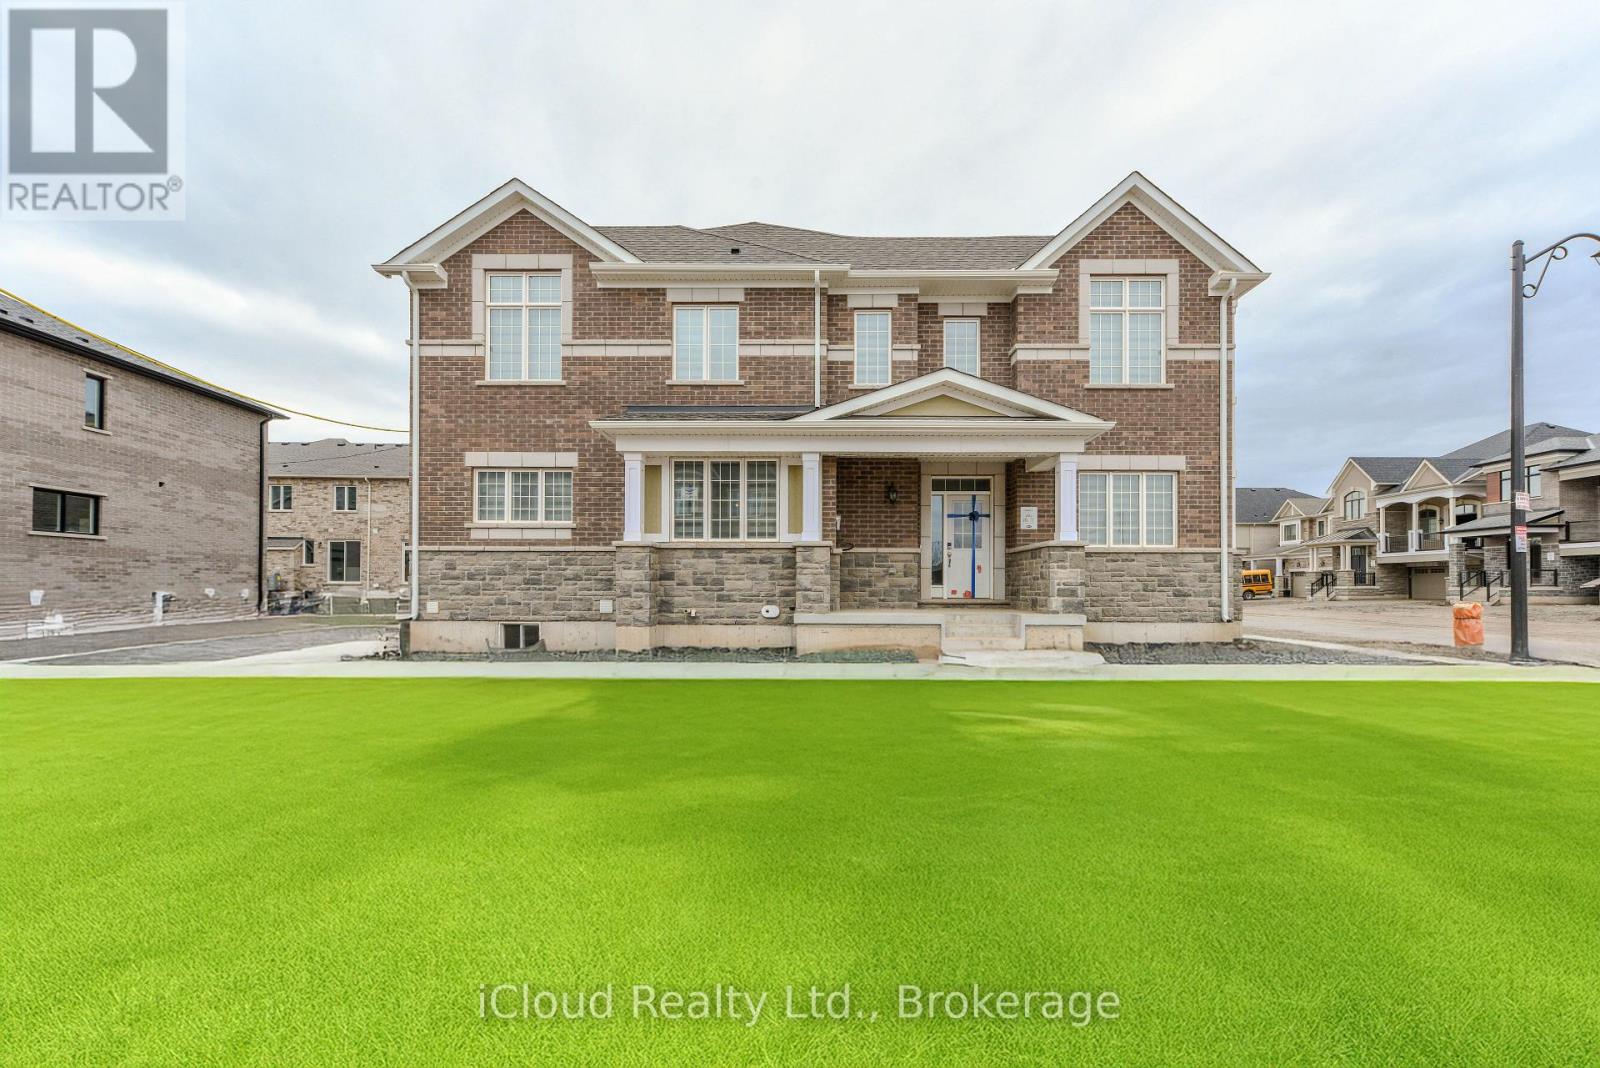
1217 Ferguson Drive
Milton (BW Bowes), Ontario L9T7V8
MLS # W13158474
Property Details
Type
Townhouse
Beds
4
Baths
3
Status
For Sale
More homes like this
About this property
Premium Corner Lot - 4 Bedroom Freehold Townhome. Welcome to the Sage Corner, a Highly Sought After Brand New, 1 yr old, 2 Storey Corner Townhome featuring Top Tier Upgrades in Prime Milton Community. With an Elegant Brick and Stone Exterior, This Freehold Townhome offers 1997 Sq.Ft. of throughfully designed living space. Modern and Elegant Interior: 9ft Ceilings on both Floors for an Open, Airy feel , Carpet Free Home with Laminate Flooring Throughout, Spacious Open Concept Layout with a Separate Den/Home Office, Gourmet Kitchen with Quartz Countertops and Modern Finishes, Cozy Family Room with a Fireplace - Perfect for Relaxing or Entertaining, Triple Glazed Windows and High Efficiency features for Year Round Comfort, Luxurious Primary Suite with a Walk-In Closet and Spa Like Ensuite featuring a Framless Glass Shower, Prime Location and Unmatched Convenience, Walking Distance to Top Rated Schools - Craig Kielburger Secondary School, Saint Kateri Catholic Secondary School, Saint Anne Catholic Elementary School. 10 Minute Drive to Toronto Premium Outlets, Mississauga, Oakville, Burlington. Easy Highway Access to James Snow Parkway Exit to 401 and 407, Close to Essential Amenities.
Mortgage Estimate
Estimated monthly payment
Calculating…
Estimate only. Taxes, insurance, condo fees, and lender terms are not included.
Monthly costs to verify
Property taxes: about $250/month based on listed annual taxes.
Estimate only. Confirm taxes, condo/maintenance fees, insurance, utilities, and lender terms before making decisions.
Rooms
| Room | Level | Dimensions |
|---|---|---|
| Office | Main level | 3.53 x 3.23 |
| Great room | Main level | 3.65 x 4.75 |
| Kitchen | Main level | 3.47 x 4.02 |
| Dining room | Main level | 3.53 x 2.74 |
| Primary Bedroom | Second level | 4.45 x 3.5 |
| Bedroom 2 | Second level | 3.07 x 3.68 |
| Bedroom 3 | Second level | 3.53 x 2.46 |
| Bedroom 4 | Second level | 2.74 x 3.04 |
Facts & Location
Interior Size
1,997 sq ft
Parking
2 spaces
Lot Size
48.9 x 80.4 FT ; Corner Lot
Annual Taxes
$3,000
Listing data
Listing information is provided for personal, non-commercial use and should be independently verified before making real estate decisions.
Last refreshed: Aug 16, 2026 3:19 AM
Explore nearby searches
SEO-friendly searches for this area, property type, and nearby neighbourhoods.
Similar Properties
More nearby listings that may fit the same search.
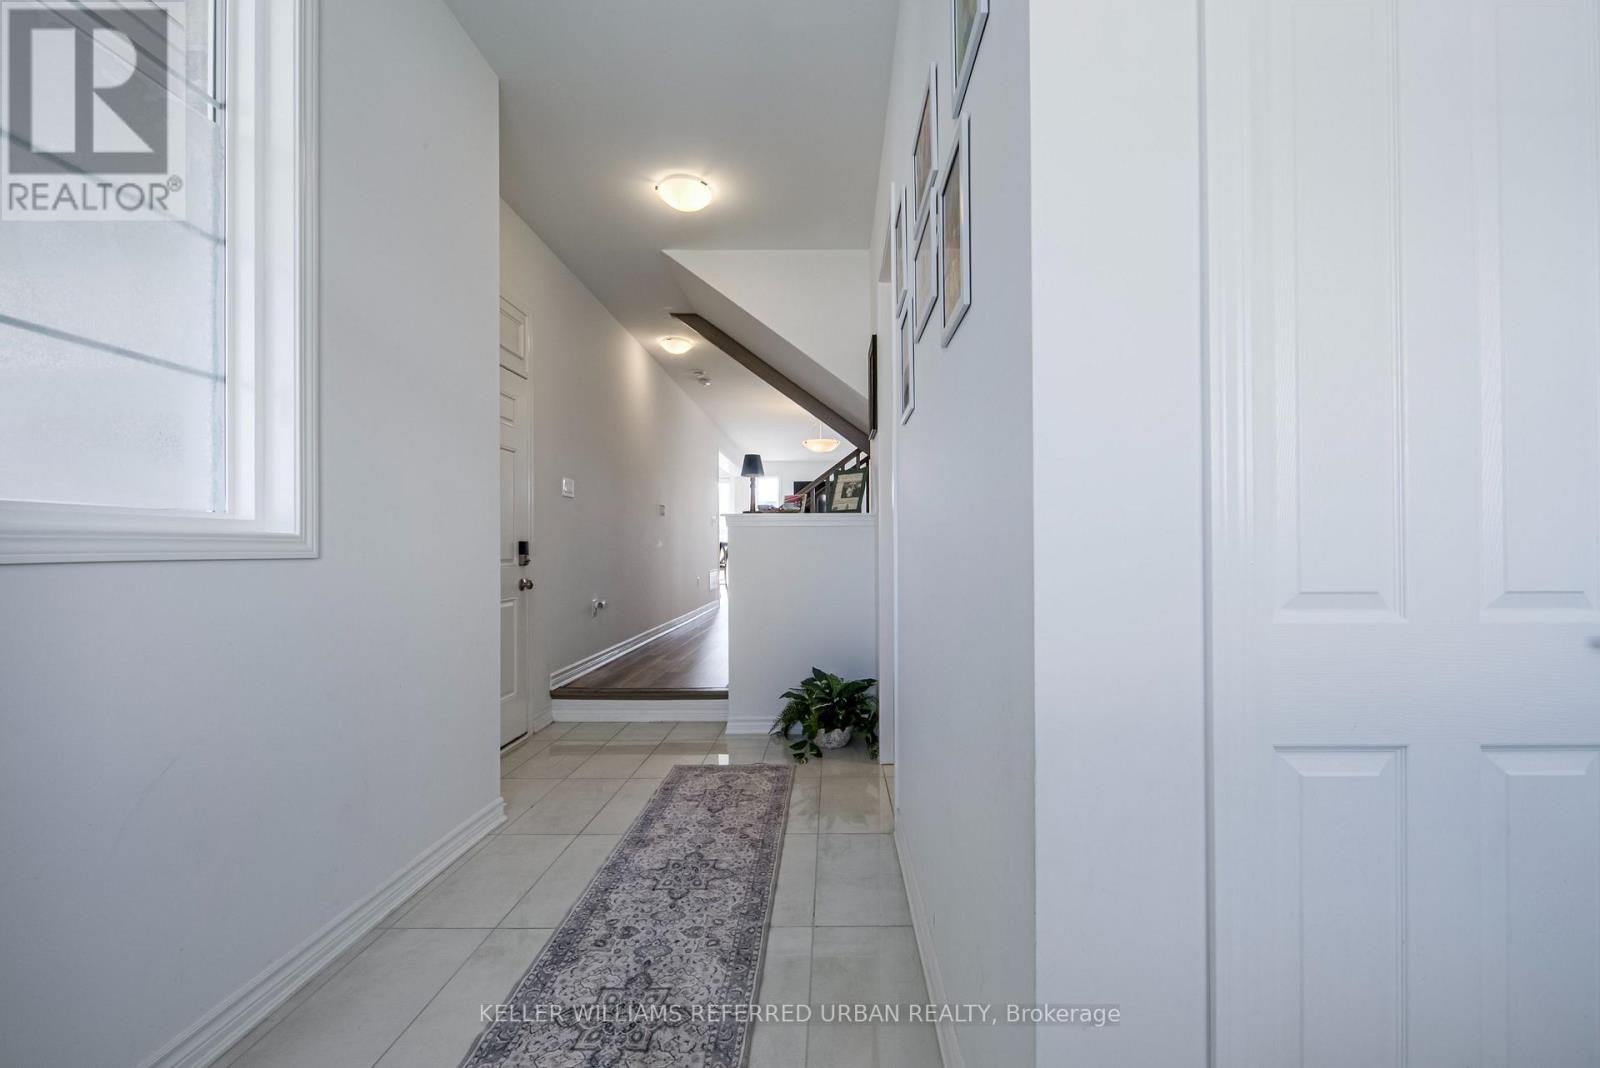
$899,000
1257 Ferguson Drive
Milton (BW Bowes) · MLS # W13614970
4 bed · 3 bath · 1,897 sq ft
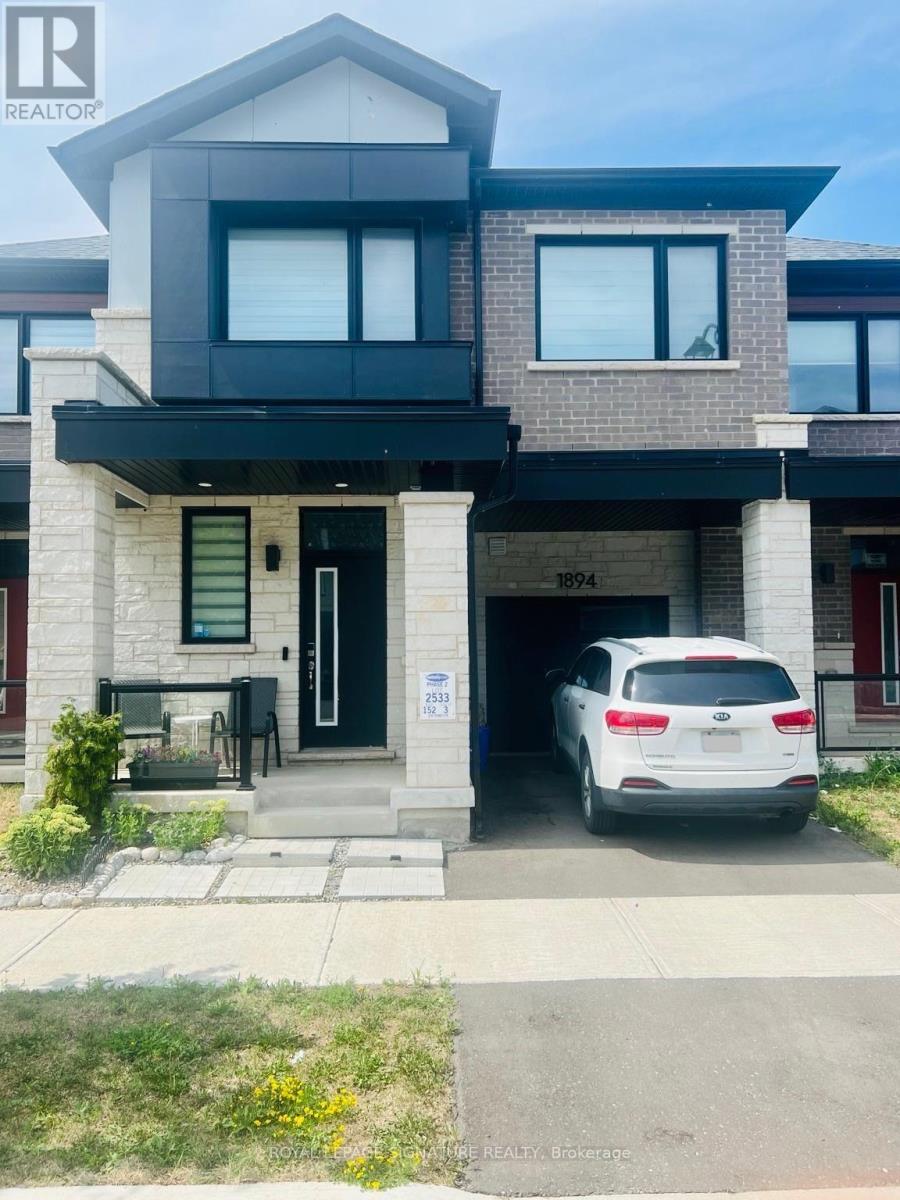
$889,000
1894 Thames Circle
Milton (BW Bowes) · MLS # W13630678
3 bed · 3 bath
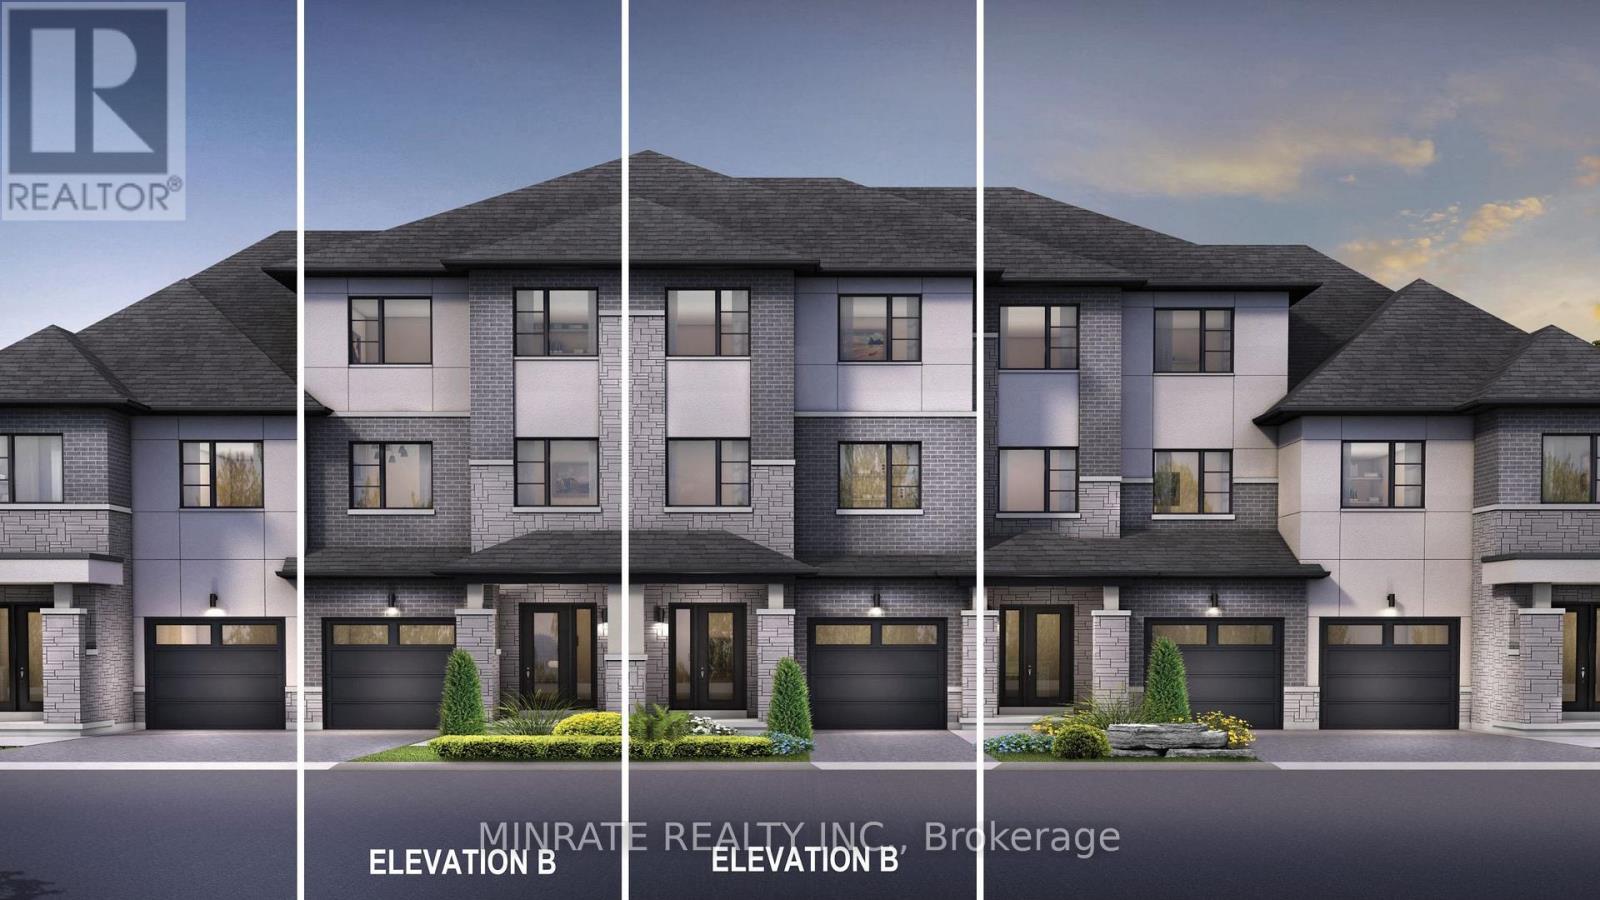
$862,990
1520 Leriche Way
Milton (BW Bowes) · MLS # W13558726
3 bed · 4 bath · 2,321 sq ft