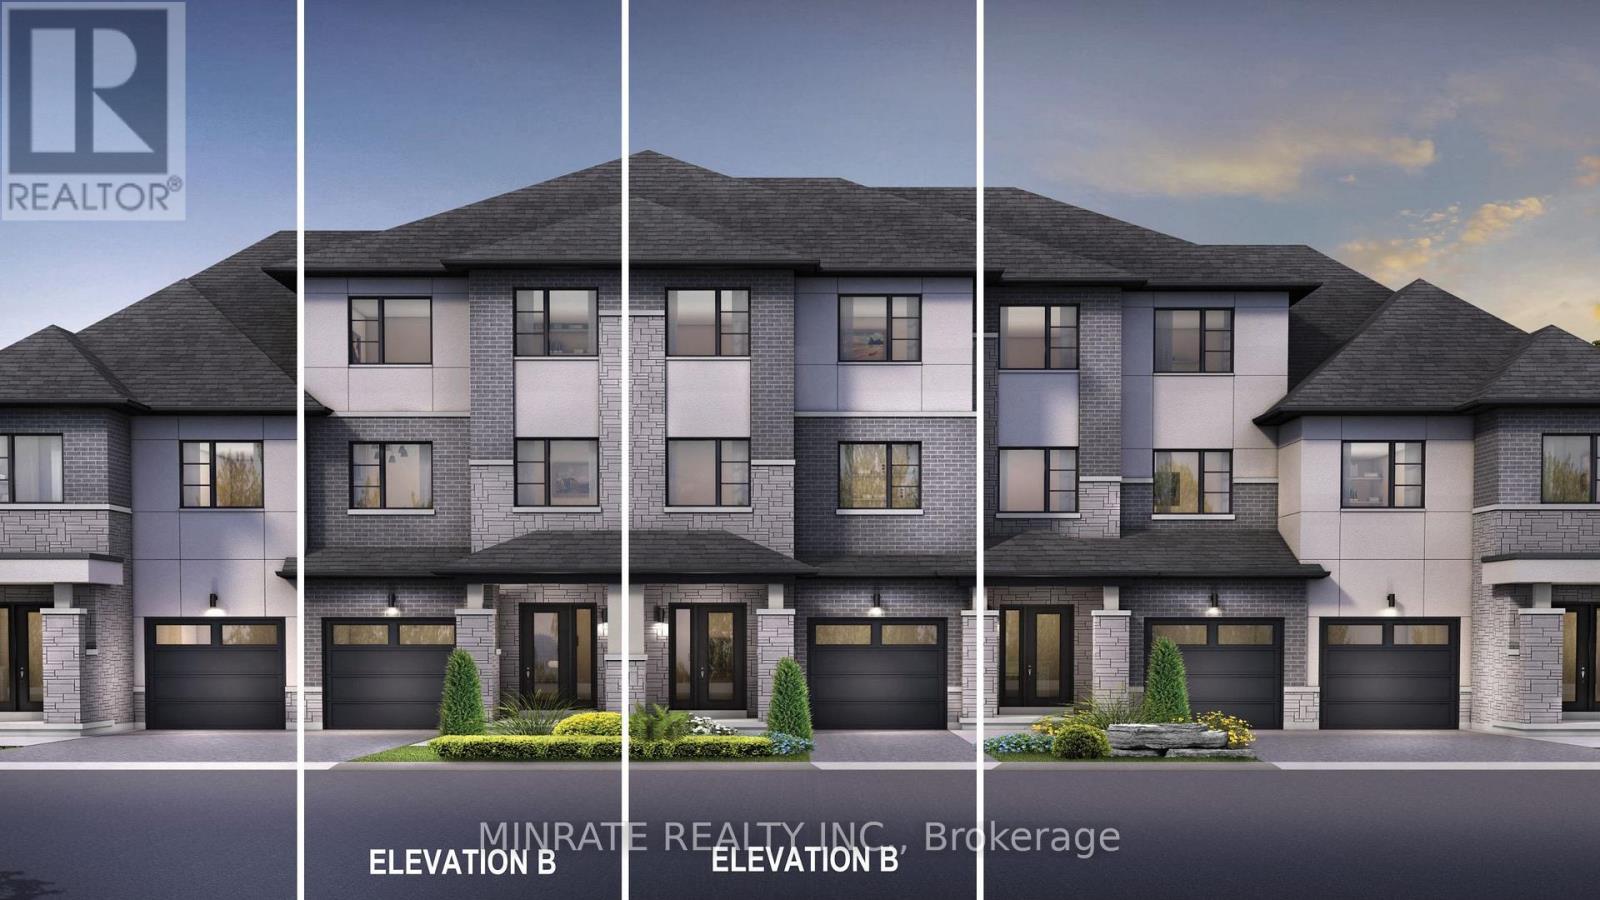
1520 Leriche Way
Milton (BW Bowes), Ontario L9E2A2
MLS # W13558726
Property Details
Type
Townhouse
Beds
3
Baths
4
Status
For Sale
More homes like this
About this property
Welcome to the Enclave, a distinctive community in Milton offering a brand new 3 bedroom Sundial Homes traditional freehold townhome. The Mayfair model, 2321sqft. above ground, to be built. Purchaser can select interior finishes and colours. The ground floor foyer leads to the family room. Second floor features the great room, dining room, kitchen and breakfast area. Third floor offers primary bedroom with 3-piece ensuite, along with two additional bedrooms and a 4 piece main bathroom. Optional 4th bedroom on the ground floor. Notable features include 9 ft. ceilings on the ground & second floors, natural finish hardwood flooring on the ground and second floors, Quartz or granite kitchen countertops in Kitchen with undercount kitchen sink & Pullout faucet, extended height upper cabinets in kitchen, electric linear fireplace and more! Prime location located along Britannia Road, between James Snow Parkway and Fourth Line, and just minutes to downtown Milton and everyday essentials. Conveniently located close to Hwy 407, schools, parks, trails, family amenities and much more!
Mortgage Estimate
Estimated monthly payment
Calculating…
Estimate only. Taxes, insurance, condo fees, and lender terms are not included.
Monthly costs to verify
Property taxes: about $0/month based on listed annual taxes.
Estimate only. Confirm taxes, condo/maintenance fees, insurance, utilities, and lender terms before making decisions.
Rooms
| Room | Level | Dimensions |
|---|---|---|
| Foyer | Ground level | 0 x 0 |
| Bathroom | Third level | 0 x 0 |
| Family room | Ground level | 5.79 x 3.59 |
| Bedroom | Third level | 2.98 x 3.93 |
| Bedroom | Third level | 2.46 x 3.56 |
| Bathroom | Third level | 0 x 0 |
| Bathroom | Ground level | 0 x 0 |
| Great room | Second level | 5.79 x 3.59 |
| Kitchen | Second level | 3.04 x 3.23 |
| Eating area | Second level | 3.04 x 3.35 |
| Dining room | Second level | 2.74 x 4.2 |
| Bathroom | Second level | 0 x 0 |
Facts & Location
Interior Size
2,321 sq ft
Parking
2 spaces
Lot Size
20 x 85 FT
Annual Taxes
$1
Listing data
Listing information is provided for personal, non-commercial use and should be independently verified before making real estate decisions.
Last refreshed: Oct 6, 2026 3:21 AM
Explore nearby searches
SEO-friendly searches for this area, property type, and nearby neighbourhoods.
Similar Properties
More nearby listings that may fit the same search.
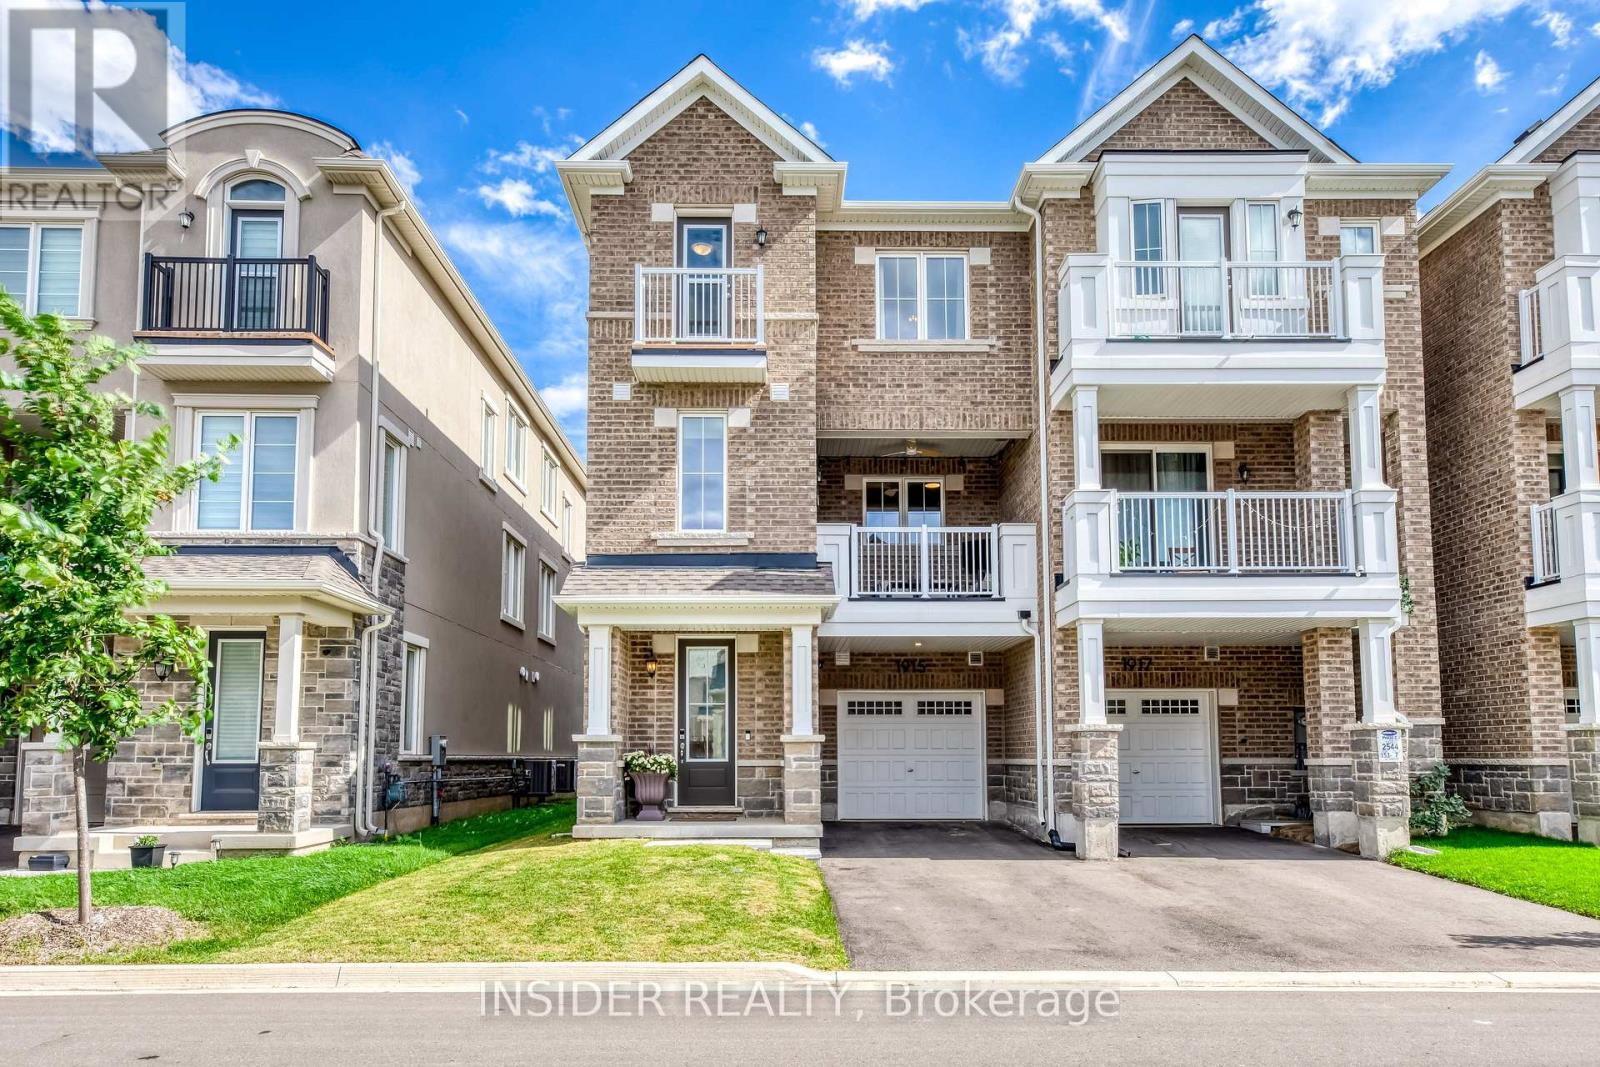
$849,000
1915 Thames Circle
Milton (BW Bowes) · MLS # W13794928
3 bed · 3 bath · 1,422 sq ft
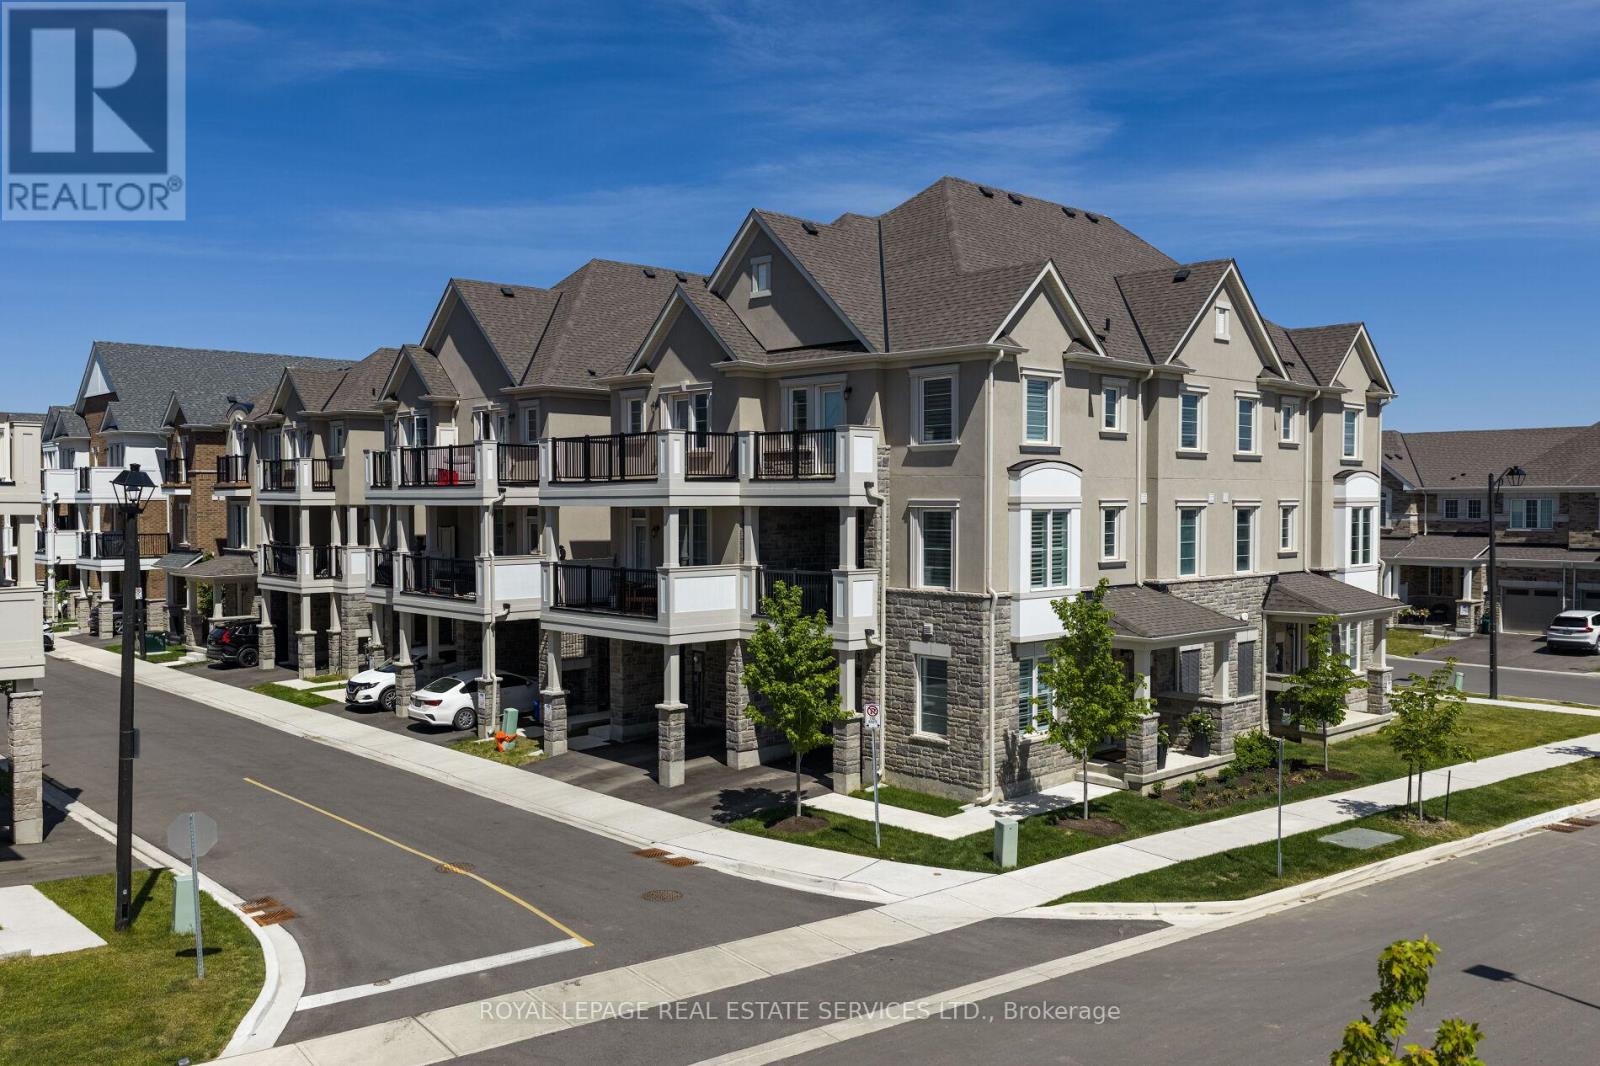
$839,000
1317 Leriche Way
Milton (BW Bowes) · MLS # W13742612
3 bed · 3 bath
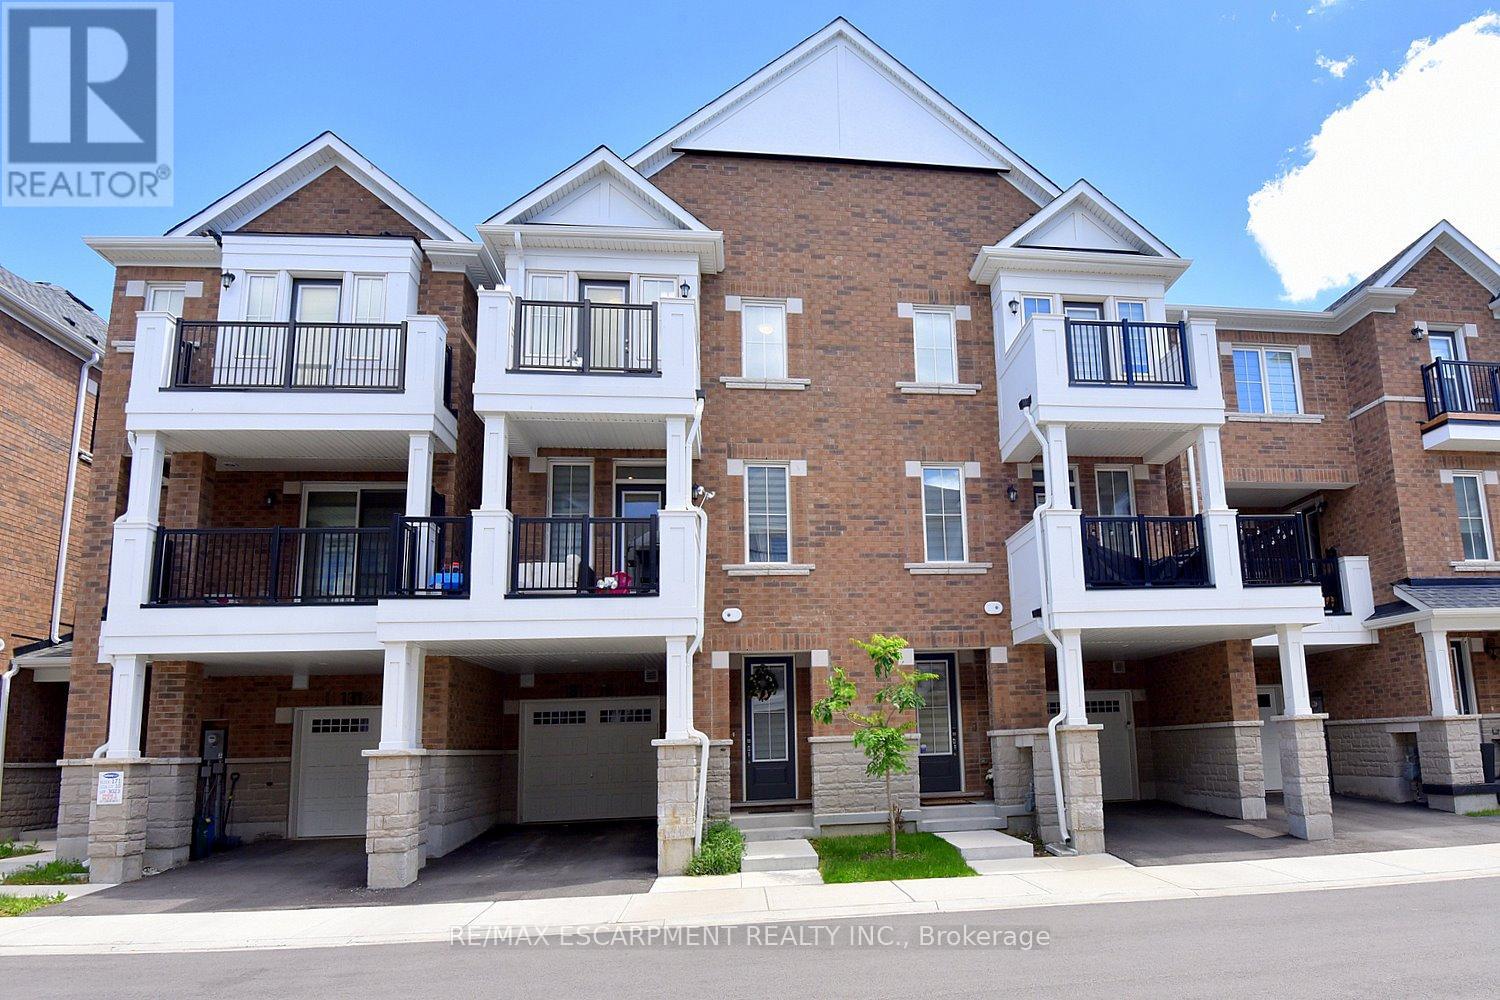
$824,999
1317 Leriche Way
Milton (BW Bowes) · MLS # W13784836
3 bed · 3 bath · 1,622 sq ft