Videos & Virtual Tours
Open available video, 3D tour, or virtual-tour media for this listing.
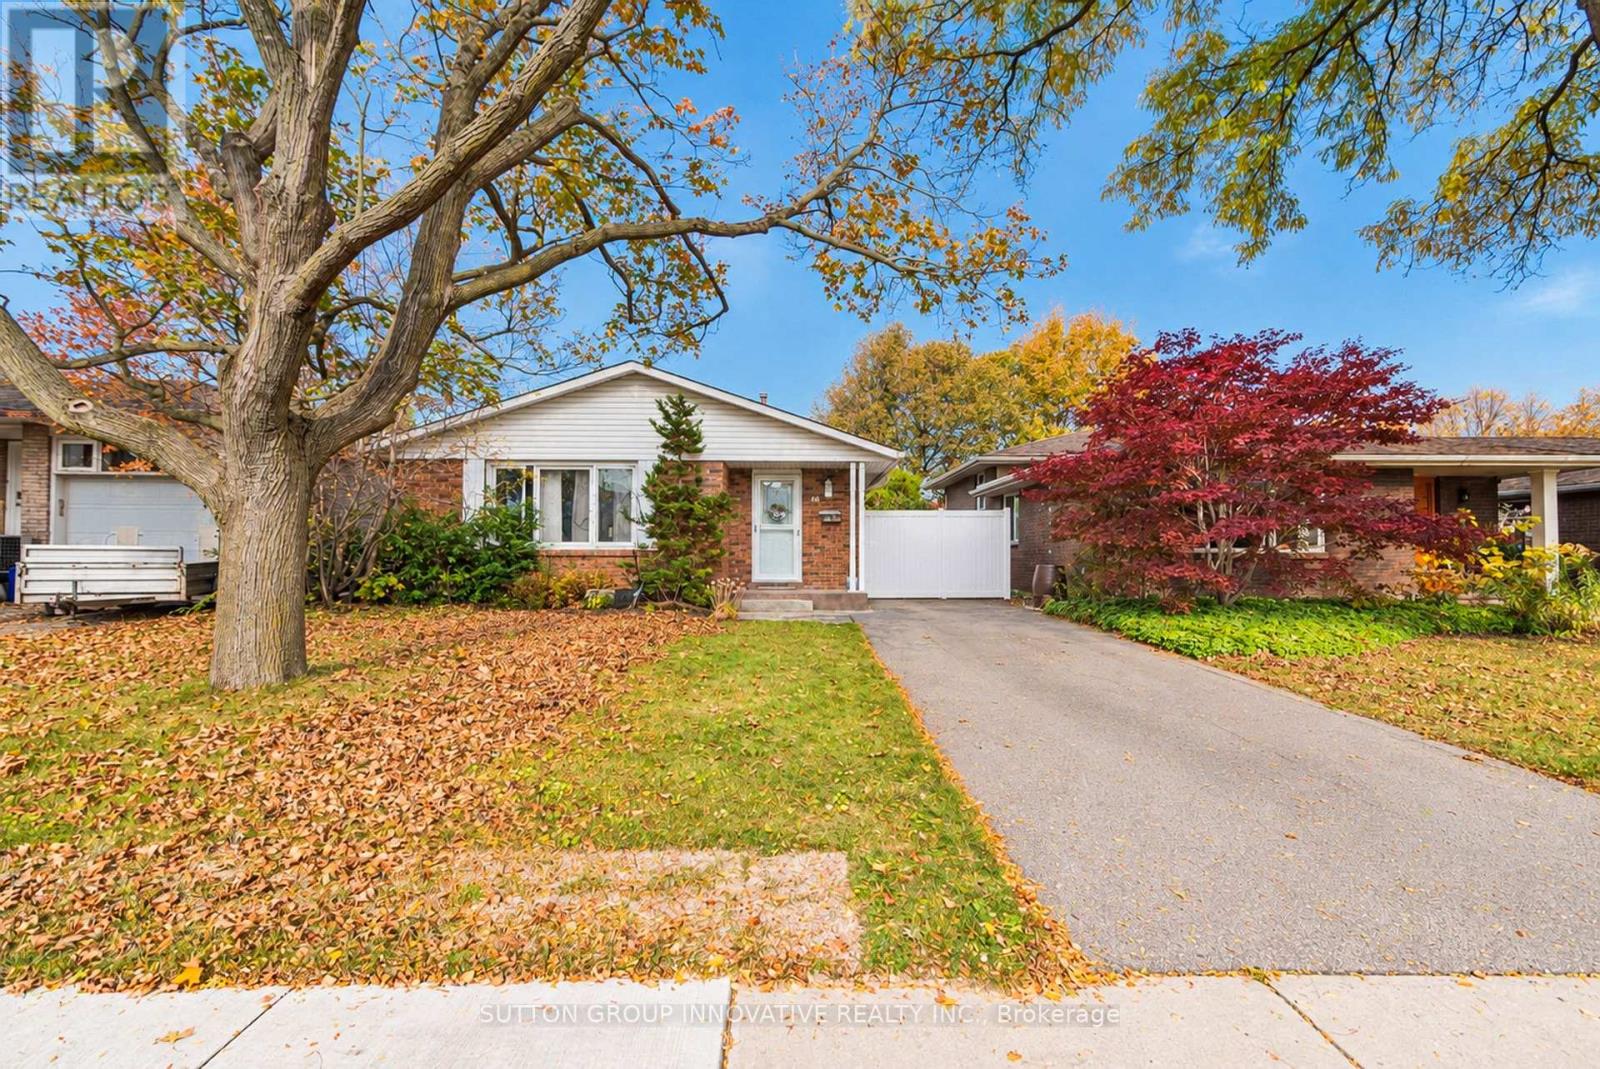
46 Horning Drive
Hamilton (Fessenden), Ontario L9C6L1
MLS # X14143016
Property Details
Type
Detached
Beds
3
Baths
1
Status
For Sale
More homes like this
About this property
A detached backsplit on a quiet residential street in Fessenden, on Hamilton's West Mountain. Few locations make daily life this easy. Farm Boy at Mohawk and Magnolia is around the corner. Costco and the Ancaster Meadowlands Power Centre are a short drive west. Highway 403 and the Lincoln Alexander Parkway connect you to the rest of the city, Burlington, Toronto and Brantford. The home offers 3 bedrooms, a4-piece bath and 1,093 sq ft above grade over three levels. The main floor features a bright living room with a wall of windows, a separate dining room, and a white kitchen with butcher-block counters and a side door to the patio and backyard. The lower level adds a carpeted rec room, a den and laundry. Outside, there's a fully fenced 40 x 100 ft lot with a patio, shed, private gated side yard and mature front landscaping. Brick and vinyl exterior, gas forced air and central air. A comfortable, cared-for home in one of the West Mountain's most convenient pockets.Some photos are virtually staged. staged
Mortgage Estimate
Estimated monthly payment
Calculating…
Estimate only. Taxes, insurance, condo fees, and lender terms are not included.
Monthly costs to verify
Property taxes: about $383/month based on listed annual taxes.
Estimate only. Confirm taxes, condo/maintenance fees, insurance, utilities, and lender terms before making decisions.
Rooms
| Room | Level | Dimensions |
|---|---|---|
| Foyer | Main level | 1.6 x 1.75 |
| Kitchen | Main level | 3.96 x 3.17 |
| Dining room | Main level | 3.63 x 3.58 |
| Living room | Main level | 5.16 x 3.35 |
| Bedroom | Second level | 3.96 x 3.33 |
| Bedroom 2 | Second level | 3.28 x 2.62 |
| Bedroom 3 | Second level | 3.63 x 2.46 |
| Den | Basement | 3.89 x 2.06 |
| Recreational, Games room | Basement | 5.69 x 3.56 |
| Laundry room | Basement | 3.61 x 2.95 |
Facts & Location
Interior Size
1,093 sq ft
Parking
2 spaces
Lot Size
40 x 100 FT
Annual Taxes
$4,594
Listing data
Listing information is provided for personal, non-commercial use and should be independently verified before making real estate decisions.
Last refreshed: Nov 4, 2026 3:33 AM
Explore nearby searches
SEO-friendly searches for this area, property type, and nearby neighbourhoods.
Similar Properties
More nearby listings that may fit the same search.
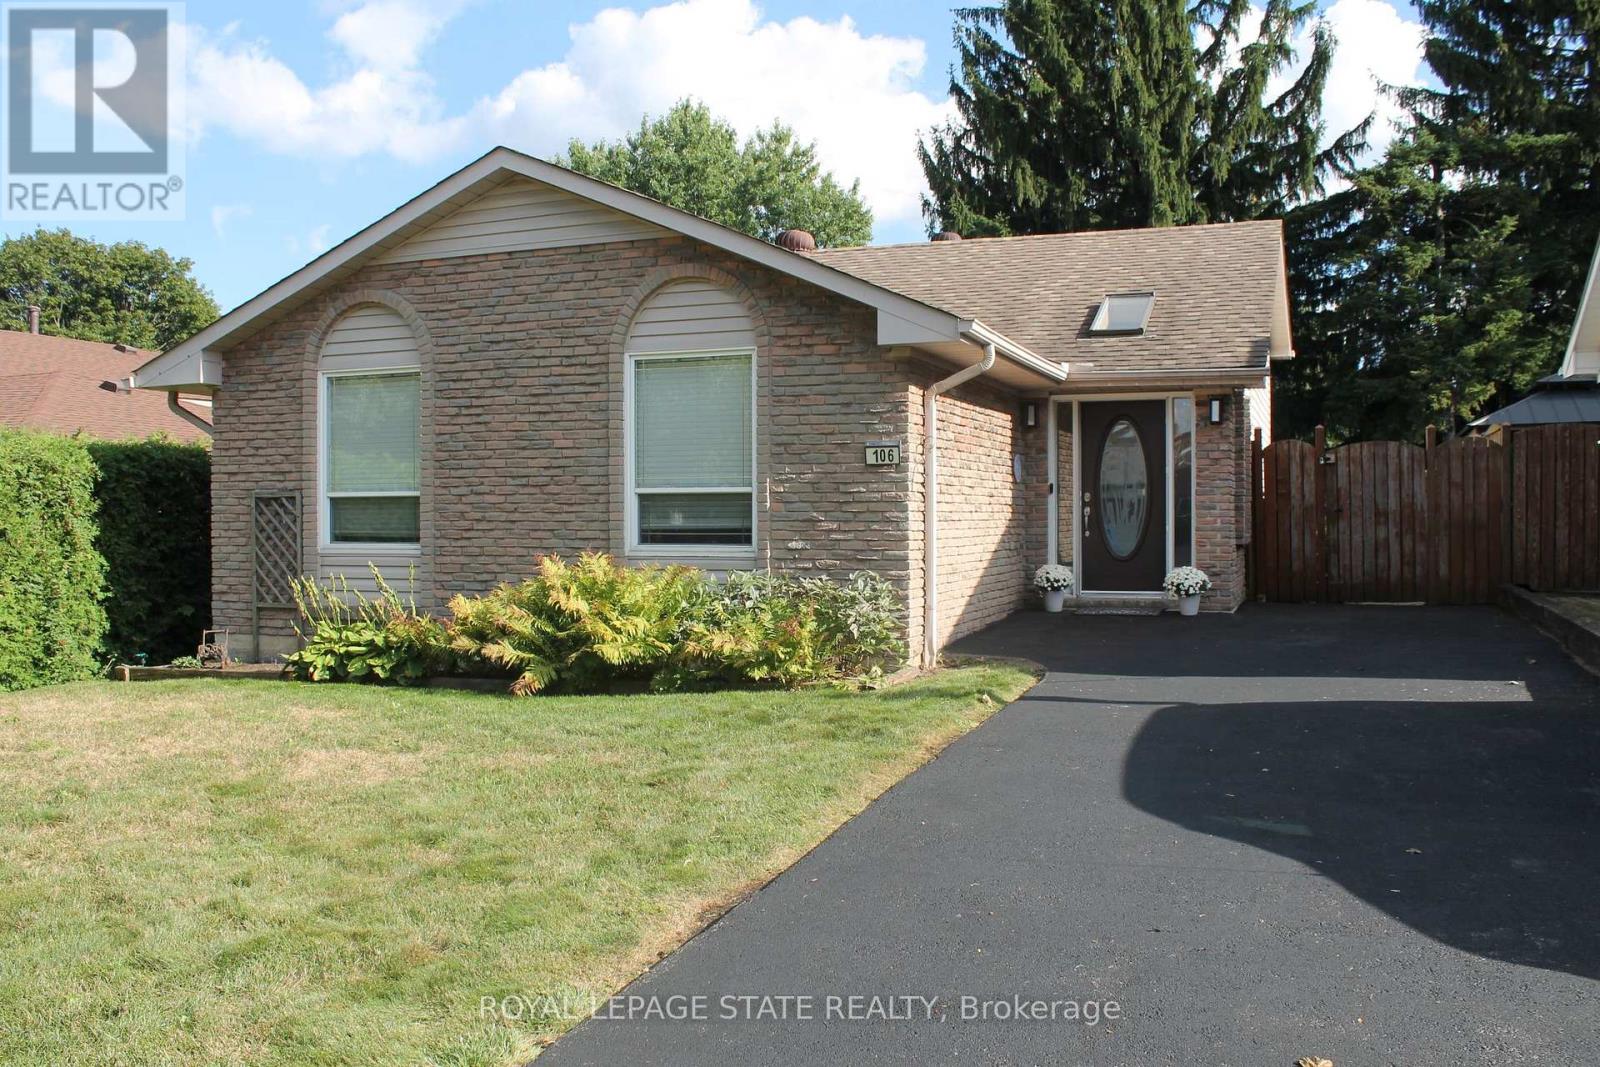
$629,900
106 Appleford Road
Hamilton (Fessenden) · MLS # X13749444
3 bed · 2 bath · 1,628 sq ft
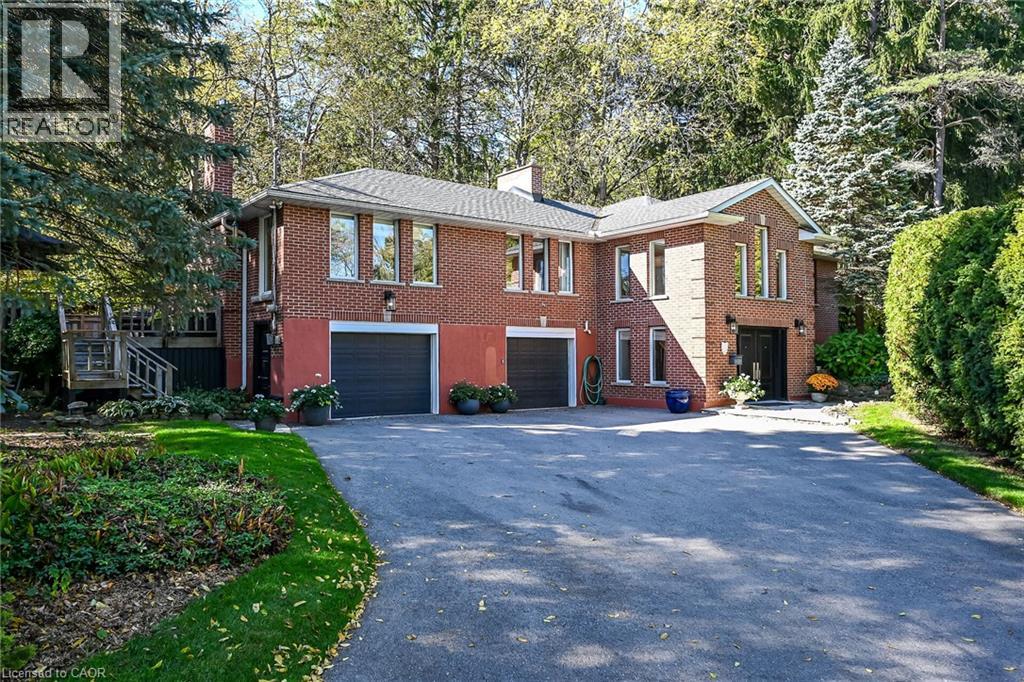
$1,100,000
311 GOLF LINKS Road
Hamilton · MLS # 40872838
3 bed · 3 bath · 2,595 sq ft
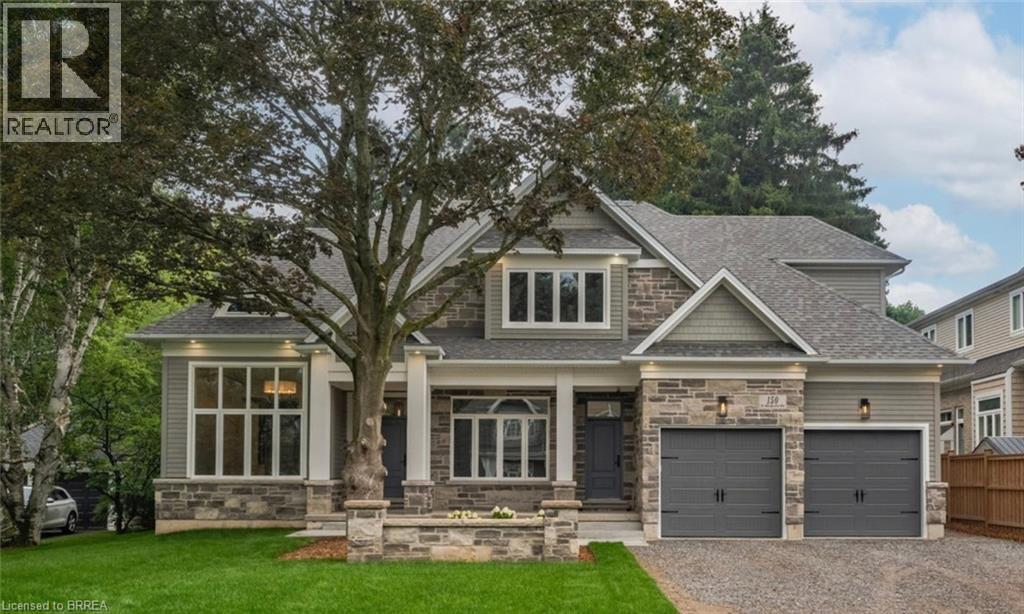
$4,349,000
150 ST MARGARETS Road
Hamilton · MLS # 40847778
4 bed · 7 bath · 6,185 sq ft