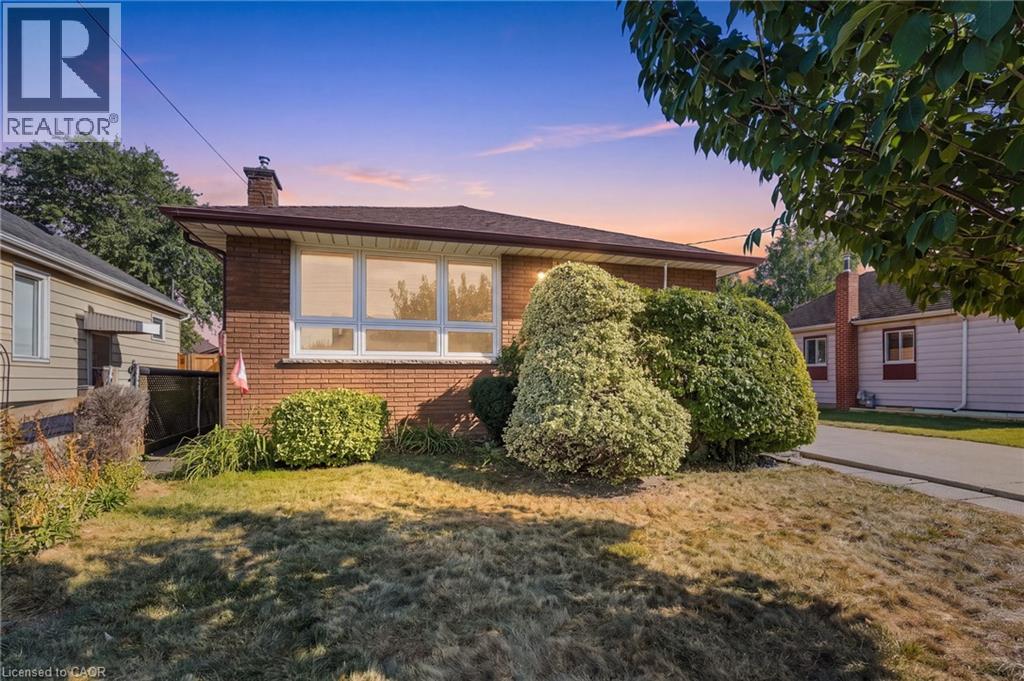
234 NORMANHURST Avenue
Hamilton, Ontario L8H5N2
MLS # 40867049
Property Details
Type
Detached
Beds
3
Baths
2
Status
For Sale
More homes like this
About this property
Welcome to 234 Normanhurst Drive, a charming bungalow offering an excellent opportunity to make a home truly your own. Situated on a great-sized lot in a convenient Hamilton location, this property is surrounded by everyday amenities, schools, parks, shopping, transit and easy access to major roadways. Inside, you’ll find spacious rooms with plenty of natural light, including large front-facing windows that create a bright and welcoming feel. The eat-in kitchen offers room for a dining table and provides a great opportunity to update and personalize the space to suit your style. The separate entrance adds flexibility for future use, while the generous lot offers plenty of outdoor space and potential. A spacious detached garage provides excellent additional storage, workshop space or parking. Whether you’re a first-time buyer looking to build equity, an investor seeking a property with potential, or a downsizer looking for convenient one-floor living, 234 Normanhurst Drive offers a solid opportunity in a well-connected Hamilton neighbourhood. Bring your vision and make this bungalow your own!
Mortgage Estimate
Estimated monthly payment
Calculating…
Estimate only. Taxes, insurance, condo fees, and lender terms are not included.
Monthly costs to verify
Property taxes: about $336/month based on listed annual taxes.
Estimate only. Confirm taxes, condo/maintenance fees, insurance, utilities, and lender terms before making decisions.
Rooms
| Room | Level | Dimensions |
|---|---|---|
| 1pc Bathroom | Basement | x |
| Storage | Basement | 8'1'' x 12'11'' |
| Utility room | Basement | 16'1'' x 11'11'' |
| Bonus Room | Basement | 21'6'' x 12'10'' |
| Recreation room | Basement | 29'5'' x 13'9'' |
| 4pc Bathroom | Main level | 7'5'' x 4'11'' |
| Bedroom | Main level | 10'9'' x 9'2'' |
| Bedroom | Main level | 9'11'' x 11'0'' |
| Primary Bedroom | Main level | 11'7'' x 10'5'' |
| Kitchen | Main level | 10'0'' x 10'5'' |
| Dining room | Main level | 8'0'' x 10'5'' |
| Living room | Main level | 14'0'' x 14'5'' |
| Foyer | Main level | 7'9'' x 3'7'' |
Facts & Location
Interior Size
1,080 sq ft
Parking
4 spaces
Annual Taxes
$4,033
Listing data
Listing information is provided for personal, non-commercial use and should be independently verified before making real estate decisions.
Last refreshed: Oct 21, 2026 3:31 AM
Explore nearby searches
SEO-friendly searches for this area, property type, and nearby neighbourhoods.
Similar Properties
More nearby listings that may fit the same search.
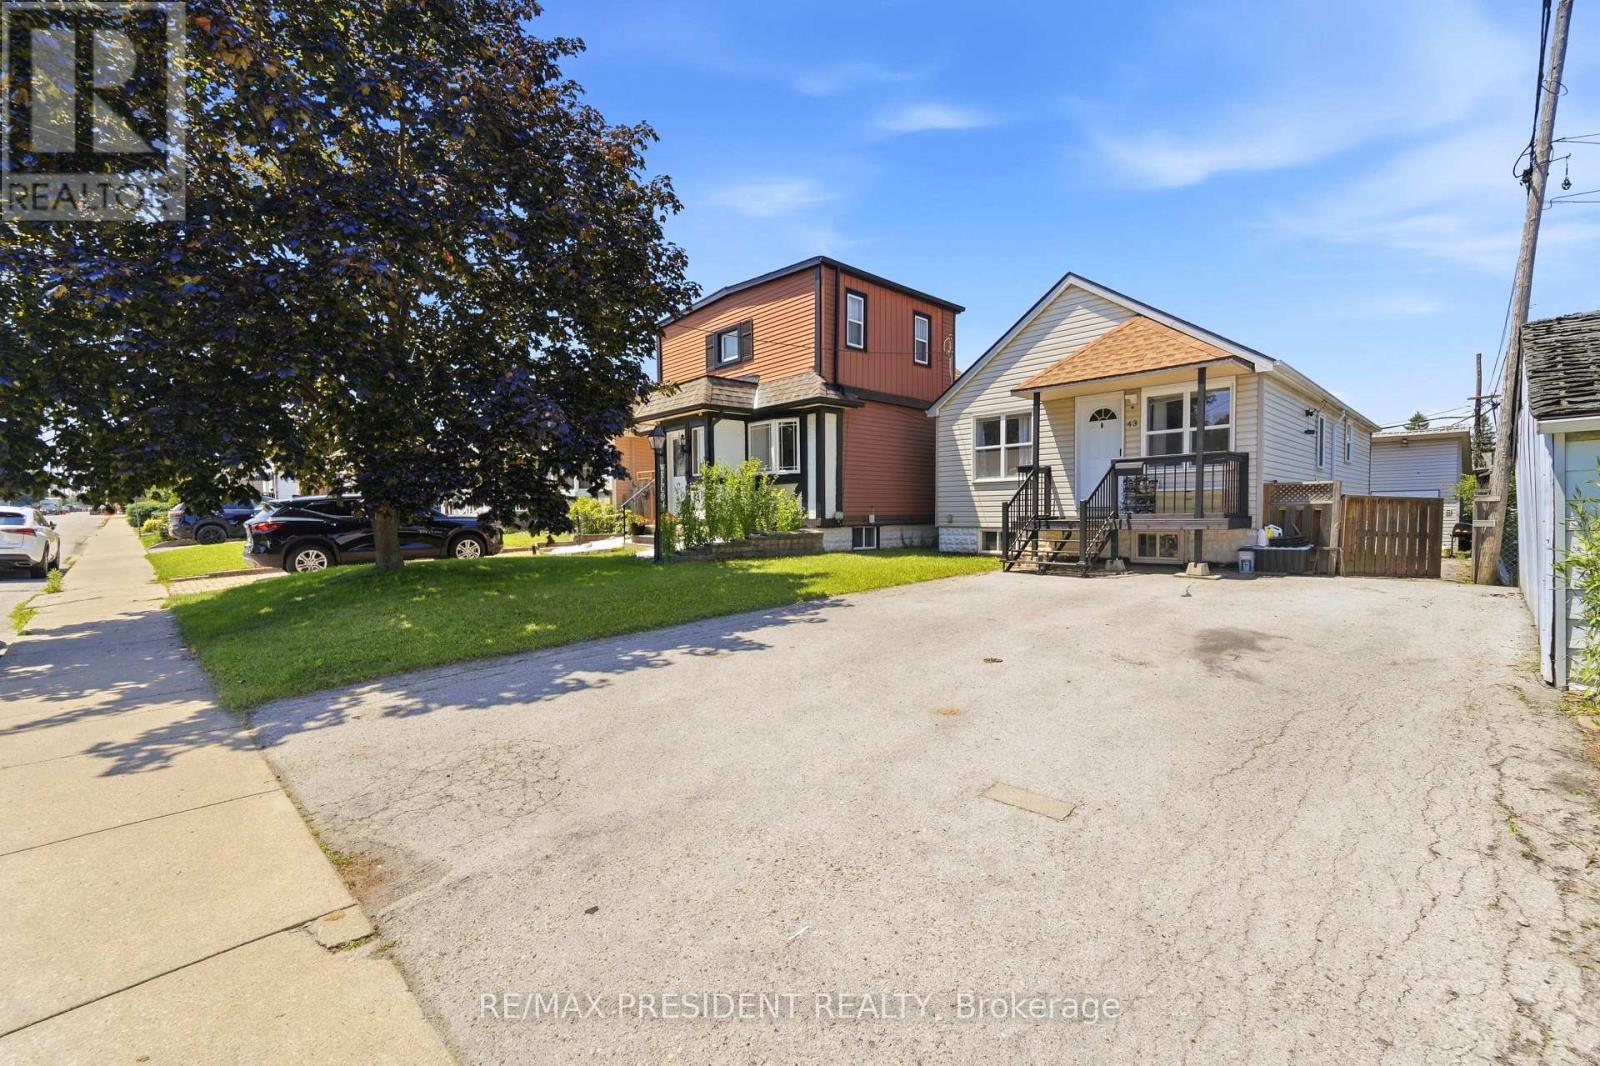
$539,900
43 Adair Avenue
Hamilton (McQuesten) · MLS # X13871954
3 bed · 2 bath
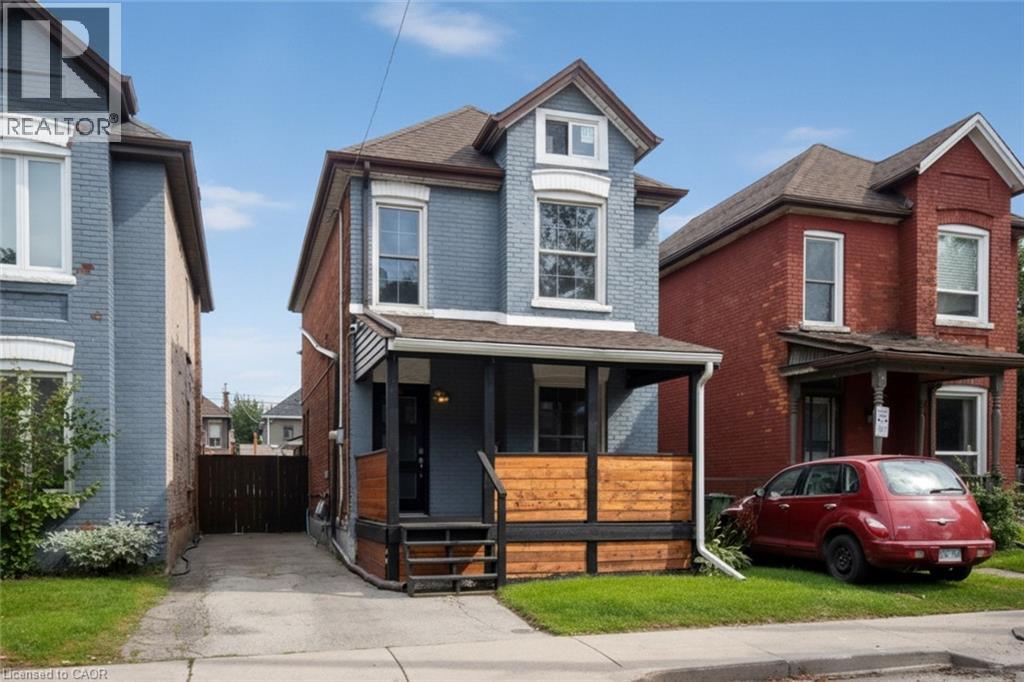
$539,900
80 FRANCIS Street
Hamilton · MLS # 40864616
3 bed · 3 bath · 1,300 sq ft
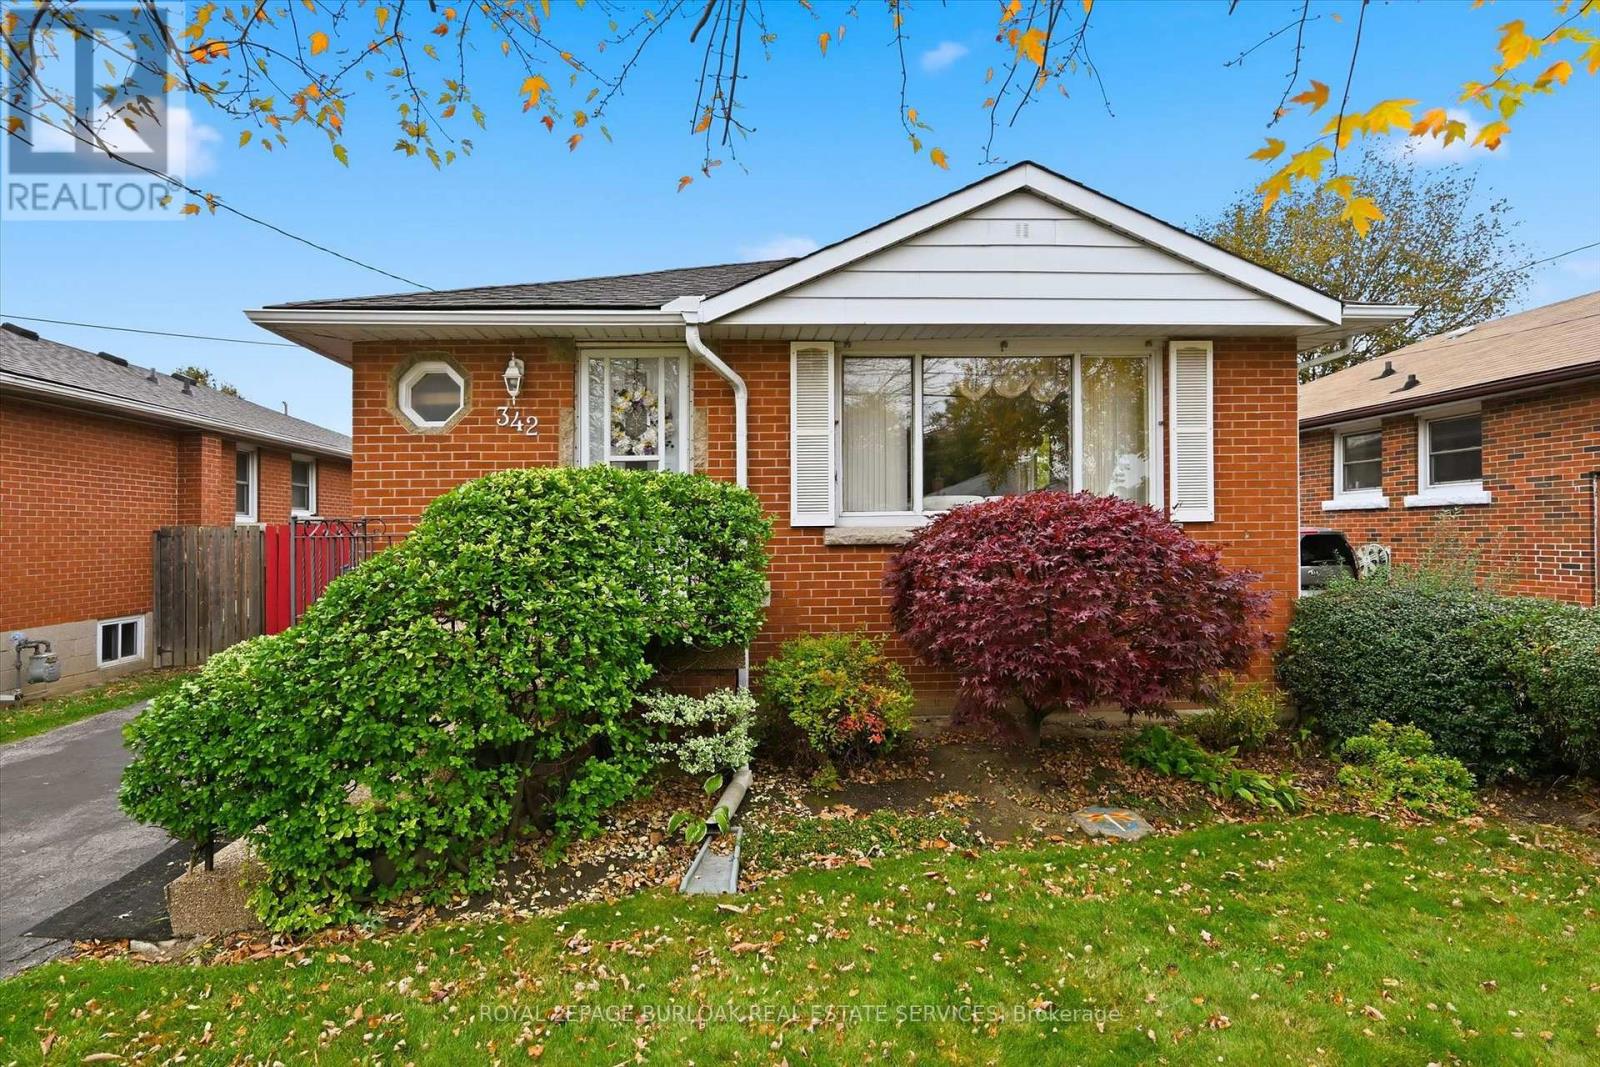
$539,900
342 East 16th Street
Hamilton (Hill Park) · MLS # X14092924
2 bed · 1 bath