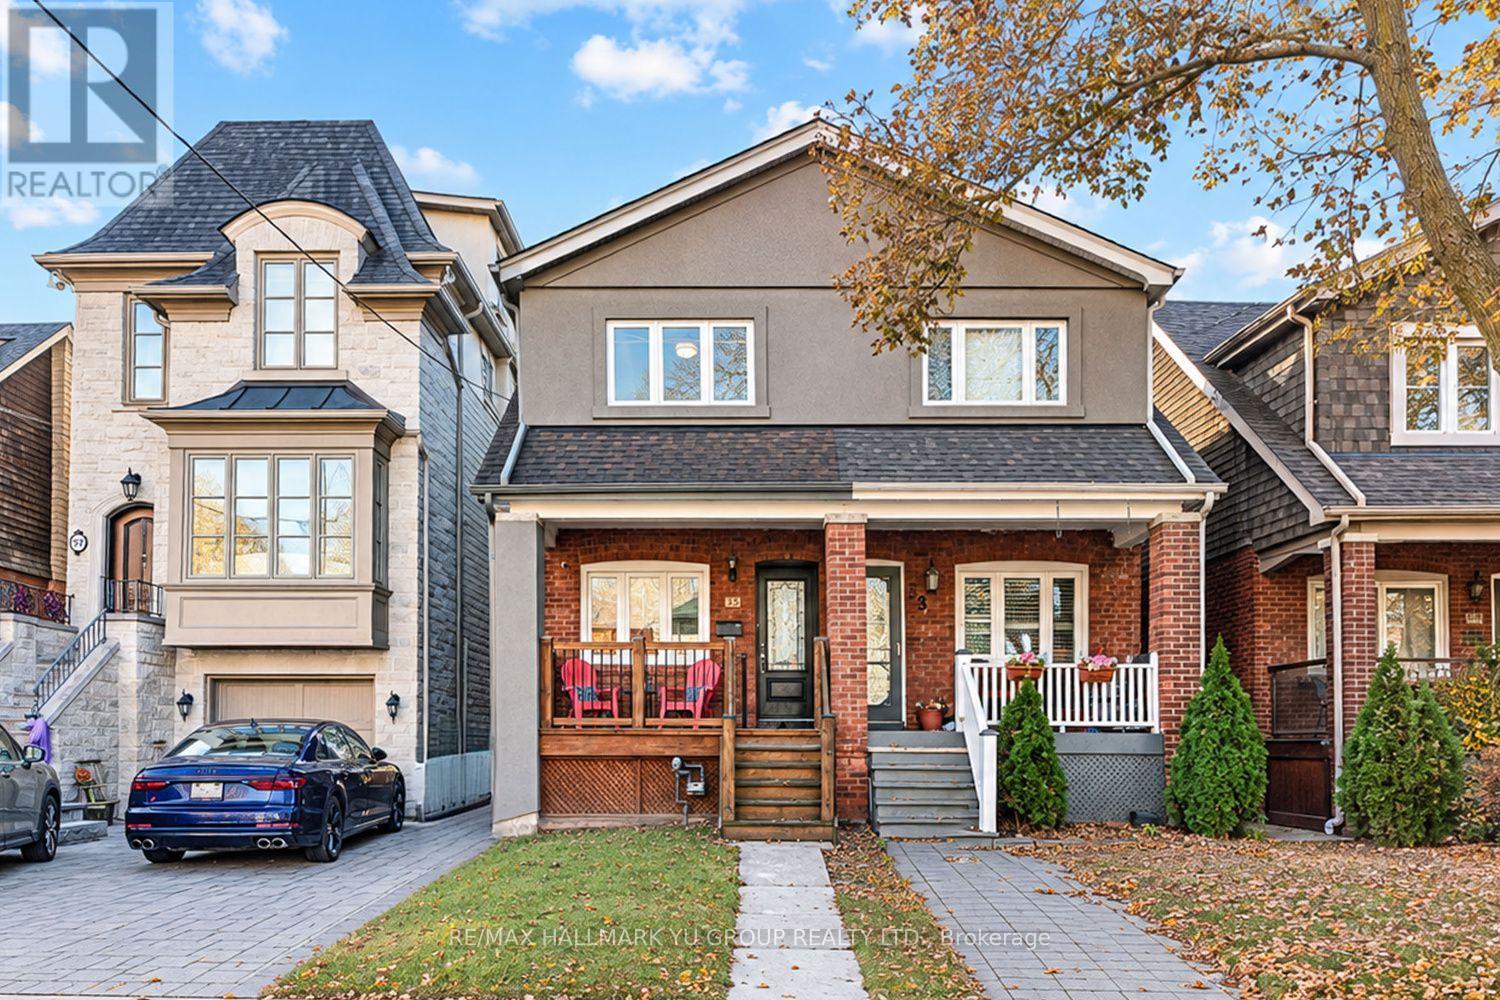
Videos & Virtual Tours
Open available video, 3D tour, or virtual-tour media for this listing.
55 Roslin Avenue
Toronto (Lawrence Park North), Ontario M4N1Z1
MLS # C14142610
Property Details
Type
Semi-Detached
Beds
3
Baths
3
Status
For Sale
More homes like this
About this property
Updated 2-storey semi-detached home featuring 3 bedrooms, 3 full bathrooms, including a RARE 3-piece primary ensuite and laneway parking. Open-concept main floor with a seamless flow between the living room, dining area and kitchen featuring quartz countertops, stainless steel appliances and plenty of cabinet storage. Thoughtfully updated from top to bottom, including the kitchen, bathrooms, flooring and finishes. Additional improvements include upgraded 200-amp electrical service and a backwater valve. All 3 bedrooms feature built-in closet organizers. Finished basement offers additional living space. Move-in ready and ideally located in the sought-after Yonge & Lawrence neighbourhood, just steps to Yonge Street's shops, restaurants and cafés, a short walk to Lawrence subway station, and within the catchment area of highly ranked Bedford Park Public School & Lawrence Park CI. Enjoy the convenience of having everything nearby, along with your own laneway parking.
Mortgage Estimate
Estimated monthly payment
Calculating…
Estimate only. Taxes, insurance, condo fees, and lender terms are not included.
Monthly costs to verify
Property taxes: about $612/month based on listed annual taxes.
Estimate only. Confirm taxes, condo/maintenance fees, insurance, utilities, and lender terms before making decisions.
Rooms
| Room | Level | Dimensions |
|---|---|---|
| Living room | Main level | 4.34 x 3.89 |
| Dining room | Main level | 3.12 x 2.97 |
| Kitchen | Main level | 3.38 x 3.89 |
| Primary Bedroom | Second level | 3.12 x 3.96 |
| Bedroom 2 | Second level | 2.74 x 3.96 |
| Bedroom 3 | Second level | 3.23 x 2.44 |
| Recreational, Games room | Basement | 7.62 x 3.66 |
| Laundry room | Basement | 1.52 x 2.03 |
Facts & Location
Parking
1 spaces
Lot Size
17.6 x 94 FT
Annual Taxes
$7,341
Listing data
Listing information is provided for personal, non-commercial use and should be independently verified before making real estate decisions.
Last refreshed: Nov 8, 2026 12:45 AM
Explore nearby searches
SEO-friendly searches for this area, property type, and nearby neighbourhoods.
Similar Properties
More nearby listings that may fit the same search.
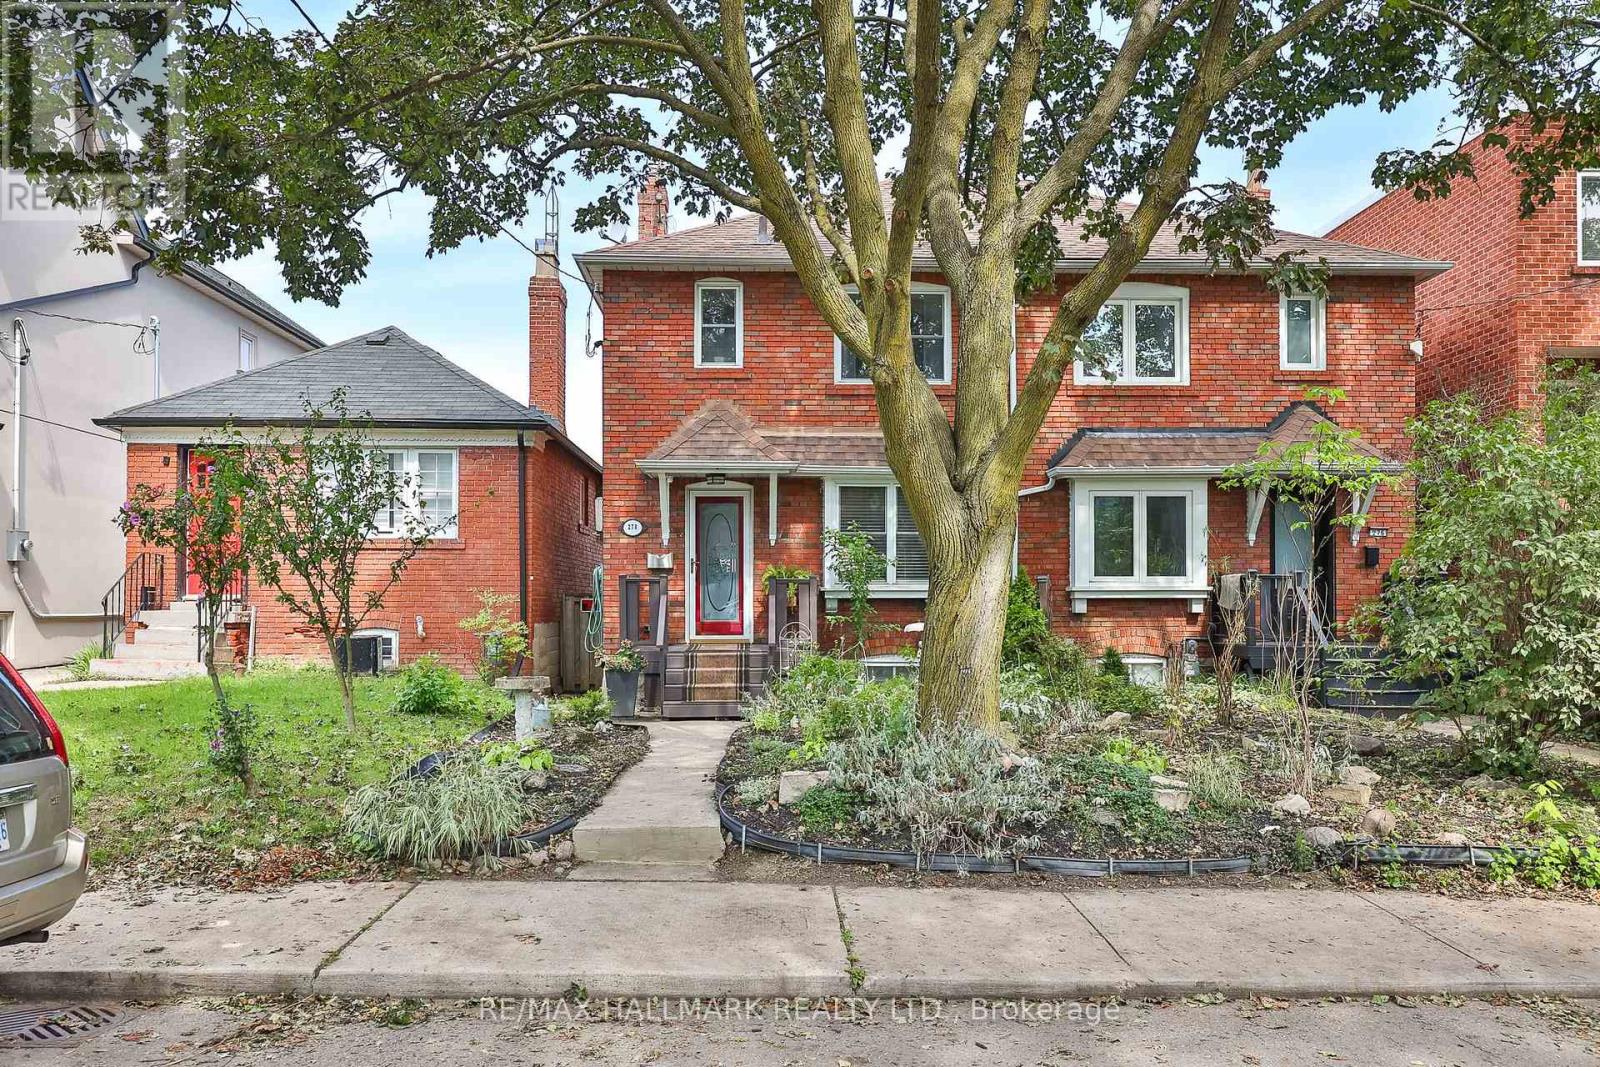
$1,349,900
278 Woburn Avenue
Toronto (Lawrence Park North) · MLS # C14127546
3 bed · 2 bath
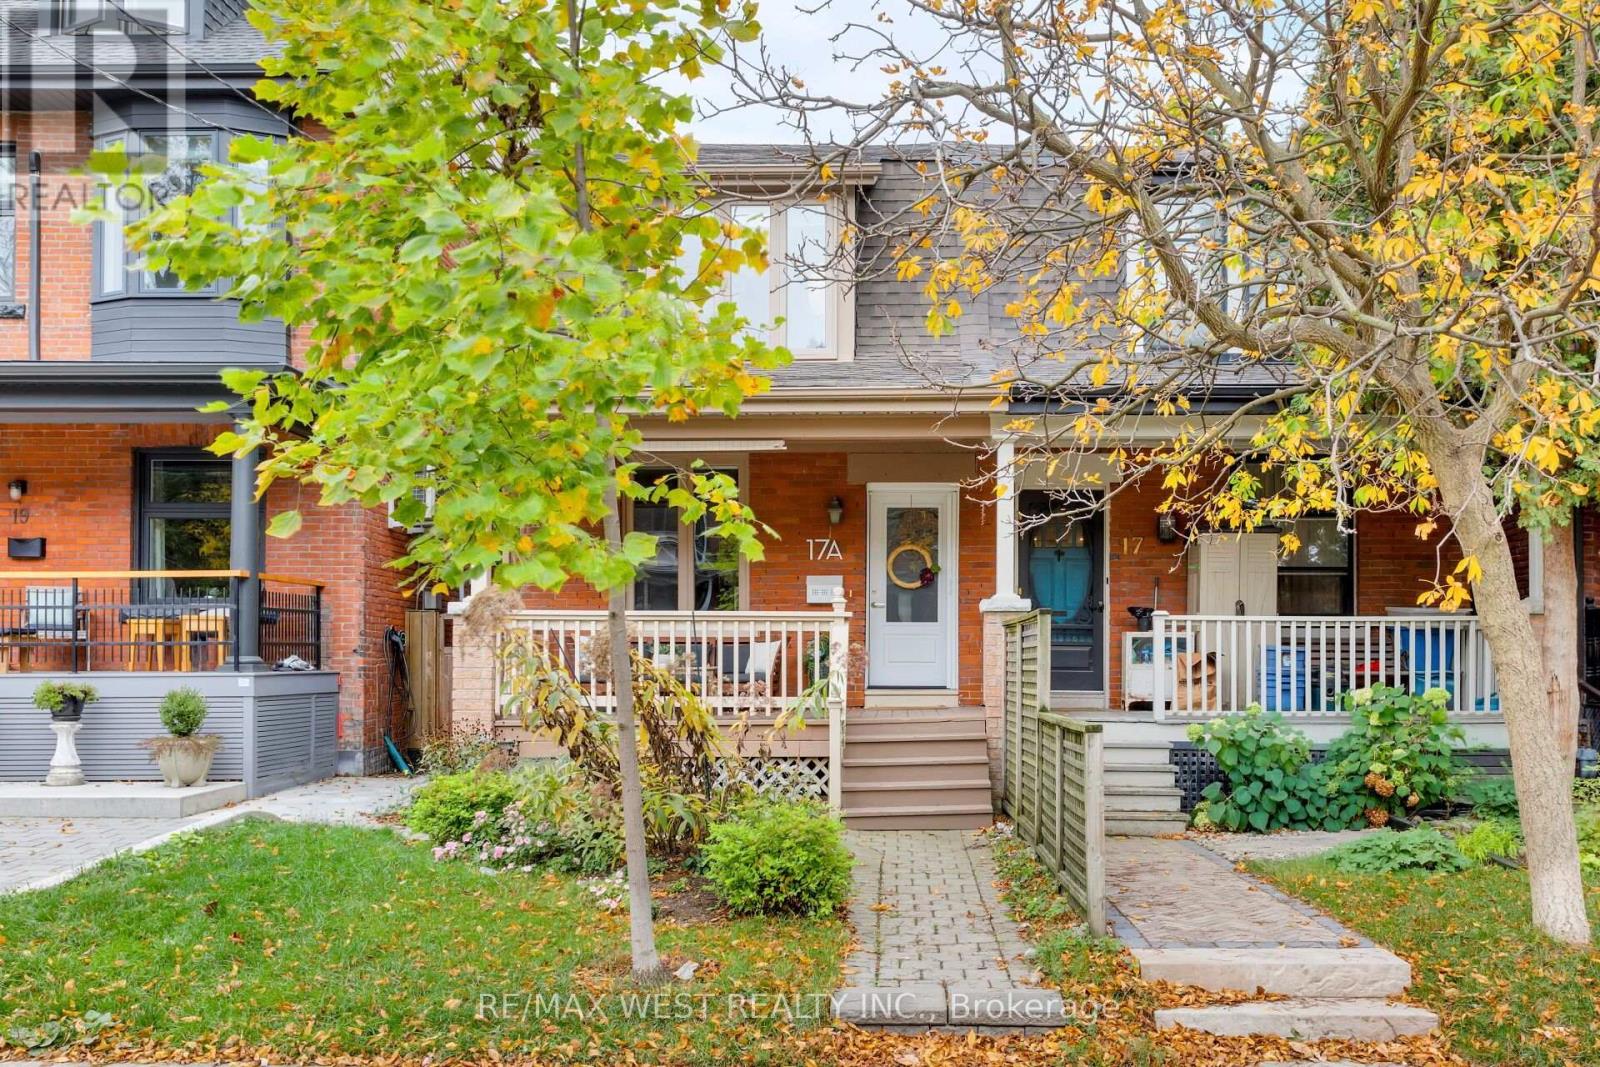
$1,289,000
17A Cowan Avenue
Toronto (South Parkdale) · MLS # W14098666
3 bed · 3 bath
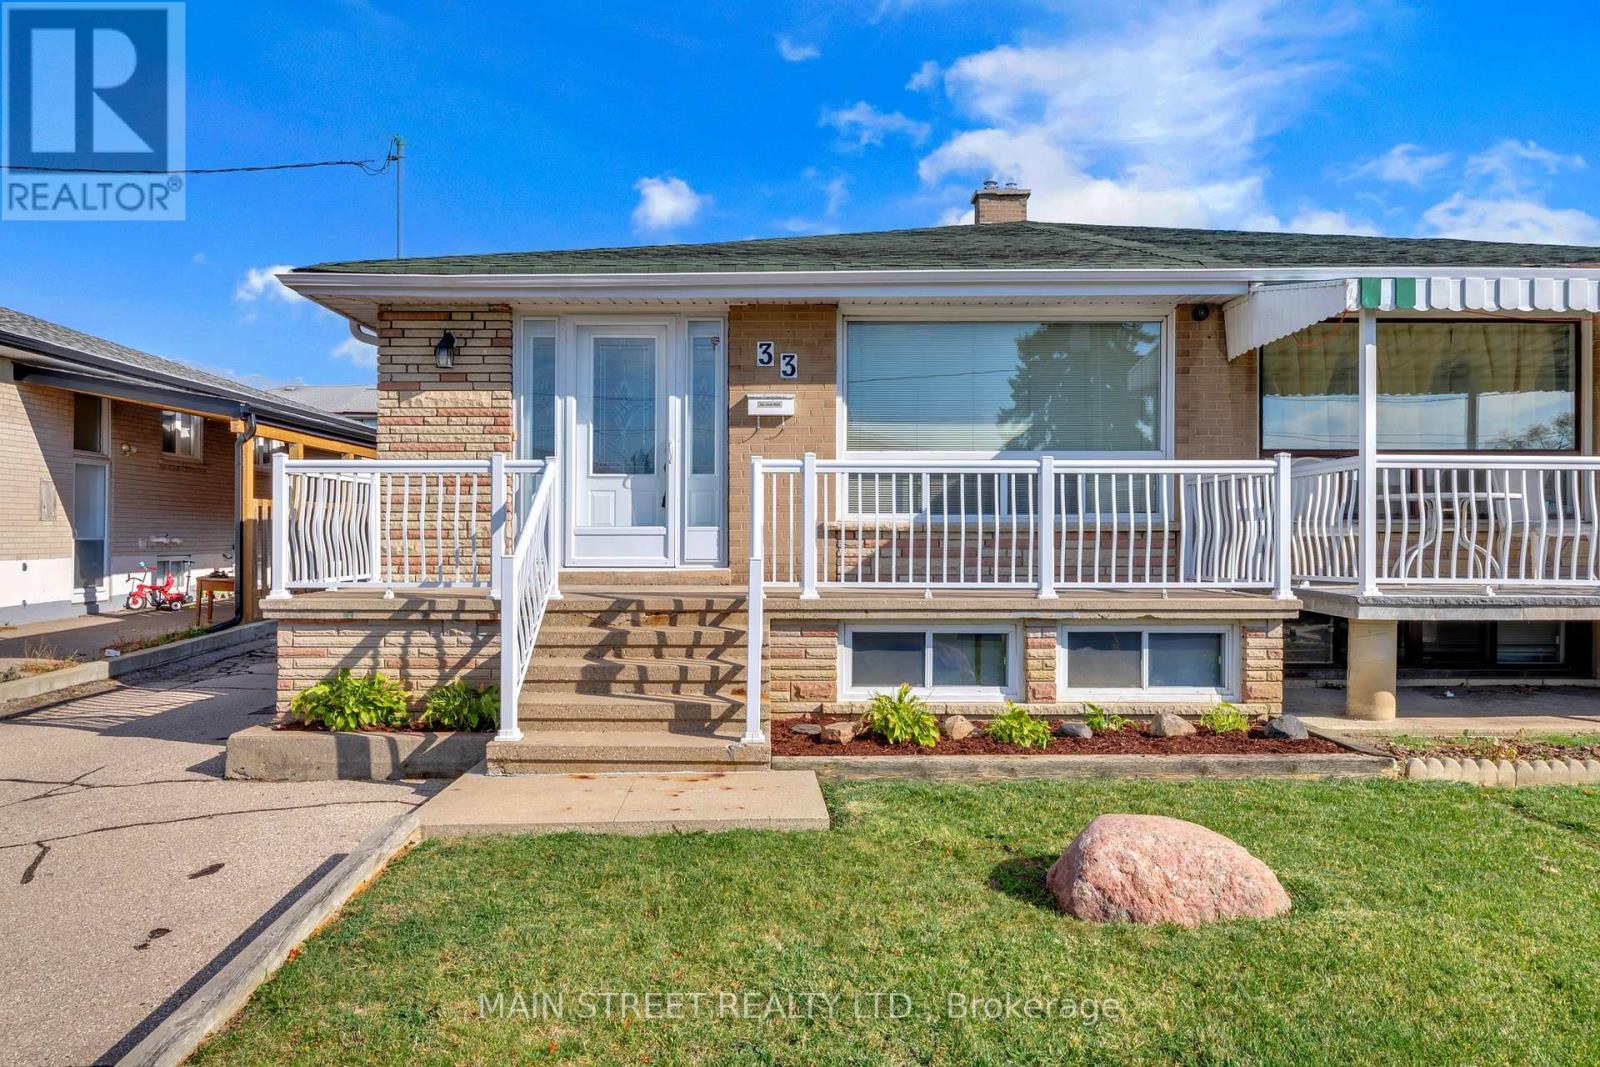
$958,000
33 Brady Crescent
Toronto (Glenfield-Jane Heights) · MLS # W14148646
5 bed · 3 bath