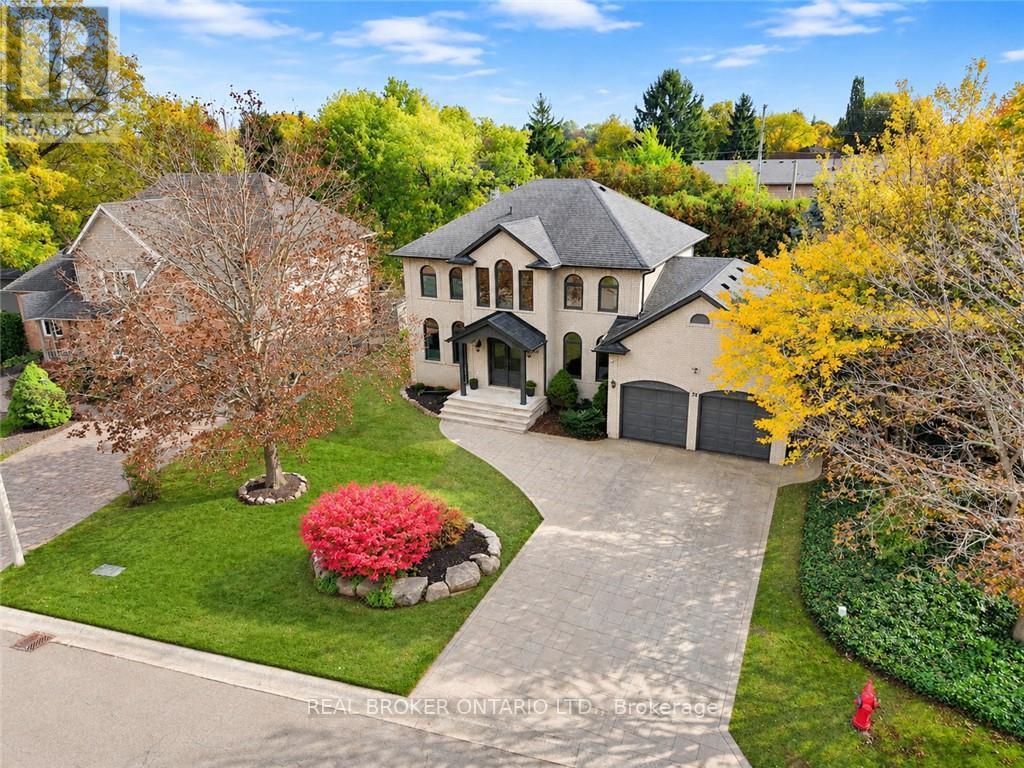
26 Cedargrove Court
Hamilton (Ancaster), Ontario L9G4W5
MLS # X14142458
Property Details
Type
Detached
Beds
5
Baths
4
Status
For Sale
More homes like this
About this property
Welcome to 26 Cedargrove Court, located on a quiet cul-de-sac in Ancaster. This four-bedroom, four-bathroom home features a grey brick exterior and a spacious layout that flows beautifully throughout. Harlequin tile in the foyer and mudroom adds character, while the kitchen's sage green cabinetry and large island bring warmth to the main floor. The kitchen opens to the family room with a walkout from the breakfast area to the backyard patio. Upstairs, the primary bedroom includes a spa-like ensuite with a freestanding tub and glass-enclosed dual shower. The large finished basement offers plenty of space for a recreation room, home gym and children's play area, along with a full bathroom and bedroom. A fenced backyard with a generous patio and an attached double garage complete the home. A great family home with room to grow in an established Ancaster neighbourhood.
Mortgage Estimate
Estimated monthly payment
Calculating…
Estimate only. Taxes, insurance, condo fees, and lender terms are not included.
Monthly costs to verify
Property taxes: about $642/month based on listed annual taxes.
Estimate only. Confirm taxes, condo/maintenance fees, insurance, utilities, and lender terms before making decisions.
Rooms
| Room | Level | Dimensions |
|---|---|---|
| Living room | Main level | 5.79 x 5.18 |
| Bedroom | Basement | 3.58 x 4.12 |
| Utility room | Basement | 9.09 x 5.03 |
| Bedroom 3 | Second level | 2.95 x 2.74 |
| Bathroom | Second level | 3.66 x 2.74 |
| Office | Main level | 3.96 x 3.81 |
| Pantry | Main level | 1.68 x 1.52 |
| Recreational, Games room | Basement | 9.14 x 8.31 |
| Dining room | Main level | 3.63 x 5.08 |
| Laundry room | Main level | 2.44 x 2.13 |
| Partial bathroom | Main level | 1.4 x 1.27 |
| Primary Bedroom | Second level | 4.52 x 7.62 |
| Bedroom | Second level | 3.43 x 4.39 |
| Bedroom 2 | Second level | 3.2 x 4.34 |
| Bathroom | Second level | 2.29 x 3.05 |
| Bathroom | Basement | 3.28 x 1.75 |
| Family room | Main level | 3.63 x 5.51 |
Facts & Location
Parking
7 spaces
Lot Size
66.5 x 121.4 FT
Annual Taxes
$7,700
Listing data
Listing information is provided for personal, non-commercial use and should be independently verified before making real estate decisions.
Last refreshed: Nov 3, 2026 10:45 PM
Explore nearby searches
SEO-friendly searches for this area, property type, and nearby neighbourhoods.
Similar Properties
More nearby listings that may fit the same search.
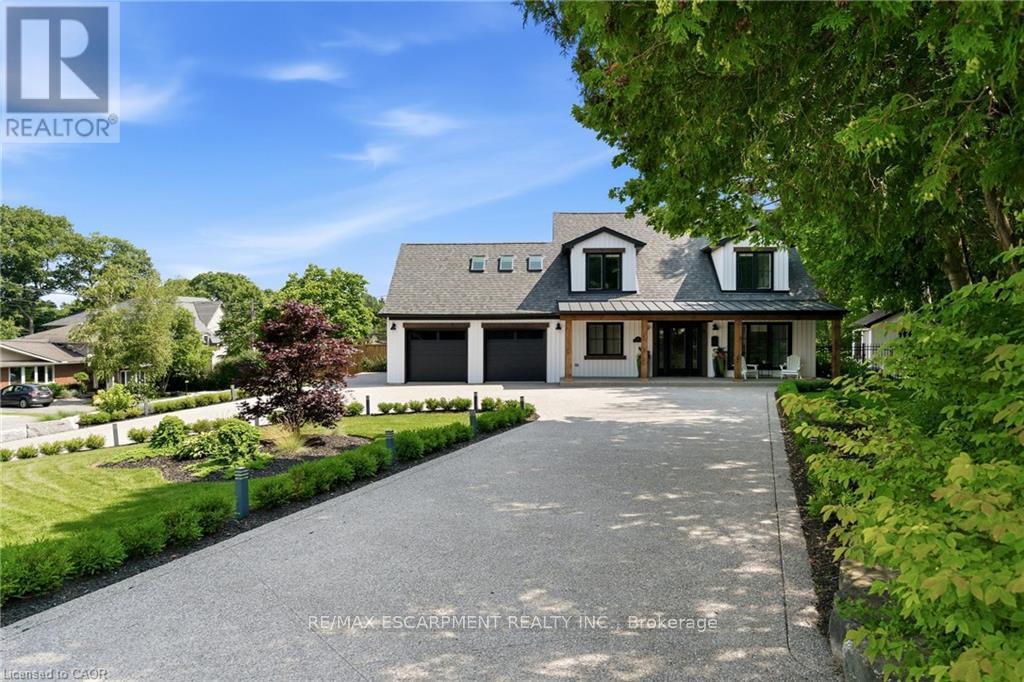
$2,195,000
204 Fallingbrook Drive
Hamilton (Ancaster) · MLS # X13837102
4 bed · 4 bath
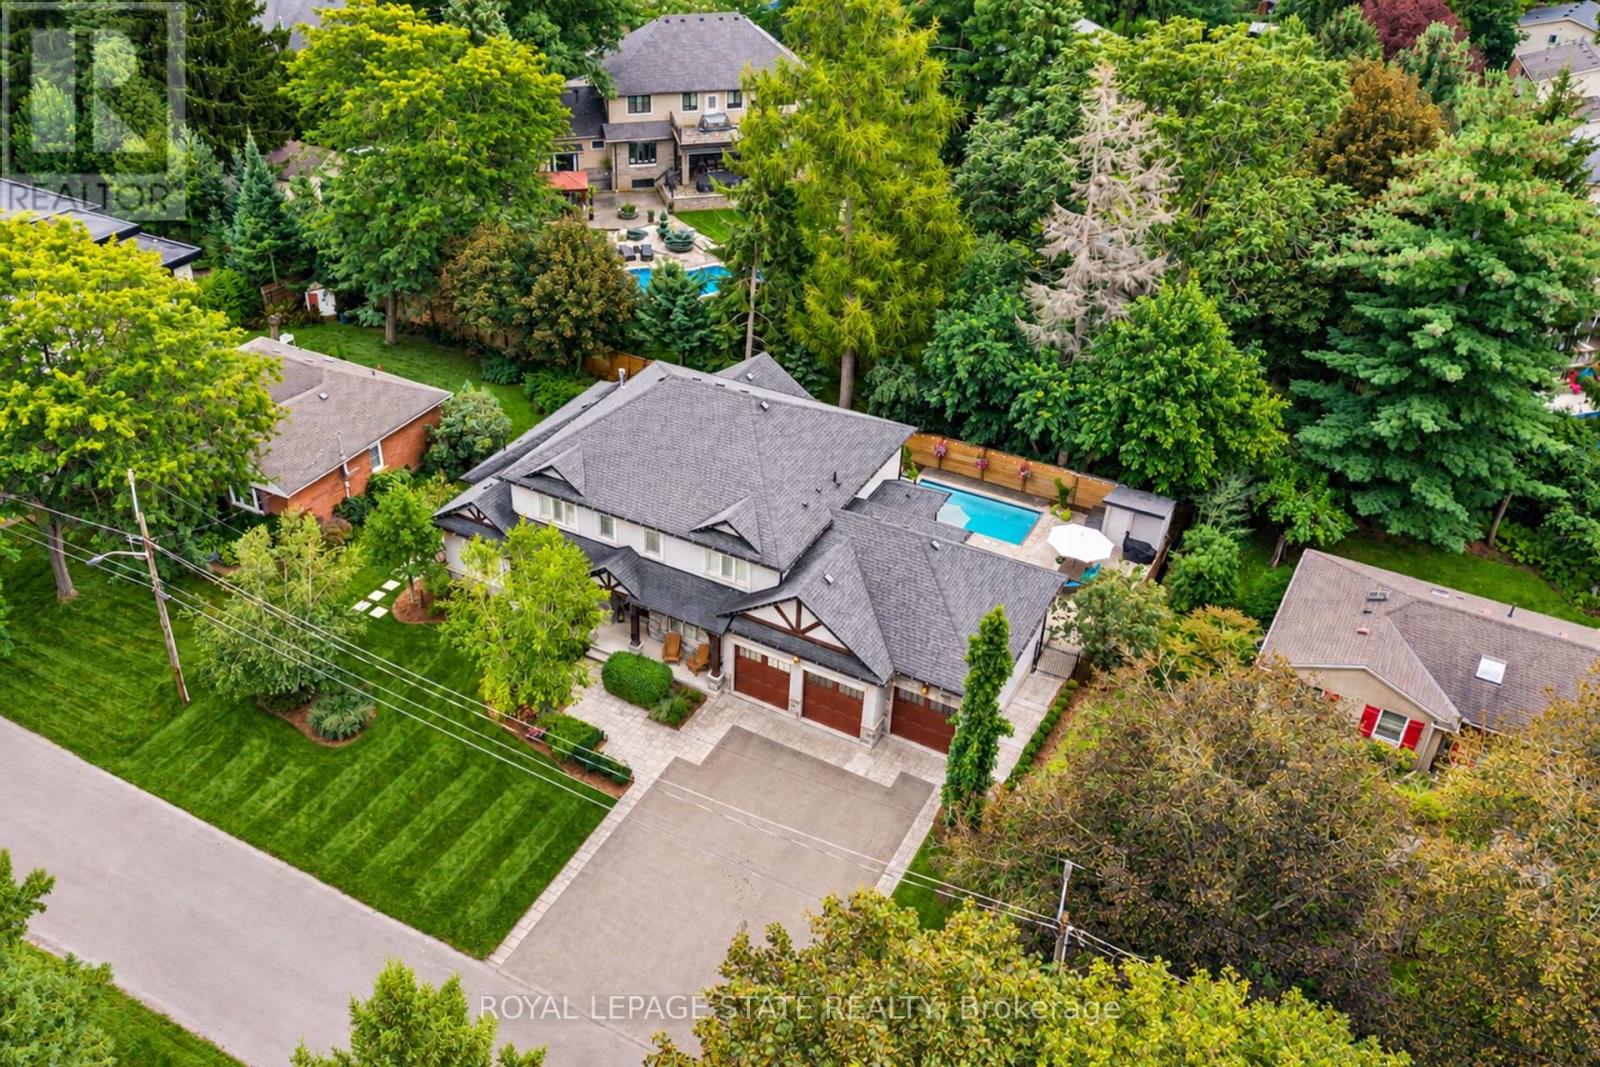
$2,495,000
60 Parker Avenue
Hamilton (Ancaster) · MLS # X13804730
4 bed · 5 bath
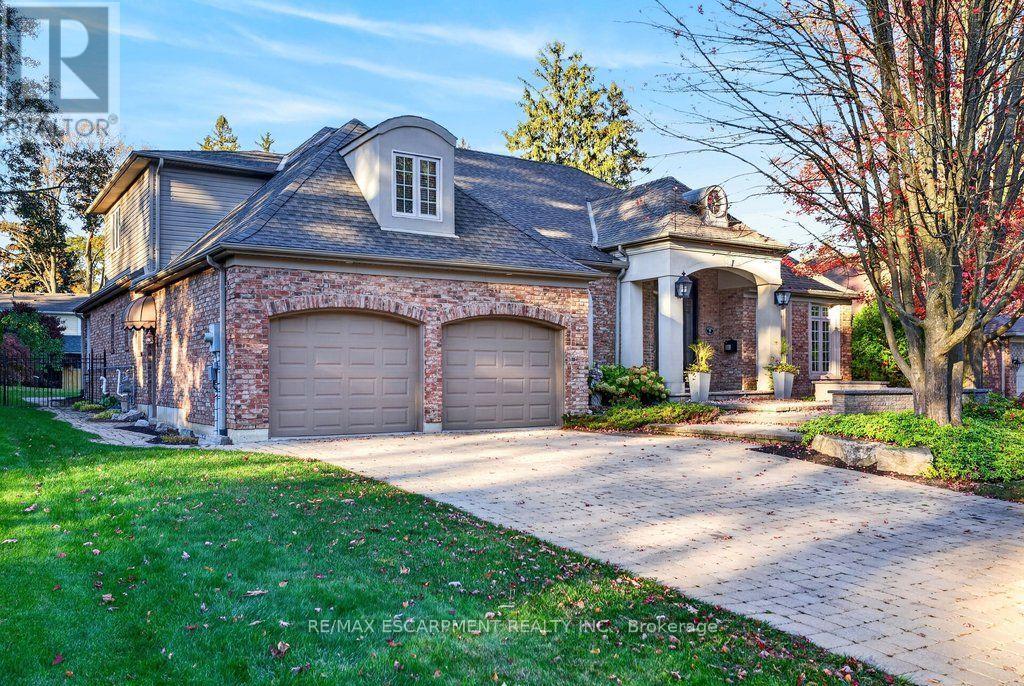
$2,089,000
9 Harrington Place
Hamilton (Ancaster) · MLS # X14107748
4 bed · 3 bath · 3,443 sq ft