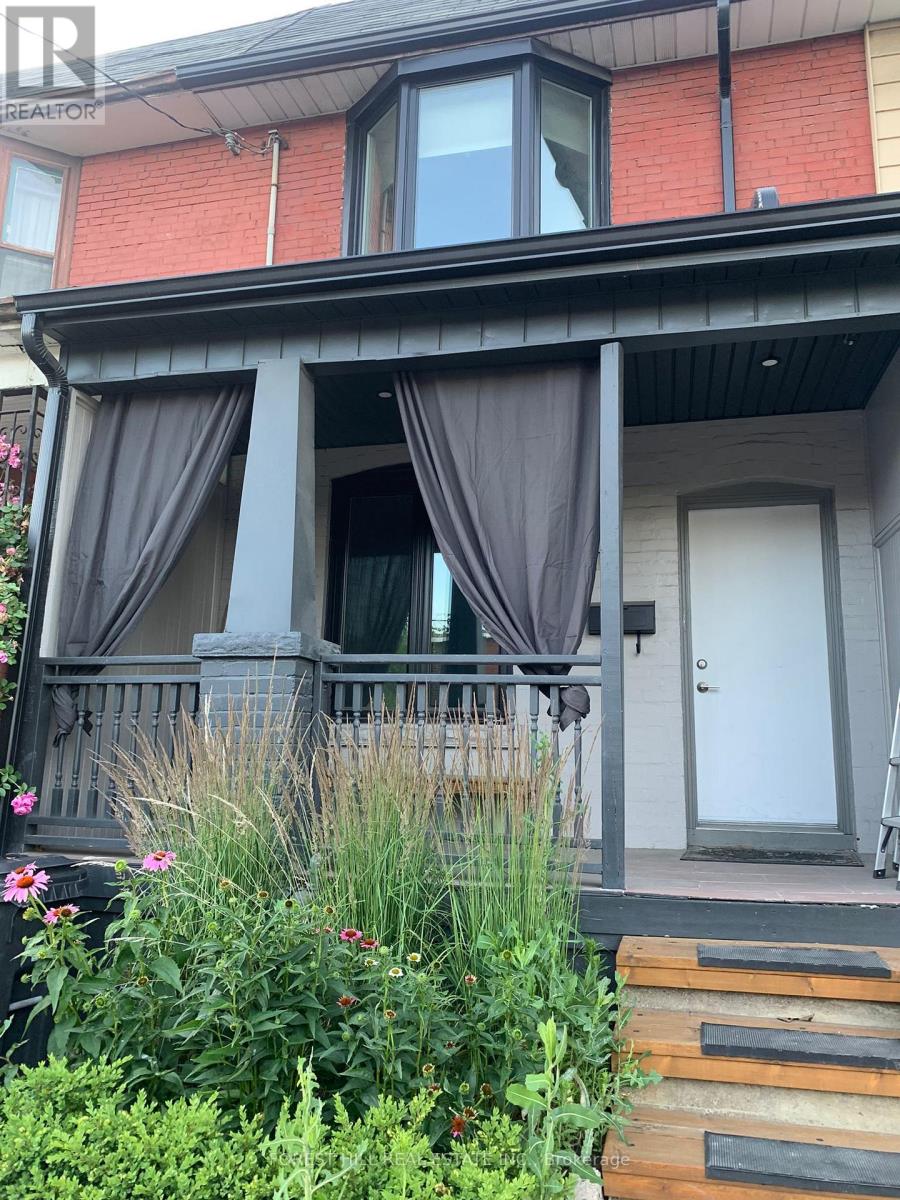
1316 Dupont Street
Toronto (Dovercourt-Wallace Emerson-Junction), Ontario M6H2A7
MLS # W14142384
Property Details
Type
Townhouse
Beds
2
Baths
2
Status
For Sale
More homes like this
About this property
Exceptional 2 unit semi-detached investment duplex, with both units fully renovated within the last six years, offering immediate cash flow and remarkable future upside. Perfect for investors, multi-generational families, or savvy buyers wanting to live in one suite while offsetting their mortgage with rental income .Property Highlights: Both suites renovated within the last 6 years with quality finishes throughout, Two standalone, self-contained suites accessed via a welcoming shared front vestibule, Ground-floor suite features a direct walkout to a fully fenced-in backyard, Upper suite features a bright living area with a walkout to a private north-facing deck/patio, Outstanding, cooperative tenants already in place providing immediate stability, Lower level with a separate walkout entrance that has prime potential to finish as a third self-contained suite or in-law apartment, Prime location: walk to Dupont & Dufferin/Lansdowne transit, UP Express, bike trails, local grocers, and the Junction's renowned dining and arts scene, 95,000 square foot Galleria On The Park community centre/park across the street. Potential for retail zoning or as of right density A turn-key asset with endless possibilities. Inquire for full financial details.
Mortgage Estimate
Estimated monthly payment
Calculating…
Estimate only. Taxes, insurance, condo fees, and lender terms are not included.
Monthly costs to verify
Property taxes: about $373/month based on listed annual taxes.
Estimate only. Confirm taxes, condo/maintenance fees, insurance, utilities, and lender terms before making decisions.
Rooms
| Room | Level | Dimensions |
|---|---|---|
| Bedroom | Main level | 3.42 x 3.16 |
| Kitchen | Main level | 3.54 x 4.18 |
| Bathroom | Main level | 2.34 x 1.52 |
| Bedroom | Second level | 2.9 x 3.97 |
| Bathroom | Second level | 2.34 x 1.52 |
| Kitchen | Second level | 2.49 x 3.06 |
| Living room | Second level | 3.42 x 3.06 |
| Utility room | Basement | 11.89 x 4.18 |
Facts & Location
Lot Size
14.4 x 80 FT
Annual Taxes
$4,473
Listing data
Listing information is provided for personal, non-commercial use and should be independently verified before making real estate decisions.
Last refreshed: Nov 4, 2026 4:32 AM
Explore nearby searches
SEO-friendly searches for this area, property type, and nearby neighbourhoods.
Similar Properties
More nearby listings that may fit the same search.
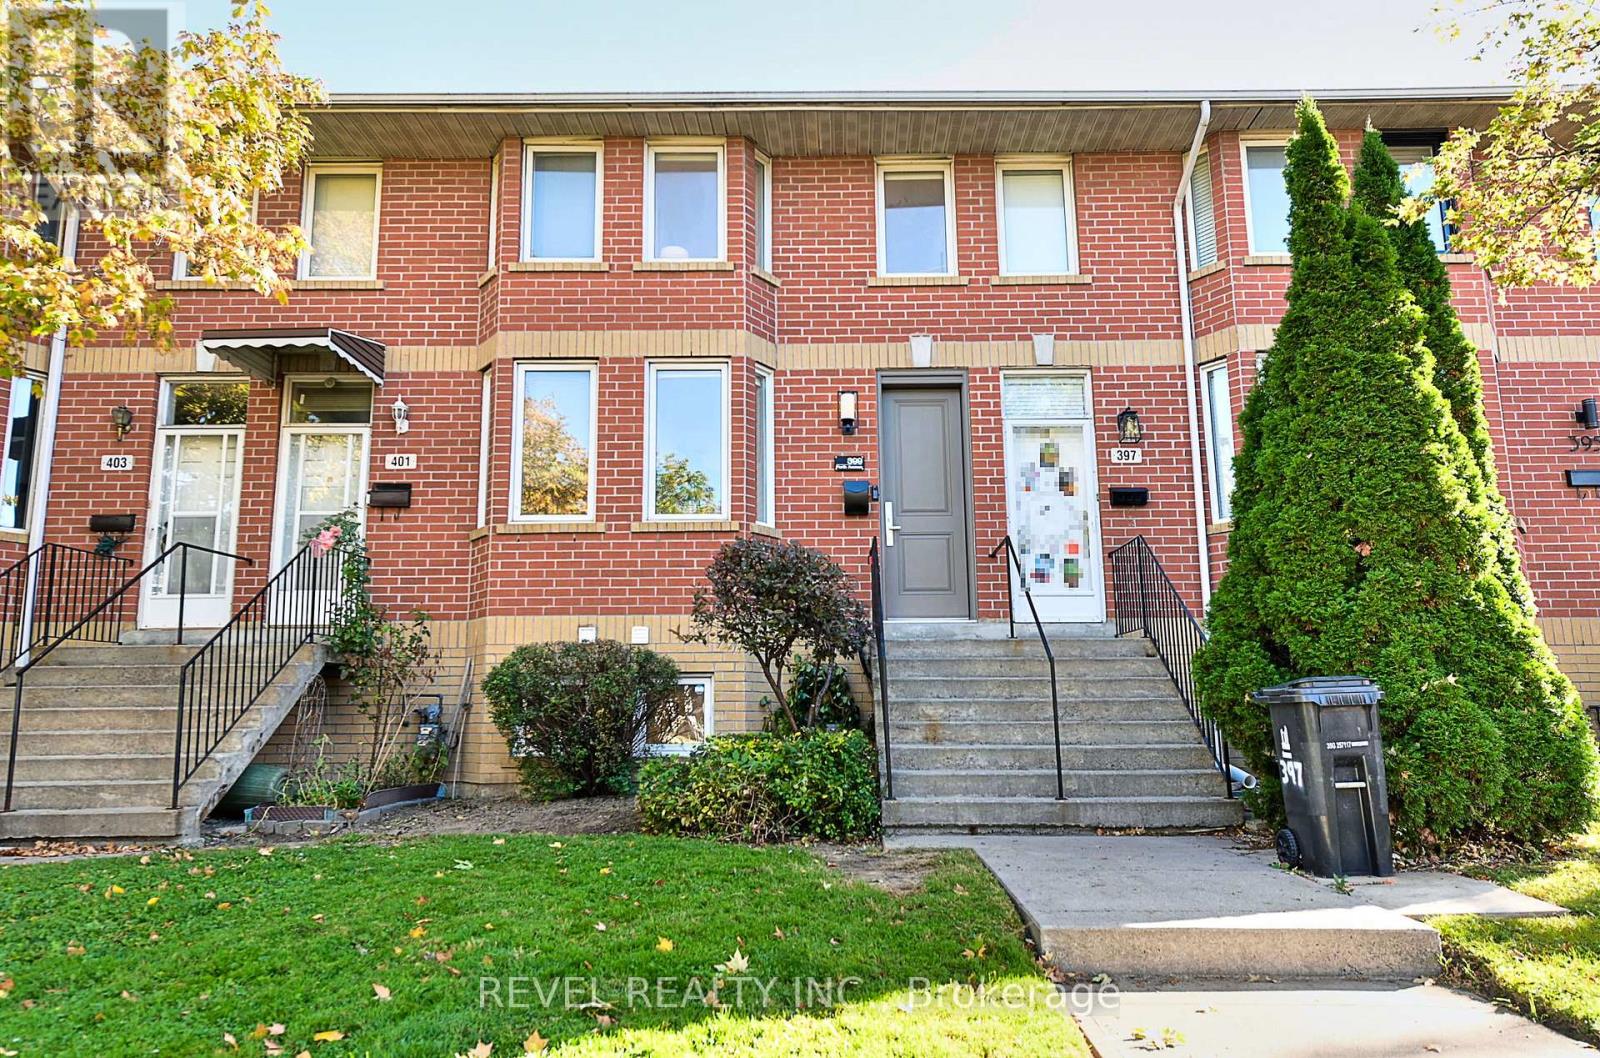
$1,279,000
399 Perth Avenue
Toronto (Dovercourt-Wallace Emerson-Junction) · MLS # W13883264
3 bed · 2 bath
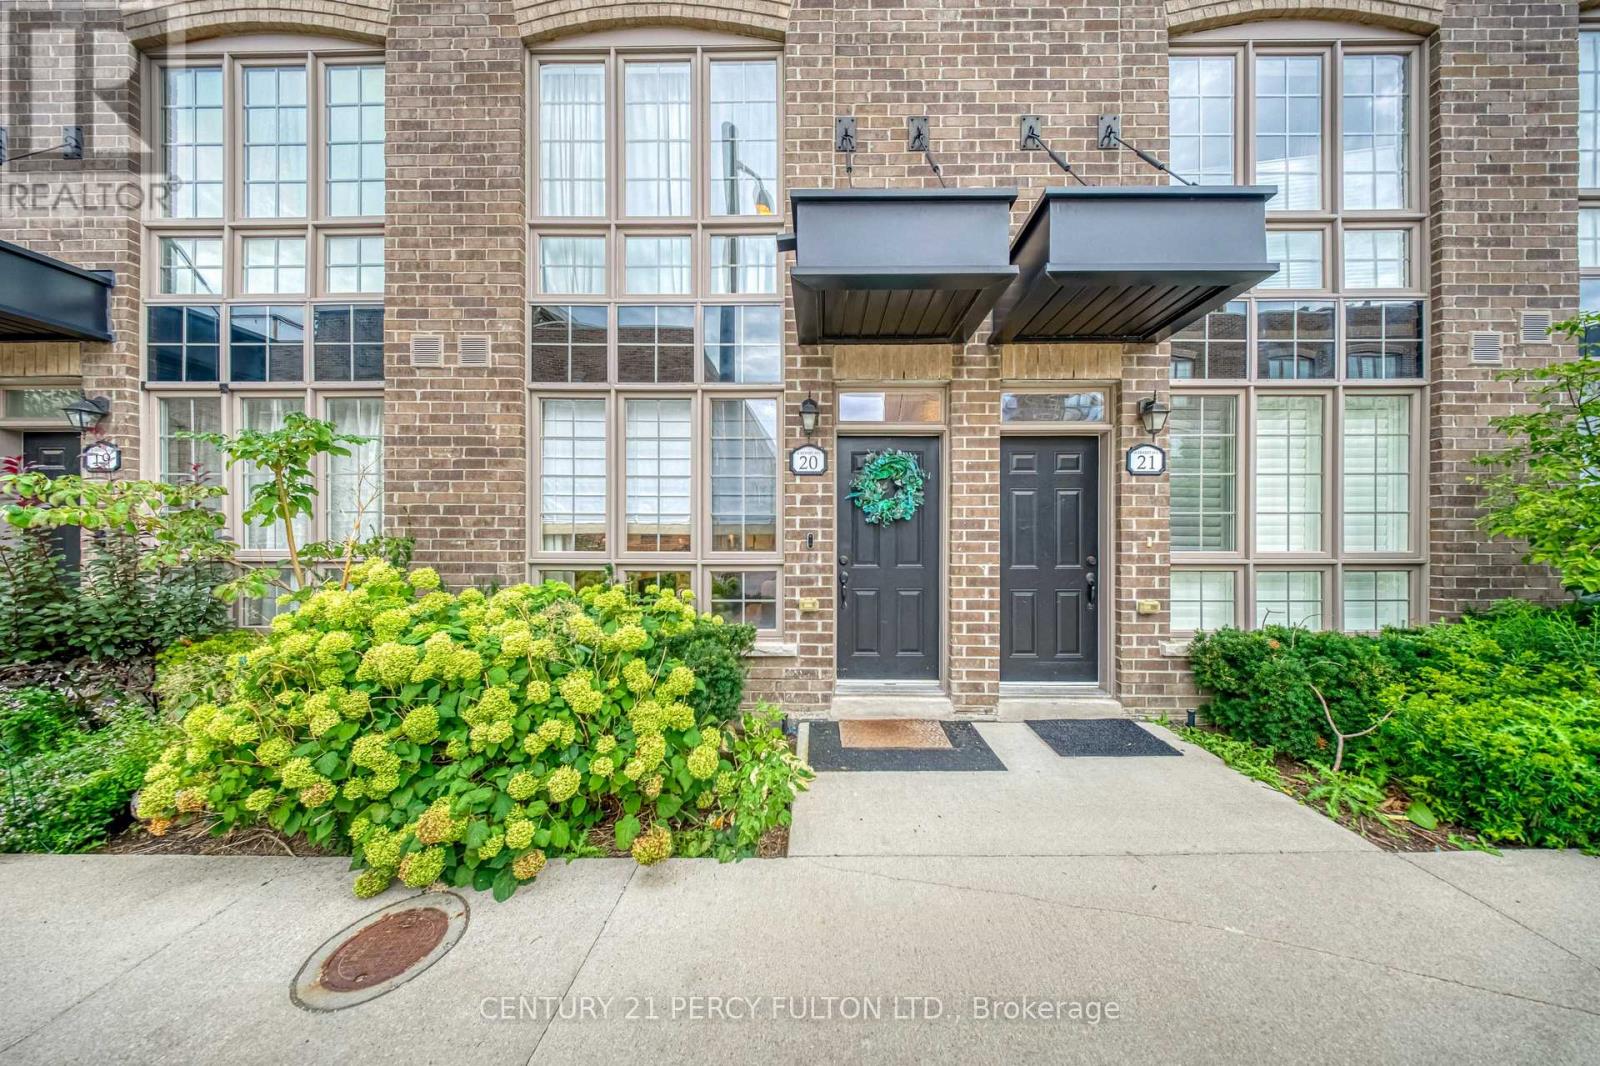
$1,299,000
26 Ernest Avenue
Toronto (Dovercourt-Wallace Emerson-Junction) · MLS # W14130920
3 bed · 3 bath
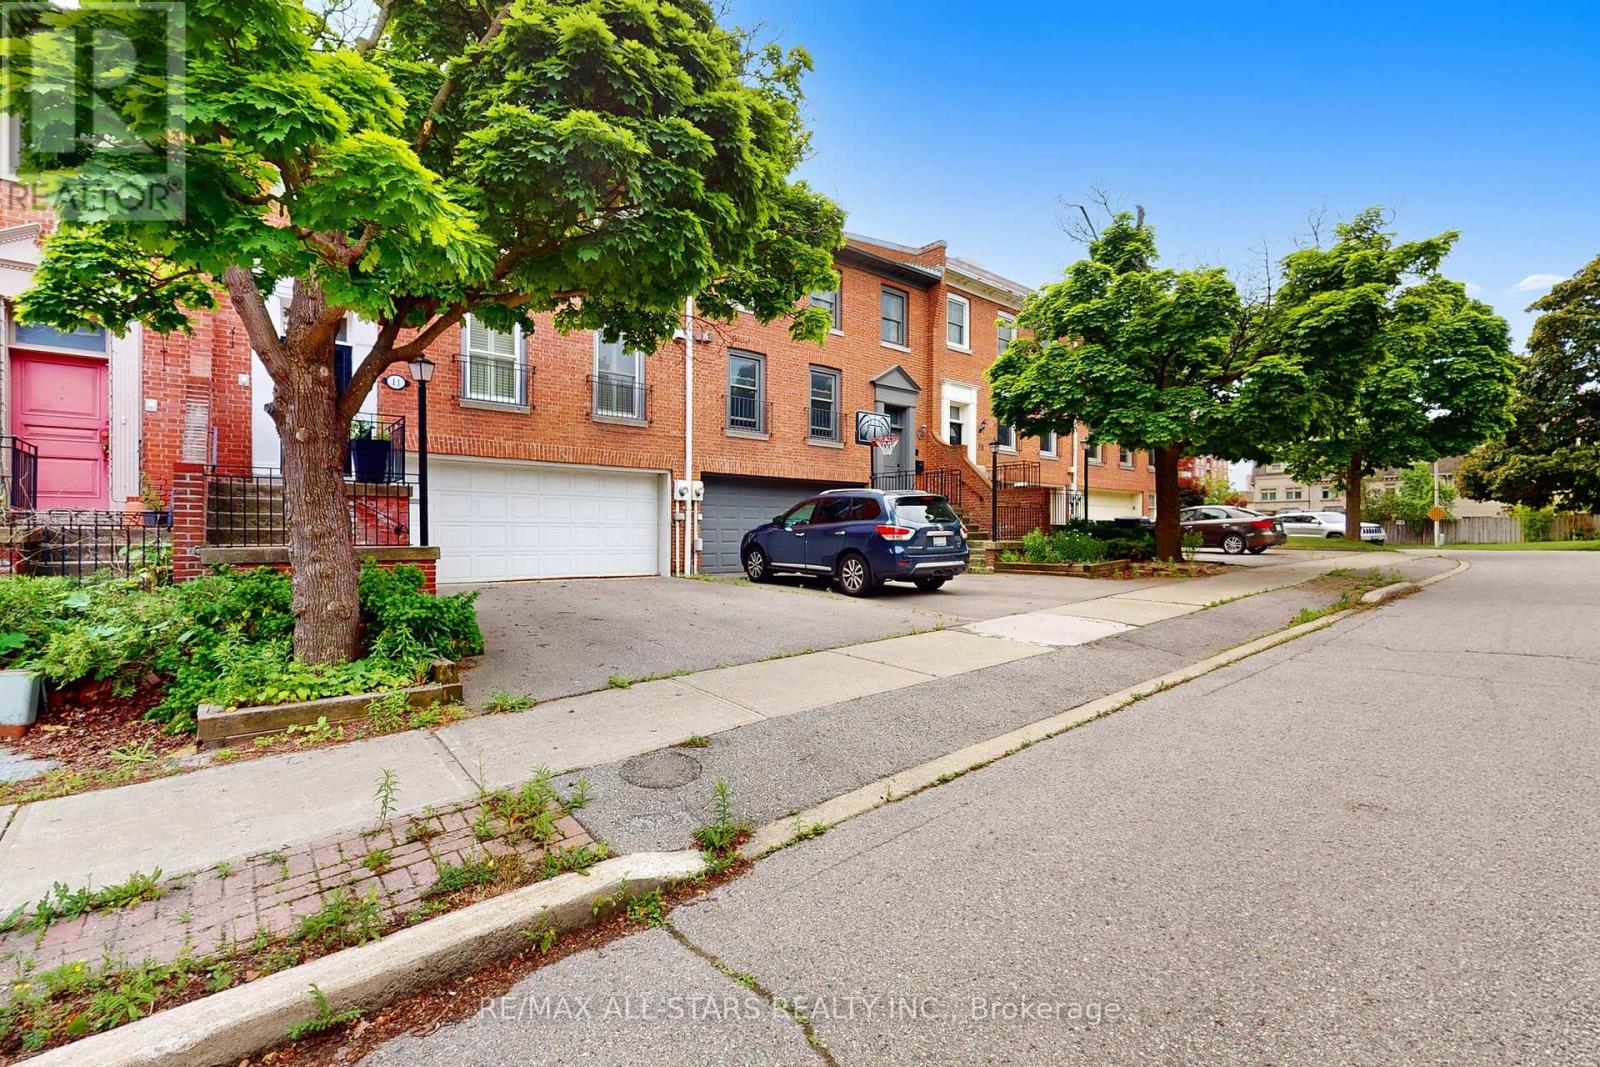
$1,750,000
11 Mallingham Court
Toronto (Willowdale East) · MLS # C14147690
3 bed · 3 bath · 1,739 sq ft