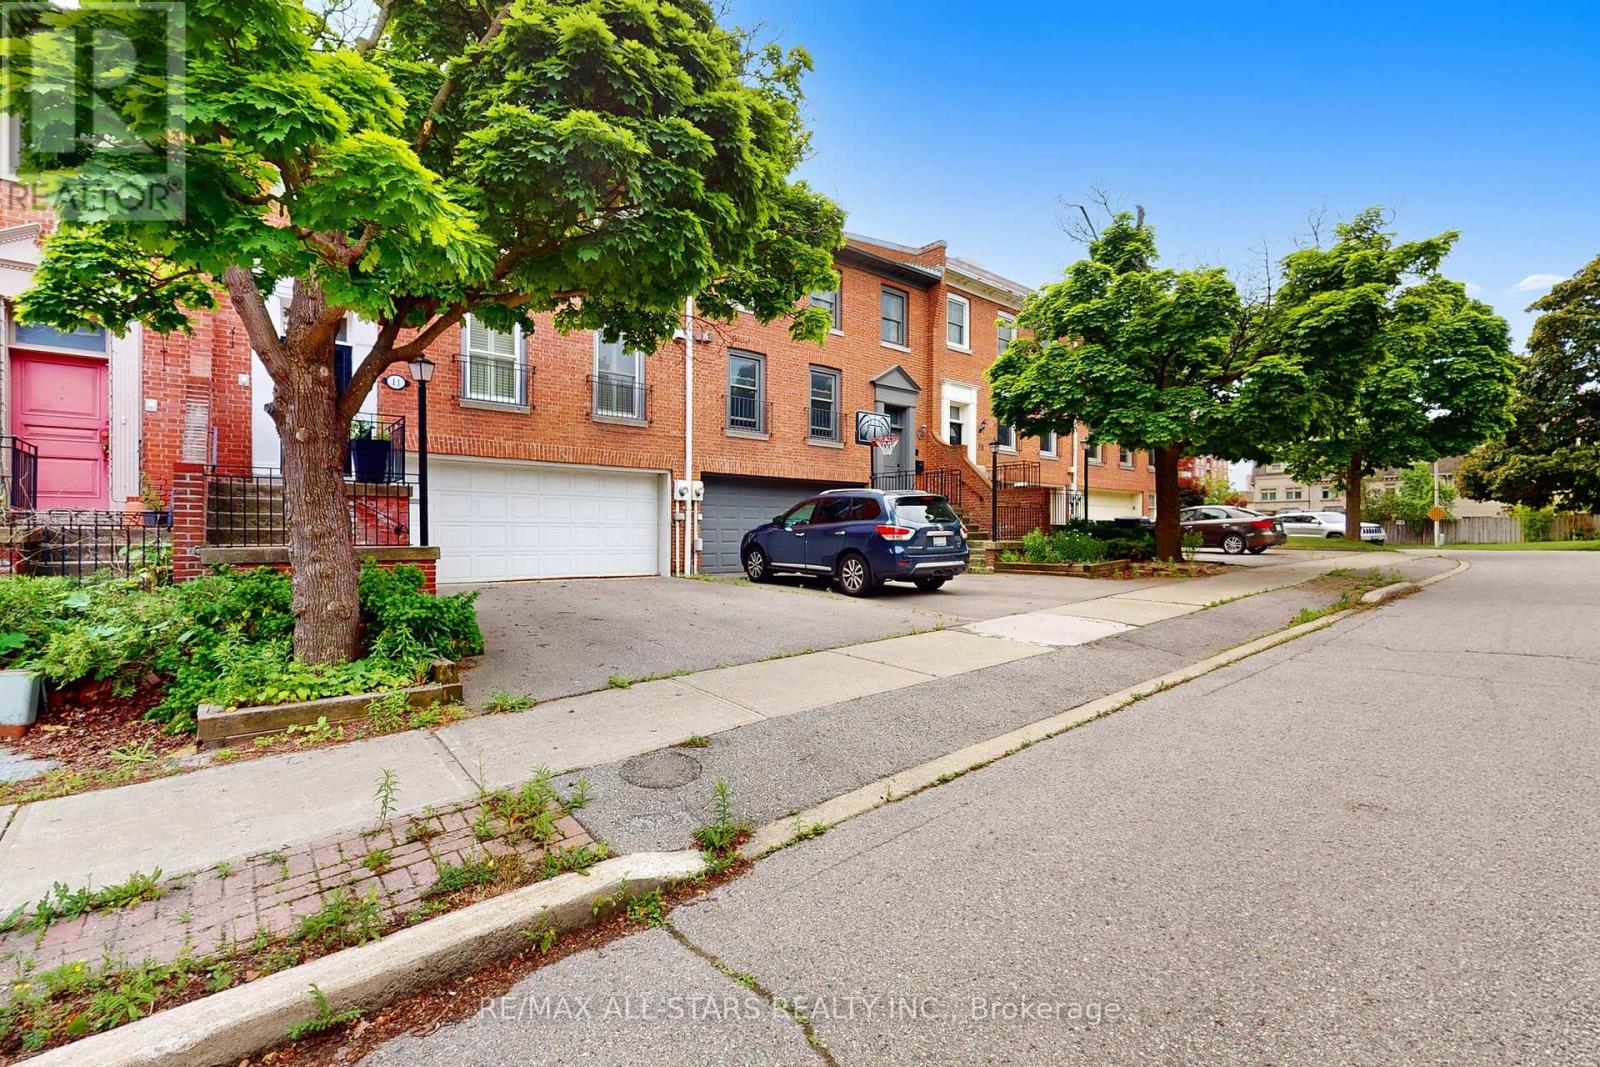
11 Mallingham Court
Toronto (Willowdale East), Ontario M2N6G3
MLS # C14147690
Property Details
Type
Townhouse
Beds
3
Baths
3
Status
For Sale
More homes like this
About this property
Immaculate, beautifully upgraded freehold townhome on a quiet cul-de-sac near Bayview Village. Rich hardwood flrs, crown molding & elegant finishes throughout. 3 second-flr bdrms, 3 baths. Approx. 1,739 sq. ft. above grade +405 sq. ft. finished lower level, per attached floor plan. Renovated kitchen w/SS appliances, separate dining rm &spacious living/family rm w/fireplace & walk-out to balcony. Primary bdrm w/ensuite & W/I closet. Finished lower level w/2nd fireplace, laundry, direct garage access & W/O to terrace. Double garage + 2 driveway spaces. Convenient to Bayview Village shopping, dining, groceries, parks & schools. Access to TTC, Bayview subway &Hwy 401, connecting to Hwy 404/DVP.
Mortgage Estimate
Estimated monthly payment
Calculating…
Estimate only. Taxes, insurance, condo fees, and lender terms are not included.
Monthly costs to verify
Property taxes: about $583/month based on listed annual taxes.
Estimate only. Confirm taxes, condo/maintenance fees, insurance, utilities, and lender terms before making decisions.
Rooms
| Room | Level | Dimensions |
|---|---|---|
| Living room | Main level | 7.37 x 3.62 |
| Dining room | Main level | 3.66 x 3.38 |
| Kitchen | Main level | 5.08 x 2.96 |
| Primary Bedroom | Second level | 4.58 x 3.62 |
| Bedroom 2 | Second level | 4.27 x 2.98 |
| Bedroom 3 | Second level | 2.93 x 3.92 |
| Family room | Basement | 4.56 x 4.11 |
| Laundry room | Basement | 2.54 x 2.45 |
Facts & Location
Interior Size
1,739 sq ft
Parking
4 spaces
Lot Size
25 x 68.5 FT
Annual Taxes
$7,000
Listing data
Listing information is provided for personal, non-commercial use and should be independently verified before making real estate decisions.
Last refreshed: Nov 4, 2026 12:30 PM
Explore nearby searches
SEO-friendly searches for this area, property type, and nearby neighbourhoods.
Similar Properties
More nearby listings that may fit the same search.
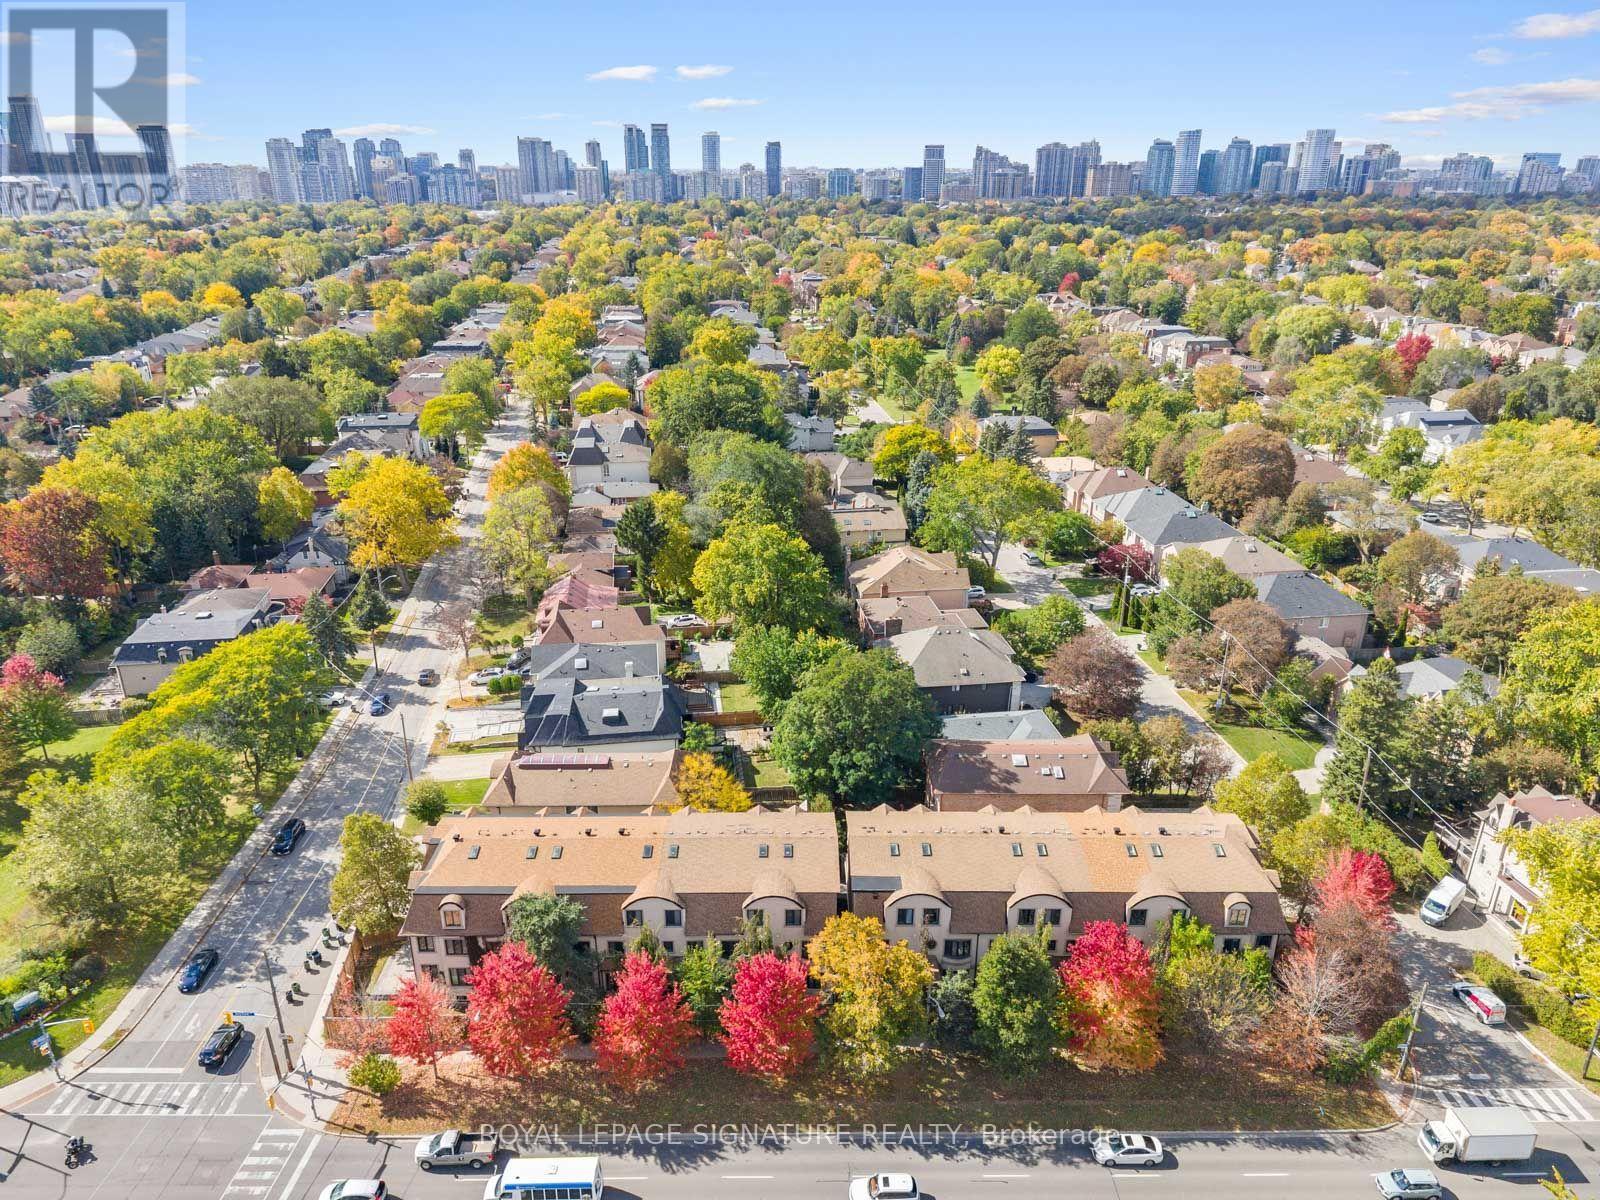
$1,659,900
3002 Bayview Avenue
Toronto (Willowdale East) · MLS # C14136984
3 bed · 4 bath
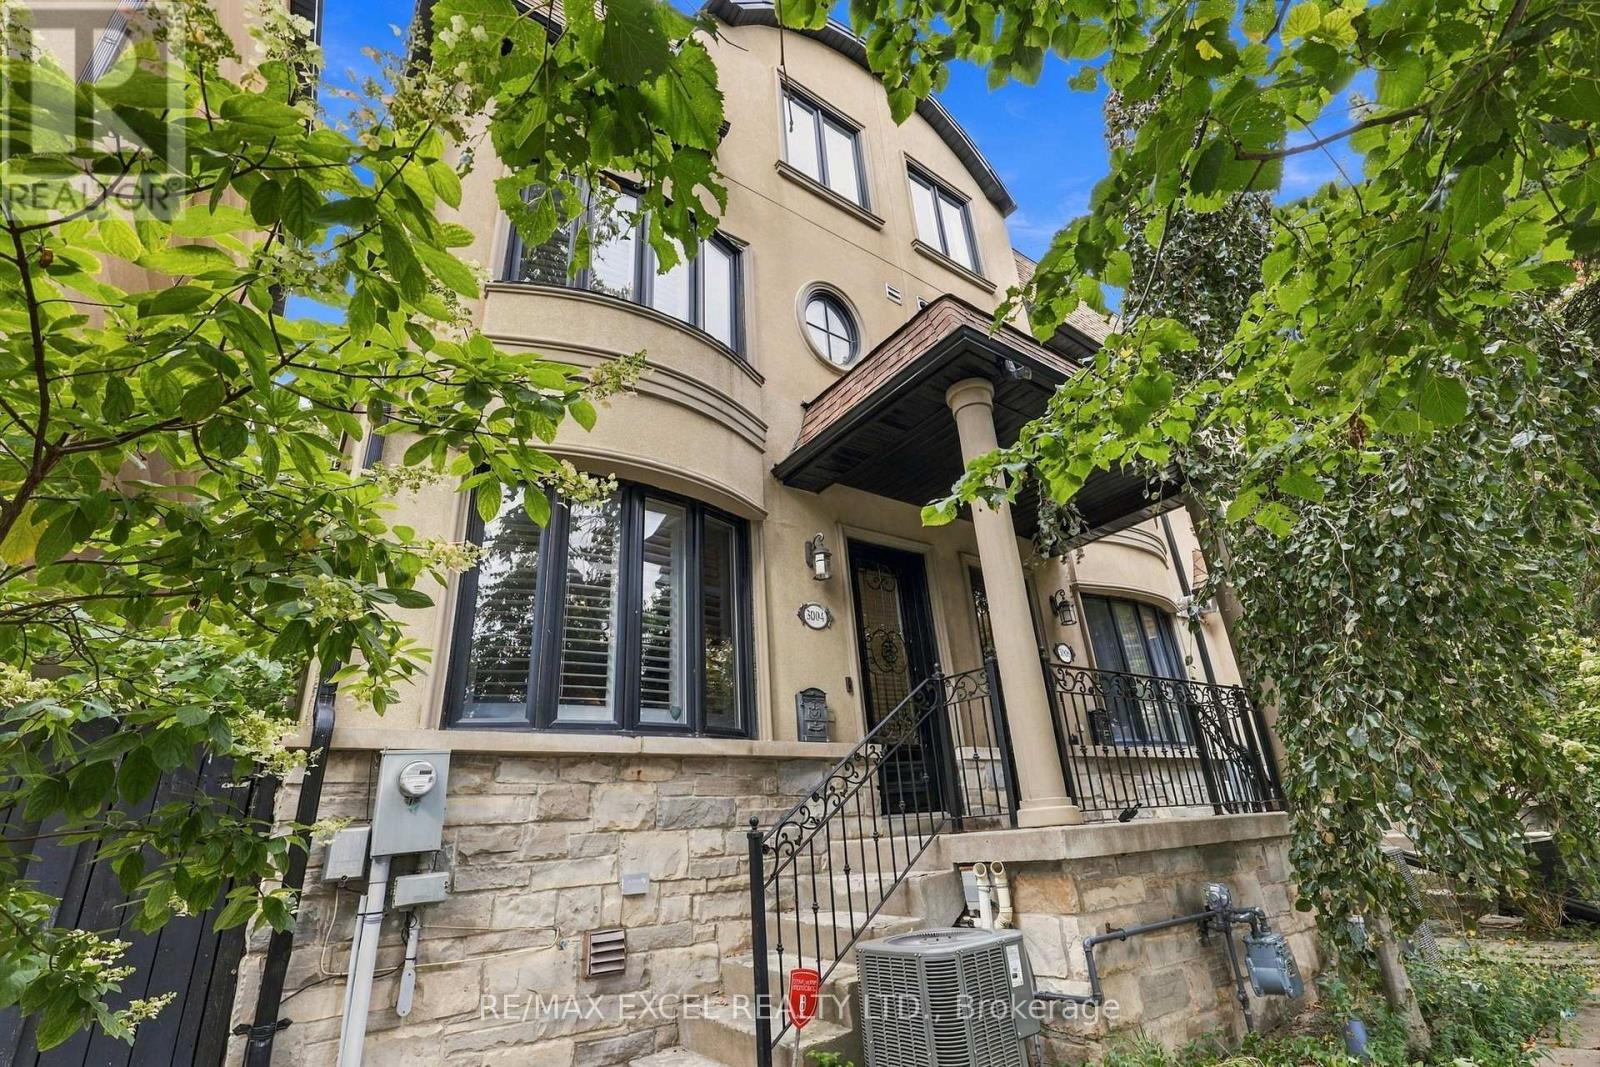
$1,490,000
3004 Bayview Avenue
Toronto (Willowdale East) · MLS # C13853094
3 bed · 4 bath · 2,300 sq ft
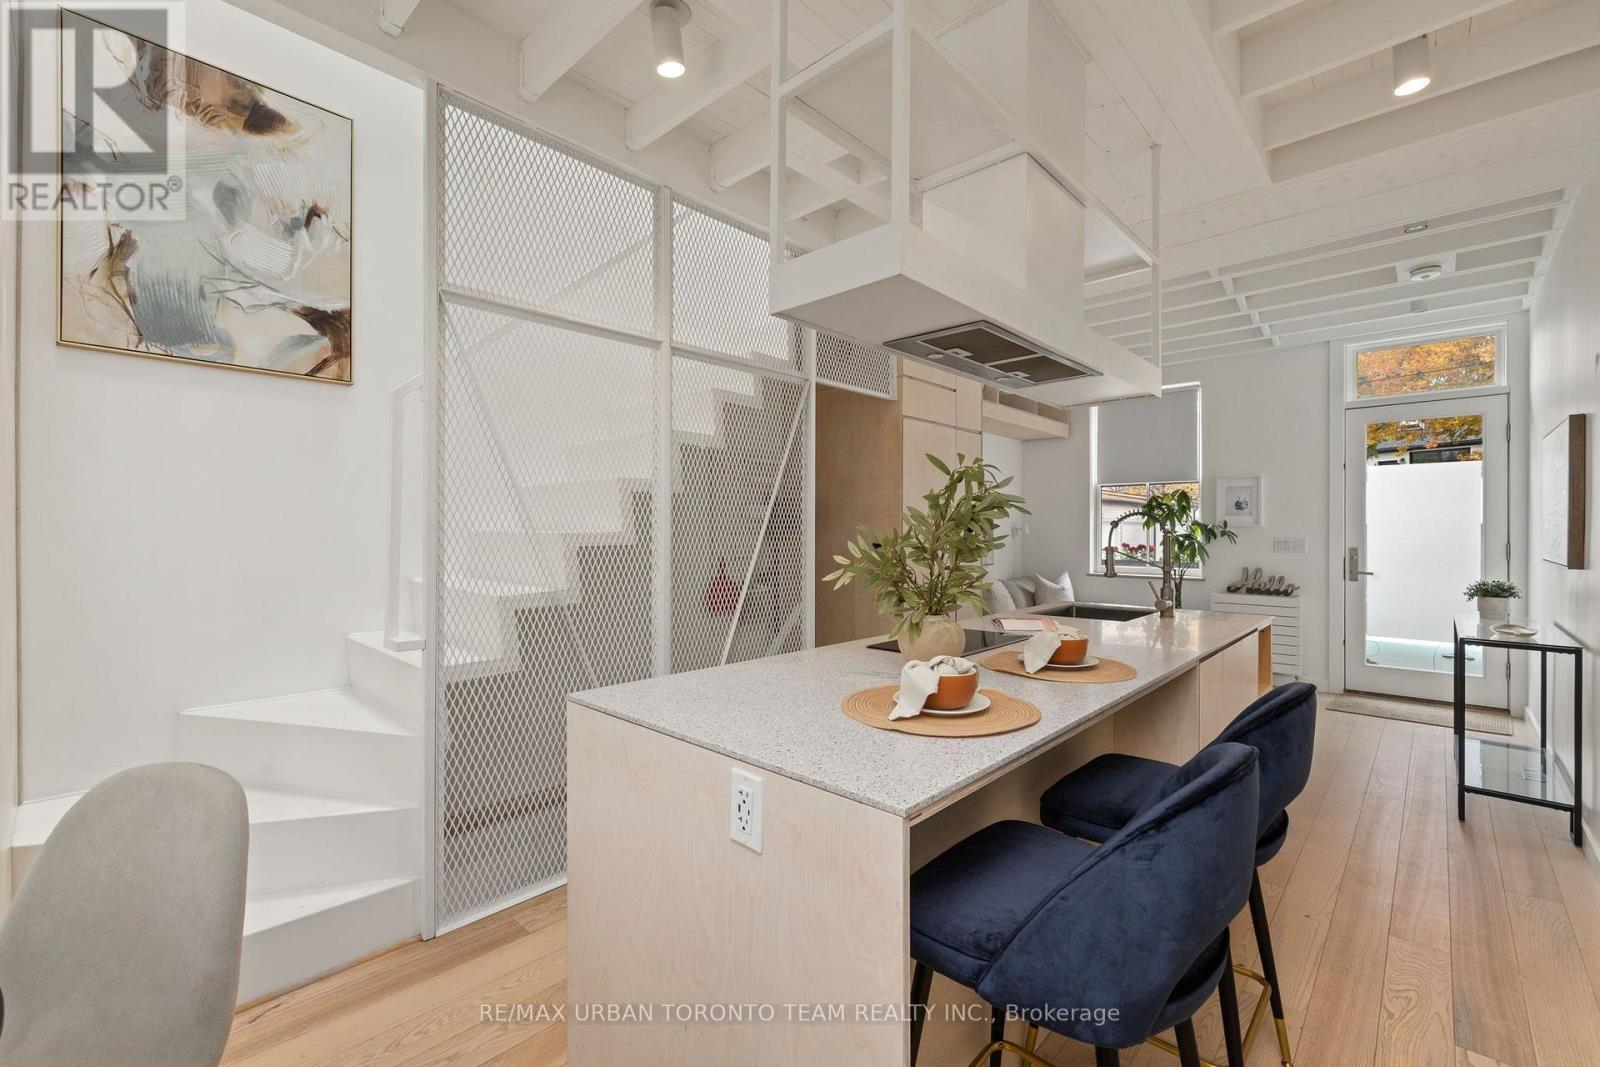
$699,900
7 Ashby Place
Toronto (Moss Park) · MLS # C14148376
2 bed · 2 bath