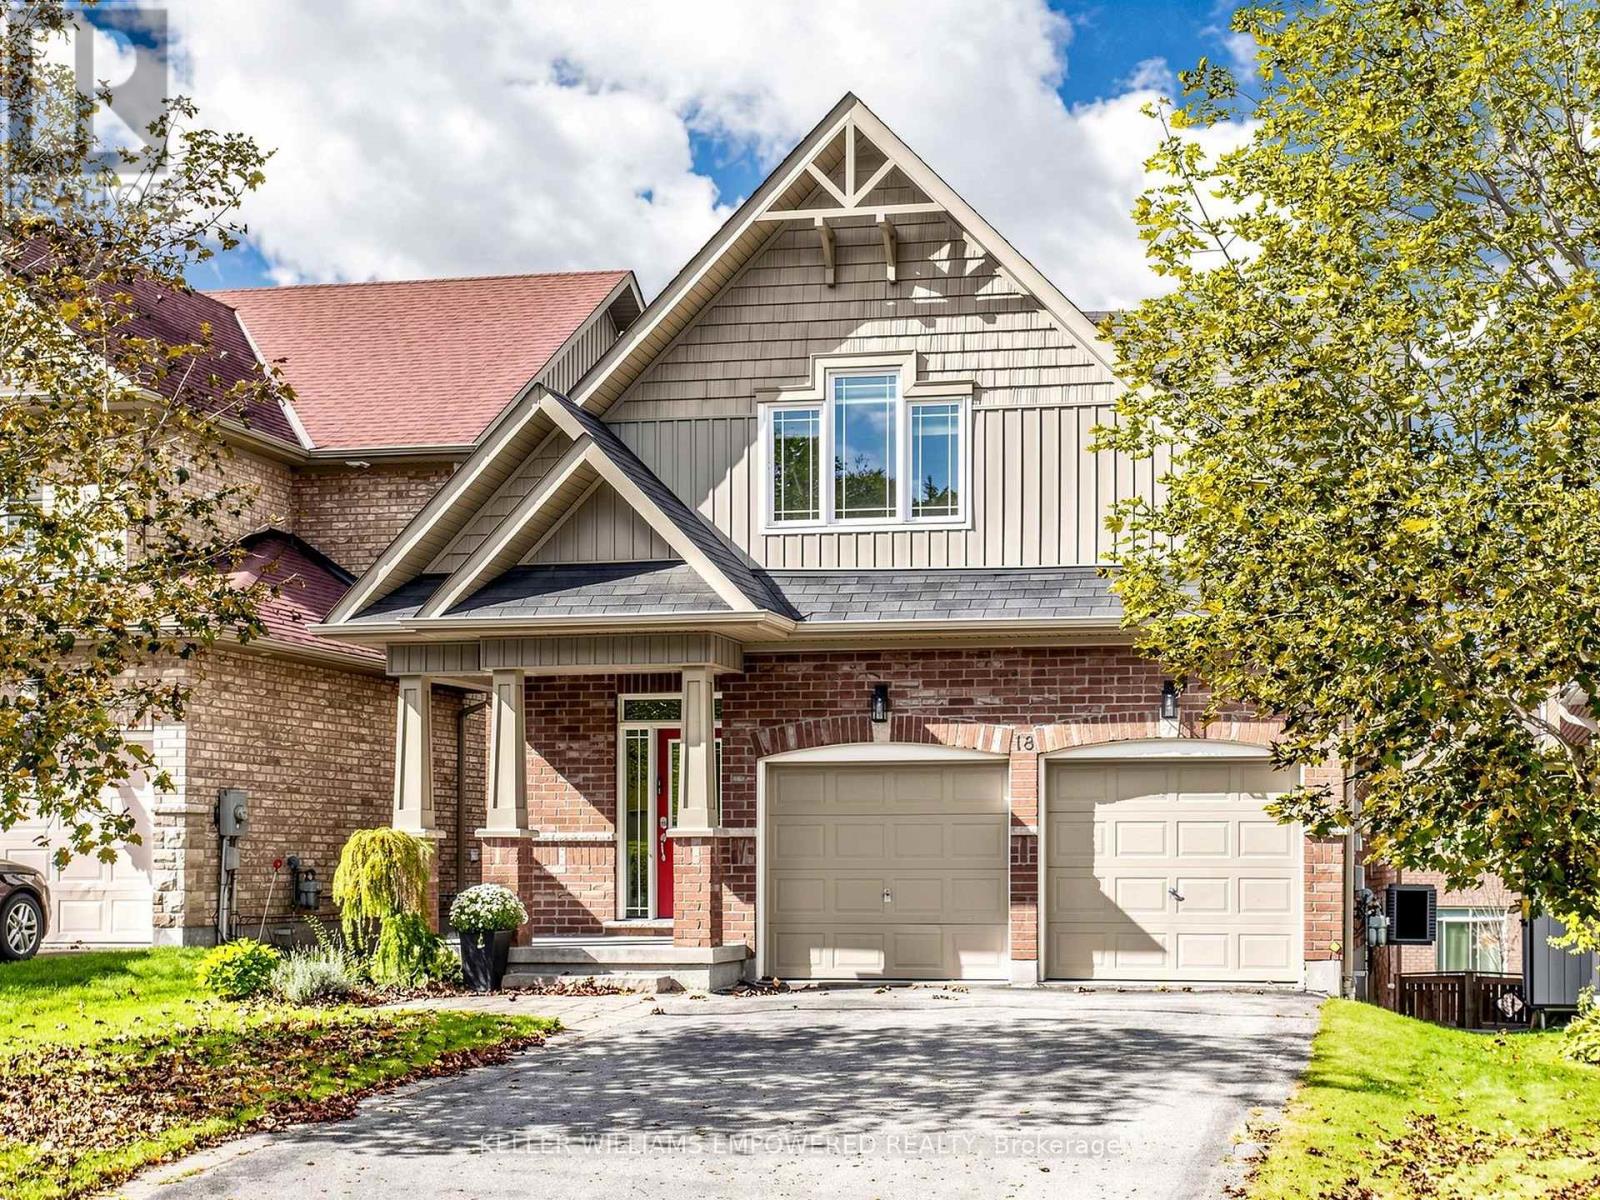
18 Don Rose Boulevard
East Gwillimbury (Mt Albert), Ontario L0G1M0
MLS # N14010608
Property Details
Type
Detached
Beds
3
Baths
4
Status
For Sale
More homes like this
About this property
Soaring ceilings, incredible natural light and a highly versatile layout set this impressive East Gwillimbury home apart. The open-concept living & dining area makes an immediate impression, with ceilings approaching 18', a cozy gas fireplace & expansive windows capturing bright southwest exposure. The spacious kitchen features stainless steel appliances, ample cabinetry, a generous breakfast area, brand-new laminate flooring (Oct. 2026) & walkout to the large rear deck and grounds. Brand-new broadloom upstairs (Oct. 2026) and fresh paint in select areas complete the bright, inviting interiors. Every bedroom is serviced by its own 4-piece bathroom - an exceptional feature for busy families, overnight guests & growing households. The bright primary retreat offers a large walk-in closet plus second closet. The upper-level loft provides incredible flexibility as a third bedroom, home office, playroom or additional living space, while the expansive, walkout lower level offers an impressive amount of additional space to enjoy as-is or finish to suit your family's needs, with an open-concept layout and direct access to the rear grounds. Parking for 6 vehicles! Set in the established Mount Albert community with Don Rose Park just down the street and East Gwillimbury's extensive trail network nearby, the location offers a rare balance of space, nature & connectivity. Newmarket, Aurora & Stouffville are all within easy reach, with Hwy 404 providing convenient access south. A rare opportunity in the heart of Mount Albert.
Mortgage Estimate
Estimated monthly payment
Calculating…
Estimate only. Taxes, insurance, condo fees, and lender terms are not included.
Monthly costs to verify
Property taxes: about $438/month based on listed annual taxes.
Estimate only. Confirm taxes, condo/maintenance fees, insurance, utilities, and lender terms before making decisions.
Rooms
| Room | Level | Dimensions |
|---|---|---|
| Foyer | Main level | 3.53 x 2.29 |
| Living room | Main level | 8.08 x 3.66 |
| Kitchen | Main level | 3.71 x 2.9 |
| Primary Bedroom | Main level | 5.66 x 4.19 |
| Bedroom 2 | Main level | 3.12 x 3.02 |
| Laundry room | Main level | 2.26 x 1.52 |
| Bedroom 3 | Upper Level | 5.46 x 3.73 |
Facts & Location
Parking
6 spaces
Lot Size
38.1 x 10⁵ FT
Annual Taxes
$5,260
Listing data
Listing information is provided for personal, non-commercial use and should be independently verified before making real estate decisions.
Last refreshed: Nov 8, 2026 2:31 AM
Explore nearby searches
SEO-friendly searches for this area, property type, and nearby neighbourhoods.
Similar Properties
More nearby listings that may fit the same search.
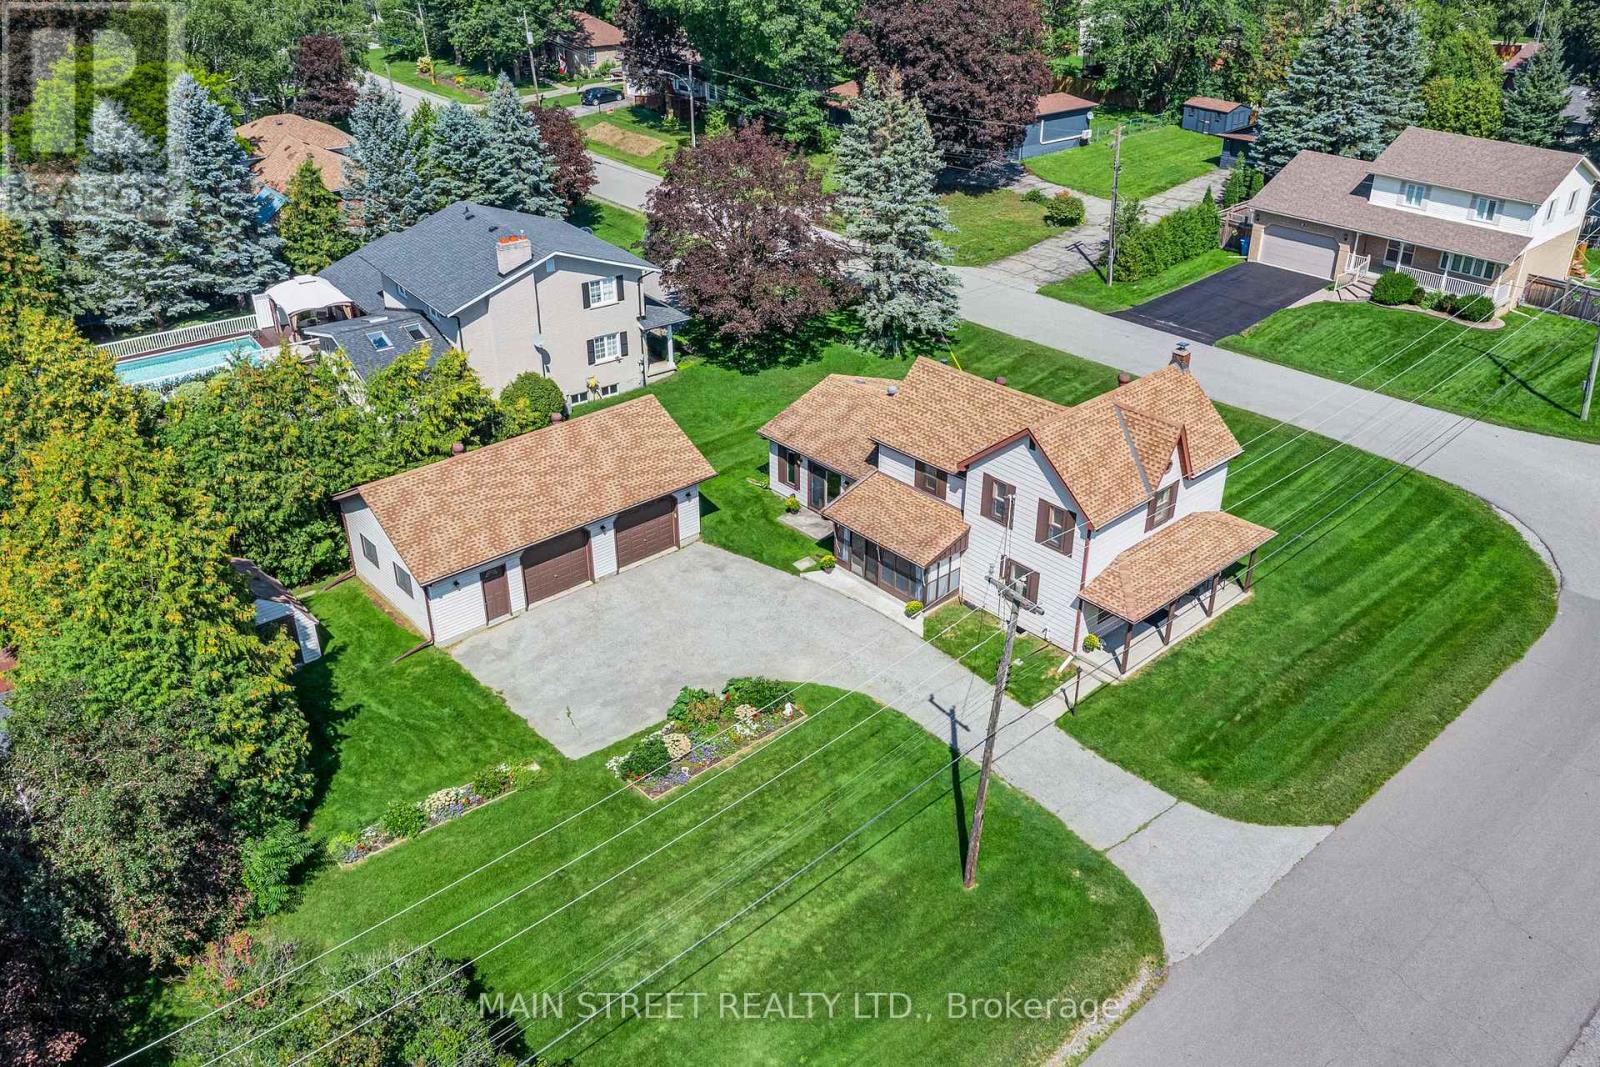
$749,000
60 Albert Street
East Gwillimbury (Mt Albert) · MLS # N14019928
3 bed · 1 bath · 875 sq ft
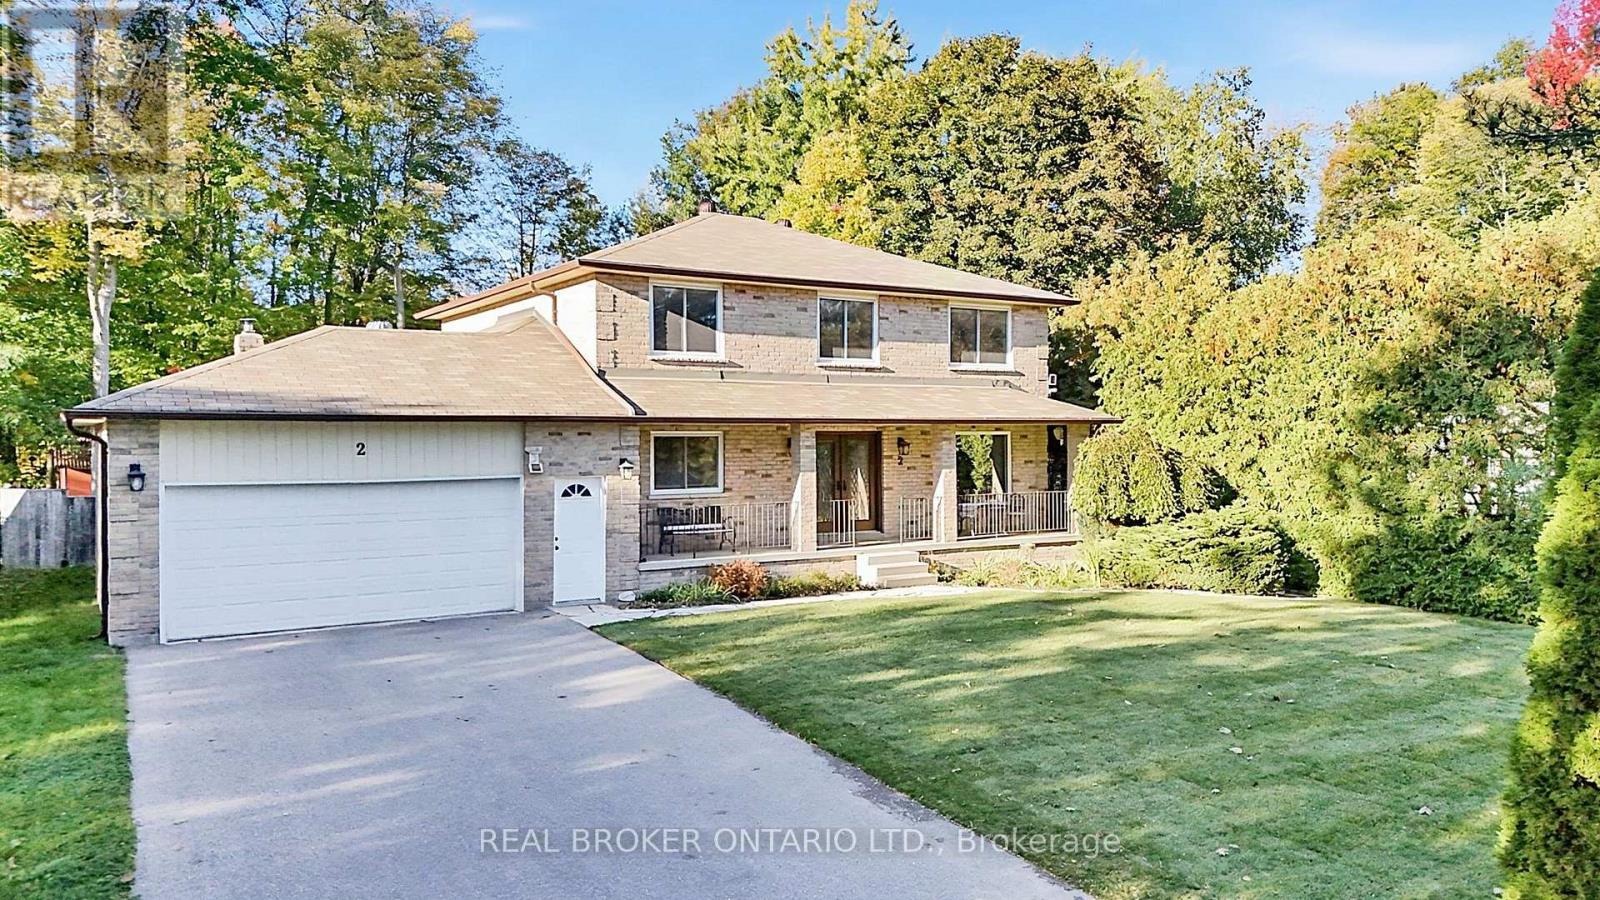
$1,289,900
2 Amberglen Court
East Gwillimbury (Holland Landing) · MLS # N14028286
4 bed · 3 bath
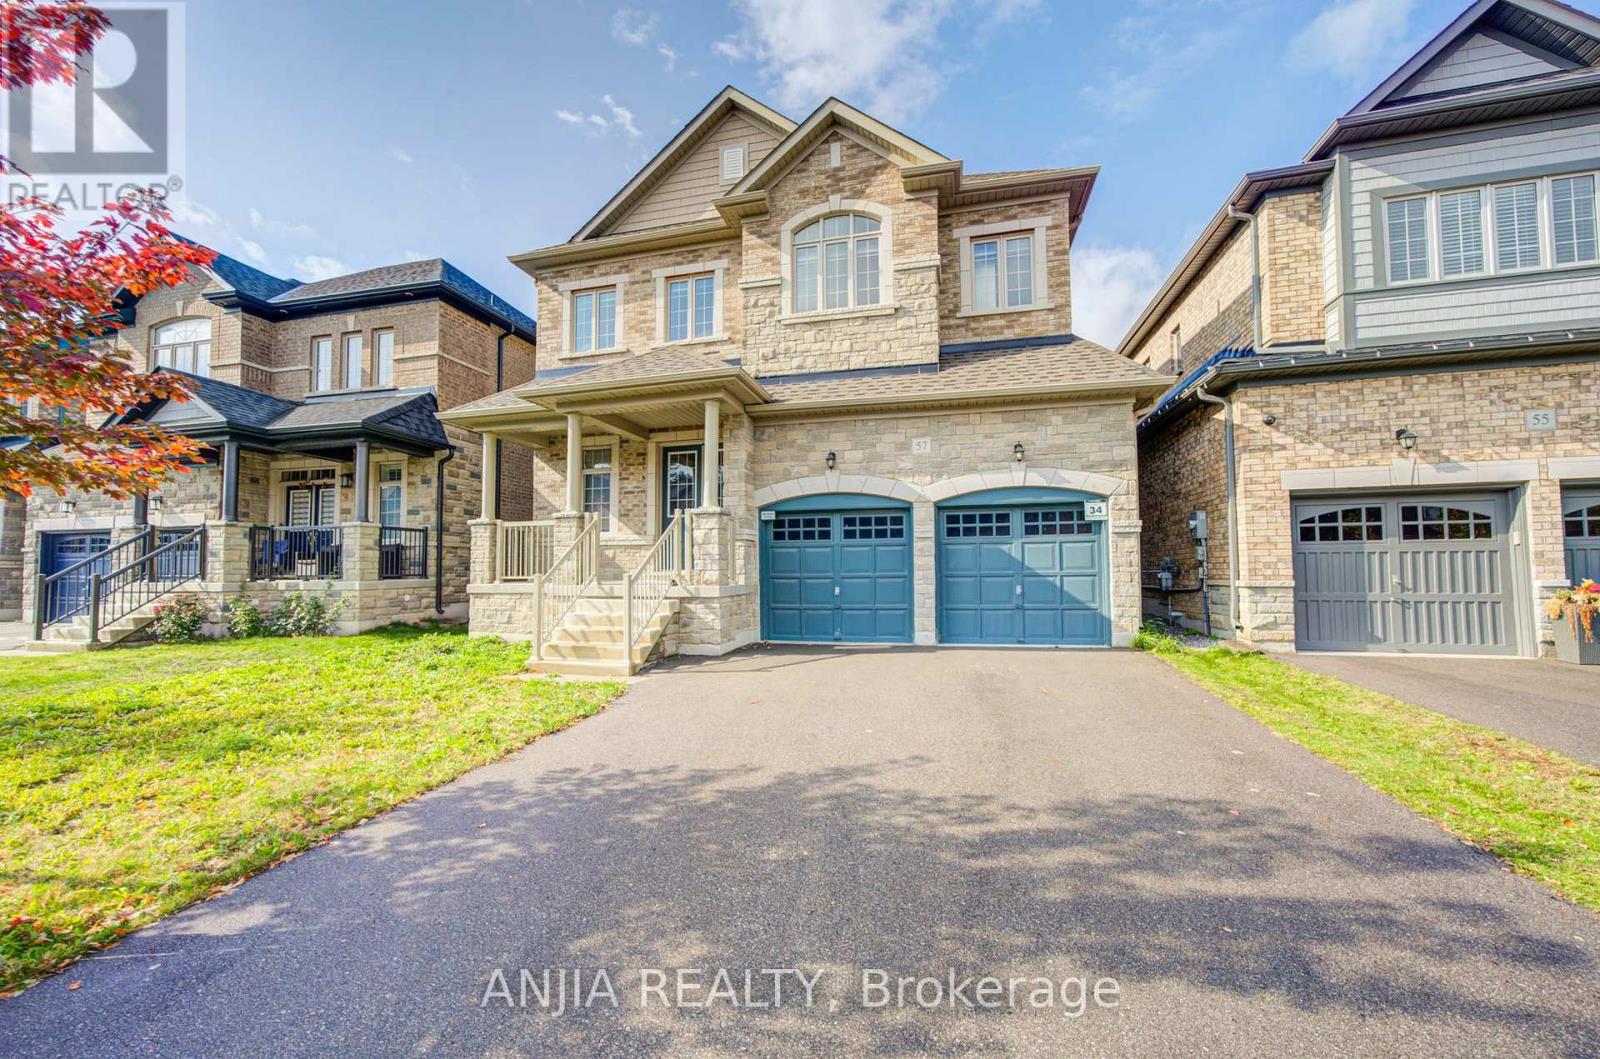
$1,299,000
57 Betty May Crescent
East Gwillimbury (Queensville) · MLS # N14029910
5 bed · 5 bath