Videos & Virtual Tours
Open available video, 3D tour, or virtual-tour media for this listing.
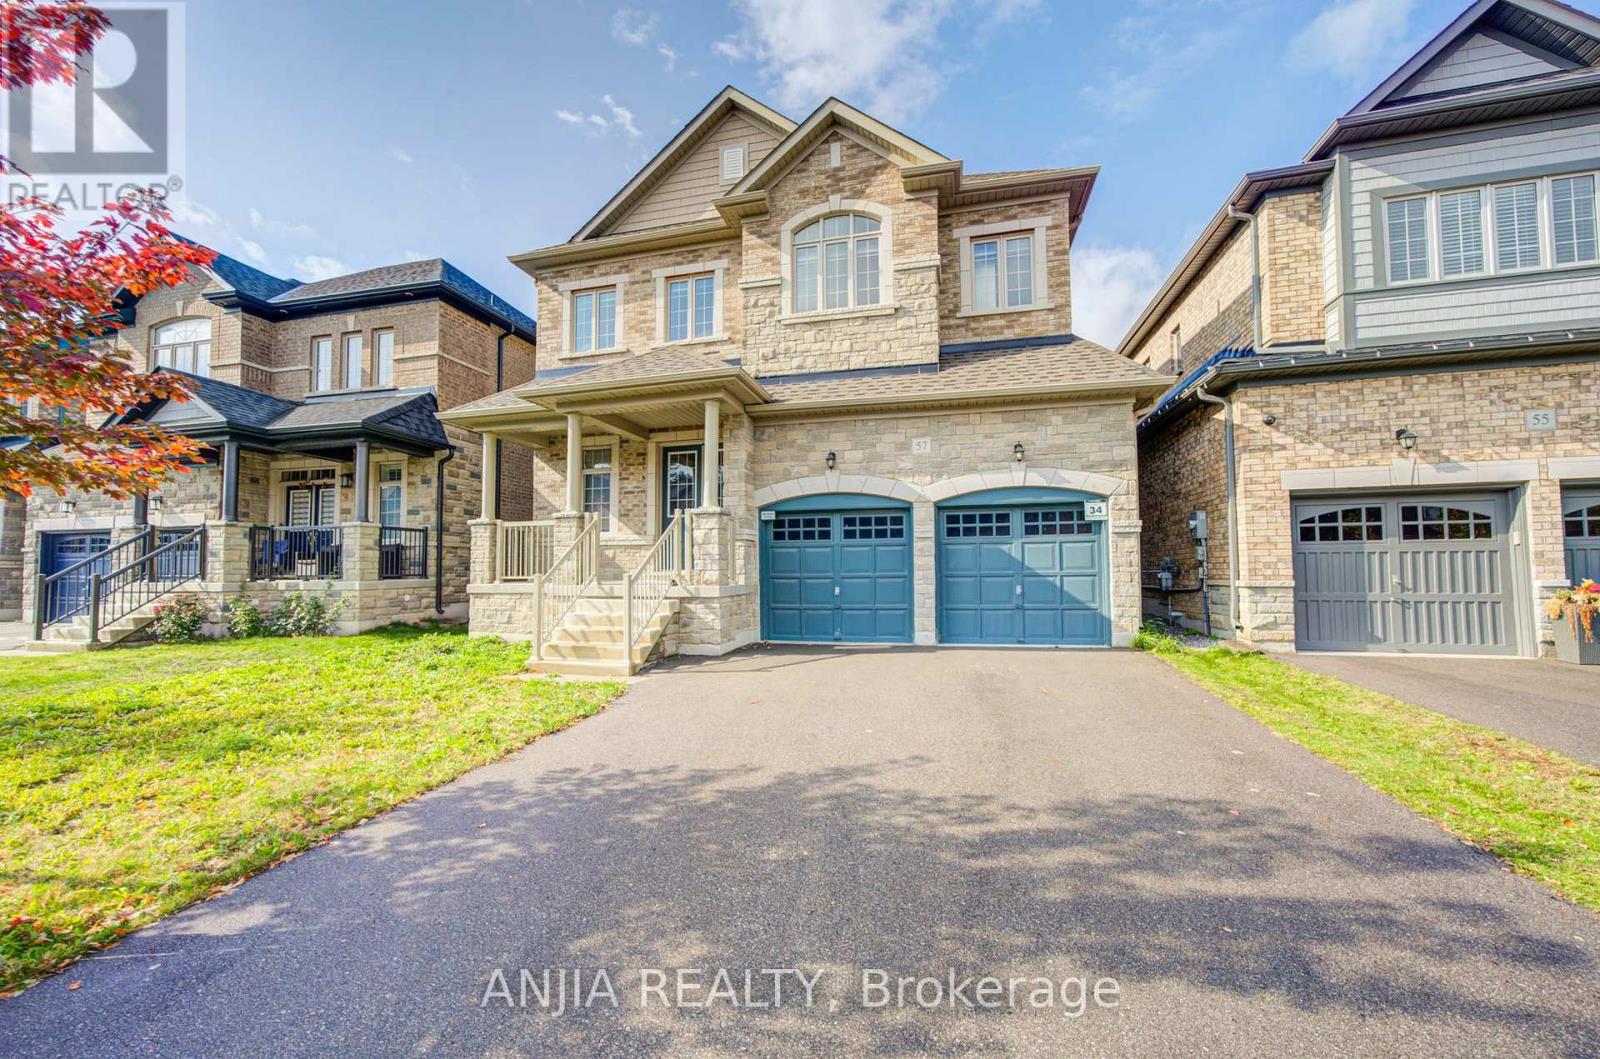
57 Betty May Crescent
East Gwillimbury (Queensville), Ontario L9N1S2
MLS # N14029910
Property Details
Type
Detached
Beds
5
Baths
5
Status
For Sale
More homes like this
About this property
Stunning 4-year-new detached home featuring a no-sidewalk driveway and a double garage, offering 3,324 sq. ft. of luxurious living space in a peaceful East Gwillimbury setting. Featuring 5 bedrooms and 5 bathrooms (including 3 ensuites and 2 semi-ensuites), plus a main-floor office with glass doors. The sophisticated brick-and-stone exterior is complemented by refined interior finishes, including main-floor hardwood and tile flooring, smooth ceilings with pot lights, a butler's pantry, and upgraded light fixtures. Designed for ultimate family convenience, the upper level features three luxurious ensuite bedrooms, while the remaining two semi-ensuites ensure every single bedroom enjoys direct access to a private or semi-private bath. The modern open-concept kitchen boasts premium stainless steel appliances, a pantry, a custom backsplash, and a centre island overlooking the backyard. The inviting family room features a cozy fireplace, seamlessly blending comfort and elegance. Meticulous craftsmanship is showcased throughout, highlighted by exquisite wall paneling, custom wainscoting, and accent molding. The unspoiled basement includes two separate access points, a bathroom rough-in, and excellent potential for future living space. Additional highlights include a convenient main-floor laundry room and direct garage access. Enjoy the perfect balance of tranquil suburban living and modern convenience, with quick access to Highway 404, GO Transit, and Newmarket's extensive shopping and dining amenities.
Mortgage Estimate
Estimated monthly payment
Calculating…
Estimate only. Taxes, insurance, condo fees, and lender terms are not included.
Monthly costs to verify
Property taxes: about $612/month based on listed annual taxes.
Estimate only. Confirm taxes, condo/maintenance fees, insurance, utilities, and lender terms before making decisions.
Rooms
| Room | Level | Dimensions |
|---|---|---|
| Bedroom 4 | Second level | 4.27 x 4.04 |
| Bedroom 5 | Second level | 5.05 x 3.05 |
| Living room | Main level | 5.79 x 4.52 |
| Dining room | Main level | 5.79 x 4.52 |
| Family room | Main level | 5.08 x 3.86 |
| Kitchen | Main level | 5.64 x 3.66 |
| Eating area | Main level | 5.64 x 3.66 |
| Office | Main level | 3.86 x 2.84 |
| Primary Bedroom | Second level | 6.15 x 3.66 |
| Bedroom 2 | Second level | 4.27 x 3.18 |
| Bedroom 3 | Second level | 3.66 x 3.63 |
Facts & Location
Parking
6 spaces
Lot Size
42 x 100.1 FT
Annual Taxes
$7,348
Listing data
Listing information is provided for personal, non-commercial use and should be independently verified before making real estate decisions.
Last refreshed: Nov 9, 2026 2:31 AM
Explore nearby searches
SEO-friendly searches for this area, property type, and nearby neighbourhoods.
Similar Properties
More nearby listings that may fit the same search.
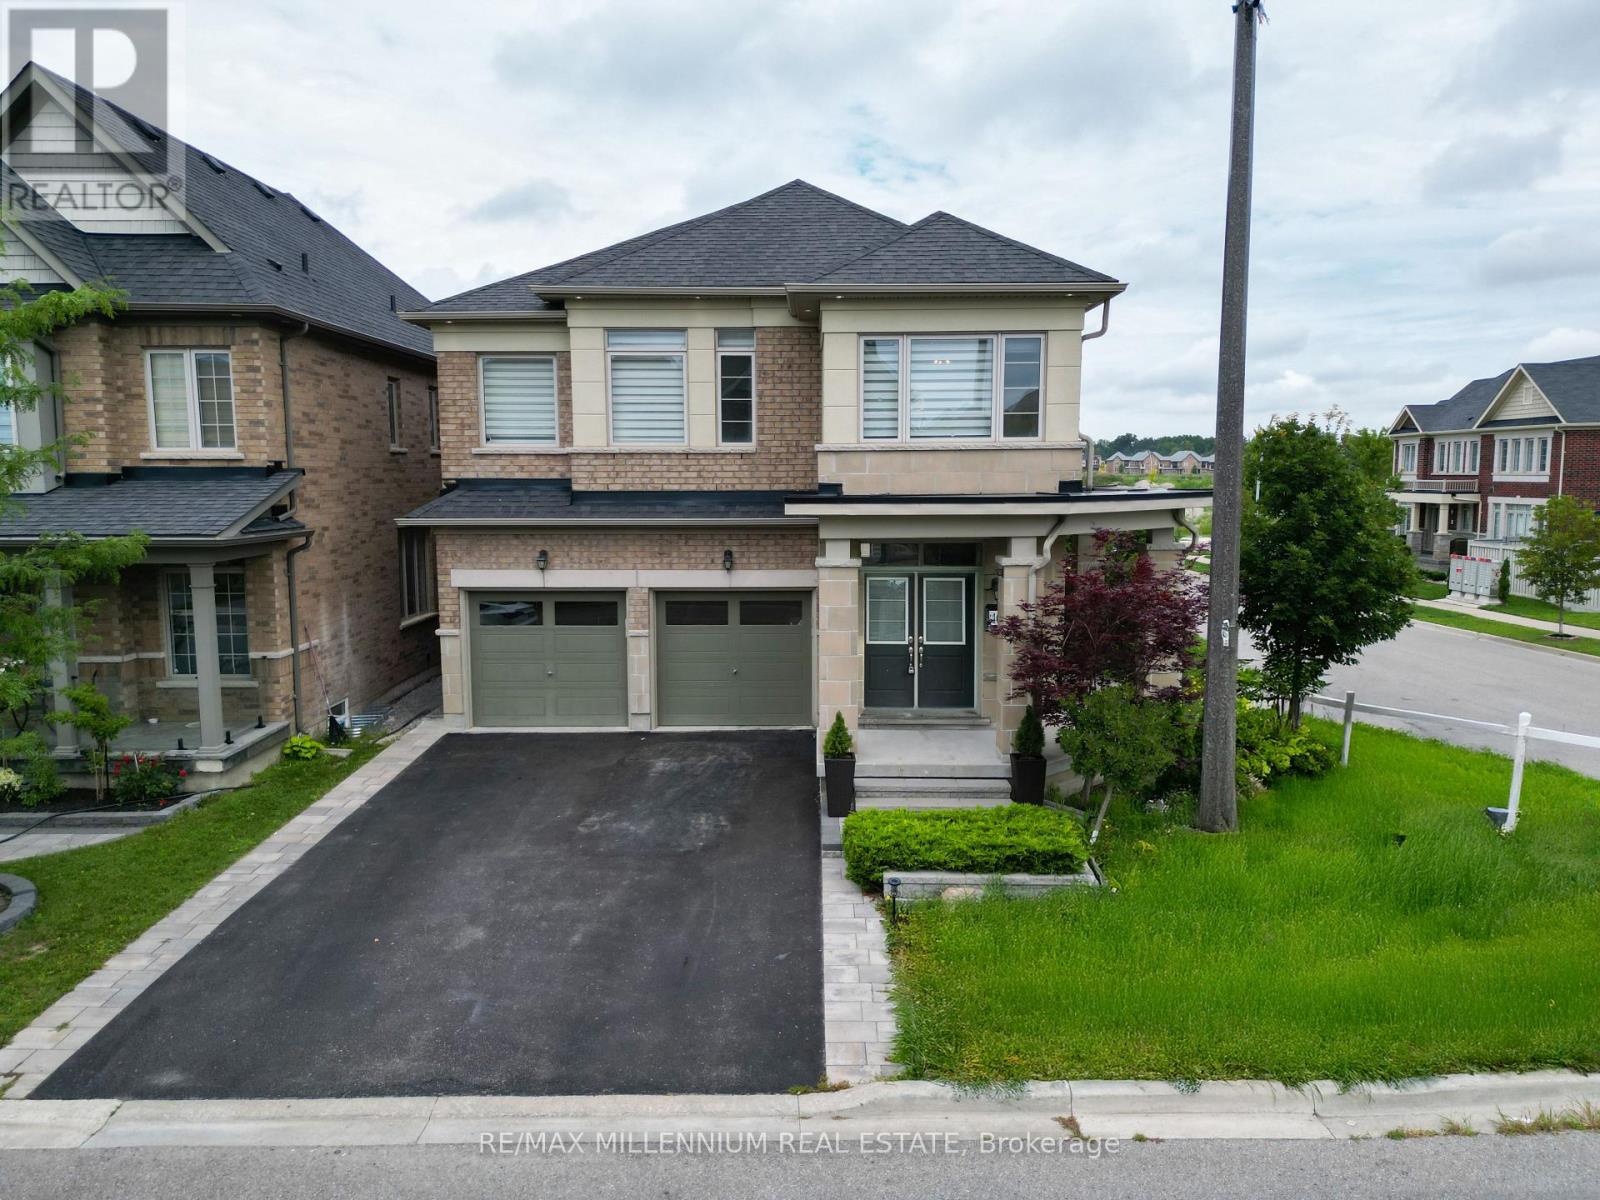
$1,295,000
40 Frederick Pearson Street
East Gwillimbury (Queensville) · MLS # N13666828
5 bed · 5 bath
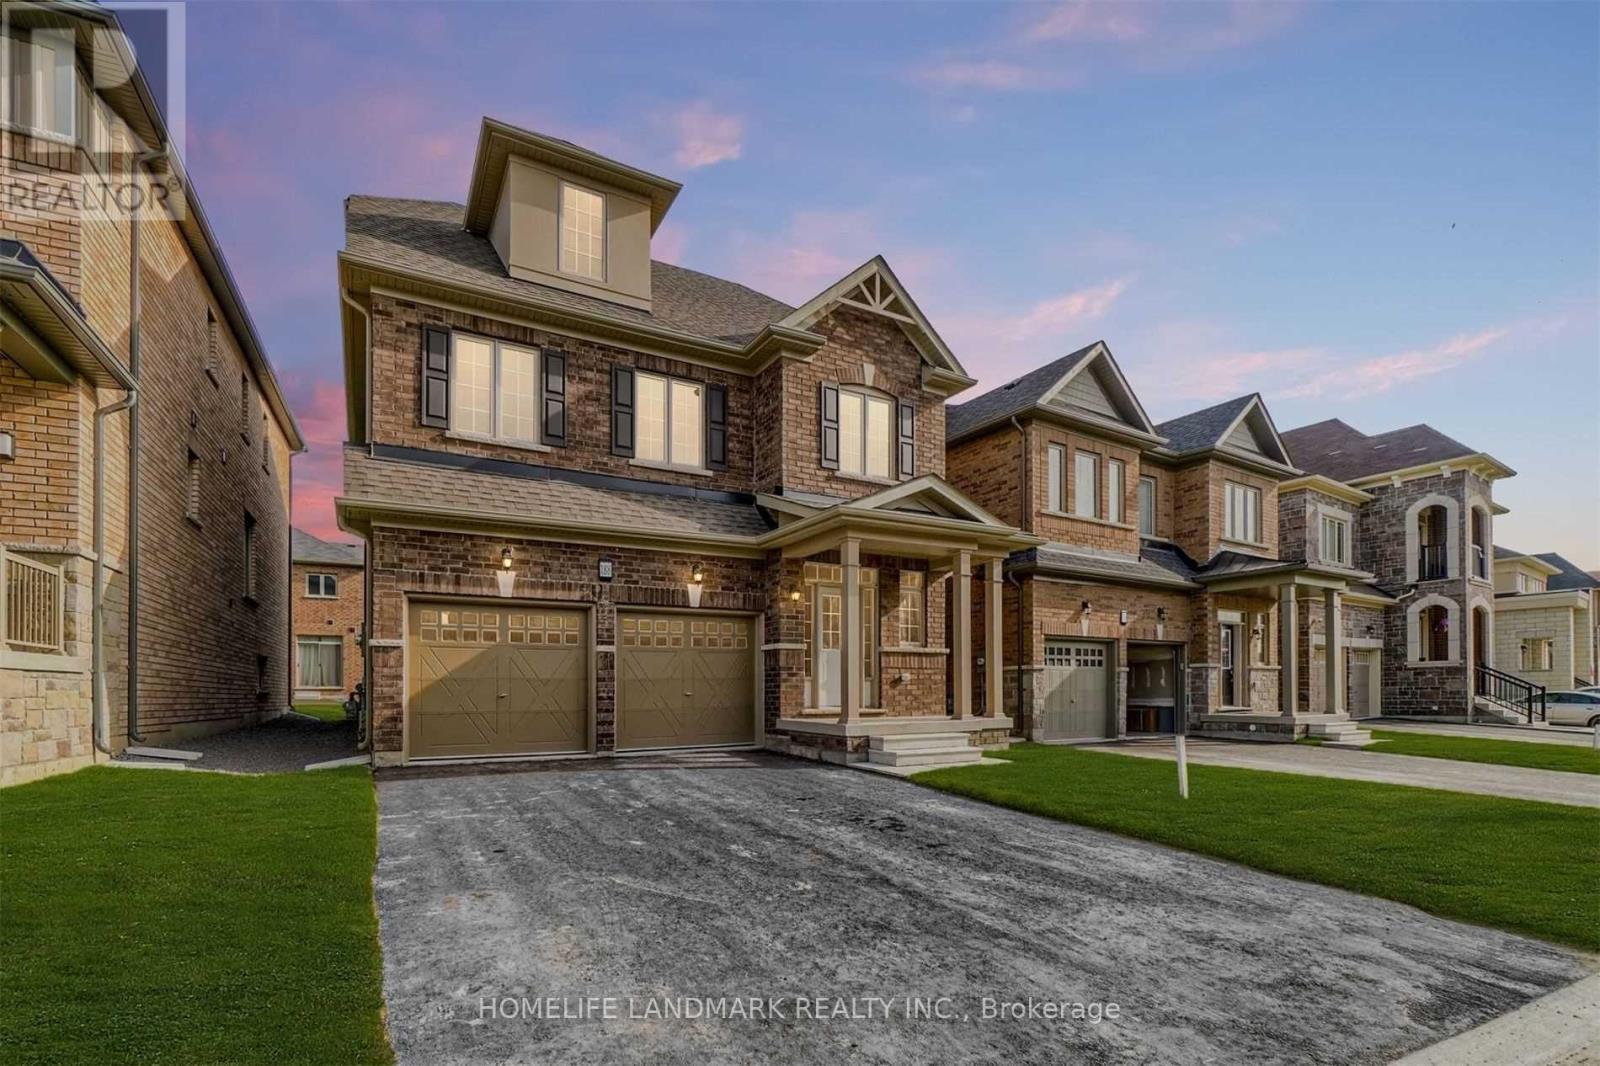
$1,320,000
188 Frederick Pearson Street
East Gwillimbury (Queensville) · MLS # N14086988
5 bed · 5 bath
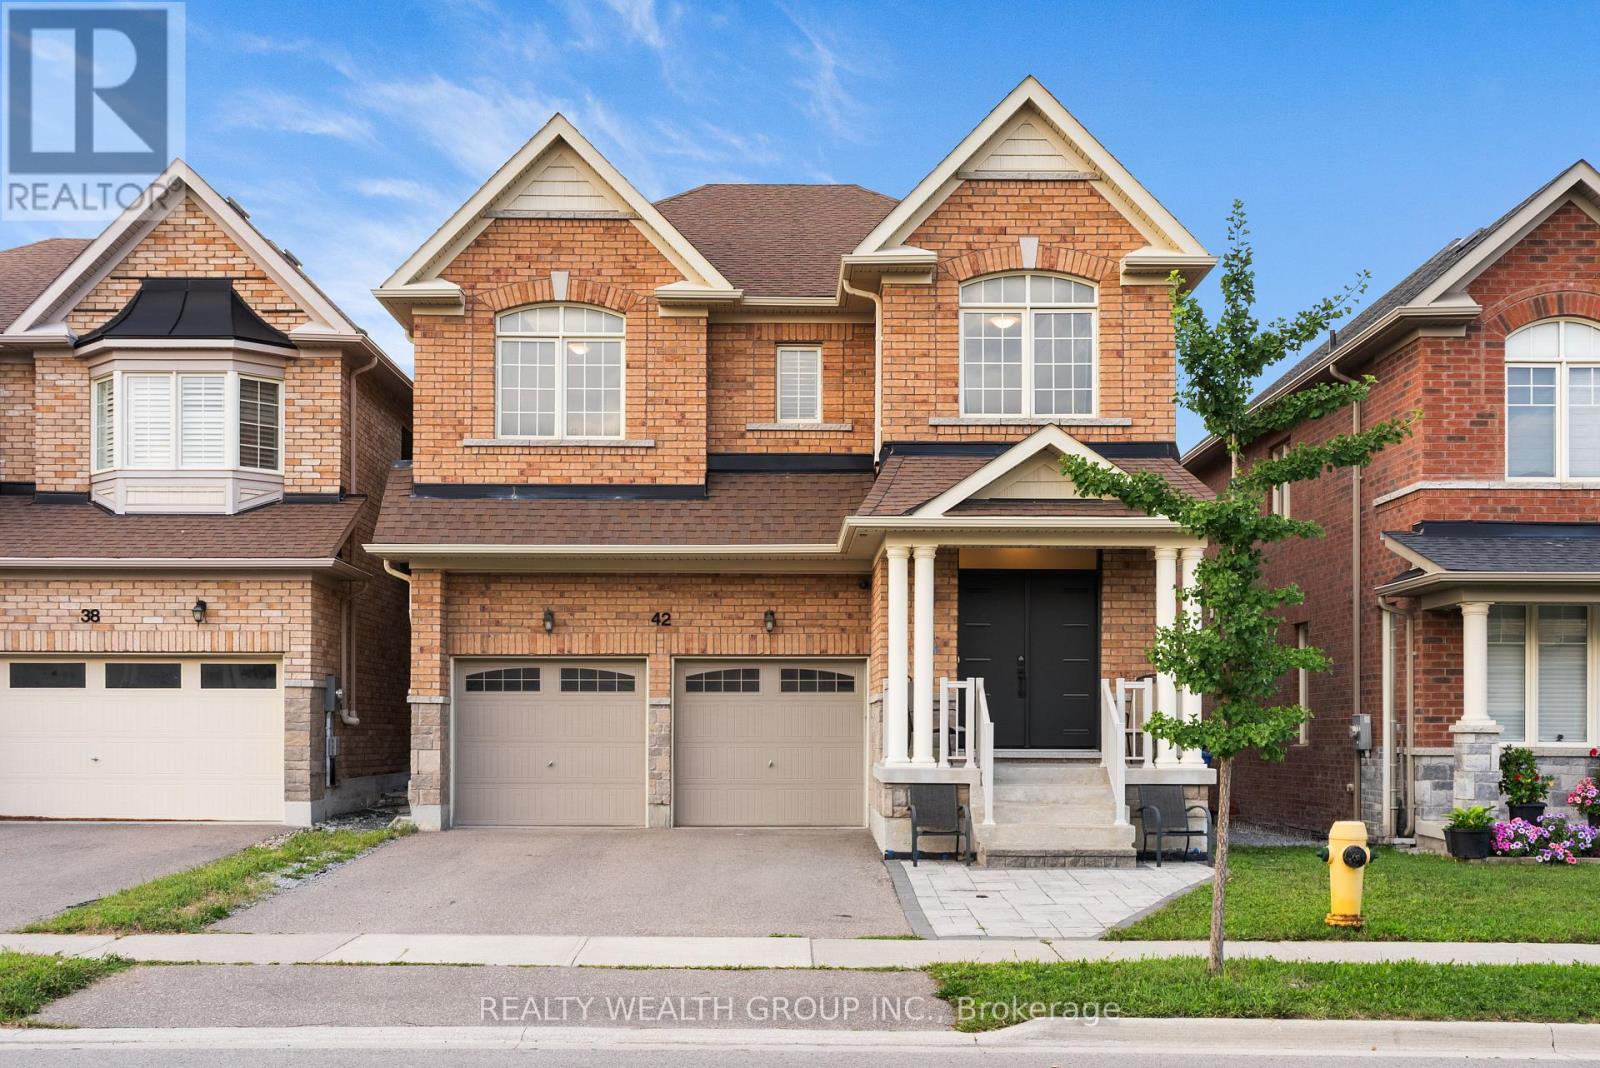
$1,388,800
42 Mondial Crescent
East Gwillimbury (Queensville) · MLS # N13681342
5 bed · 5 bath