Videos & Virtual Tours
Open available video, 3D tour, or virtual-tour media for this listing.
9509 Wellington Road 124
Erin, Ontario N0B1T0
MLS # X14141050
Property Details
Type
Detached
Beds
6
Baths
2
Status
For Sale
More homes like this
About this property
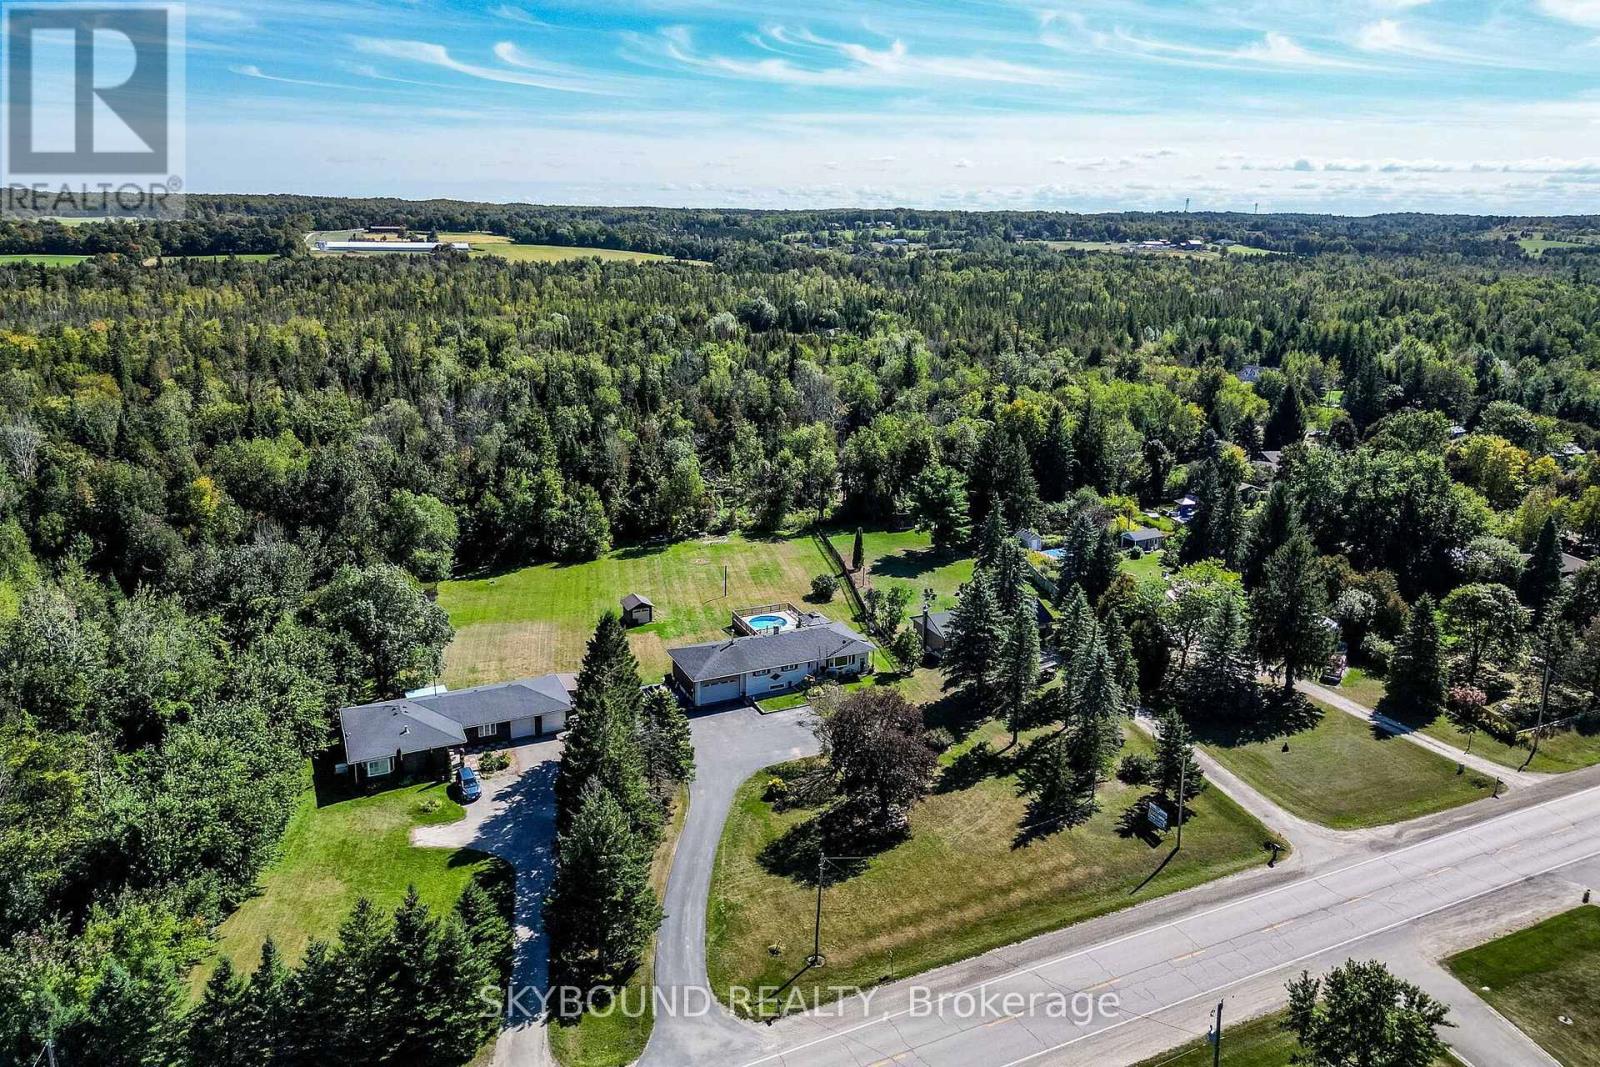
1.08 Acer Premium 125 x 387.72 Location, Location! Welcome to this country Custom Bungalow offers a wonderful opportunity to enjoy country living without sacrificing everyday convenience. Surrounded by mature forest at the back this beautiful property provides a peaceful, private setting while remaining close to schools, shopping, restaurants & amenities. Steps into the house are lovely landscaped sandstone & the wakway goes right into the house, which is set on a generous mature lot. Only the 2nd Owner. Perfect for entertainment with family or friends! Just minutes from town! Attention all Landscapers! Mechanics! Contractors! Business owners, Truckers. Great RV Parking! Or Parking for up to 10 plus cars+, 2 Kitchens, separate entrance to the lower level from the back of the house, it offers excellent in-law suite potential or additional income opportunity. It has no Retrofit Status warranty. The above ground pool is 18 ft circular and 4 ft deep, surronded by 2 upper and lower decks, 31 x 18 & 29 x 31 a awesome extension to enjoy the great outdoors. A detached shop behind the house adds excellent options for a workshop, storage, or maybe could be used for some type of business use. The attached garage completes this versatile property & it is high enough for a hoist. The main bathr has been recently renovated as the main 5 piece bathroom. The basement windows are all above grade, nice and bright. Perfectly located near Georgetown, Guelph, Brampton, Acton and Mississauga, close to Trafalgar Road and only 20 minutes to Highways 401 and 407,! All amenities and easy commute to the GTA Is just an added bonus! This home offers the best of both worlds - countryside serenity with city convenience. Located on a paved road, providing easy year-round access. Making it ideal for commuters or families looking to stay connected while enjoying a rural lifestyle. See Virtual tour for more views of this beautiful piece of land & custom home.! Only 1.2 klm from E. of Trafalgar.
Mortgage Estimate
Estimated monthly payment
Calculating…
Estimate only. Taxes, insurance, condo fees, and lender terms are not included.
Monthly costs to verify
Property taxes: about $512/month based on listed annual taxes.
Estimate only. Confirm taxes, condo/maintenance fees, insurance, utilities, and lender terms before making decisions.
Rooms
| Room | Level | Dimensions |
|---|---|---|
| Living room | Main level | 7.04 x 3.65 |
| Bathroom | Basement | 0 x 0 |
| Dining room | Main level | 3.65 x 2.56 |
| Bedroom 5 | Basement | 3.65 x 3.62 |
| Bedroom | Basement | 3.9 x 3.65 |
| Laundry room | Basement | 3.71 x 3.04 |
| Kitchen | Main level | 3.96 x 3.87 |
| Primary Bedroom | Main level | 3.84 x 3.65 |
| Bedroom 2 | Main level | 3.81 x 2.31 |
| Bedroom 3 | Main level | 3.38 x 3.53 |
| Bedroom 4 | Main level | 3.35 x 3.26 |
| Bathroom | Main level | 0 x 0 |
| Kitchen | Basement | 6.7 x 3.78 |
| Living room | Basement | 7.59 x 4.32 |
Facts & Location
Parking
12 spaces
Lot Size
125 x 382.7 FT
Annual Taxes
$6,148
Listing data
Listing information is provided for personal, non-commercial use and should be independently verified before making real estate decisions.
Last refreshed: Nov 12, 2026 2:16 AM
Explore nearby searches
SEO-friendly searches for this area, property type, and nearby neighbourhoods.
Similar Properties
More nearby listings that may fit the same search.
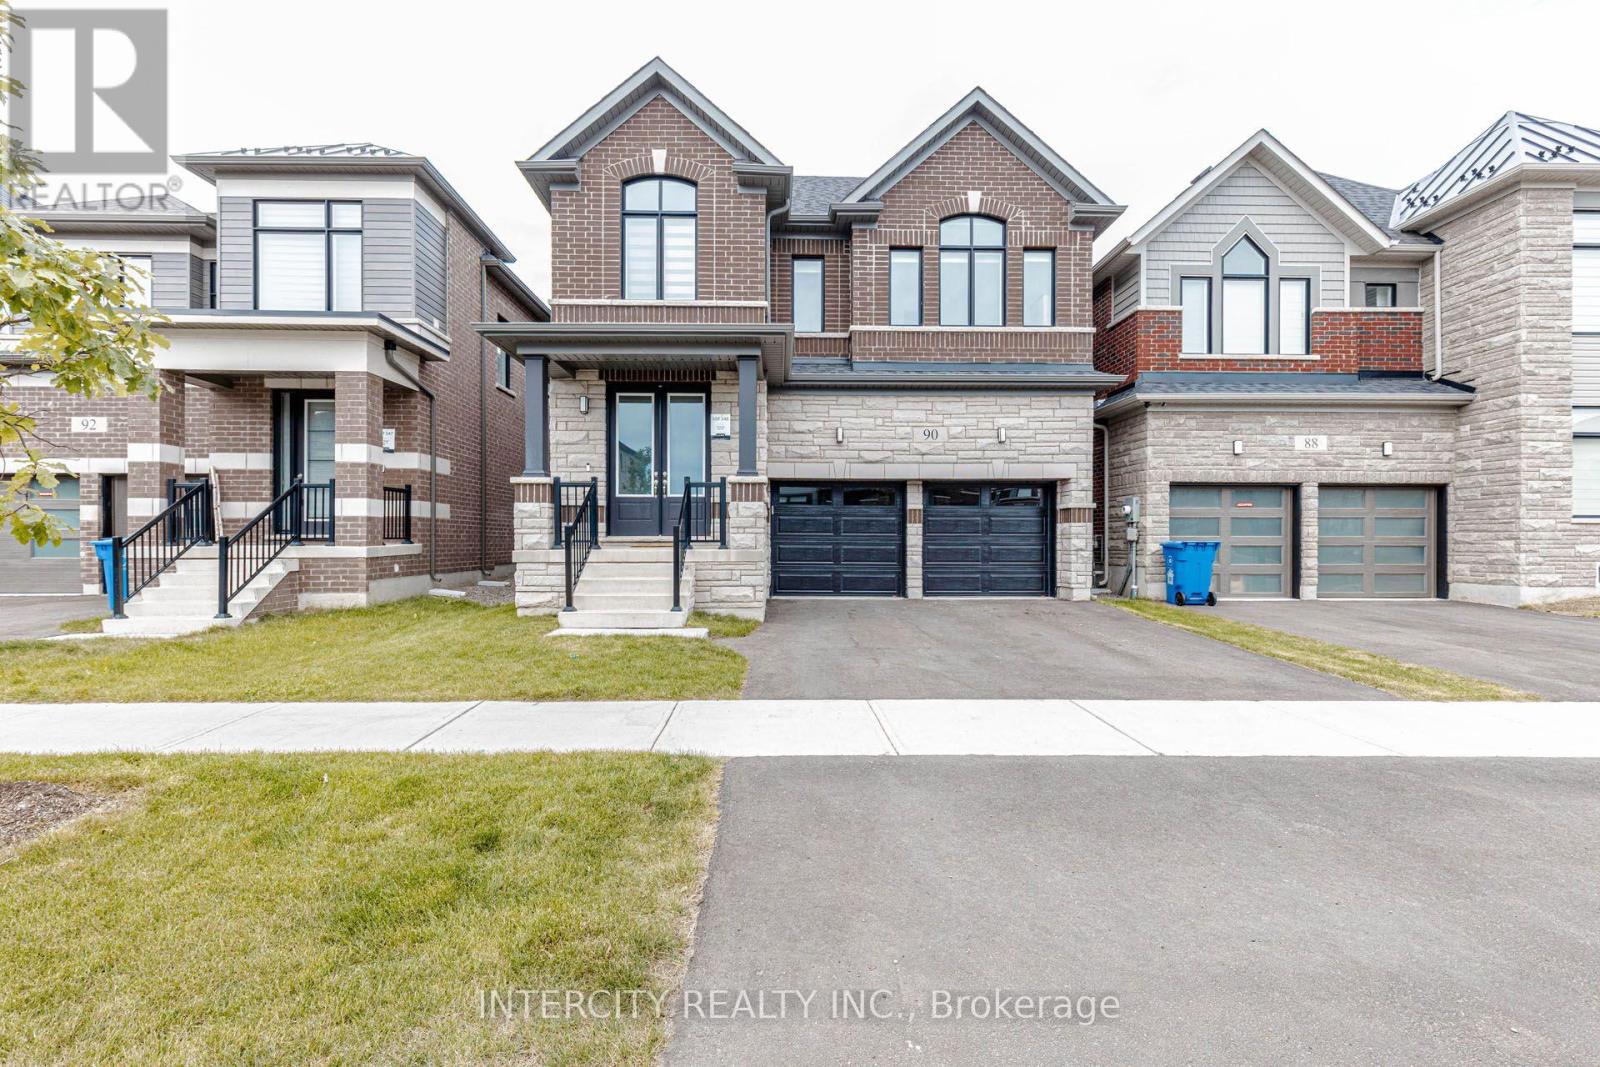
$979,000
90 Player Drive
Erin · MLS # X13877638
4 bed · 3 bath
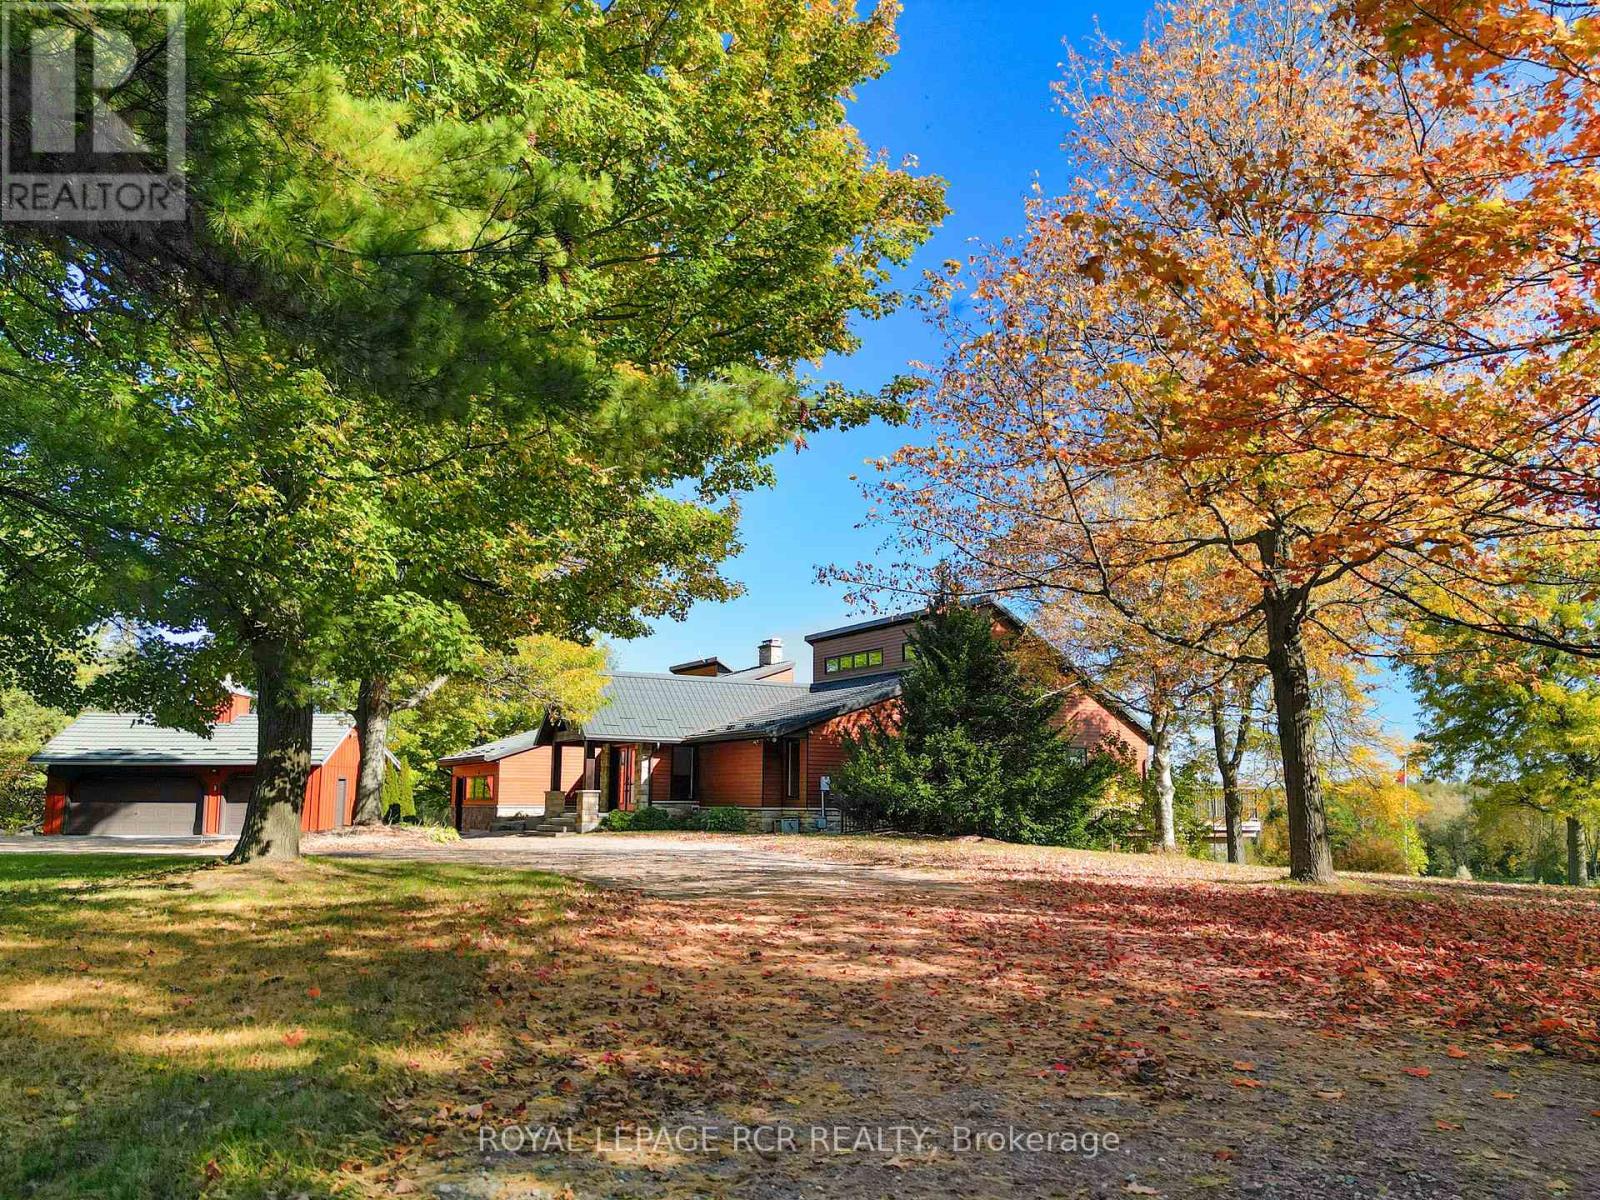
$5,999,000
9121 Erin-Garafraxa Townline
Erin · MLS # X13878462
4 bed · 3 bath
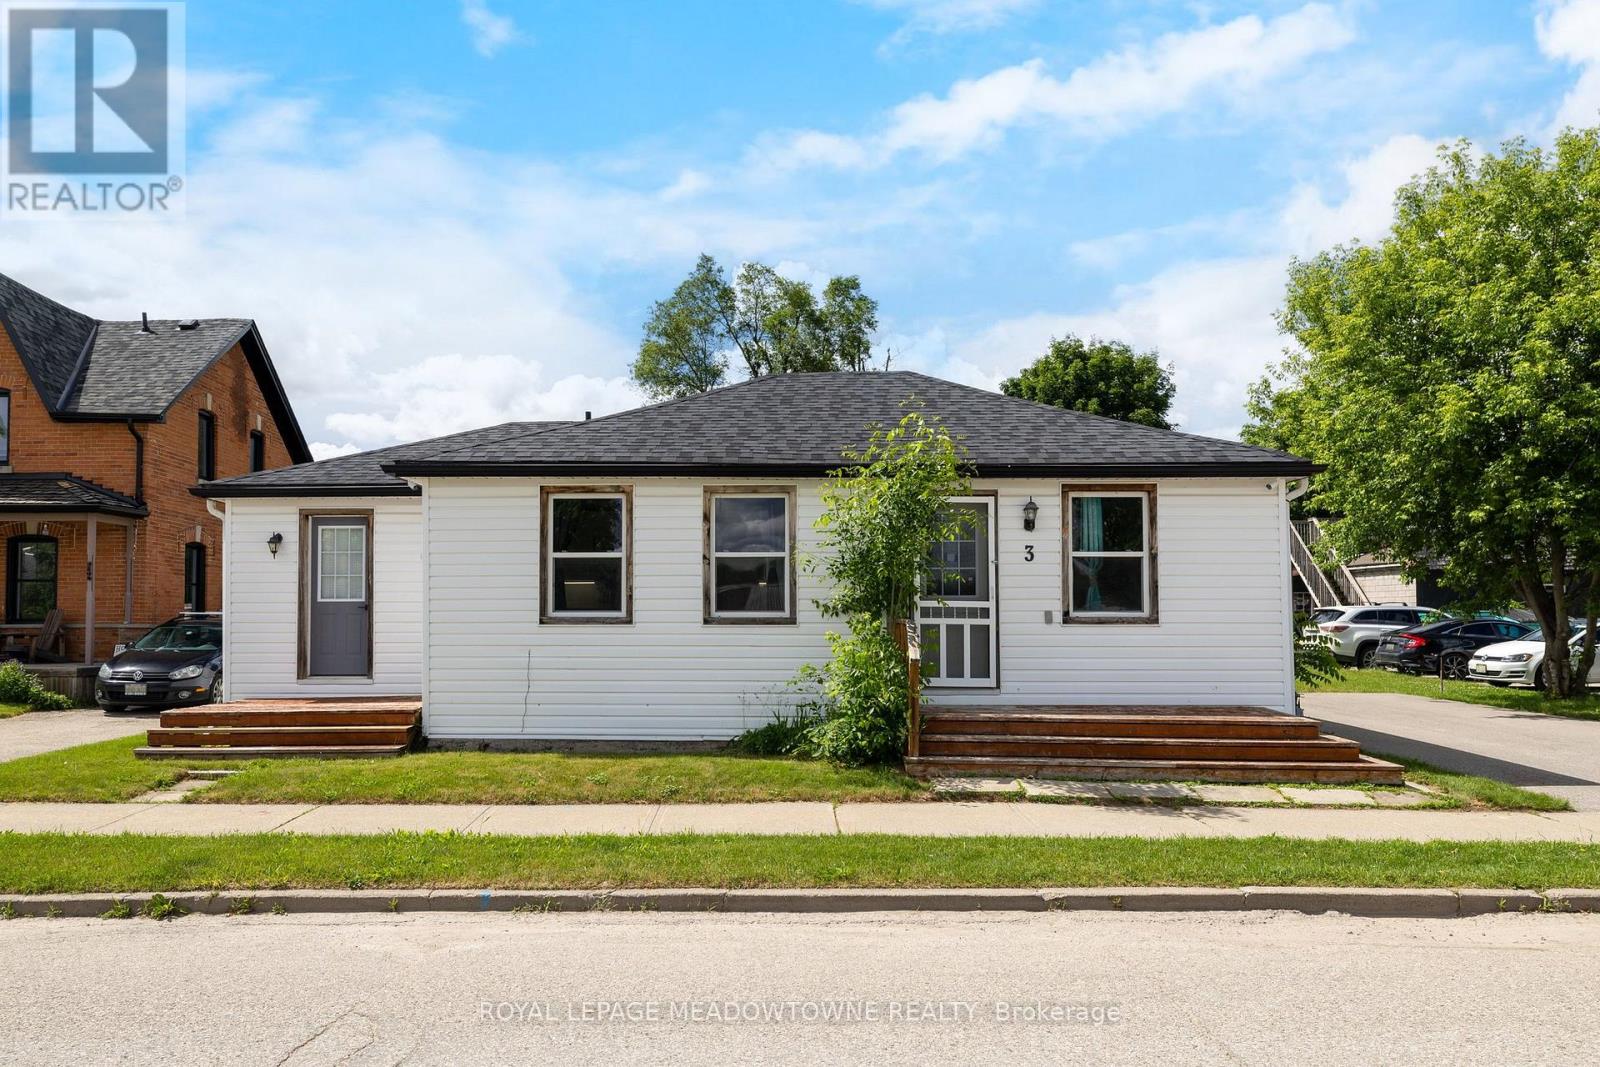
$599,900
3 Church Boulevard
Erin · MLS # X14095584
2 bed · 2 bath