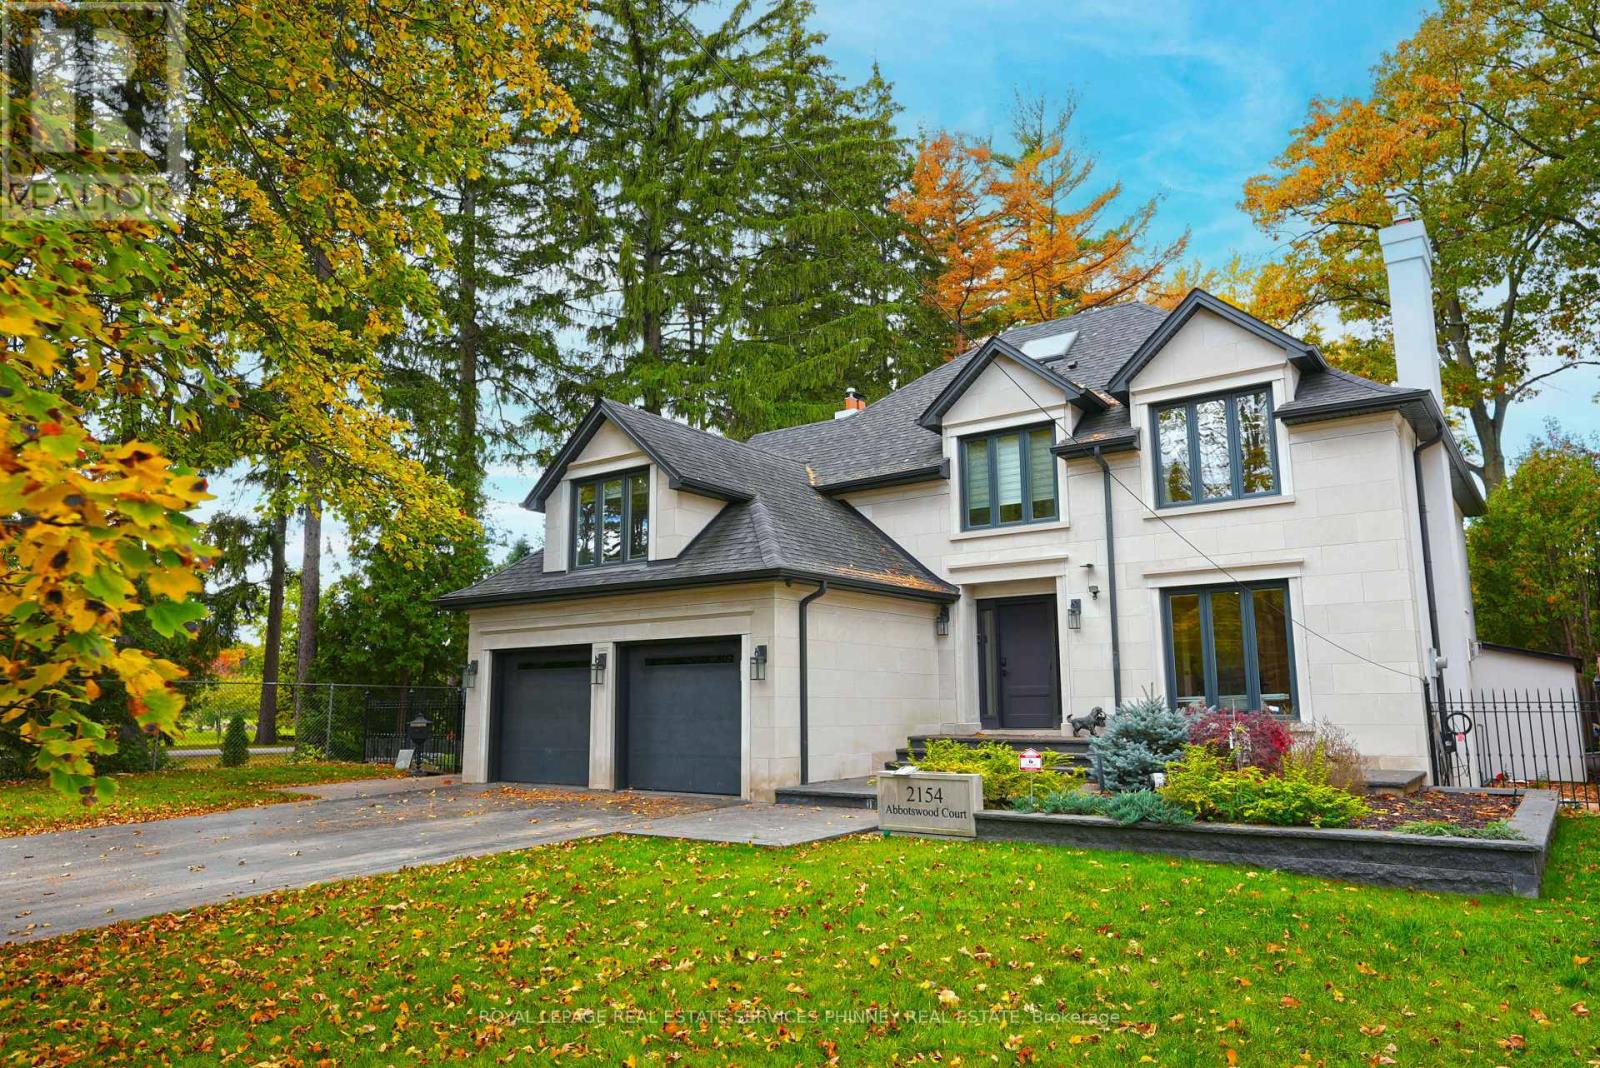
2154 Abbotswood Court
Mississauga (Sheridan), Ontario L5H3X5
MLS # W14141026
Property Details
Type
Basement Apartment
Beds
4
Baths
5
Status
For Rent
More homes like this
About this property
Tucked away on a quiet cul-de-sac, this exceptional residence brings the tranquility of Muskoka living to the city. Blending timeless elegance with contemporary luxury, this beautifully appointed home offers an extraordinary setting for family living and entertaining. Striking Indiana limestone and shimmering black pearl granite walkways create an impressive first impression, complemented by lush landscaping. Inside, the spacious main floor features elegant living and dining rooms, a welcoming family room, and a private office overlooking the backyard oasis. The gourmet kitchen is a true showpiece, featuring custom walnut cabinetry, marble countertops, premium appliances, and a generous centre island ideal for gathering. Upstairs, the luxurious primary retreat offers a sitting area overlooking the beautifully landscaped front gardens and a sophisticated 4-piece ensuite with double sinks. Two additional generously sized bedrooms, including one with a versatile sitting area perfect for a nursery, office, or lounge, and two additional full bathrooms complete this level. The fully finished lower level offers exceptional additional living space with elegant wainscoting, a spacious recreation room, bedroom, and spa-inspired retreat featuring a sauna, 3-piece bathroom, and oversized rainfall shower. Step outside to your own private resort-style sanctuary, thoughtfully designed for relaxation and unforgettable gatherings. The spectacular backyard features a sparkling swimming pool, built-in BBQ and refrigerator, and a covered outdoor living area equipped for television viewing and a cozy gas fireplace. Whether hosting summer celebrations, enjoying quiet evenings by the fire, or simply unwinding poolside, this remarkable outdoor setting offers the ultimate escape. A rare opportunity to experience the serenity of cottage country without sacrificing the convenience of city living!
Rent Affordability
Affordability guide
Enter income
A common guideline is keeping rent near 30% of gross monthly income. This is an estimate only.
Rooms
| Room | Level | Dimensions |
|---|---|---|
| Living room | Main level | 5.38 x 4.01 |
| Recreational, Games room | Basement | 8.94 x 7.67 |
| Bedroom | Basement | 2.92 x 2.77 |
| Dining room | Main level | 4.32 x 3.53 |
| Family room | Main level | 5.84 x 3.96 |
| Kitchen | Main level | 6.02 x 3.58 |
| Office | Main level | 3.86 x 3.63 |
| Laundry room | Main level | 3.43 x 1.78 |
| Primary Bedroom | Second level | 5.61 x 4.04 |
| Bedroom | Second level | 4.01 x 3.86 |
| Sitting room | Second level | 4.32 x 4.11 |
| Bedroom | Second level | 4.42 x 4.01 |
Facts & Location
Parking
6 spaces
Lot Size
106.1 x 129.4 FT
Listing data
Listing information is provided for personal, non-commercial use and should be independently verified before making real estate decisions.
Last refreshed: Nov 2, 2026 10:00 PM
Explore nearby searches
SEO-friendly searches for this area, property type, and nearby neighbourhoods.
Similar Properties
More nearby listings that may fit the same search.
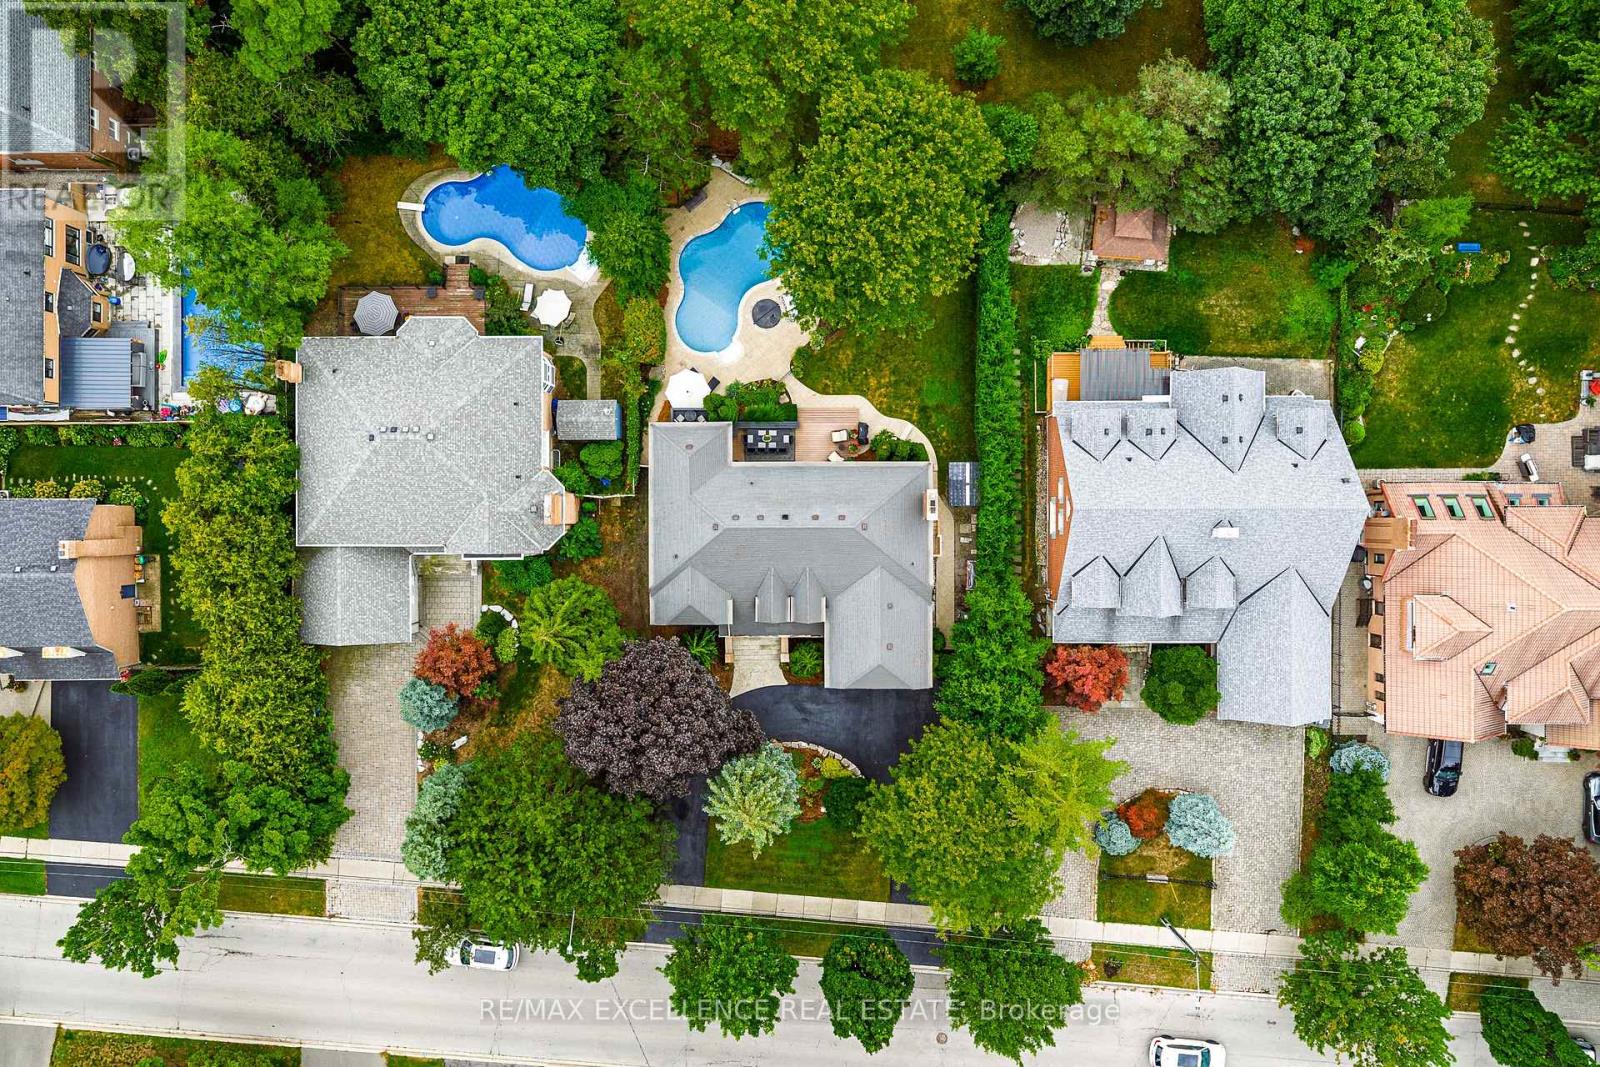
$9,500/mo
2446 Hammond Road
Mississauga (Sheridan) · MLS # W13776872
5 bed · 5 bath · 3,733 sq ft
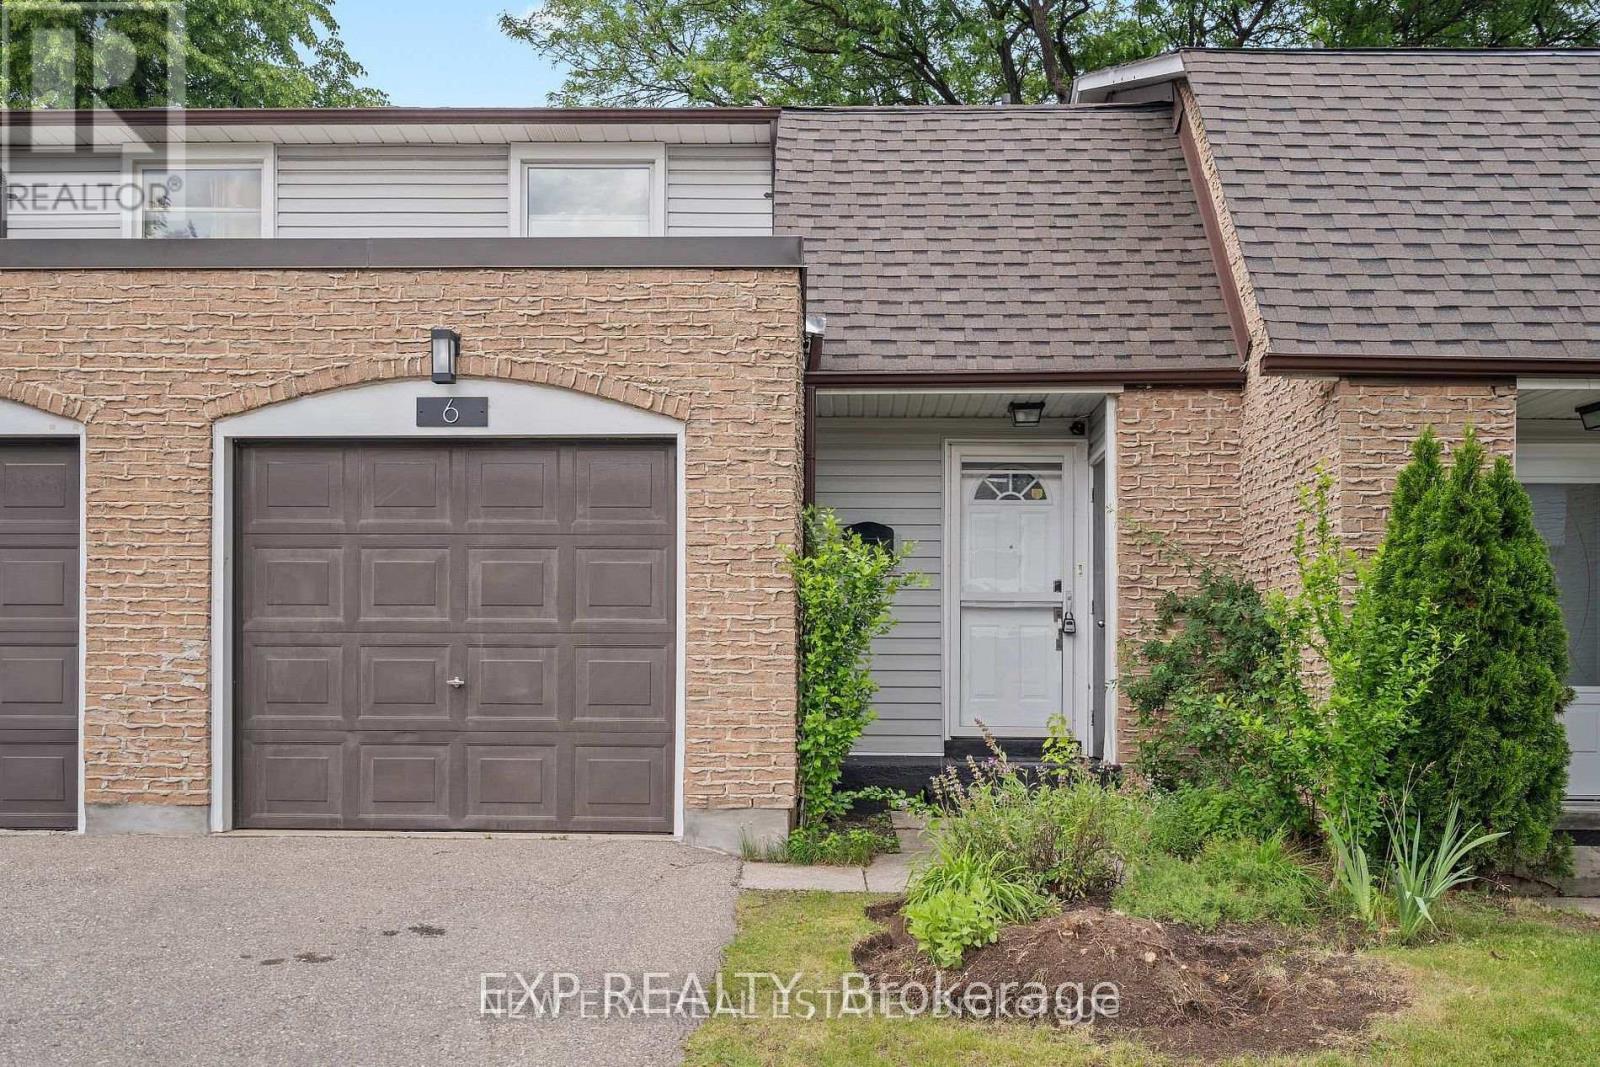
$3,700/mo
2440 Bromsgrove Road
Mississauga (Clarkson) · MLS # W14141558
3 bed · 2 bath · 1,308 sq ft
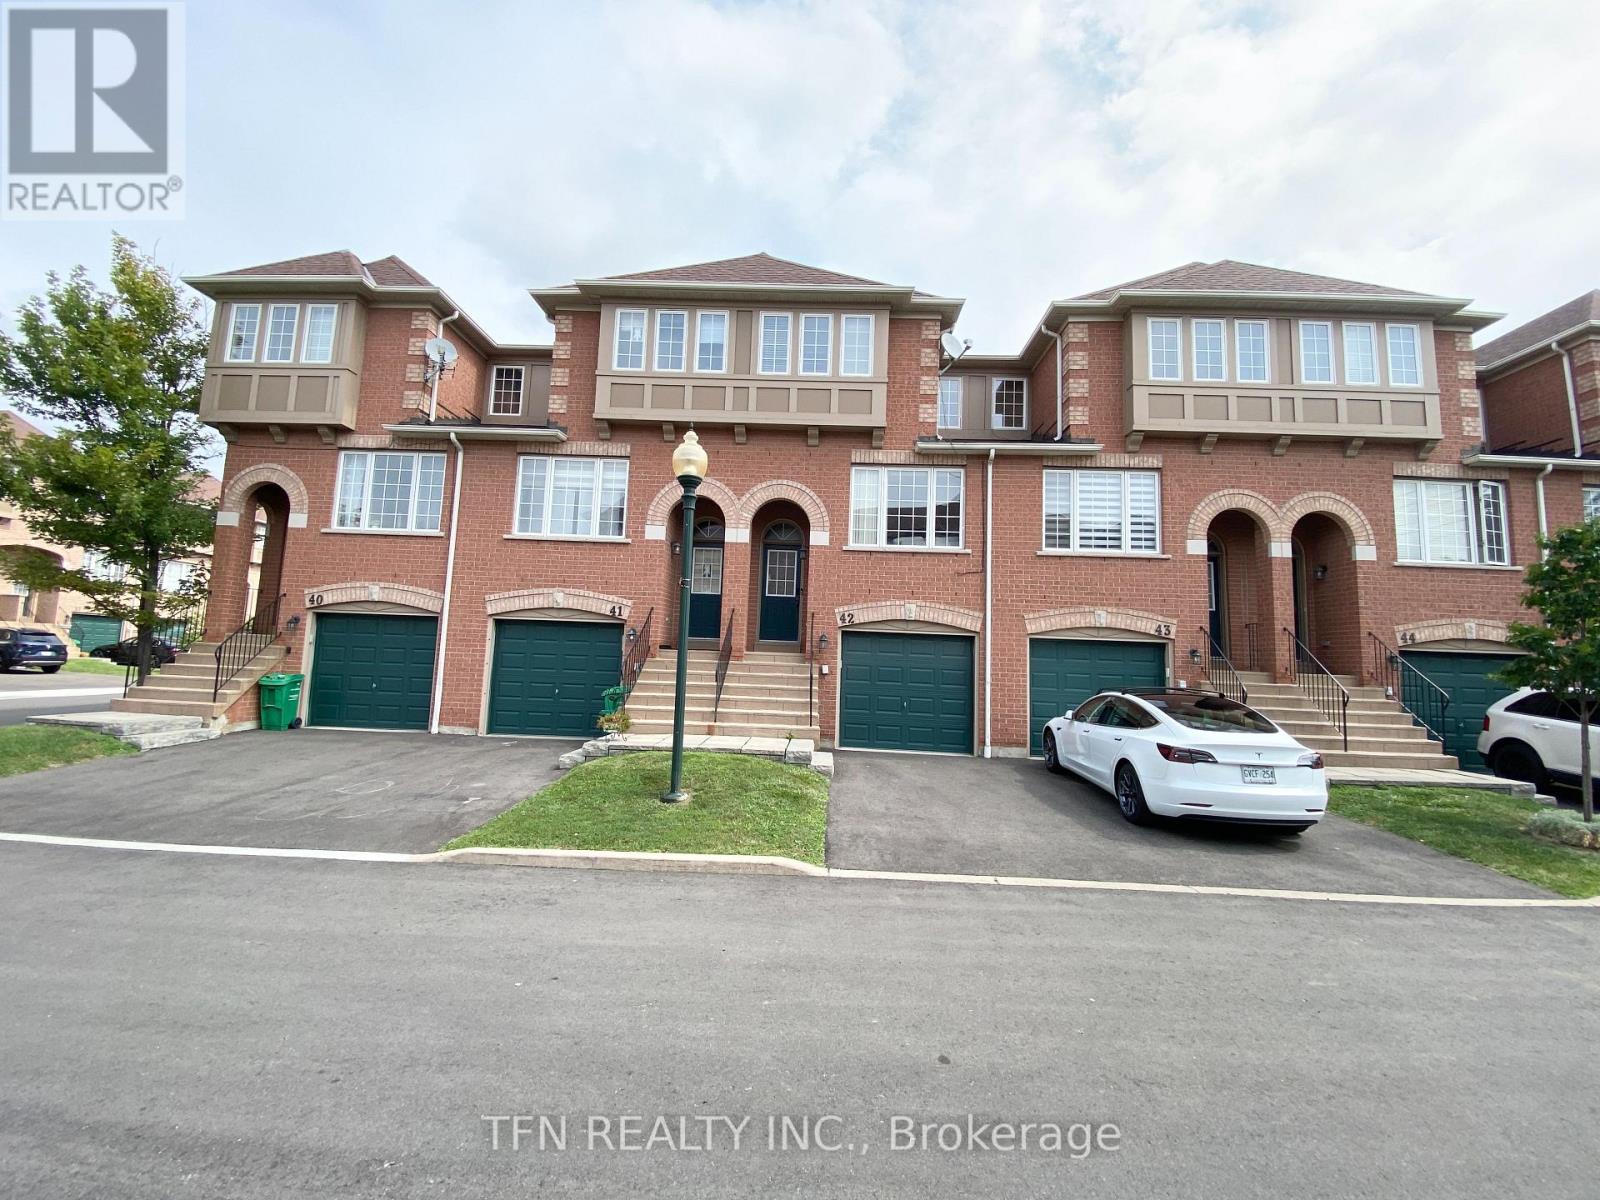
$850/mo
3020 Cedarglen Gate
Mississauga (Erindale) · MLS # W14119590
1 bed · 2 bath